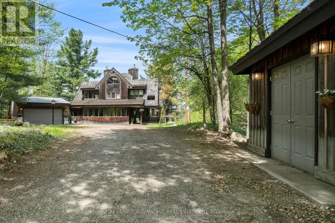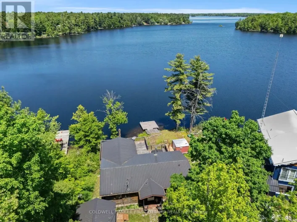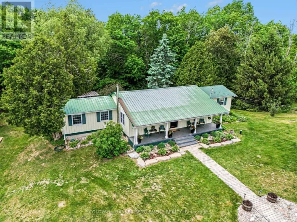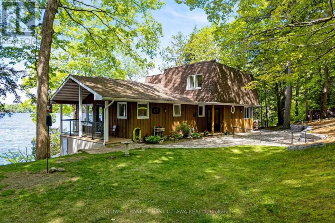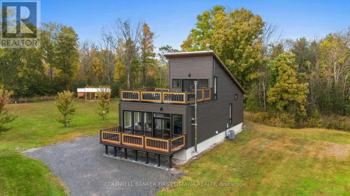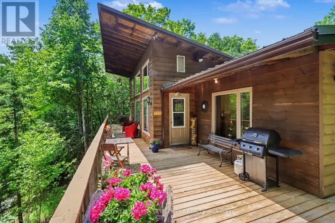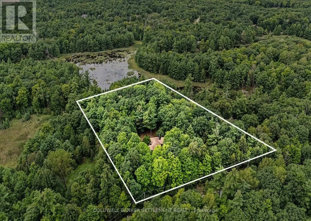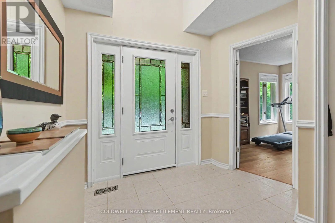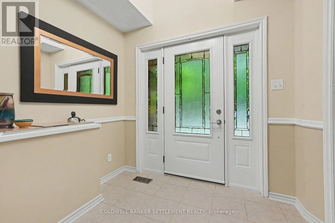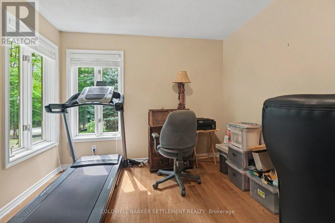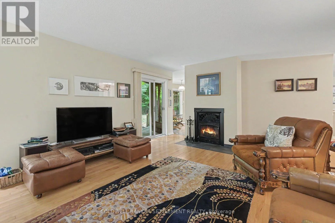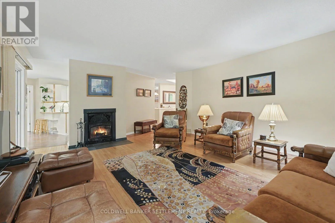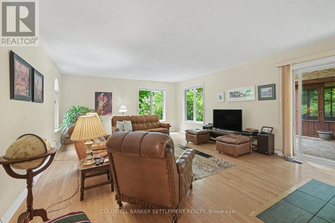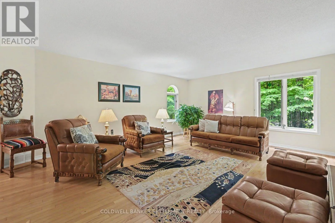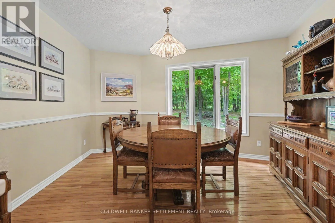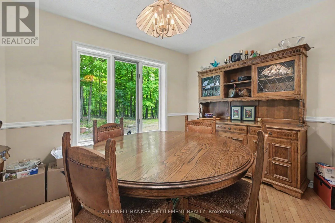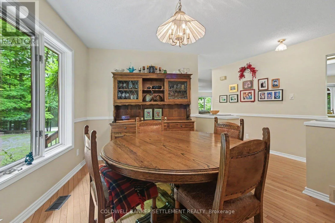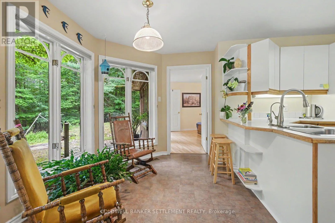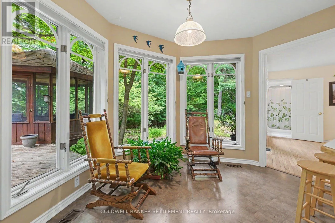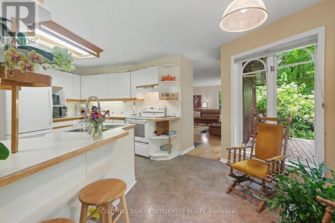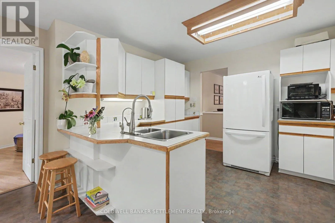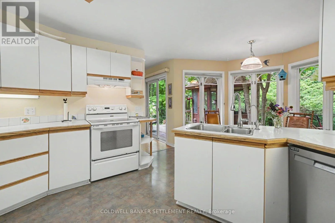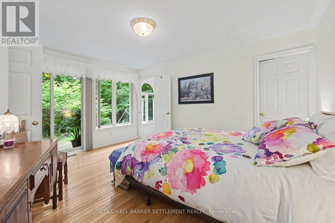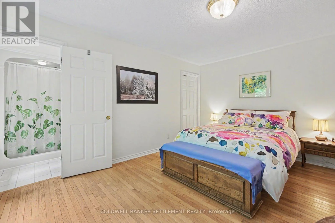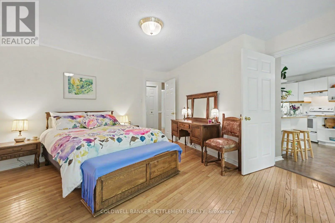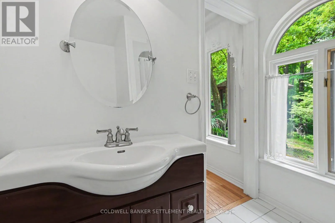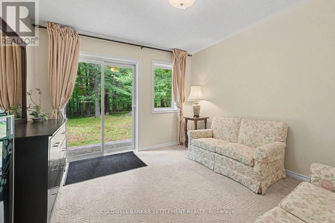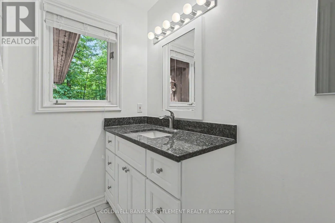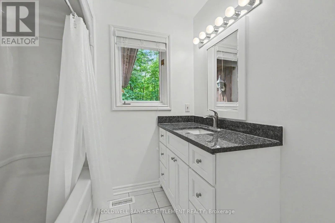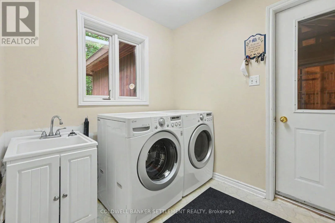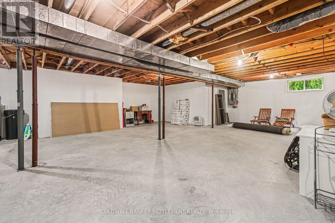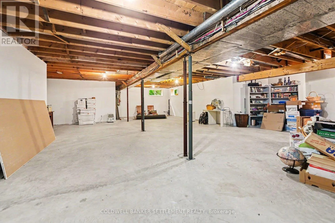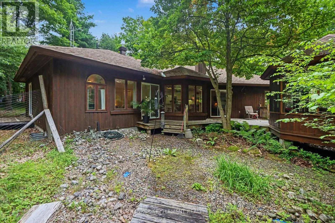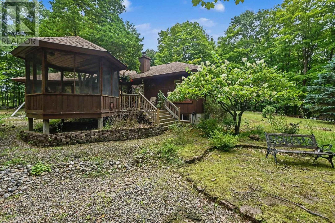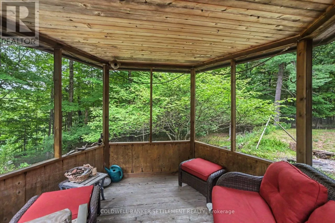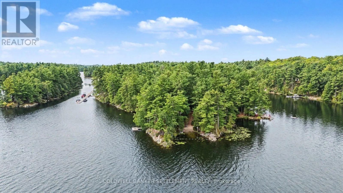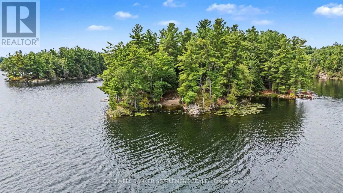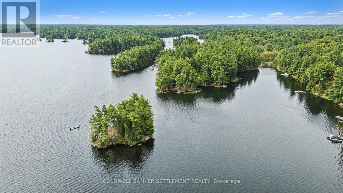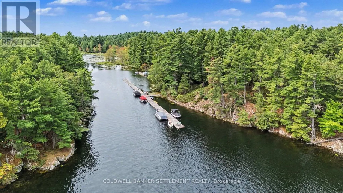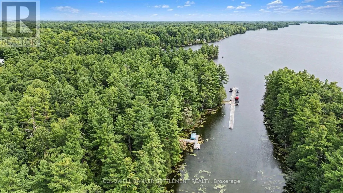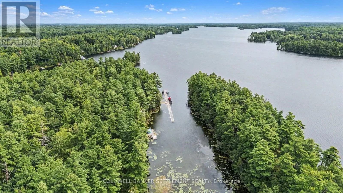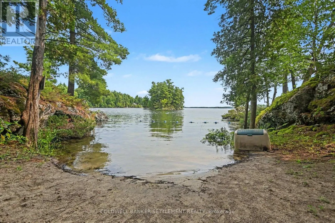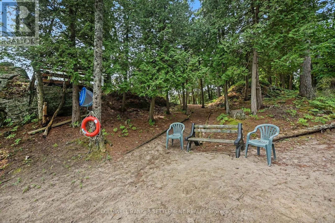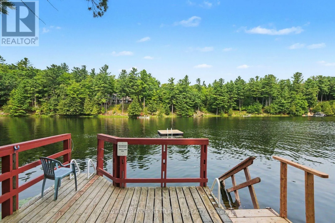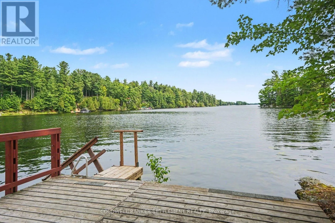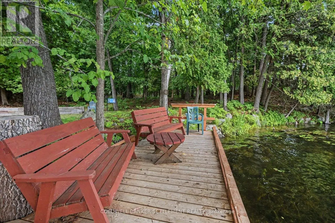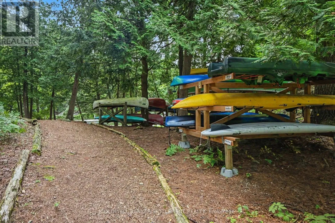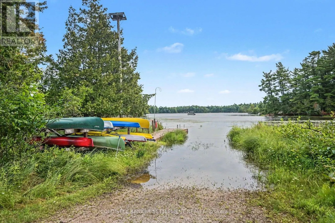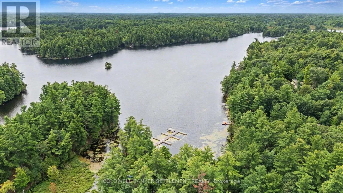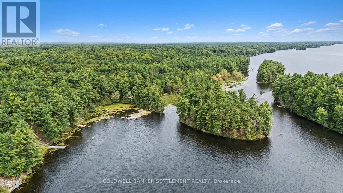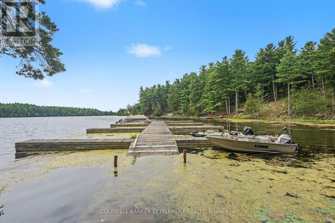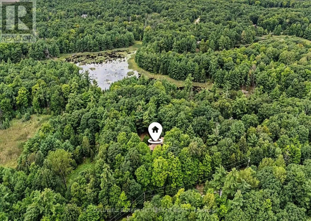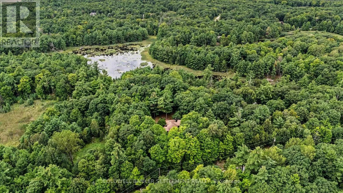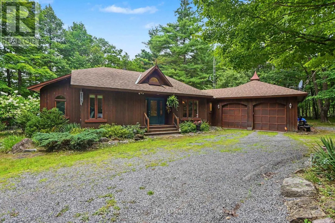
Cross Streets: Lakewood & McLaren. ** Directions: Scotch Line to Otty Lake Side Road which changes names to Kenyon Rd., left on Lakewood to #280. Burgesswood - what a lifestyle! Gorgeous area of homes with shared ownership, exclusive to owners & their guests, of 200 acres for hiking on forest trails & The Rideau Trail and enjoying nature at its best PLUS a fabulous private waterfront area with over 4000 feet frontage on the desirable Otty Lake including sandy beach, a couple of deep swimming areas, picnic area, boat launch, kayak & canoe & your own docking space! ,Custom built 2/3 bedroom, cedar sided bungalow was built by one of the areas accredited contractors to R2000 specs. This red cedar sided 1714 square foot home is tucked nicely back off the road on 3.35 treed acres Features of this 2 or 3 bedroom home include unique angled foyer with ceramic tile flooring, den or third bedroom immediately to your left then walk straight into the generous sized living room with large windows to let nature in, a marble faced propane fireplace and patio door leading to large rear deck and screened gazeebo The european styled kitchen features plenty of cabinet & counter space and offers an bayed window area, perfect for a breakfast nook. The separate dining area, with its half wall feature & hardwood floors is perfect for more formal occasions. The primary bedroom features a patio door, 3 piece ensuite bath & walk-in closet. The next bedroom also has a patio door to small side deck. A convenient main floor laundry doubles as a mud room in from the 24' x 26' double car garage. 1600+ square feet of unfinished, insulated & drywalled basement is waiting for your finishing touches. Additional features - propane furnace 2024, newer water softener, hot water tank & pressure system, front door system, & reverse osmosis in kitchen. Plenty of parking with the circular drive and this home backs onto common land for added privacy. The owners in the Burgesswood neighbourhood love the quiet privacy and community spirit! (id:27476)