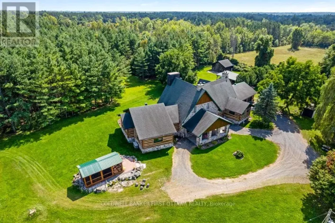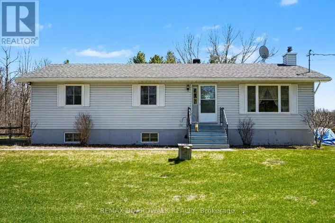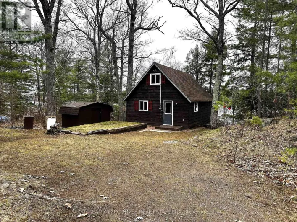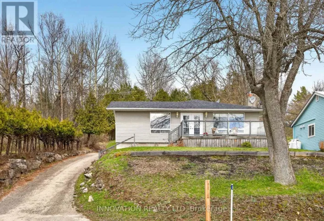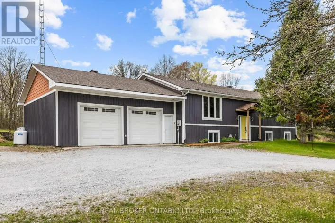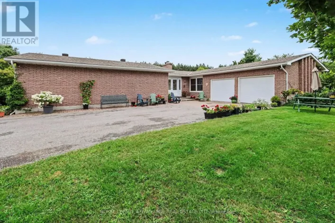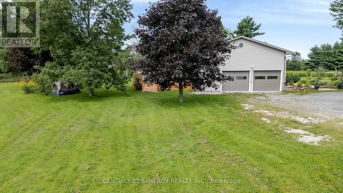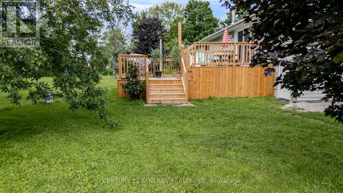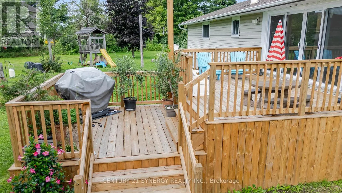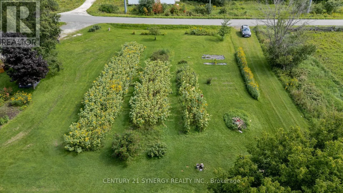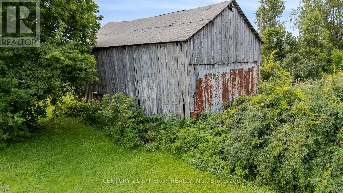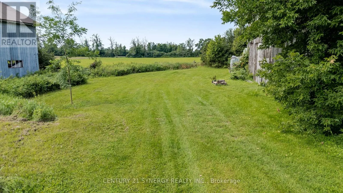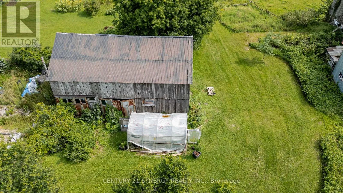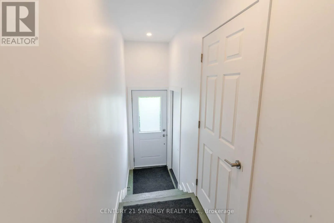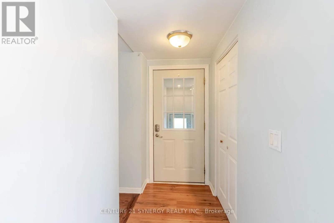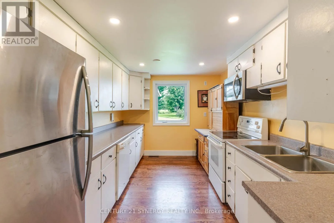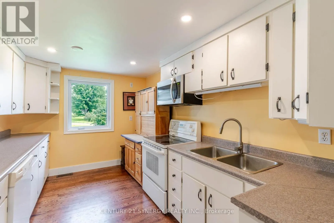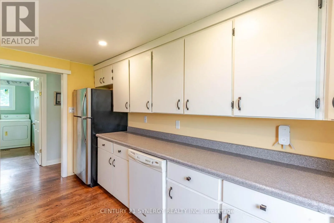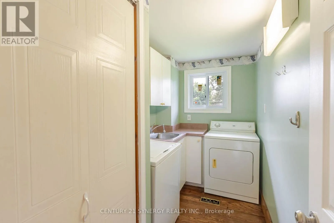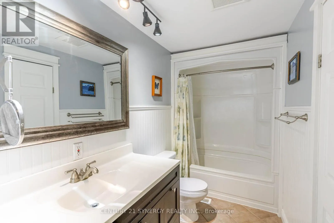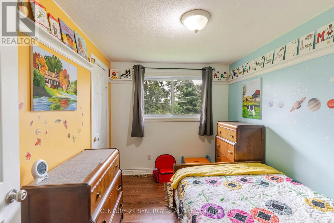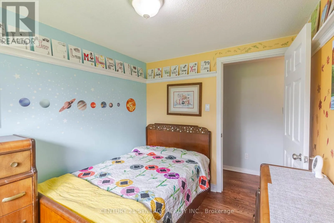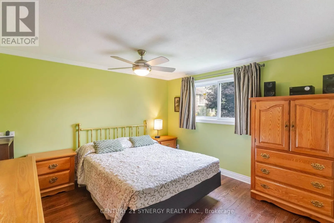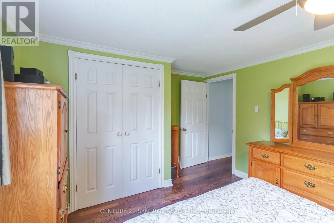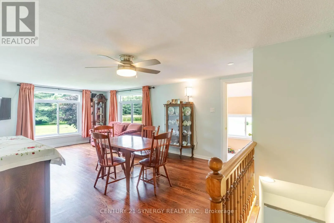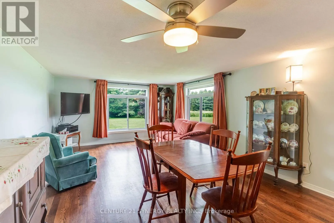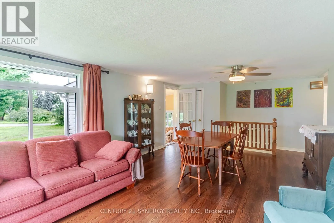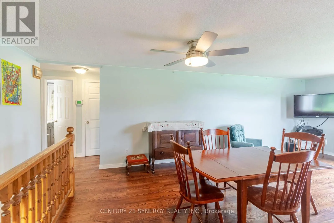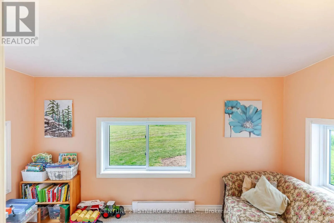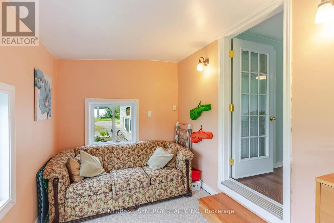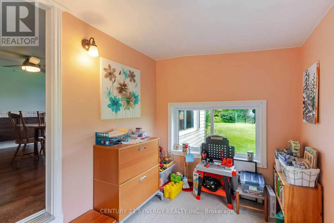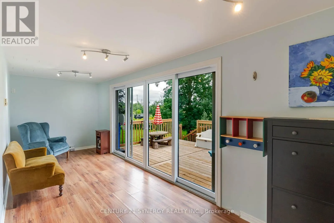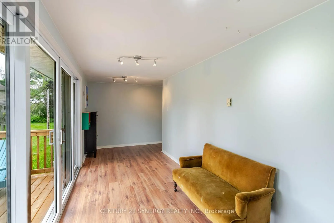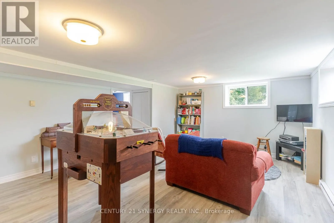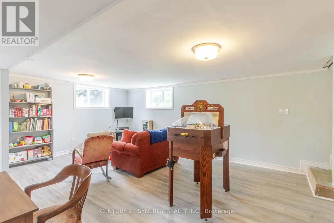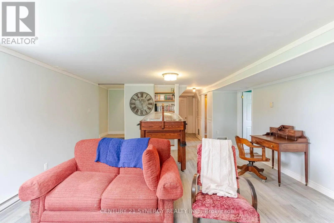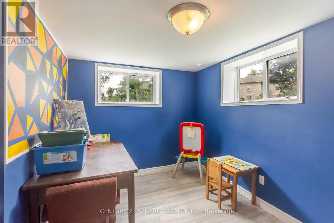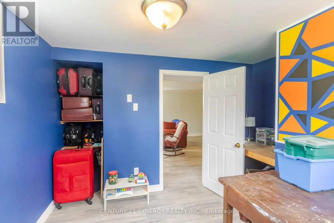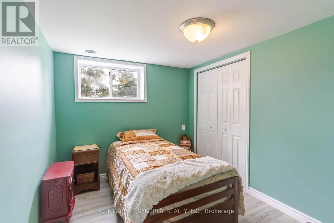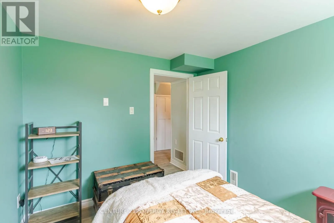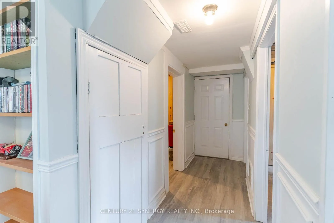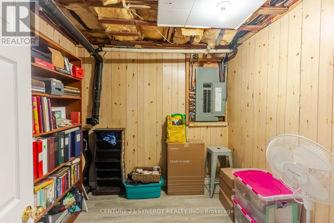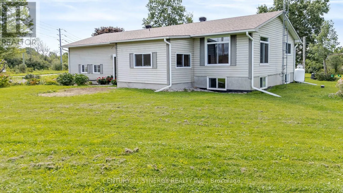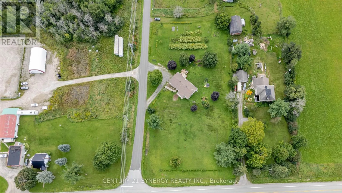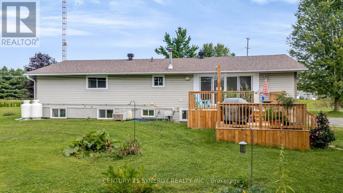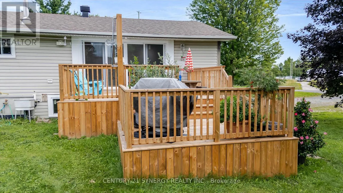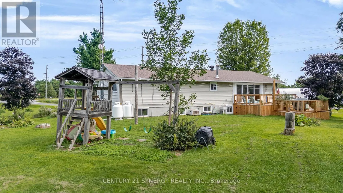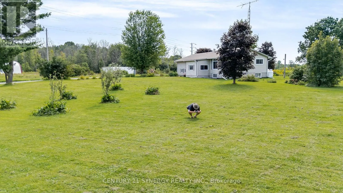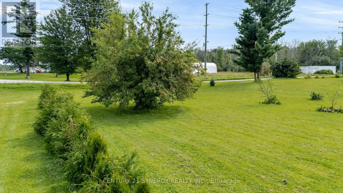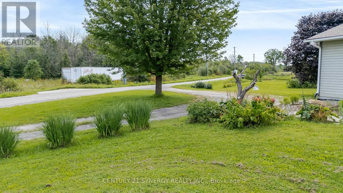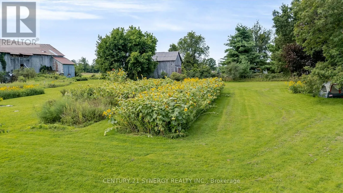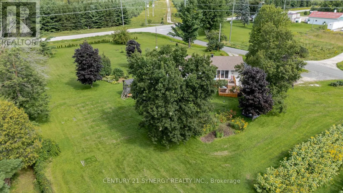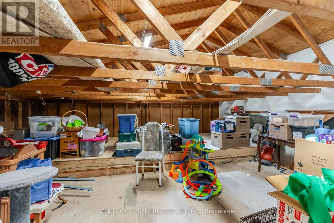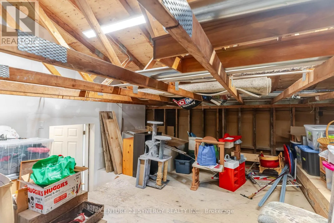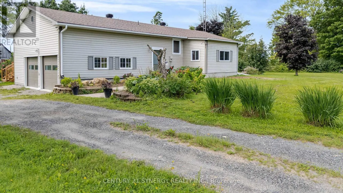
Cross Streets: Christie Lake Road and Bowes Side Road. ** Directions: From Perth- head West on Sunset Blvd (turns into Christie Lake Road) turn left onto Bowes Side Road. The home is on the corner of Christie Lake Road and Bowes Side Road. If you've been dreaming of a peaceful country property without sacrificing convenience, this beautifully maintained 4-bedroom bungalow is sure to impress. Set on a picturesque 1.74-acre corner lot just minutes from Perth, this property offers stunning curb appeal, mature landscaping, colourful gardens, and all the updates needed for truly worry-free living. Inside, you'll find a warm and welcoming home with bright, comfortable living spaces and a fully finished basement that provides plenty of room for family, guests, hobbies, or a home office. Extensive updates throughout the home mean you can simply move in and enjoy. Recent improvements include new main floor windows and doors (2023), new basement flooring (2023), new baseboard heaters (2023-2024), and fire-rated garage and attic space with added attic insulation completed in 2025.Step outside and take in the beauty of the property. Enjoy your morning coffee or entertain friends on the new deck, or spend your evenings surrounded by gorgeous gardens and open green space. The barn adds character and versatility, while the attached double garage-with new garage doors installed in 2023-offers everyday convenience. This is the kind of property that doesn't come along often: a thoughtfully updated, move-in ready home on a stunning country lot, all just 5 minutes from the shops, restaurants, and amenities of historic Perth. (id:27476)