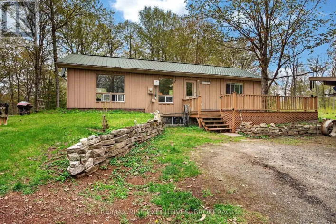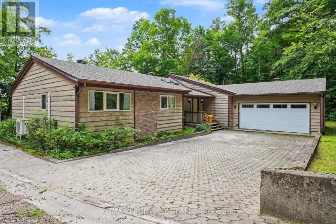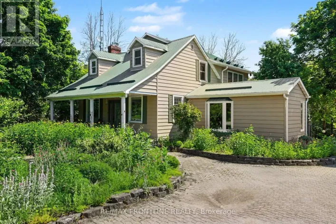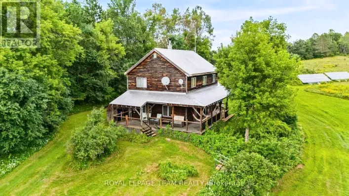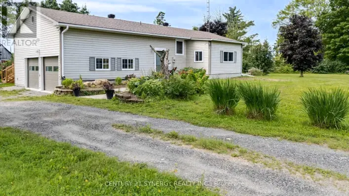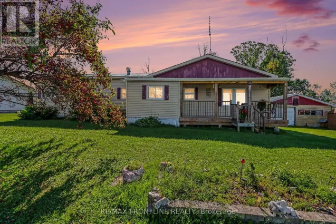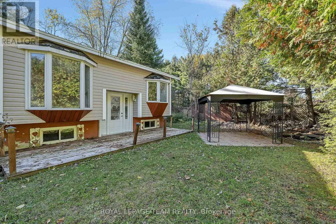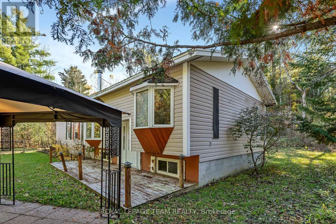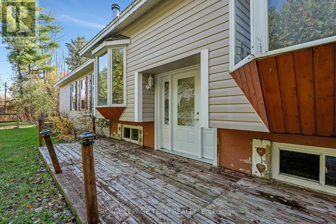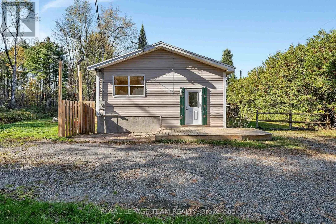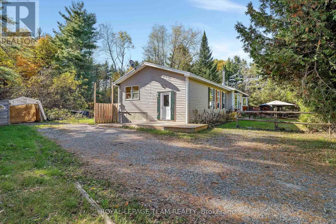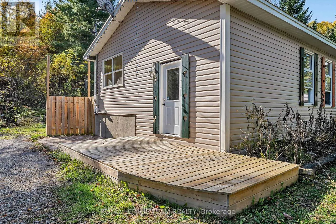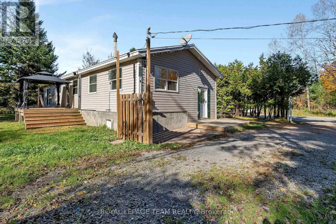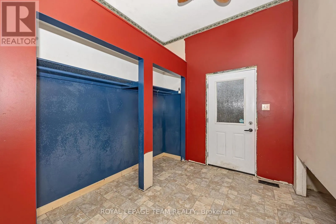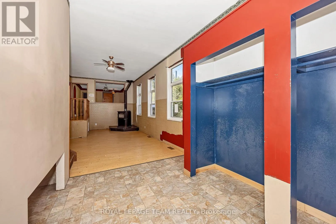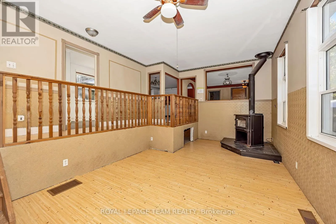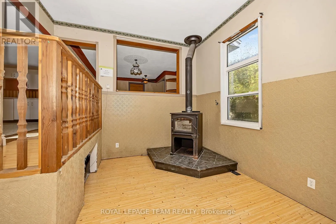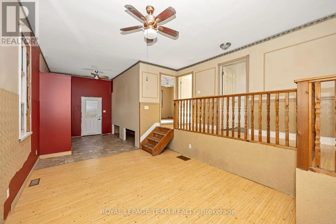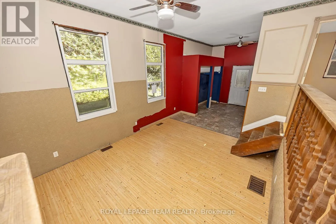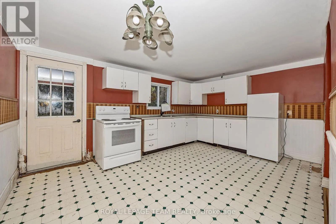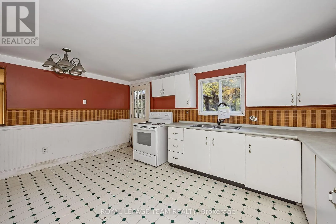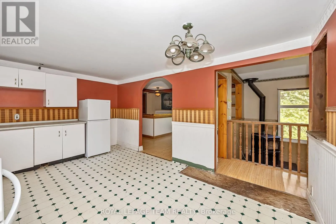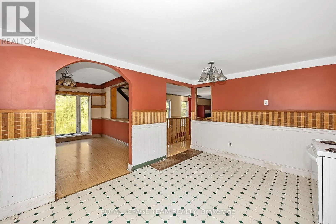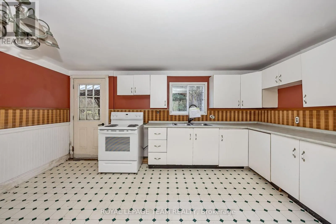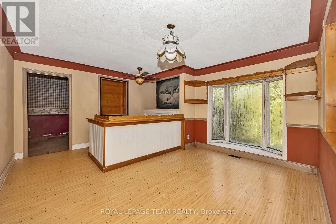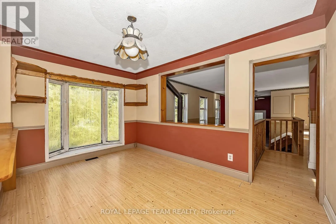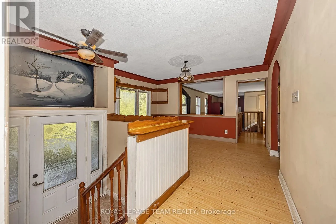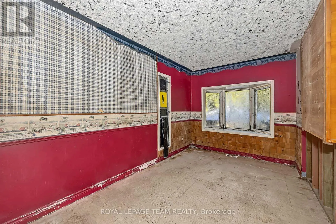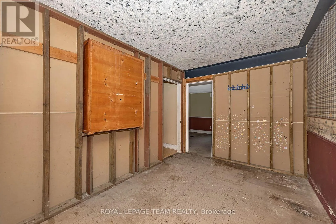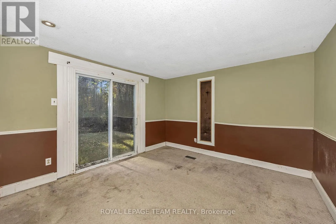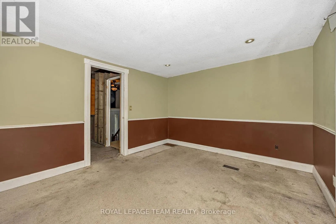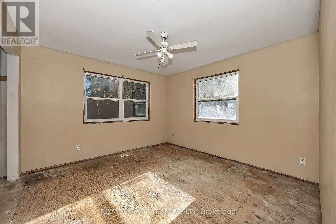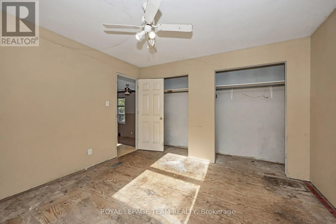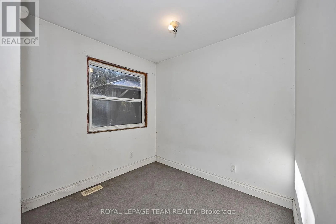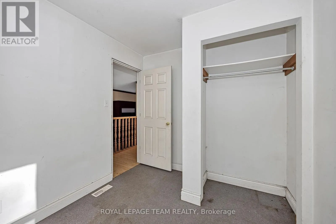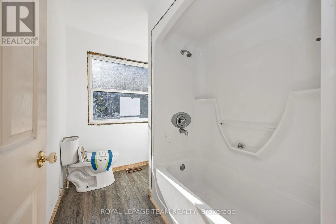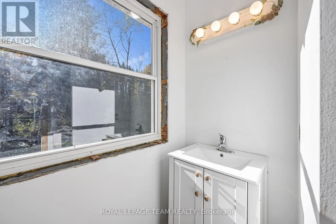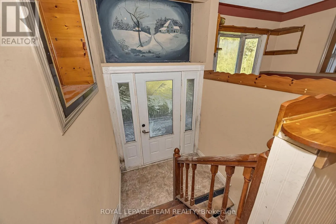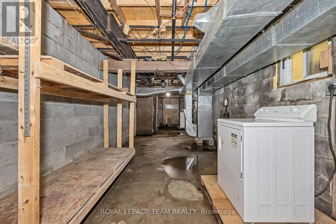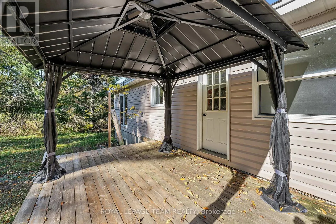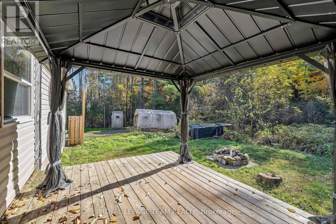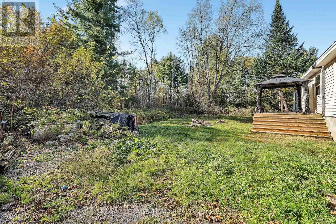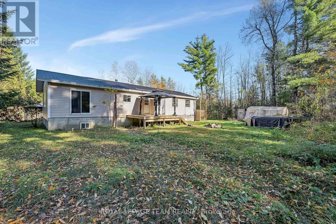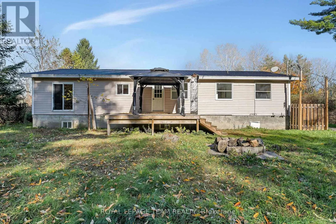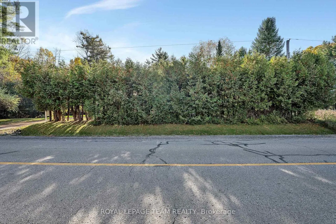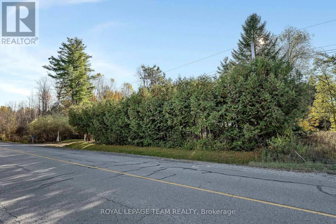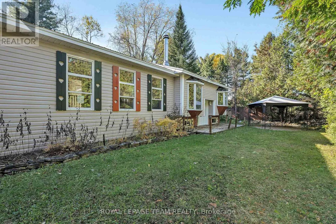
Cross Streets: Bathurst 5th Concession. ** Directions: From Perth take Highway 7 to Harper Road, right onto Harper Road. Set on a private, treed lot just minutes from the historic town of Perth, 641 Harper Road offers a unique opportunity to create your ideal country retreat. Originally a mobile home, this property has been thoughtfully expanded into a permanent bungalow-style residence featuring 3 bedrooms, 1 bathroom, and the rare advantage of a full basement for added storage and future possibilities. Major capital improvements are already in place, including a durable metal roof (2023) and a high-efficiency electric furnace (2024), providing peace of mind on some of the home's most significant expenses. With well and septic services established, the groundwork is set for you to focus on bringing your vision to life. While the interior requires updating and repairs, this property presents exceptional value for renovators, investors, or first-time buyers looking to build equity. Enjoy the tranquility of rural living, surrounded by nature, while remaining just a short drive from Perth's shops, restaurants, and amenities. An affordable opportunity to invest in a desirable location and transform this property into something truly special. (id:27476)