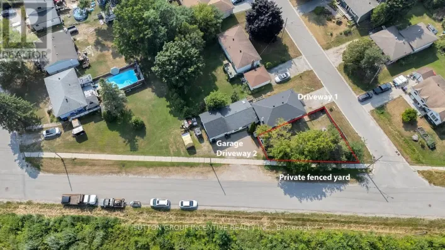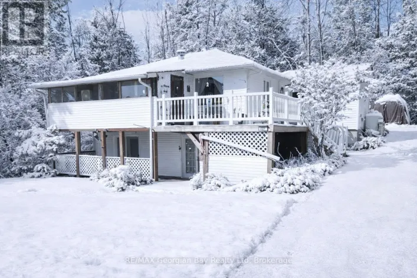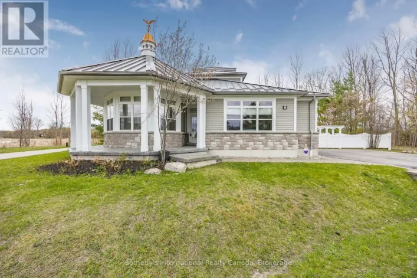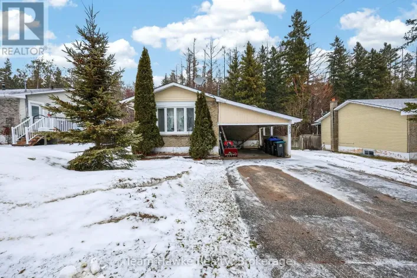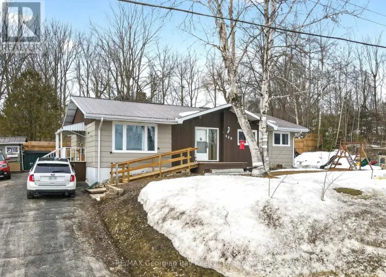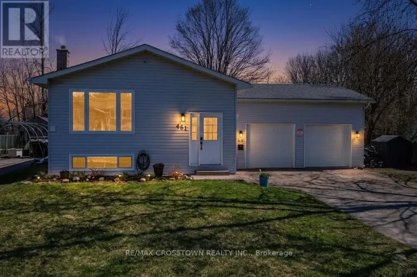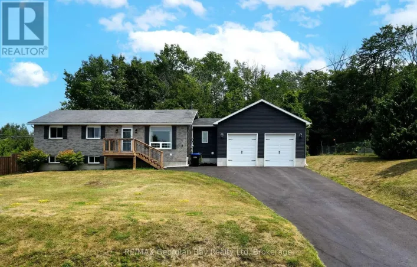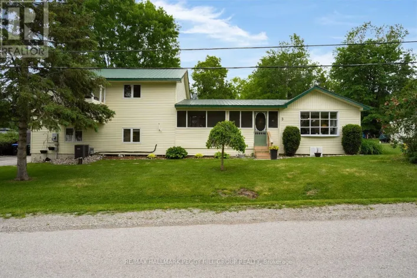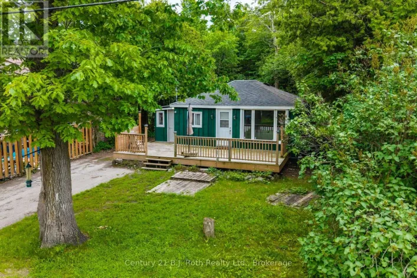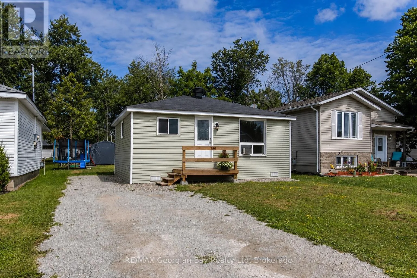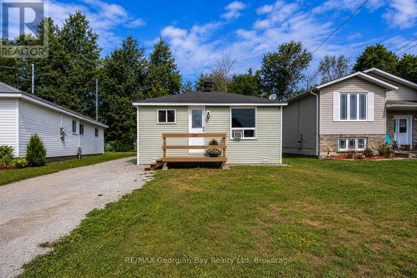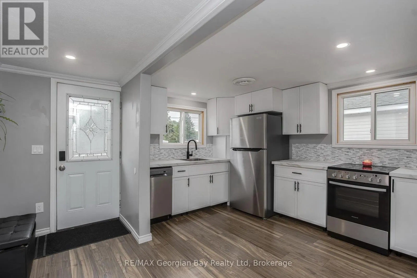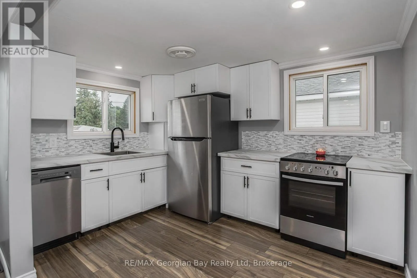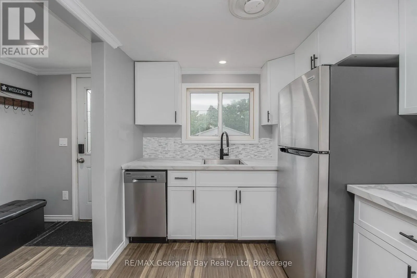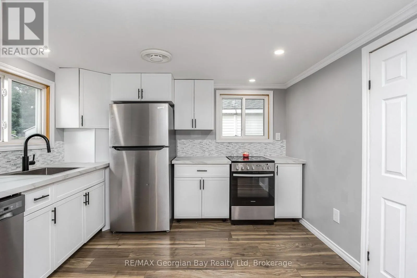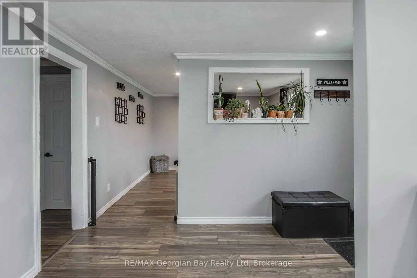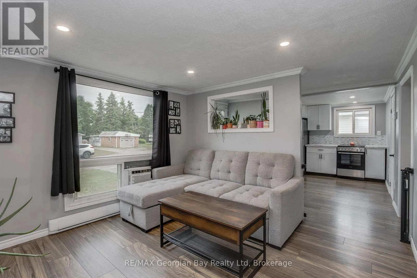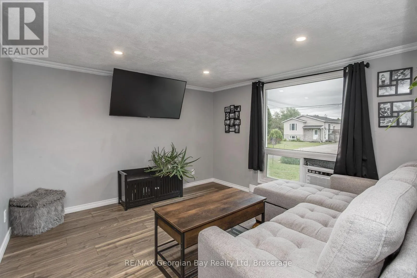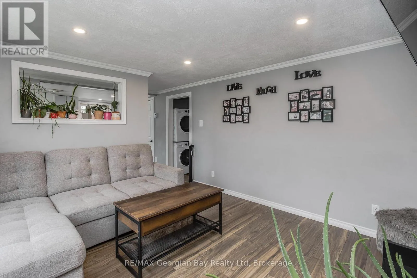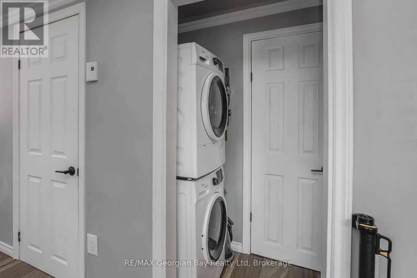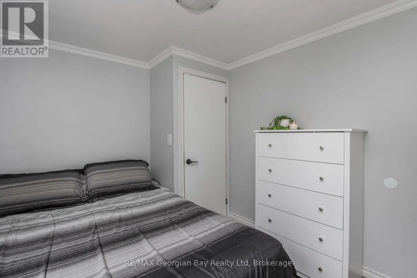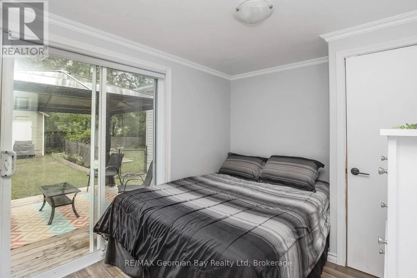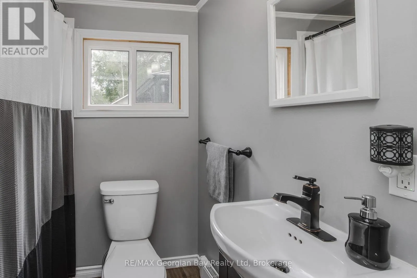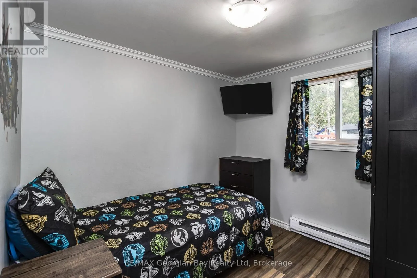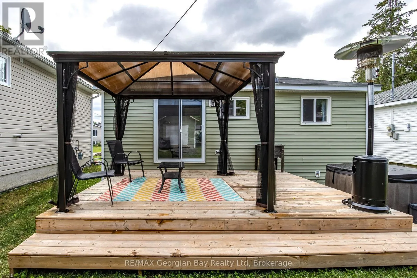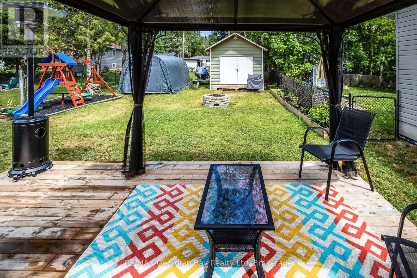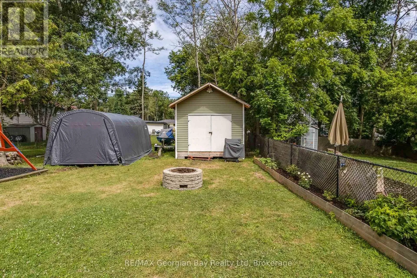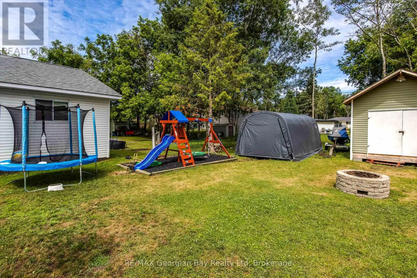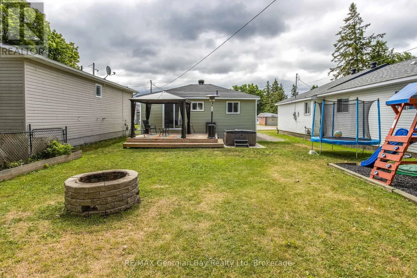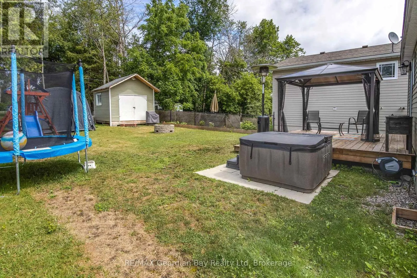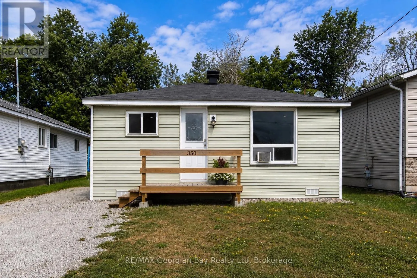
Cross Streets: 3rd Ave./McNicoll St. ** Directions: Talbot St./3rd Ave./McNicoll St. Welcome to 350 McNicoll Street! Whether you're stepping into homeownership or looking to simplify your lifestyle, you'll appreciate the extensive improvements that have already been completed throughout. Renovated from top to bottom, this beautifully updated 2 bedroom, 1 bathroom home is move in ready and offers an incredible opportunity for first time home buyers, downsizers, or investors looking for exceptional value. The bright, thoughtfully designed interior offers a functional layout that makes the most of every square foot, creating a warm and inviting space. Recent updates include a new foundation (2022/2023), roof (2024), plumbing (2024), drywall, Rockwool insulation, flooring, siding, patio sliding door, deck (2024), and all new appliances (2025), providing peace of mind so you can simply move in and enjoy. Situated on a generous lot, the property also features a large shed equipped with hydro, offering endless possibilities as a workshop, hobby space, or additional storage. Conveniently located close to local amenities you'll enjoy being just minutes from Patterson Park, the Port McNicoll Community Centre, scenic walking trails, beautiful Georgian Bay, and convenient access to Highway 12, making commuting and everyday travel a breeze. Offering the perfect balance of small town charm and everyday convenience, don't miss your chance to make 350 McNicoll Street your next home. (id:27476)