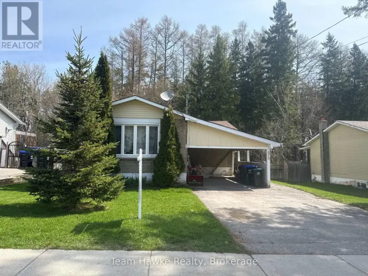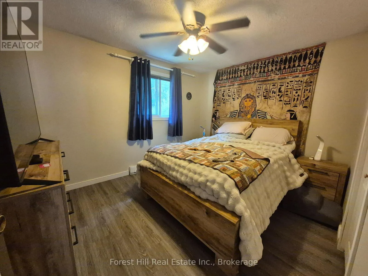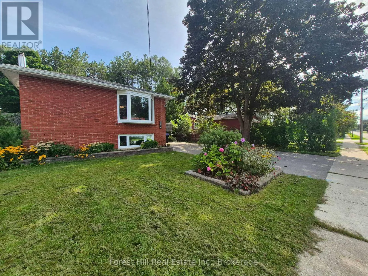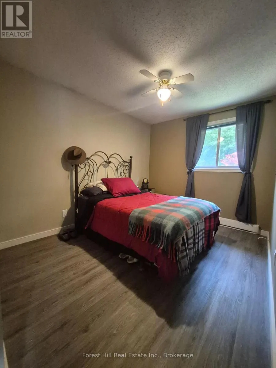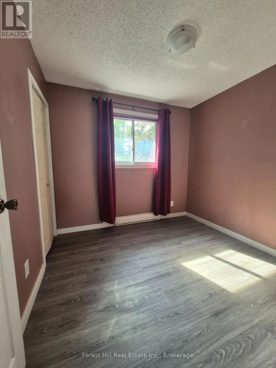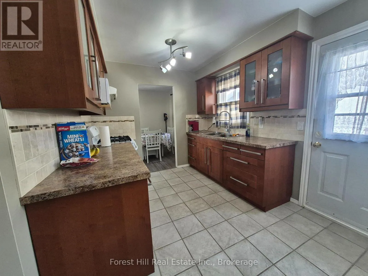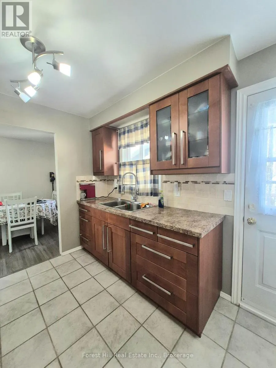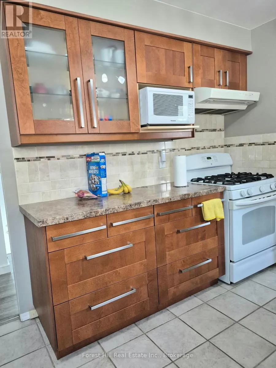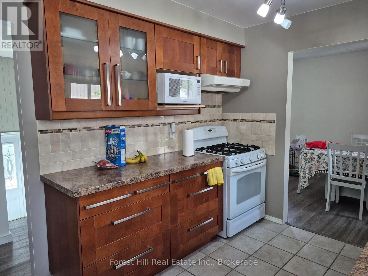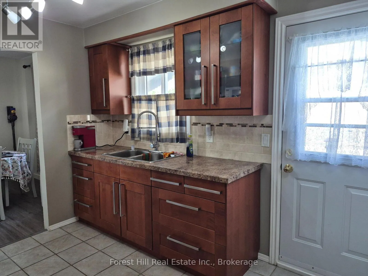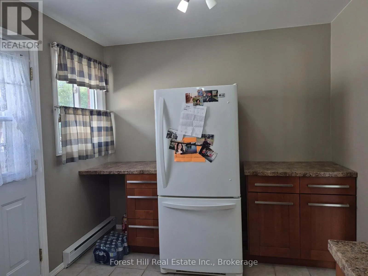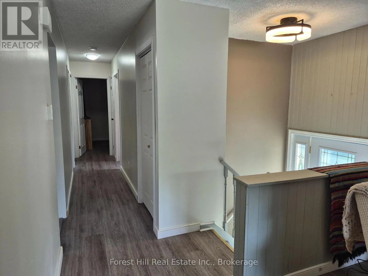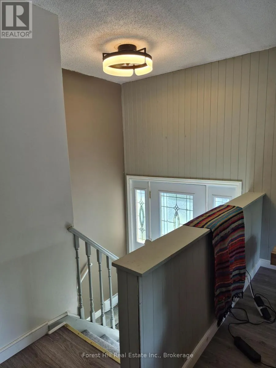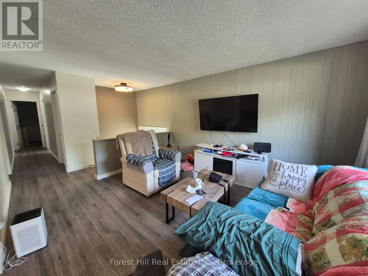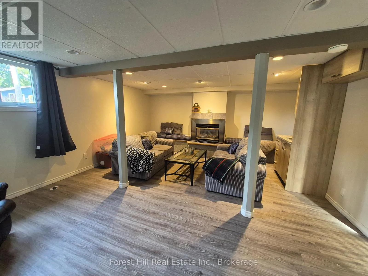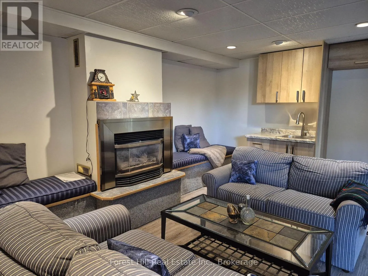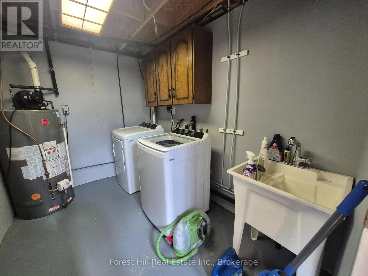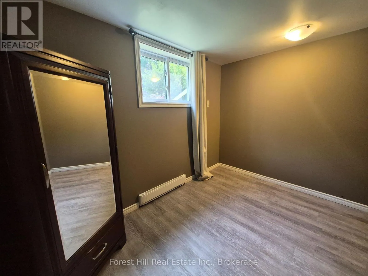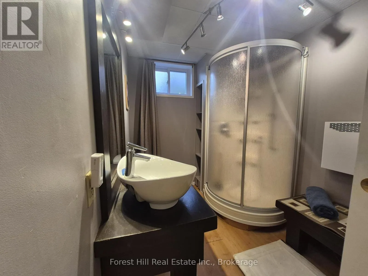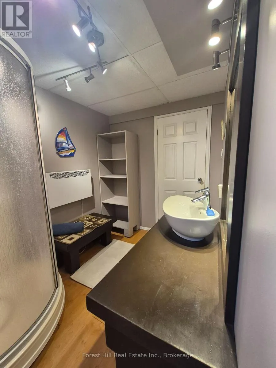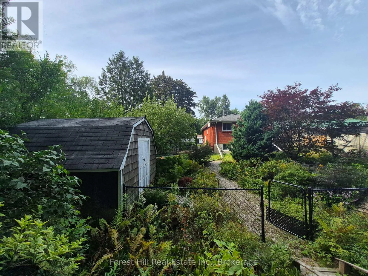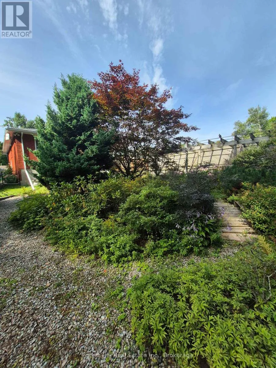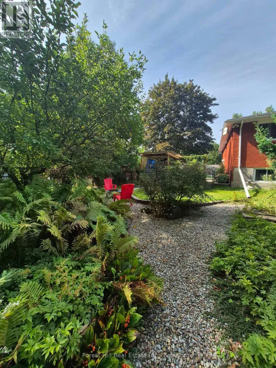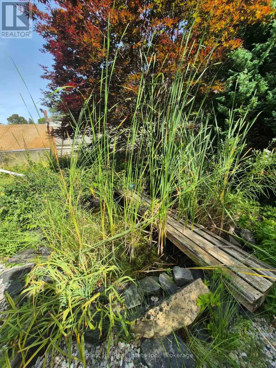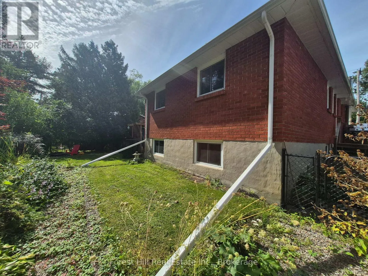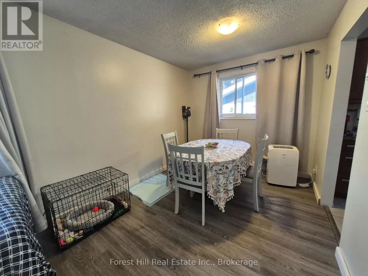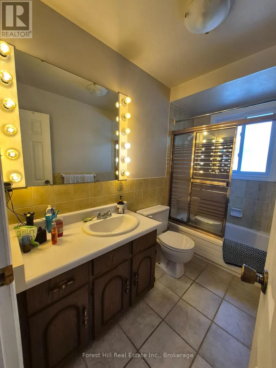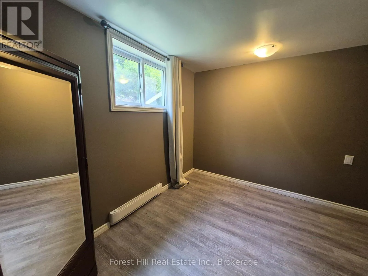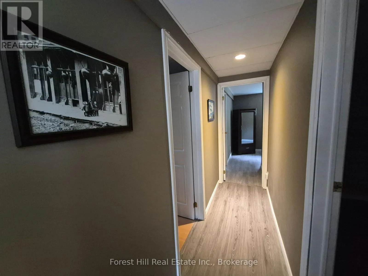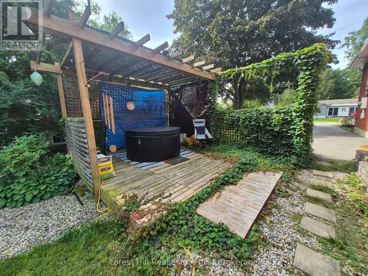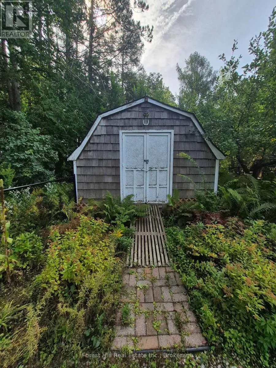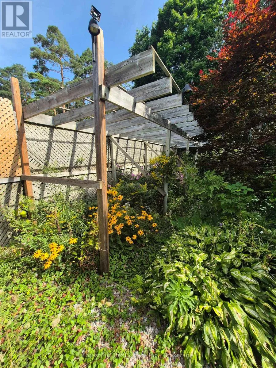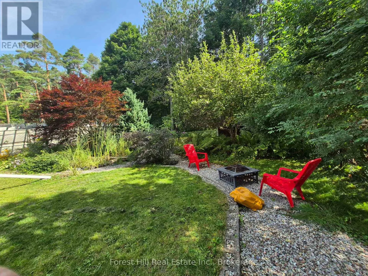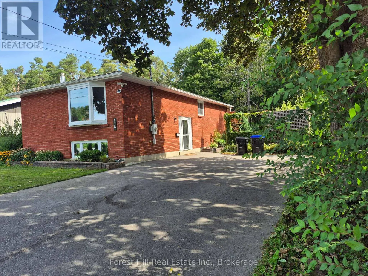
Cross Streets: Talbot and Simcoe. ** Directions: highway 12 - Talbot - Left on Simcoe. Welcome to this beautifully updated five-bedroom , Two Bathroom, Two Kitchen brick bungalow home in the peaceful community of Port McNicoll, Ontario. Set on a level property in an established, mature neighbourhood, this versatile home offers an exceptional opportunity for a multigenerational family, extended family living, or potential for a high-income-producing duplex.The home has been thoughtfully refreshed and is ready to enjoy. The interior has been recently painted and upgraded, with newer windows and shingles in excellent condition help make this a comfortable, low-maintenance property.Outside, there is plenty of practical space, including a paved driveway with parking for up to six vehicles, sidewalks throughout the neighbourhood, and an easy-to-maintain level lot.But the real surprise is waiting in the backyard.Step outside into your own private retreat, where beautiful Zen-inspired gardens, a tranquil pond and mature landscaping create an incredibly peaceful setting. Backing onto green space, the yard offers privacy, serenity and a wonderful connection to nature. There is even a dedicated area with a hot tub-imagine relaxing here at the end of the day surrounded by gardens and greenery.The natural gas fireplace in the downstairs rec room heats the homes nicely as well as electric backup makes this home very affordable to heat through the winter months.. (id:27476)