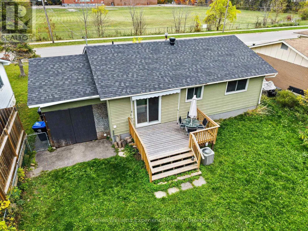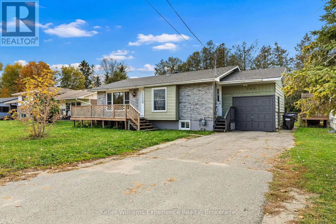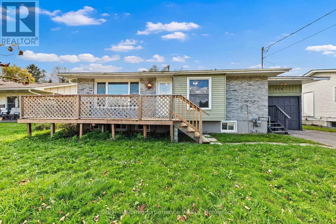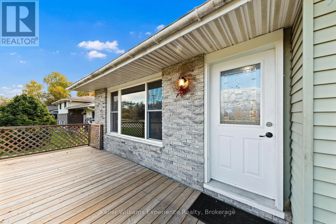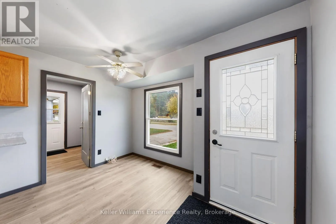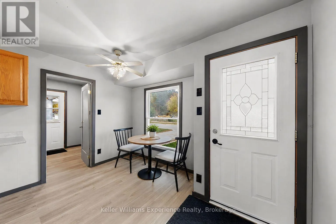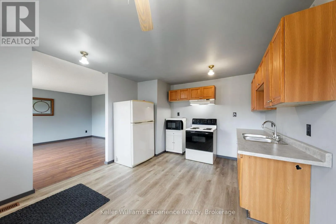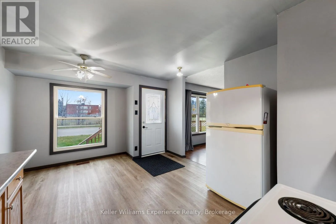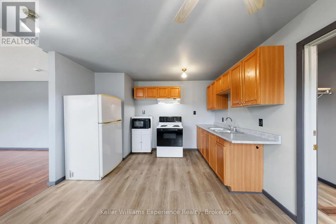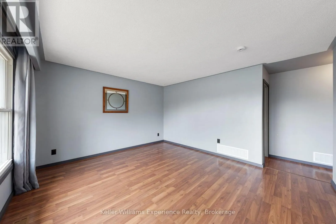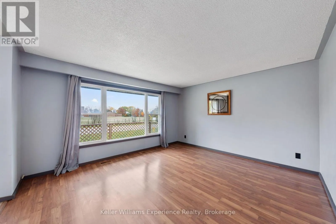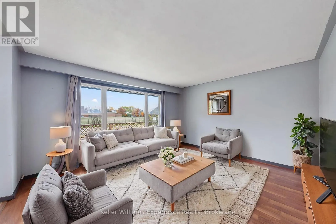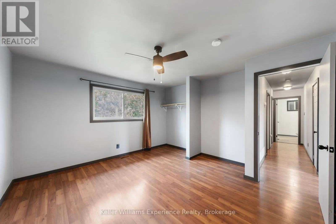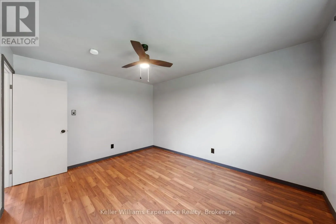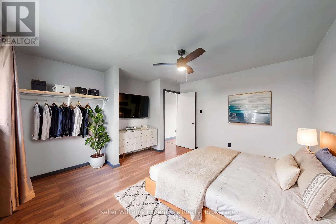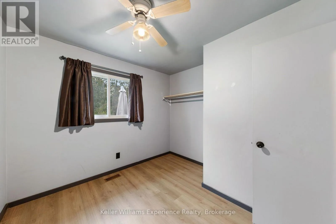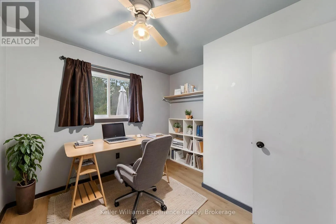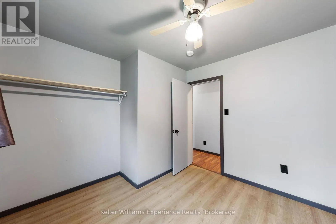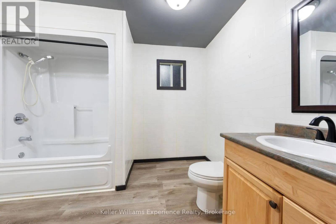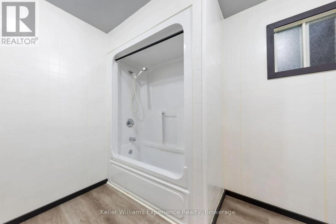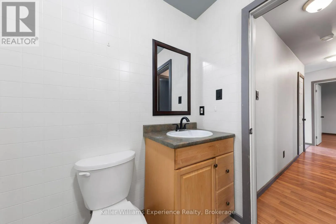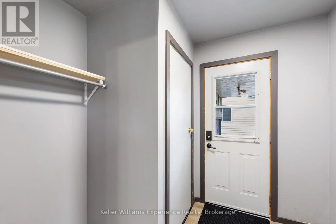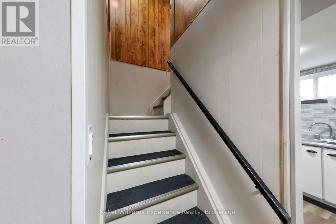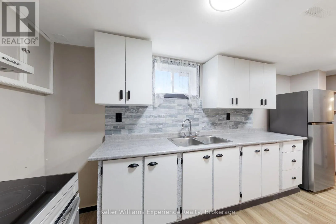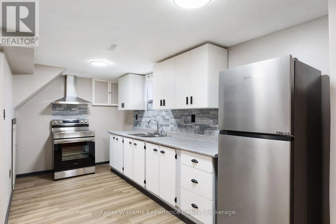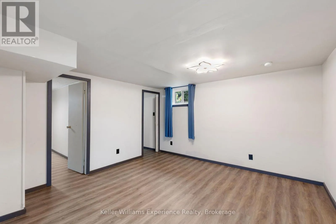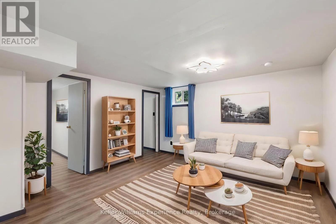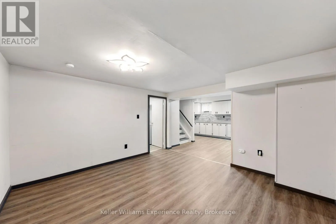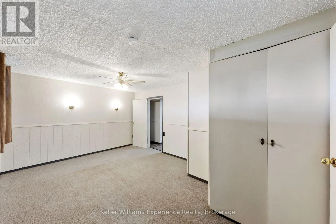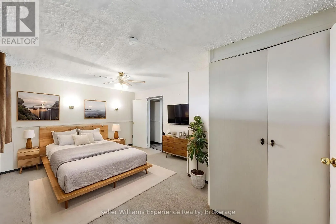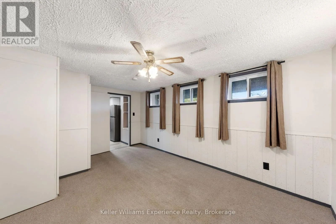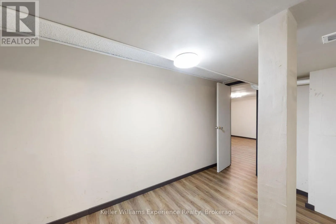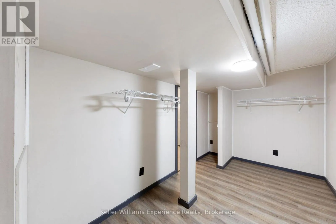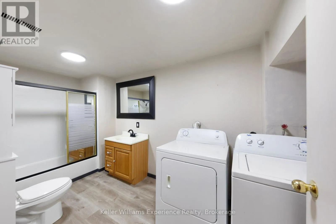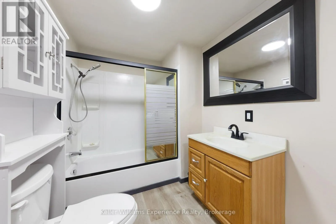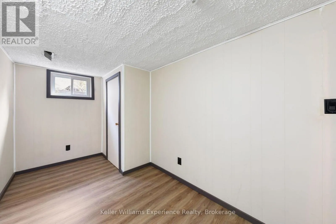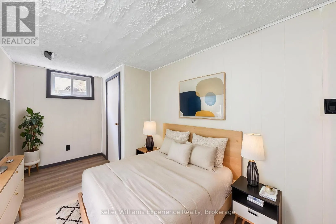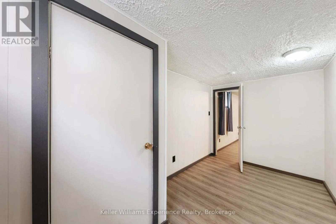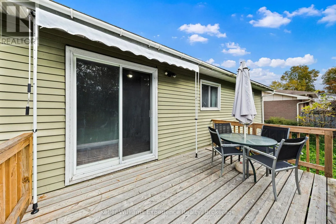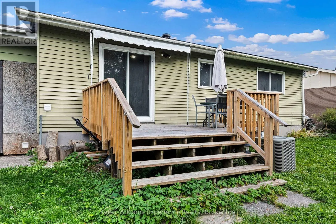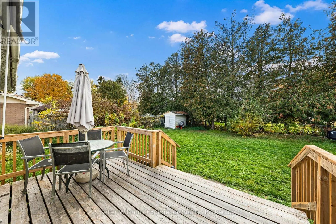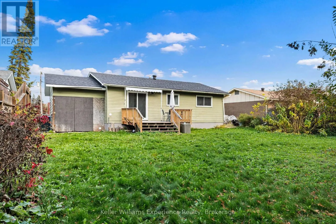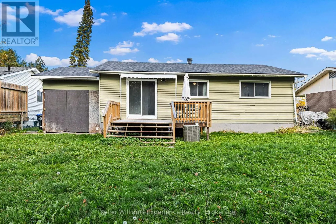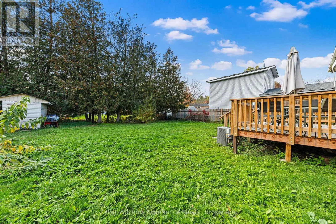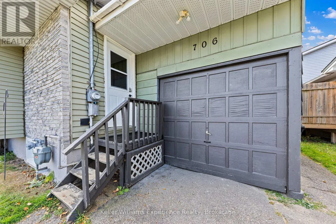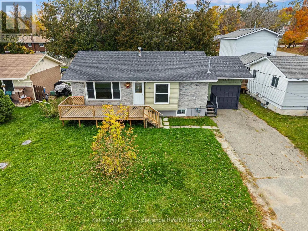
Cross Streets: Assiniboia/Simcoe. ** Directions: Assiniboia St to Simcoe St. Move-In Ready home with a Brand-New Roof, Furnace & Updated Flooring and in law suit potential ! Welcome to the wonderful community of Port McNicoll, where this well-maintained 4-bedroom home offers a fantastic opportunity for first-time buyers, downsizers, or anyone looking for extra space and future potential. The main floor features a spacious living room, a large kitchen with plenty of cabinetry and counter space for everyday cooking and entertaining. Two large bedrooms, main floor laundry with walkout to back deck. Downstairs, a separate entrance leads to a finished lower level featuring two spacious bedrooms, a large bathroom, in-suite laundry, and an updated kitchen - offering excellent potential for an in-law suite or additional living space for family. The pull-through garage is a fantastic bonus, perfect for a workshop, home gym, hobby space, or extra storage. Enjoy a peaceful, family-friendly street just minutes from the shores of Georgian Bay, Talbot Park, and the Tay Community Skating Rink. With Midland just a short drive away and convenient access to local highways, you'll enjoy a relaxed lifestyle without sacrificing everyday convenience. With the major updates already taken care of, you can settle in and make this home your own. Buyers can choose their preferred closing date. Don't miss this opportunity to get into the market, downsize comfortably, or invest in a home with plenty of possibilities! (id:27476)