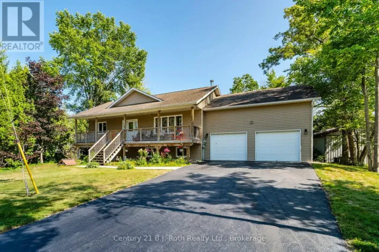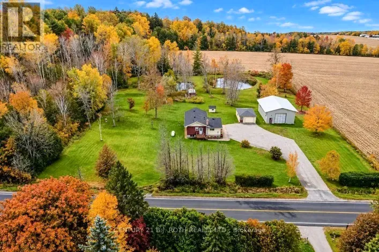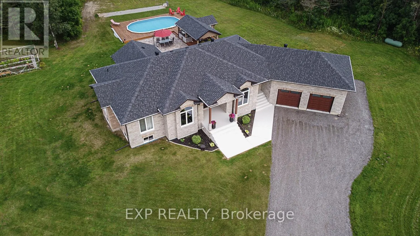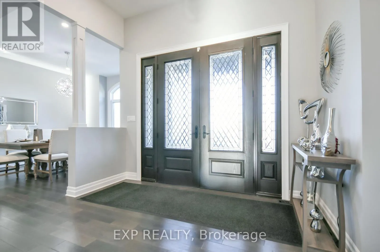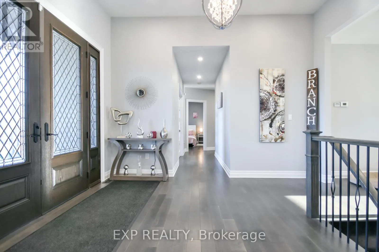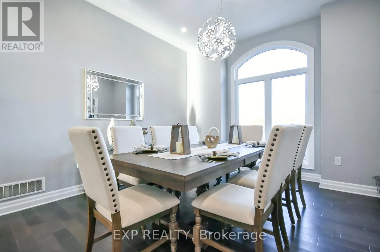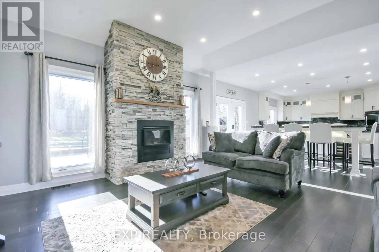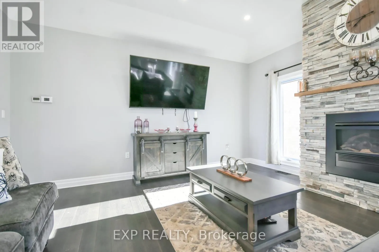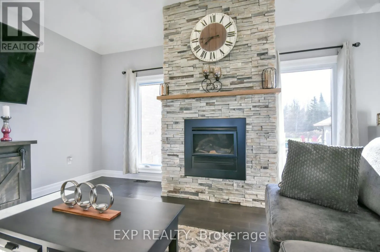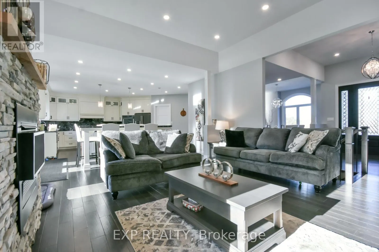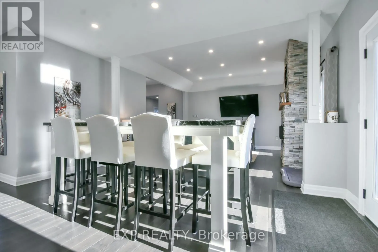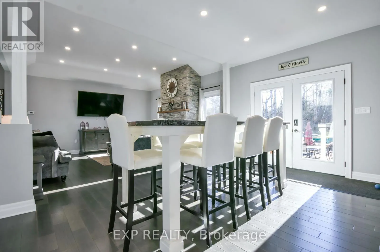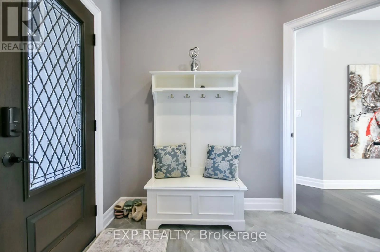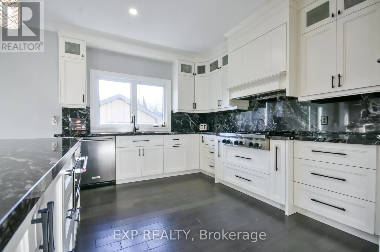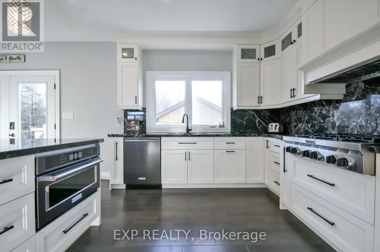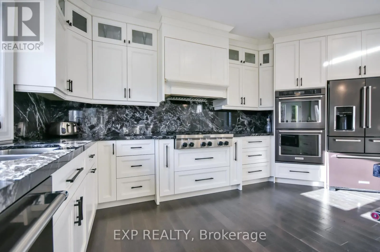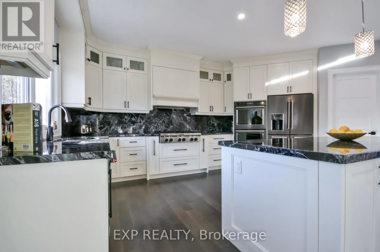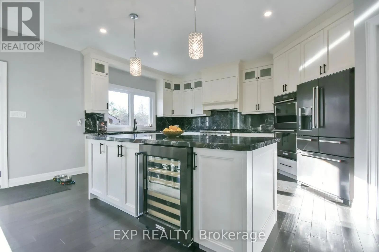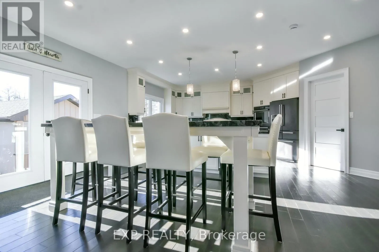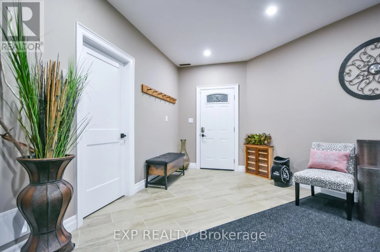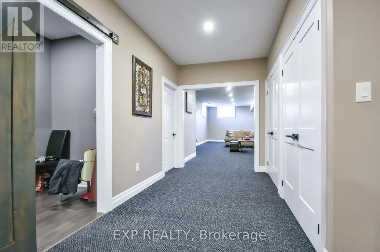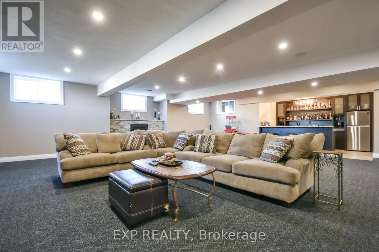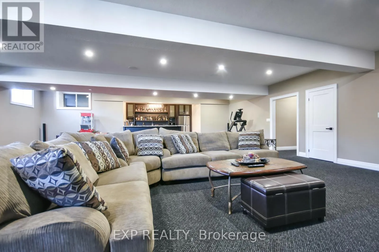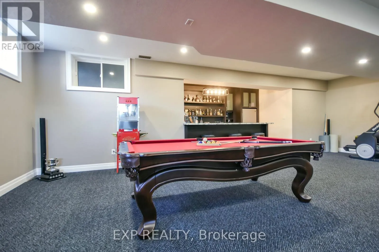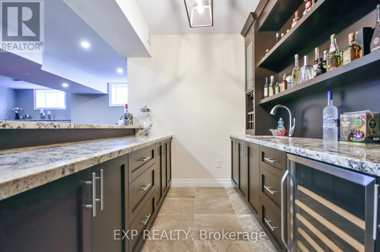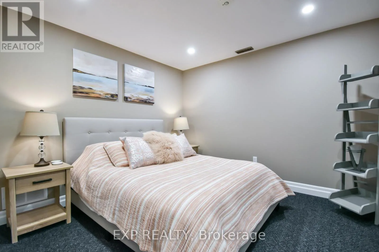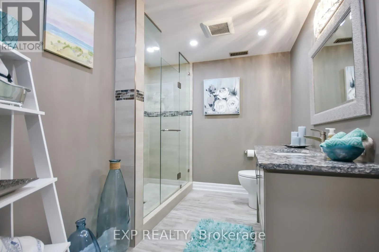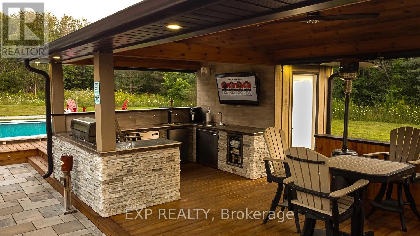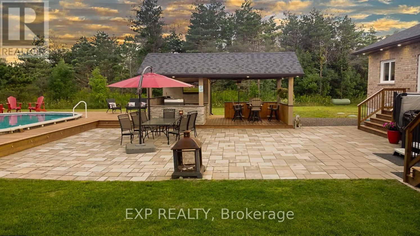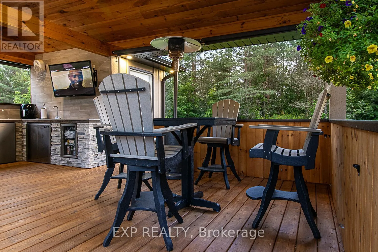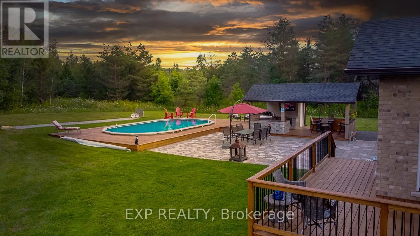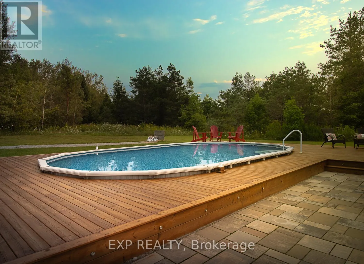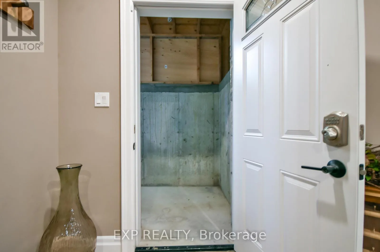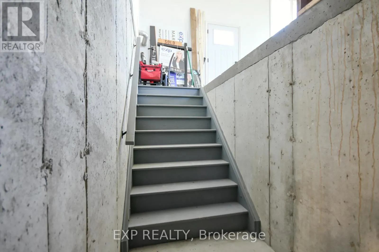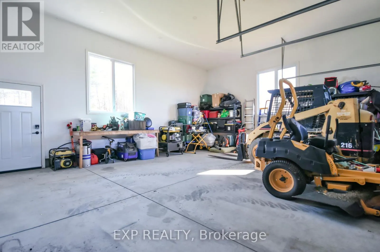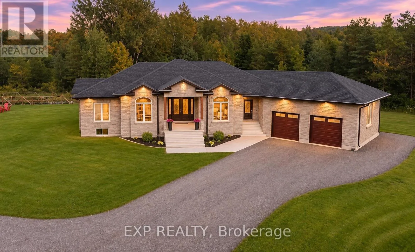
Cross Streets: Vase Rd / Wood RD. ** Directions: No. Discover an exceptional country retreat offering the perfect combination of luxury, privacy, recreation, and convenience! Nestled on an impressive 45 acres, this stunning custom-built bungalow is a rare opportunity to enjoy peaceful country living without sacrificing access to everyday amenities. A standout feature is the massive 35' 50' heated workshop, ideal for car enthusiasts, hobbyists, entrepreneurs, or anyone needing exceptional workspace and storage. Step outside into your very own backyard oasis, complete with an outdoor kitchen, swimming pool, and hot tub-perfect for entertaining family and friends or simply relaxing in your private retreat. Explore the beautiful acreage featuring scenic walking trails and a tranquil pond, offering endless opportunities to enjoy nature right at your doorstep. With plenty of room to roam, unwind, and embrace the outdoors, this property truly delivers an extraordinary lifestyle. Conveniently located within reach of Midland, Barrie, Elmvale, and Orillia, with access to shopping, dining, and everyday amenities. Whether you're looking for a private family estate, a peaceful country escape, or a property with outstanding recreational and workshop space, this one has it all! Experience the space, privacy, and lifestyle you've been dreaming of. Book your showing today! (id:27476)