240/250 Kanichee Mine Road, Temagami, Ontario P0H 2H0

Listed for:
$1,150,000
9 beds
5 baths
Listed 17 days ago
House for rent: 240/250 Kanichee Mine Road, Temagami, Ontario P0H 2H0

View all 50 photos

About

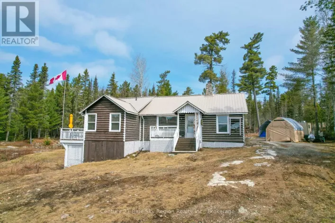
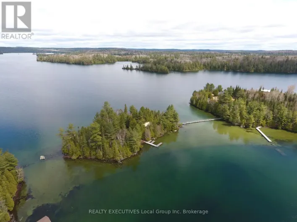
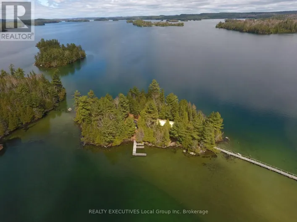
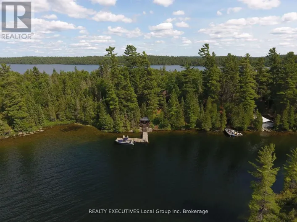
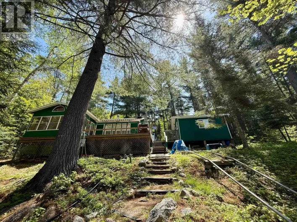
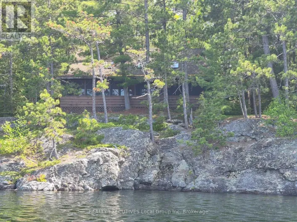
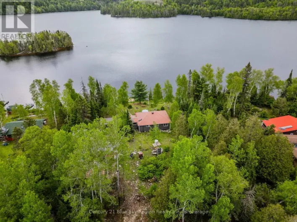
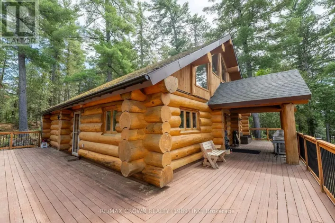
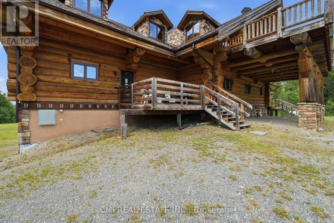
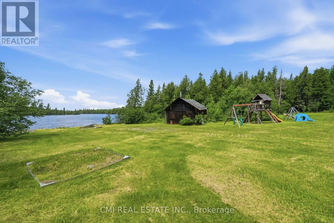
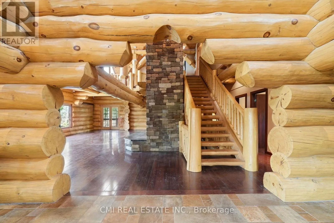
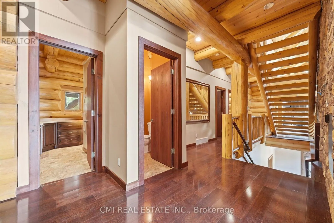
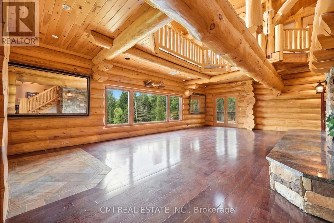
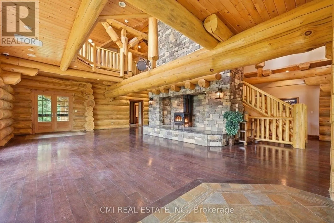
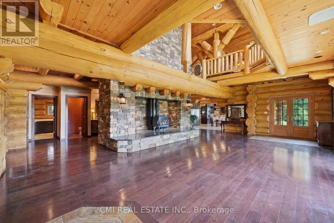
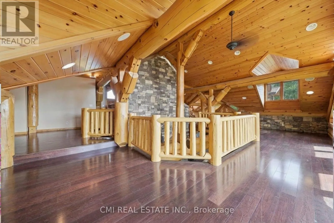
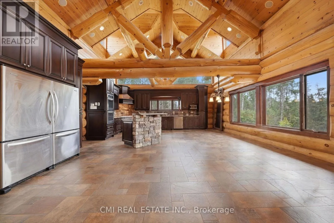
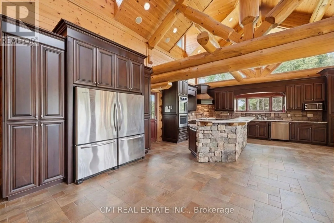
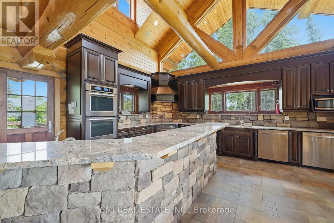
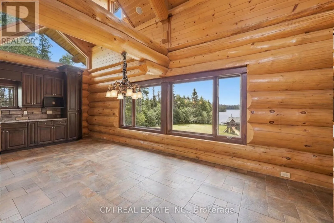
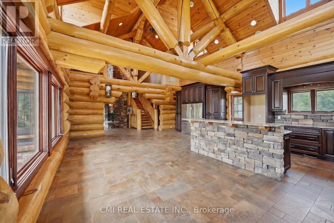
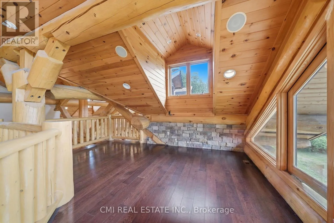
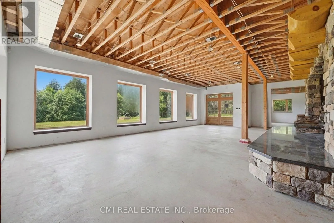
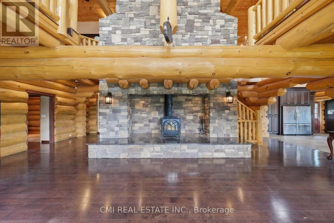
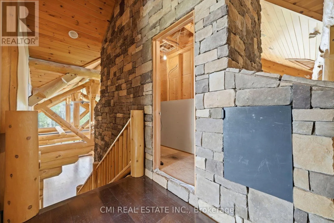
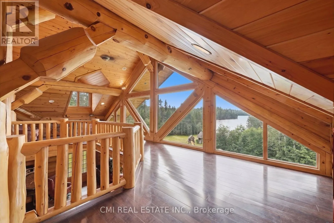
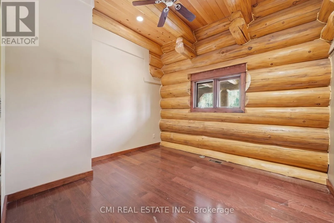
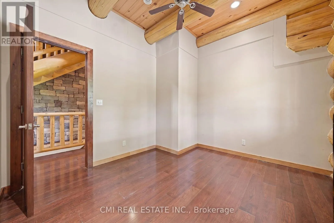
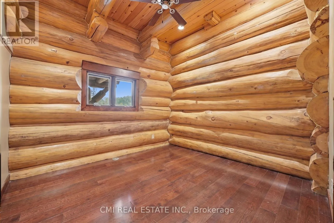
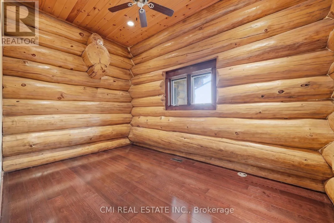
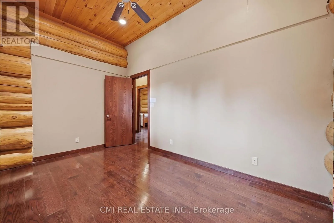
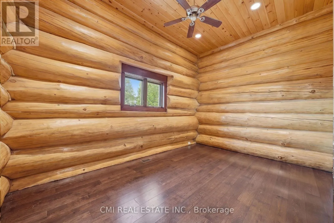
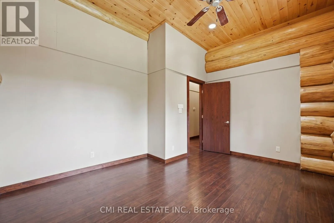
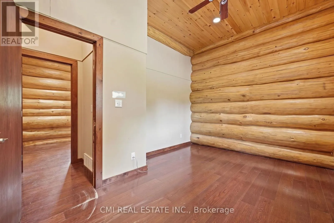
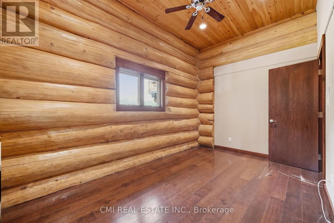
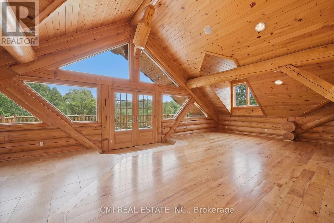
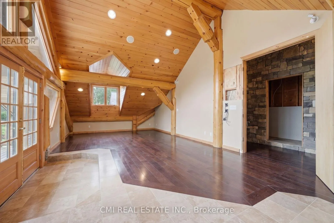
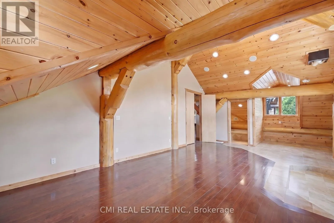
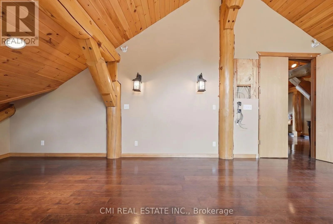
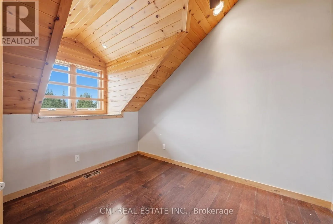
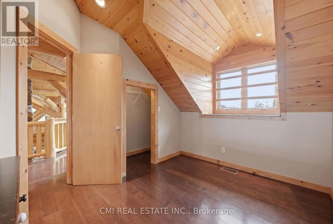
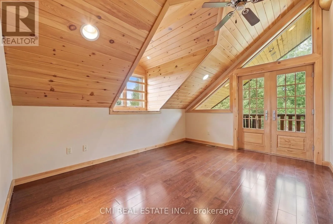
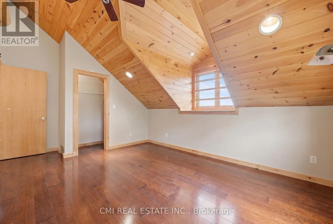
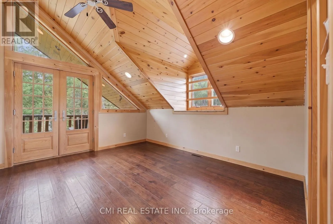
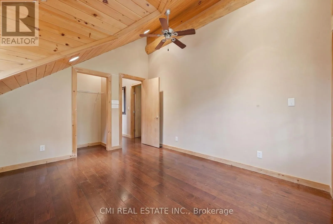
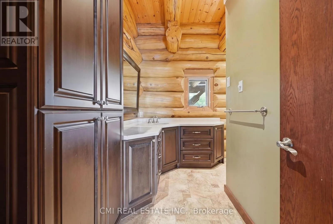
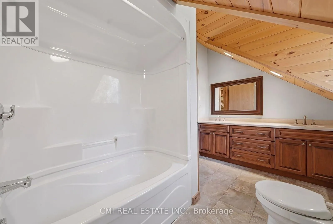
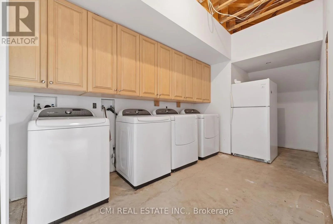
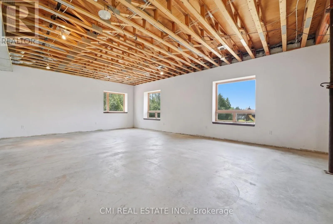
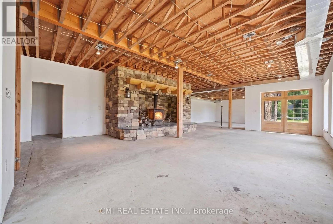
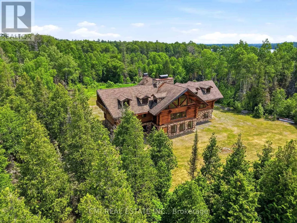
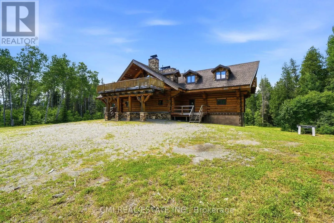
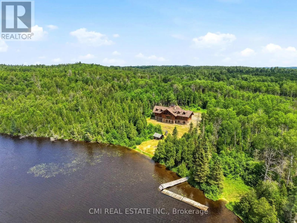
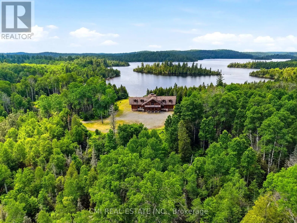
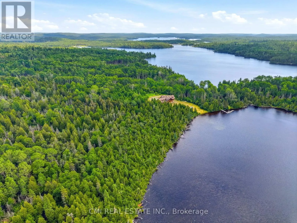
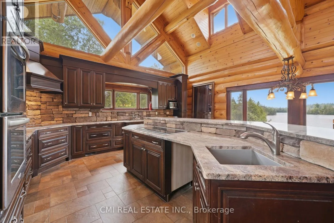
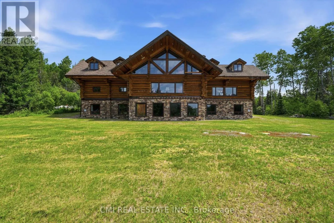
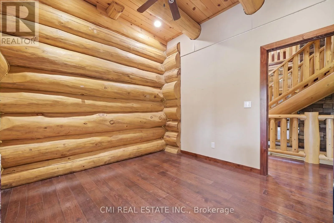
3.1Km West Of Hwy 11 Temagami Power of Sale. Custom-built white pine log retreat on 2.25-acre waterfront lot on Kanichee Lake, approx. 10,000 sq. ft. with 9 beds & 6 baths. Bright main level with chef's kitchen, dining area, spacious living room, 5 bedrooms & 3 baths. Upper level features vaulted ceilings, 4 bedrooms, loft, den, 3 baths & balcony with lake views. Partially finished walk-out basement (3,000+ sq. ft.) with rec rooms & laundry. Direct access to trails, boating & fishing with connection to Net Lake. Ideal for large families or retreat use. Short drive to Hwy 11, parks & amenities. (id:27476)

Property Highlights

MLS® Number
X13540644
Type
Single Family
Community Name
Temagami
Ownership Type
Freehold
Land Size
349 x 252 FT|2 - 4.99 acres
Parking Space Total
10

Building

Building Type
House
Storeys
2.00
Square Footage
5000 - 100000 sqft
Bathrooms Total
5
Bedrooms Above Ground
9
Bedrooms Total
9
Exterior Finish
Brick
Fireplace Present
No
Basement Type
N/A, N/A (Partially finished)
Basement Features
Walk out
Building Heating Type
Forced air
Heating Fuel
Propane
Building Cooling Type
None

Utilities

Water
Drilled Well
Utility Sewer
Septic System

Room Layout

Primary Bedroom
Second level
10.11 m x 4.44 m
Other
Second level
2.29 m x 2.64 m
Bedroom
Second level
3.23 m x 3.3 m
Bedroom
Second level
5.05 m x 3.3 m
Bedroom
Second level
3.94 m x 3.3 m
Bathroom
Second level
3.71 m x 2.08 m
Sitting room
Second level
2.16 m x 1.63 m
Office
Second level
2.39 m x 4.9 m
Other
Second level
4.8 m x 1.24 m
Bathroom
Second level
1.55 m x 1.12 m
Family room
Basement
8.48 m x 6.71 m
Recreational, Games room
Basement
10.26 m x 8.38 m
Other
Basement
8.89 m x 6.71 m
Utility room
Basement
5.72 m x 4.57 m
Laundry room
Basement
7.29 m x 2.74 m
Other
Basement
4.29 m x 2.97 m
Living room
Main level
10.08 m x 7.16 m
Bathroom
Main level
3.4 m x 2.97 m
Kitchen
Main level
8.48 m x 3.66 m
Dining room
Main level
8.48 m x 3.05 m
Bedroom
Main level
4.39 m x 2.49 m
Bedroom
Main level
4.24 m x 3.12 m
Bedroom
Main level
4.24 m x 3.48 m
Bedroom
Main level
3.3 m x 2.97 m
Bedroom
Main level
3.2 m x 2.97 m
Bathroom
Main level
1.02 m x 1.75 m
Bathroom
Main level
1.6 m x 1.68 m

Location

Learn more about this property
Listing provided by:
CMI REAL ESTATE INC.
MLS® number:
X13540644
Agent:
Ray Ostovar
*Indicates required field
Name is required
Email is required
Please enter a valid phone number (e.g., 416-111-1111).

Community Spotlight: Homes For sale in Your Neighborhood