112 May Street, Temiskaming Shores, Ontario P0J 1P0

Listed for:
$439,000
3 beds
2 baths
Listed 30 days ago
House for rent: 112 May Street, Temiskaming Shores, Ontario P0J 1P0

View all 25 photos

About

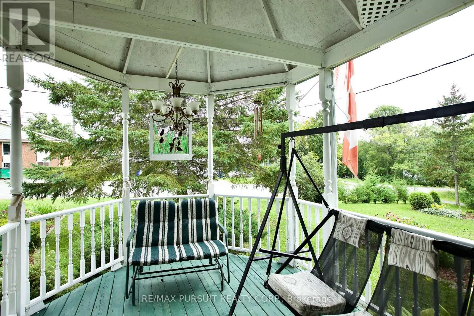
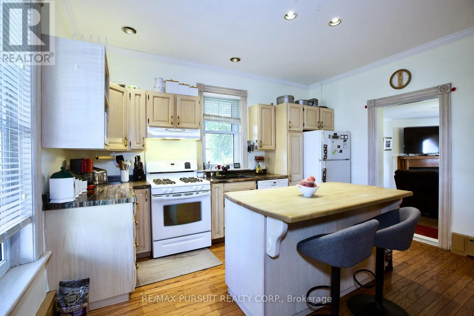
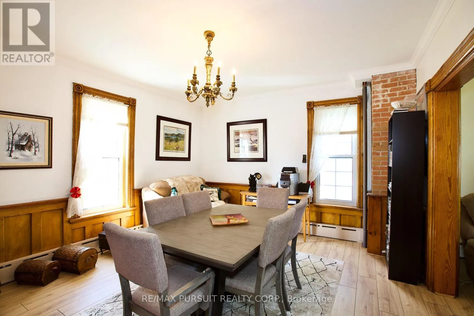
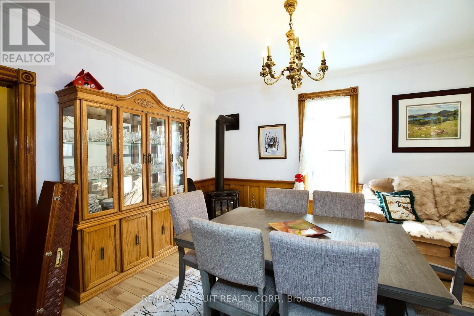
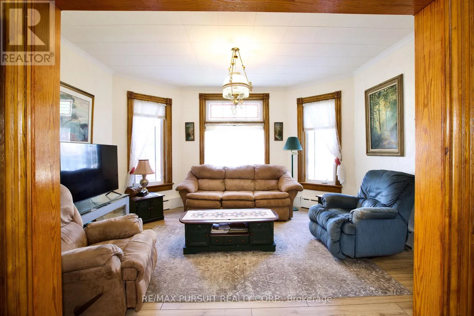
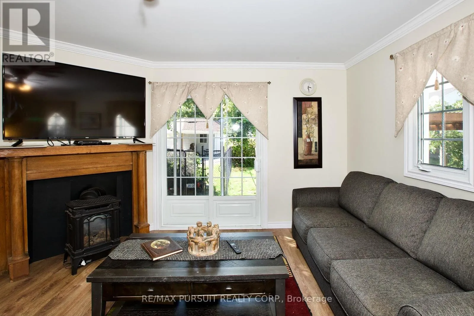
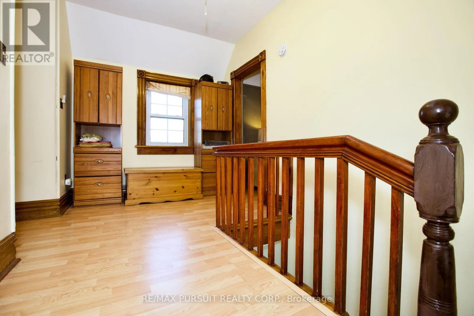
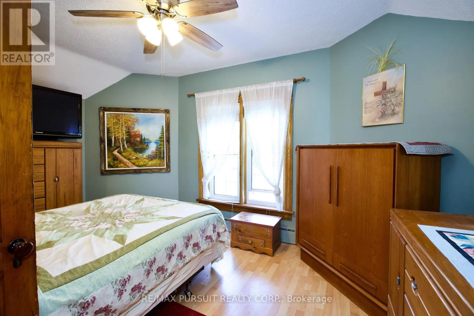
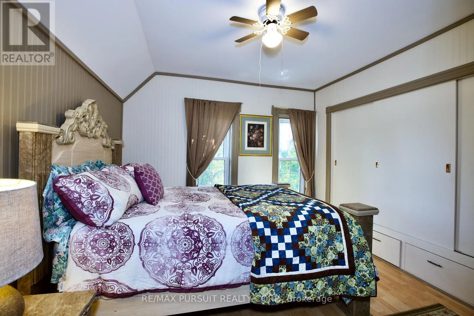
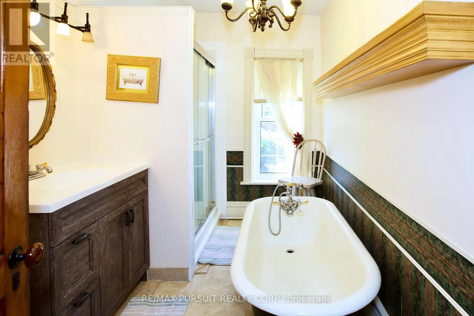
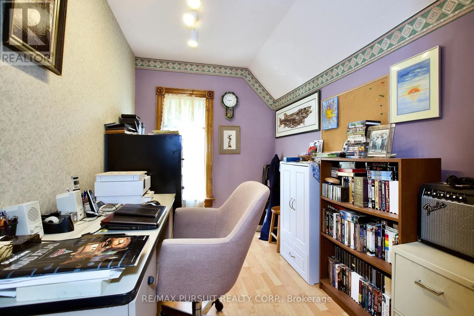
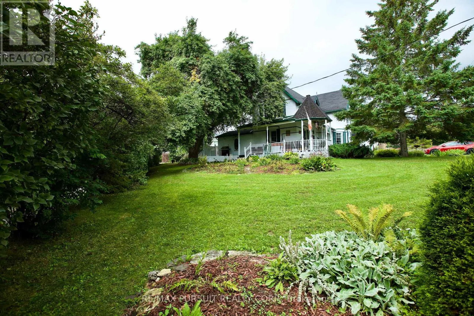
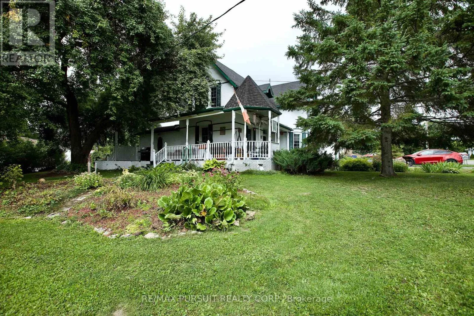
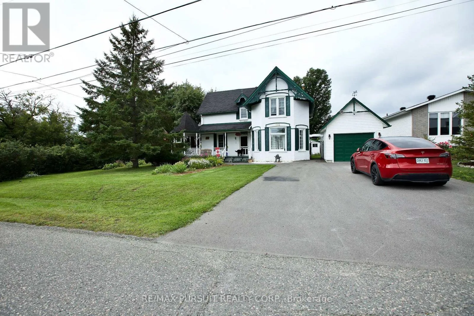
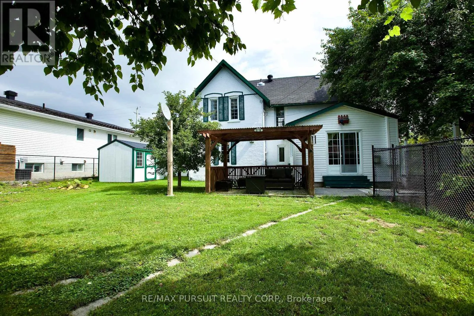
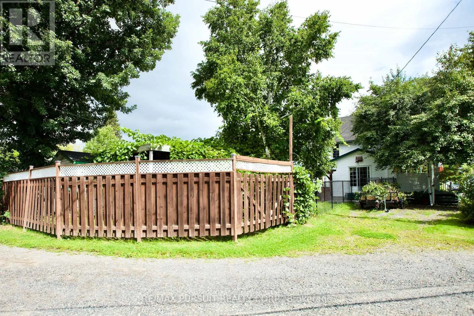
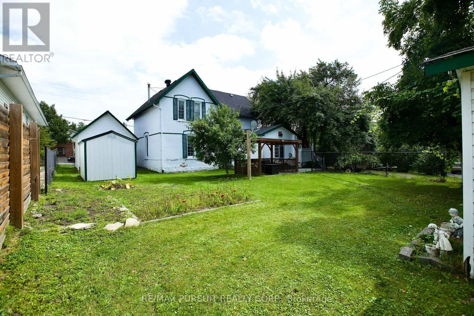
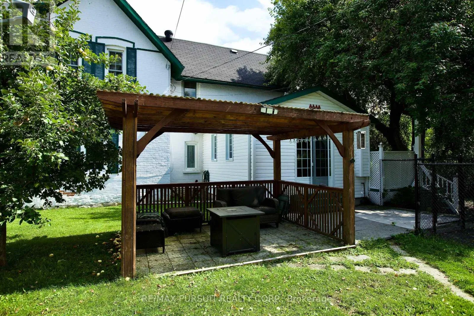
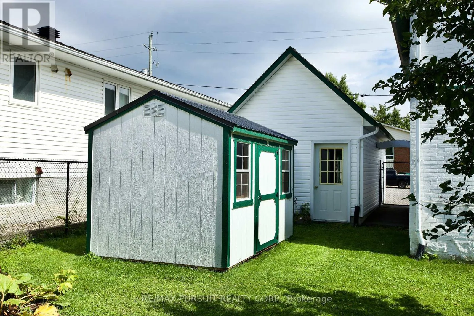
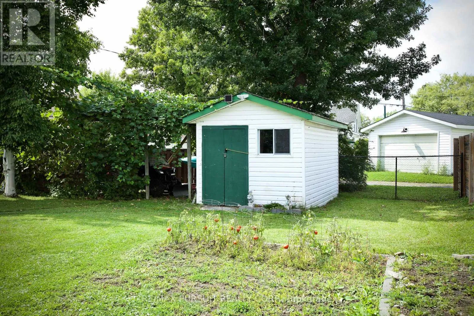
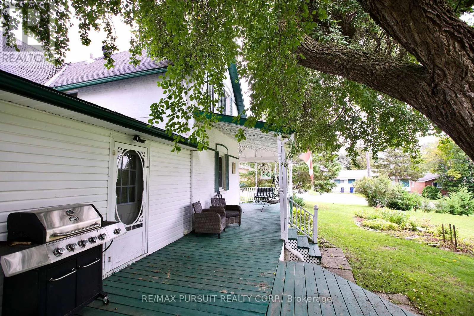
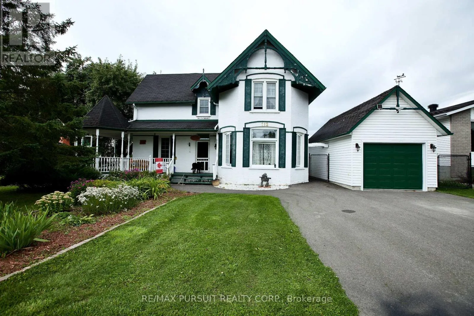
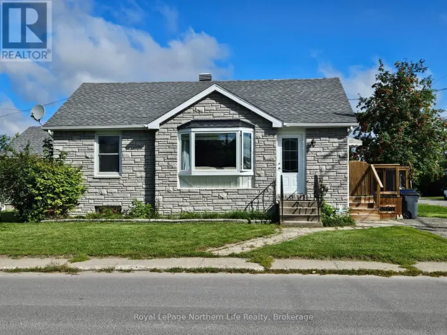
Cross Streets: Elm Ave. and May St. ** Directions: Turn south onto May St from Elm St. The house is near the end on the right. Welcome to this beautiful brick home in New Liskeard, only one block from the Wabi River, within walking distance to the boardwalk, downtown New Liskeard, local schools, and public transit close by. This iconic home was built in 1926 with location, quality and character in mind and has been lovingly maintained. On the main floor you will find a traditional living room, dining room, kitchen, 2 piece bathroom and large sun room which could be used as a main floor bedroom. Upstairs you will find three bedrooms and a 4 piece bathroom with large shower and classic claw foot tub. The spacious 0.25 acre lot has plenty of room for parking, storage and gardening. Enjoy the picturesque front and side yard from the wrap-around porch. The fenced back yard has two storage sheds, a single car garage, gazebo, grape covered pergola, mature apple tree, and lane way access for extra parking. Click the Multimedia button below to visit the 360 tour. (id:27476)

Property Highlights

MLS® Number
T13729204
Type
Single Family
Community Name
New Liskeard
Ownership Type
Freehold
Land Size
135.9 FT ; lot size irregular|under 1/2 acre
Parking Space Total
6

Building

Building Type
House
Storeys
2.00
Square Footage
1500 - 2000 sqft
Bathrooms Total
2
Bedrooms Above Ground
3
Bedrooms Total
3
Amenities
Fireplace(s)
Exterior Finish
Brick
Fireplace Present
Yes
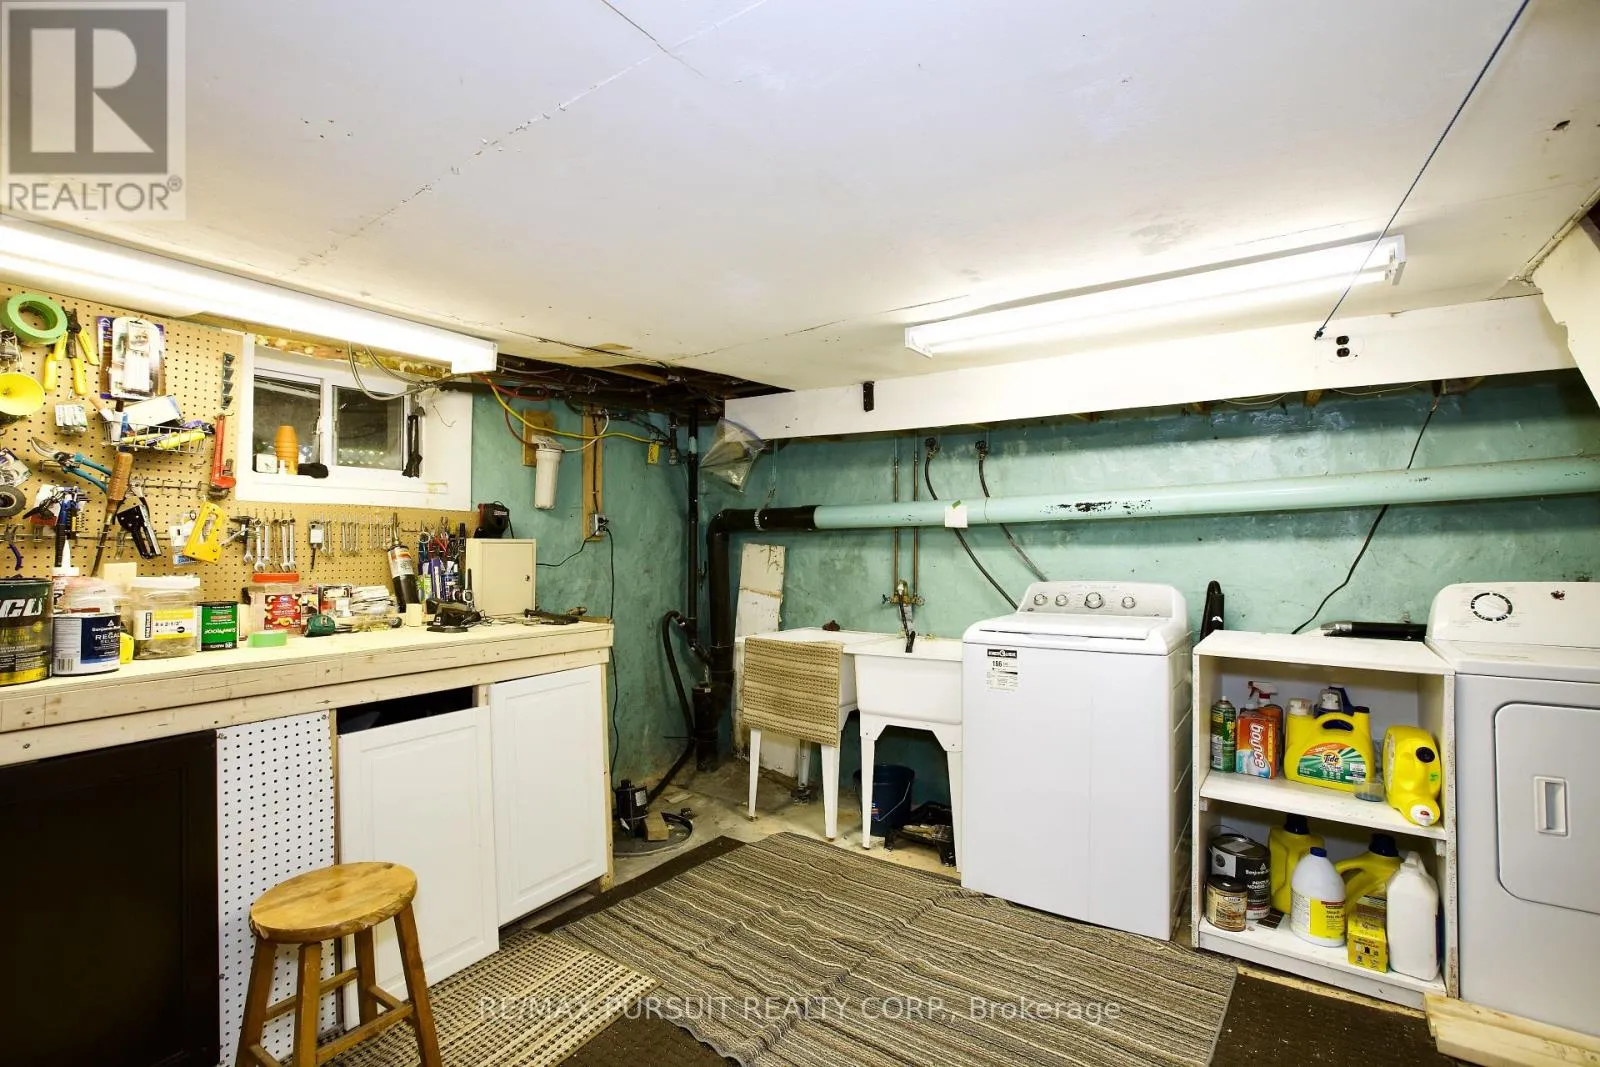
Basement Type
Partial (Unfinished)
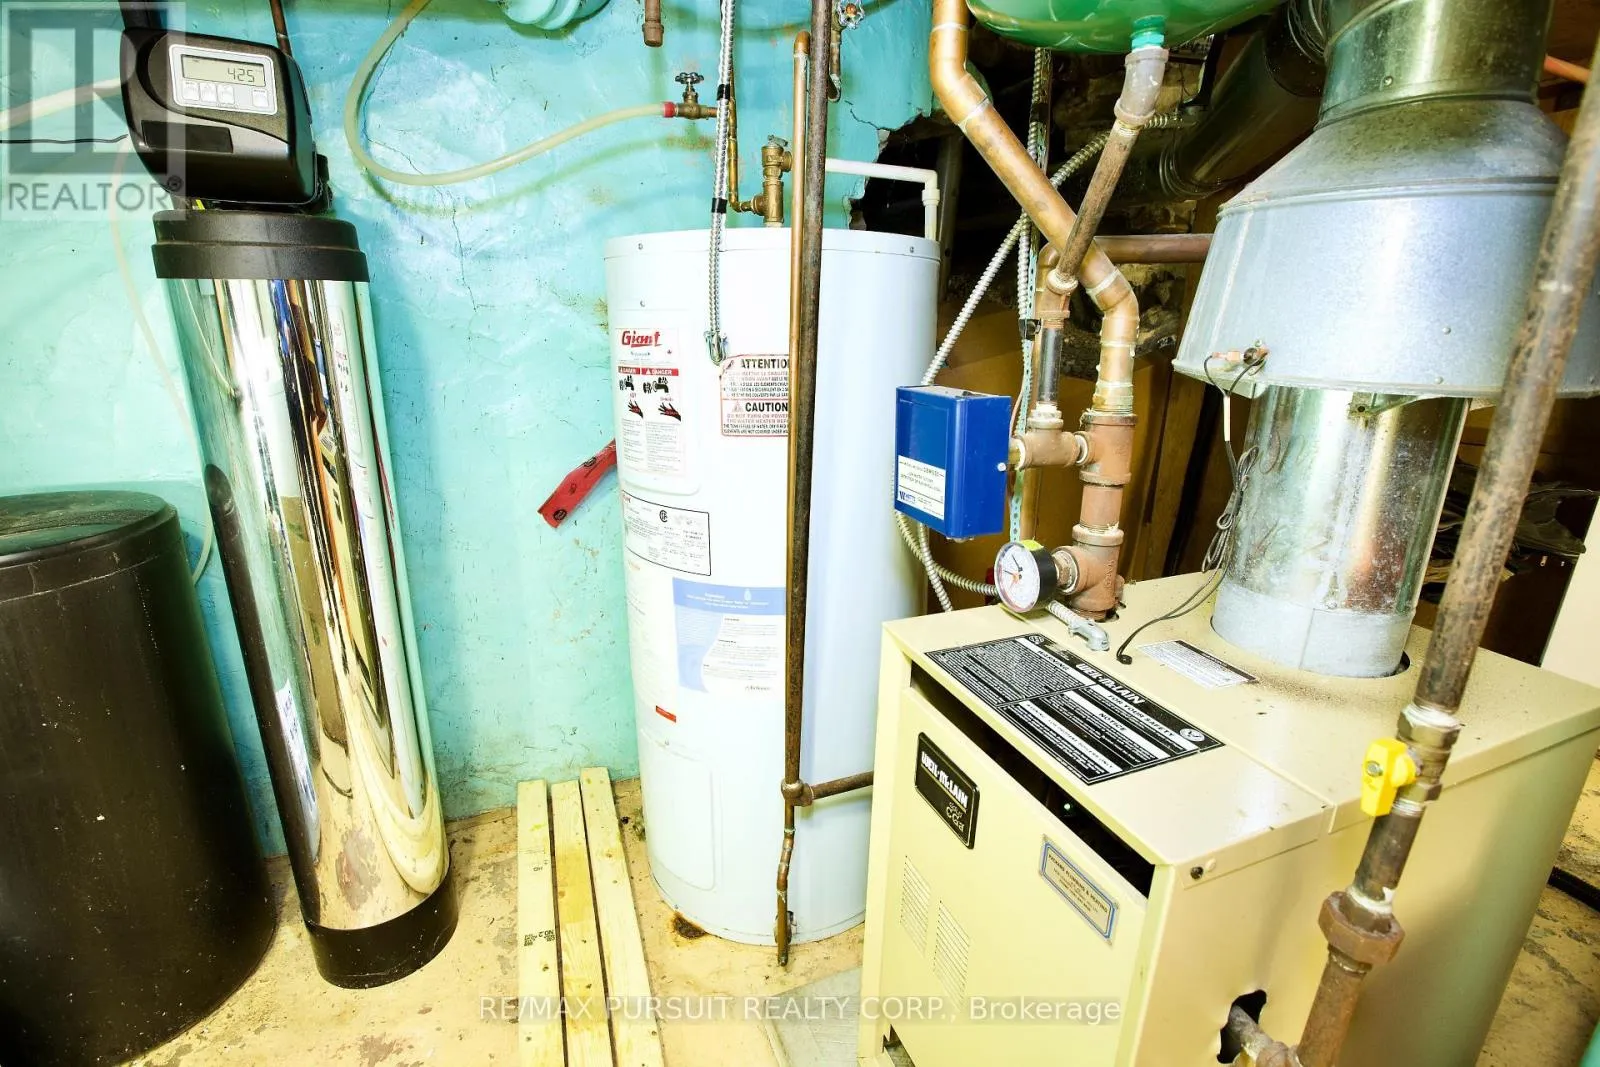
Basement Features
Building Heating Type
Radiant heat
Heating Fuel
Natural gas
Building Cooling Type
None

Utilities

Water
Municipal water
Utility Sewer
Sanitary sewer

Room Layout

Bedroom
Second level
3.42 m x 3.65 m
Bedroom
Second level
3.35 m x 4.26 m
Bedroom
Second level
3.4 m x 2.2 m
Living room
Main level
4.14 m x 4.57 m
Dining room
Main level
4.34 m x 3.83 m
Kitchen
Main level
4.26 m x 3.14 m
Family room
Main level
4.08 m x 4.8 m

Location

Learn more about this property
Listing provided by:
RE/MAX PURSUIT REALTY CORP.
MLS® number:
T13729204
Agent:
Angela Hunter
*Indicates required field
Name is required
Email is required
Please enter a valid phone number (e.g., 416-111-1111).