184 May Street, Temiskaming Shores, Ontario P0J 1P0

Listed for:
$439,900
2 beds
2 baths
Listed 22 days ago
House for rent: 184 May Street, Temiskaming Shores, Ontario P0J 1P0

View all 34 photos

About

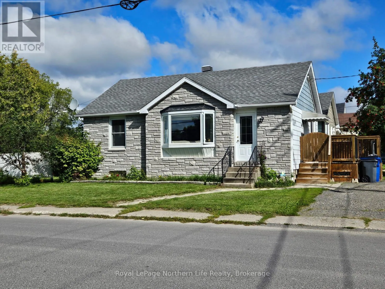
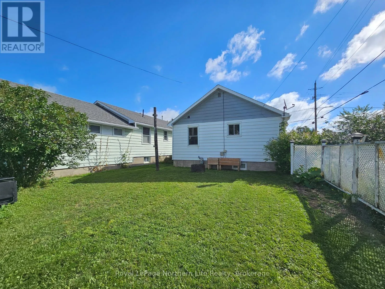
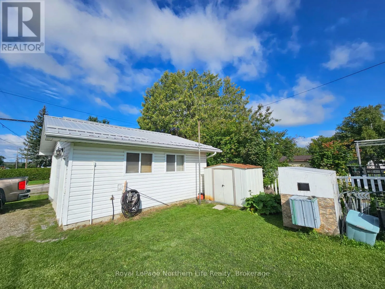
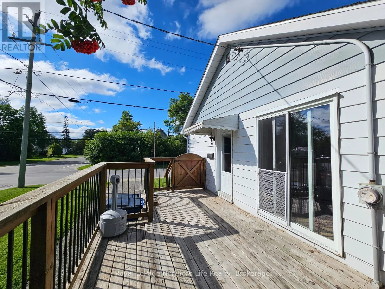
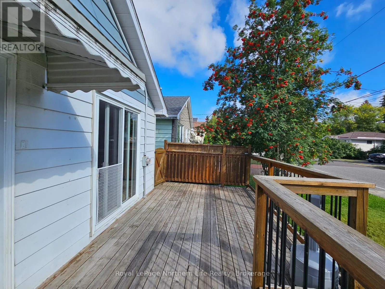
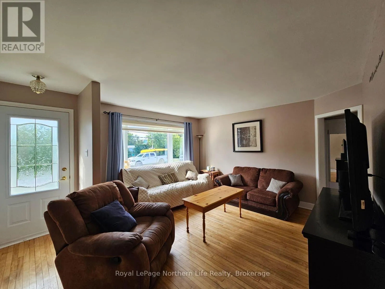
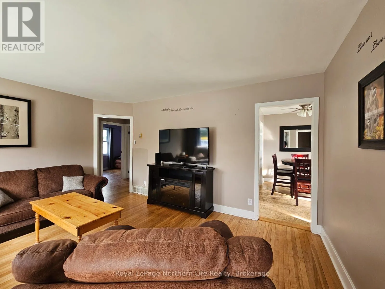
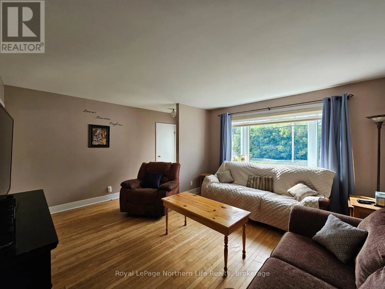
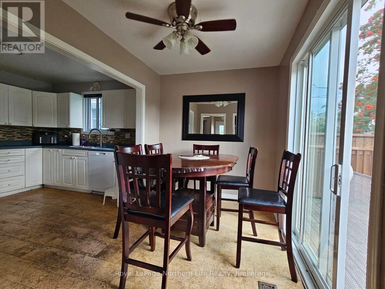
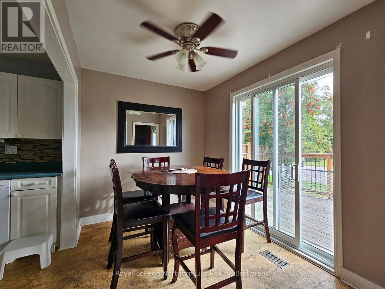
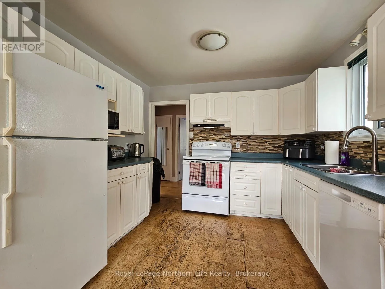
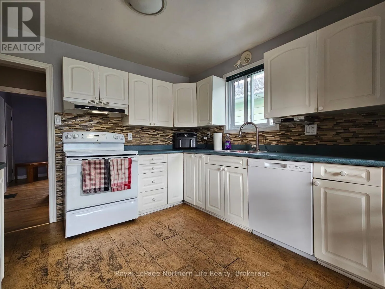
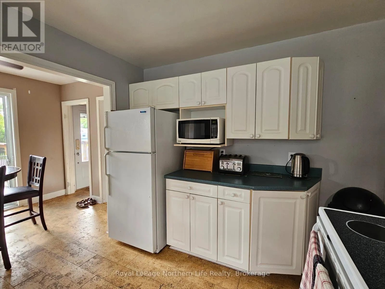
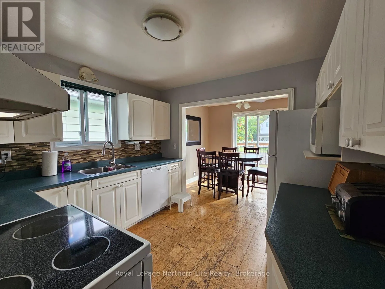
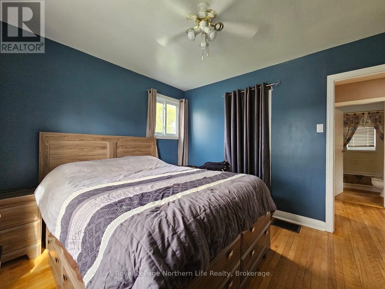
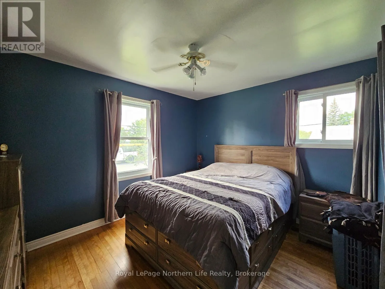
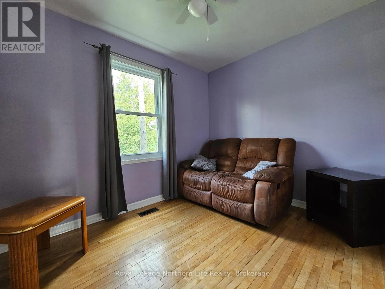
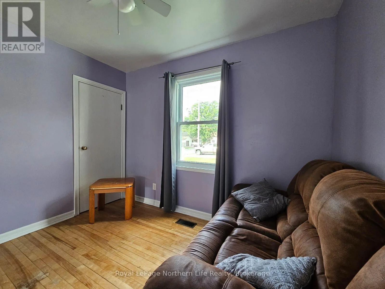
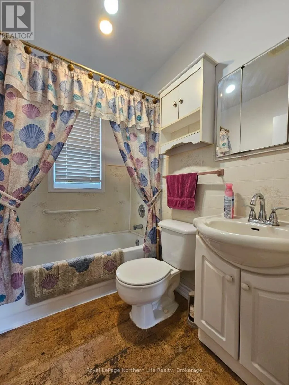
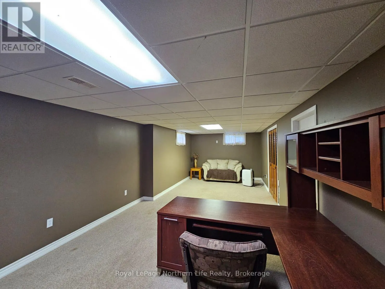
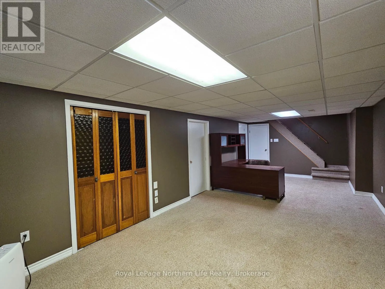
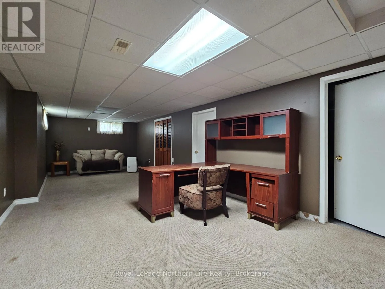
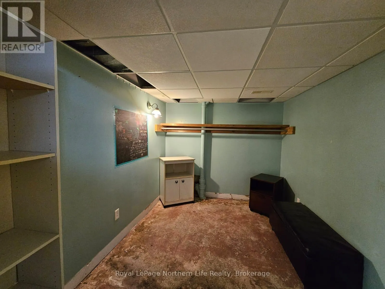
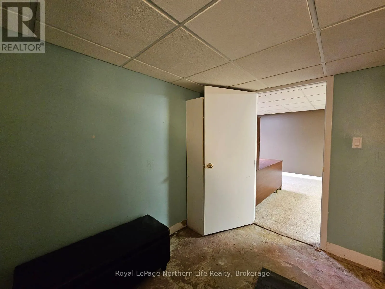
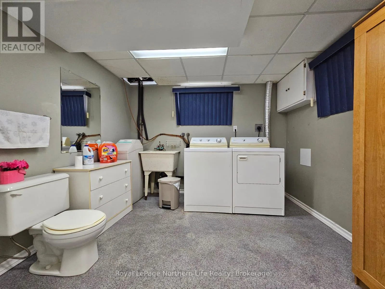
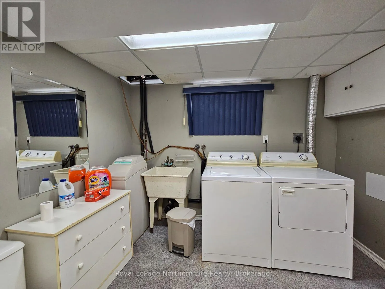
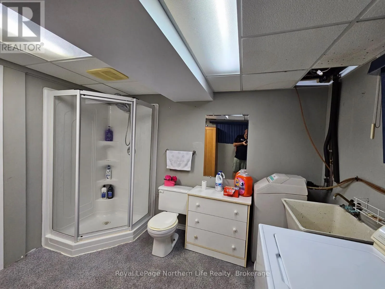
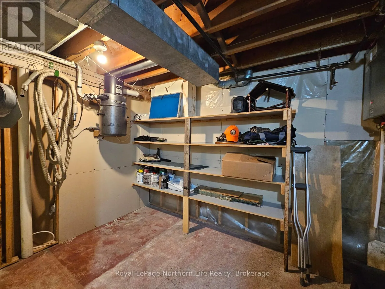
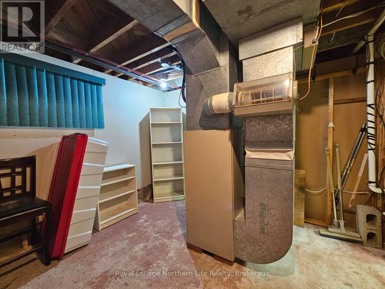
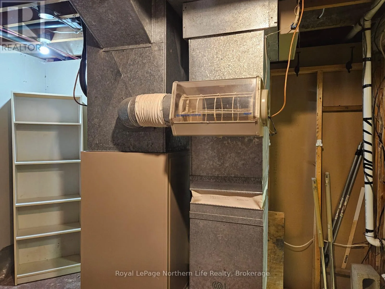
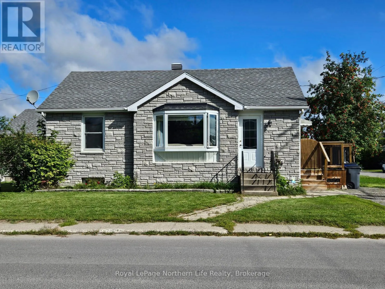
Cross Streets: PINE AVE E & MAY ST. ** Directions: HWY 11 TO HWY 65, CONTINUE ONTO ARMSTRONG ST N, LEFT ONE PINE AVE E, LEFT ON MAY. Welcome to your charming 2-bedroom home located on a spacious corner lot on May St. in New Liskeard, ON. This delightful residence combines comfort and functionality, ideal for those seeking a peaceful retreat in town. Enjoy your mornings or evenings on the large deck, perfect for relaxation and outdoor gatherings. The dining room features elegant cork flooring, offering a unique touch and comfort underfoot, while the main floor boasts a convenient 3-piece bathroom. Stay comfortable year-round with a gas furnace and central air conditioning; recent upgrades, including newer windows, help keep your monthly utility costs low. The finished basement provides additional living space, featuring a second 3-piece bathroom and a laundry room, along with ample storage to meet all your needs. A generous 20x22 foot garage completes this solid home, along with 3 parking spaces for your vehicle and extra storage. Located just a short walk to downtown and the lake makes this ideal for families, first-time buyers, or anyone looking to downsize without sacrificing quality. (id:27476)

Property Highlights

MLS® Number
T13754476
Type
Single Family
Community Name
New Liskeard
Ownership Type
Freehold
Land Size
40 x 136 FT|under 1/2 acre
Parking Space Total
1

Building

Building Type
House
Storeys
1.00
Square Footage
700 - 1100 sqft
Bathrooms Total
2
Bedrooms Above Ground
2
Bedrooms Total
2
Amenities
Beach, Park, Schools
Exterior Finish
Brick Facing, Aluminum siding
Fireplace Present
No
Basement Type
Full (Finished)
Basement Features
Building Heating Type
Forced air
Heating Fuel
Natural gas
Building Cooling Type
Central air conditioning

Utilities

Water
Municipal water
Utility Sewer
Sanitary sewer

Room Layout

Other
Basement
2.36 m x 3.29 m
Recreational, Games room
Basement
9.13 m x 3.53 m
Pantry
Basement
0.77 m x 1.82 m
Bathroom
Basement
3.28 m x 3.02 m
Furnace
Basement
3.3 m x 3.57 m
Dining room
Main level
3.15 m x 2.23 m
Kitchen
Main level
2.61 m x 3.14 m
Living room
Main level
4.77 m x 3.85 m
Primary Bedroom
Main level
3.54 m x 6.36 m
Bedroom 2
Main level
2.4 m x 3.14 m
Bathroom
Main level
2.1 m x 1.51 m

Location

Learn more about this property
Listing provided by:
Royal LePage Northern Life Realty, Brokerage
MLS® number:
T13754476
Agent:
John Sucee
*Indicates required field
Name is required
Email is required
Please enter a valid phone number (e.g., 416-111-1111).