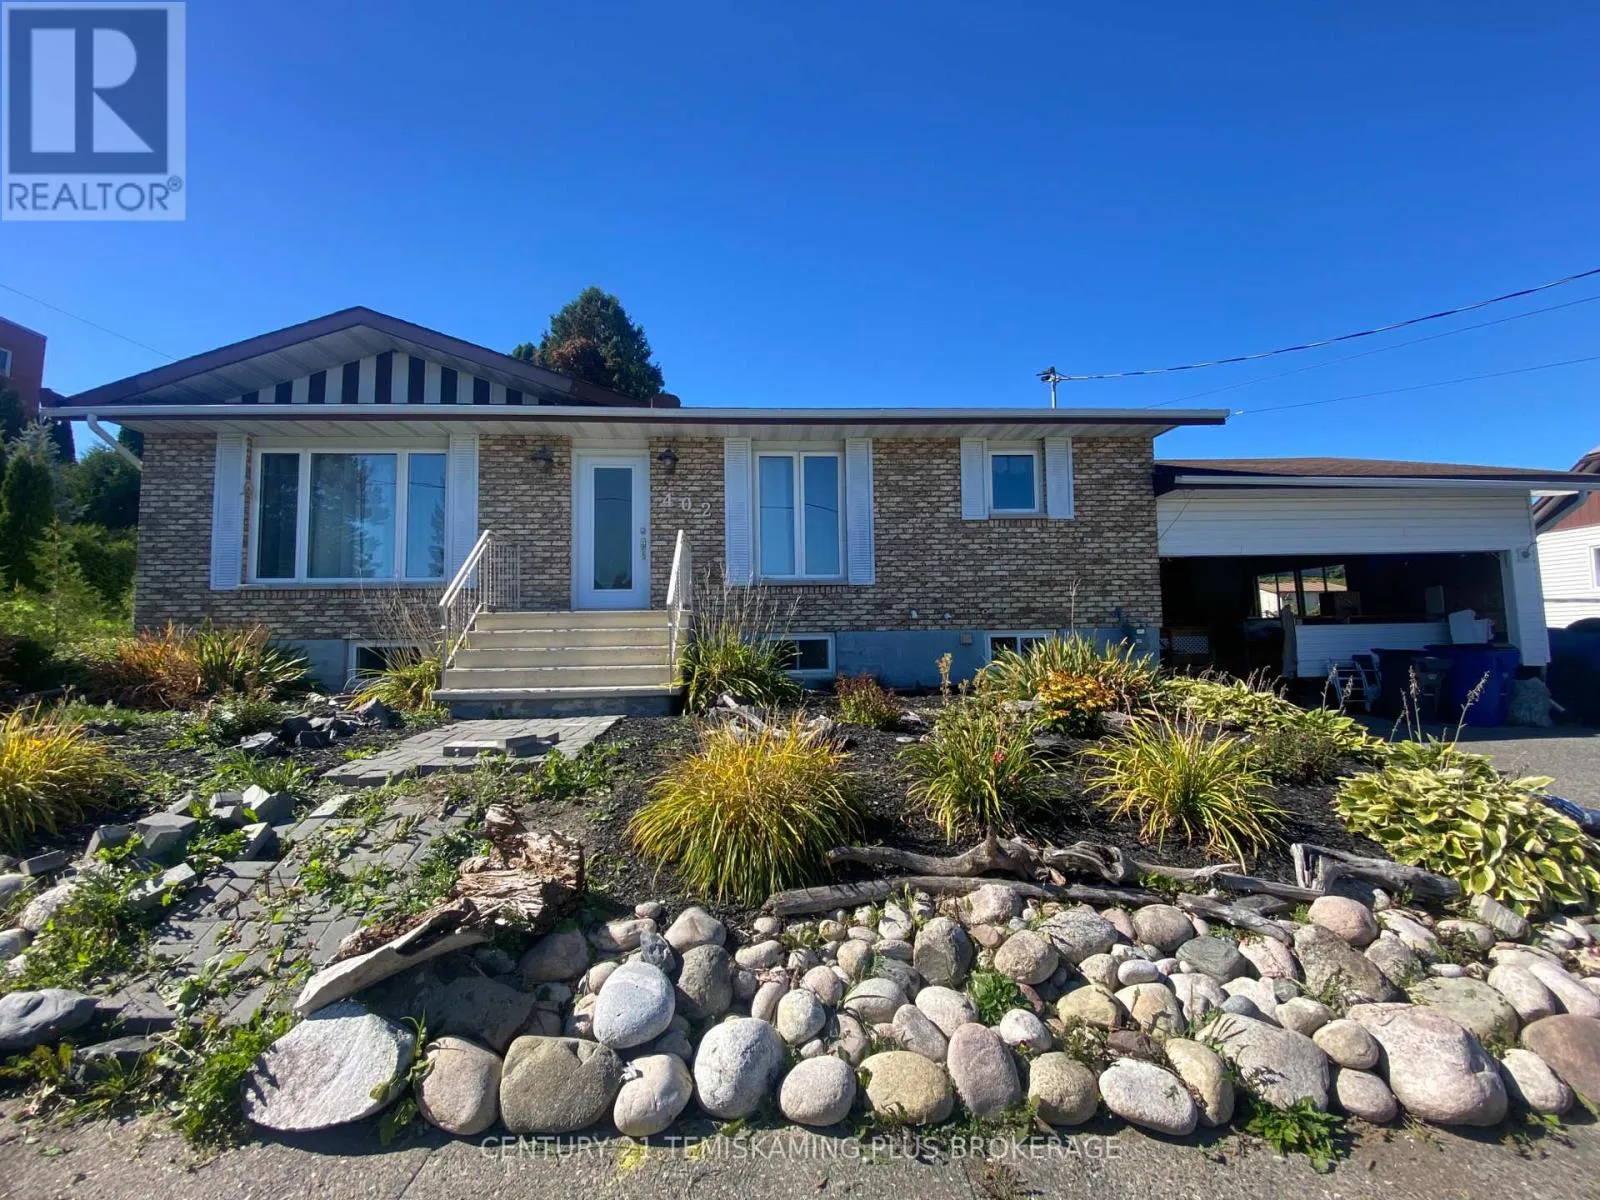
402 Meridian Avenue, Temiskaming Shores, Ontario P0J 1K0

Listed for:
$399,000
3 beds
1 baths
Listed 6 days ago
House for rent: 402 Meridian Avenue, Temiskaming Shores, Ontario P0J 1K0

View all 33 photos

About

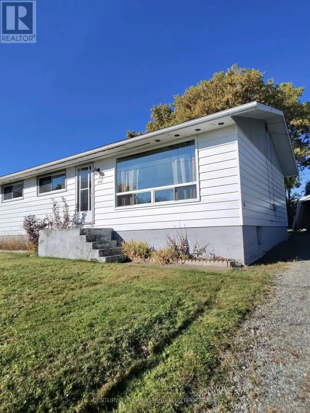
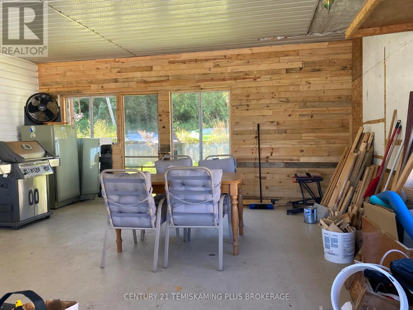
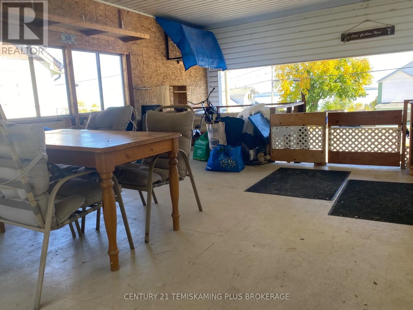
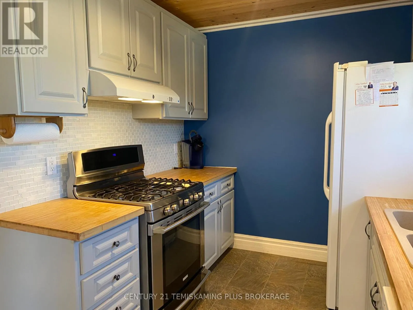
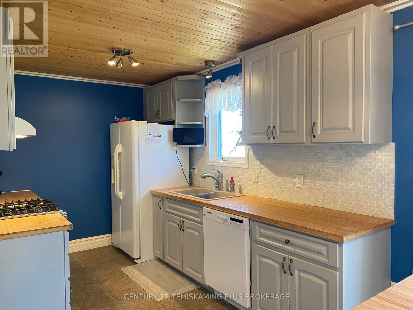
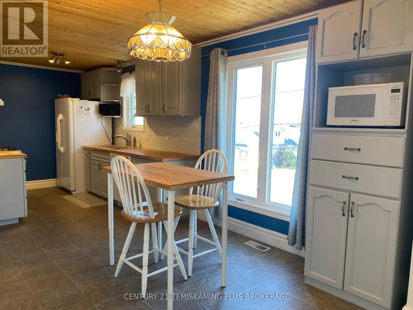
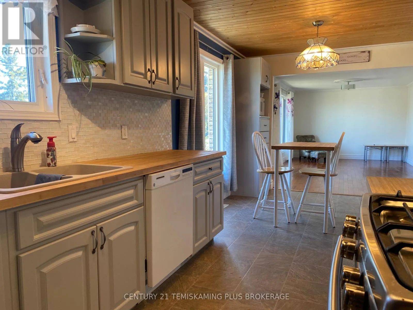
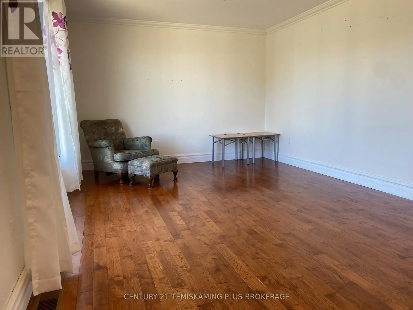
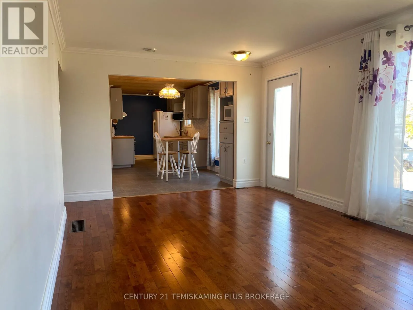
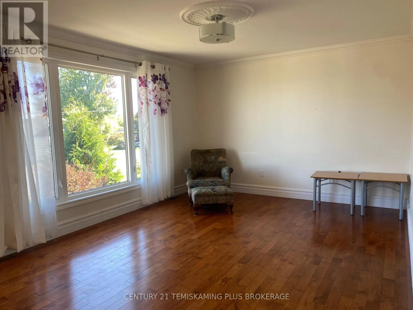
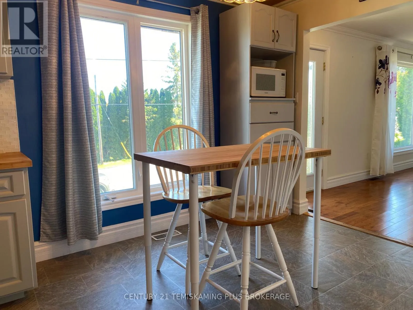
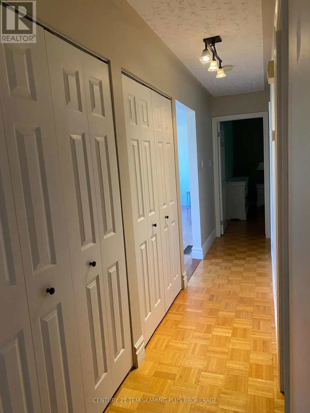
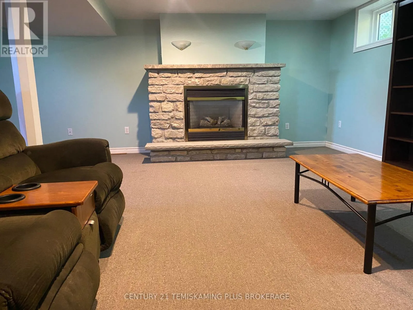
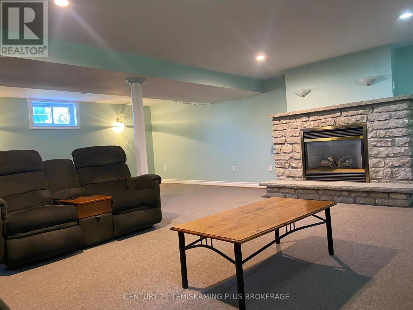
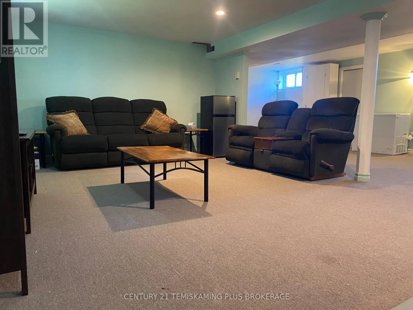
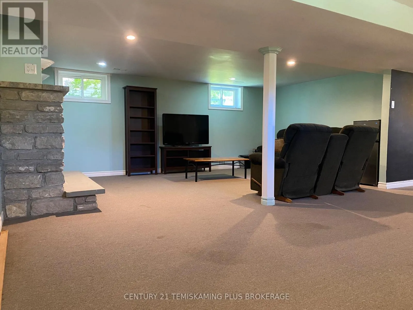
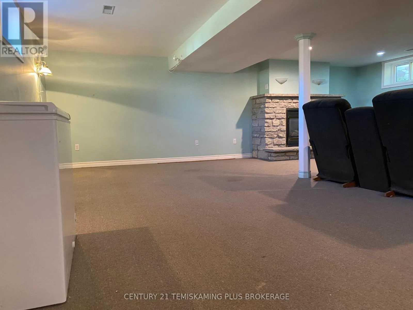
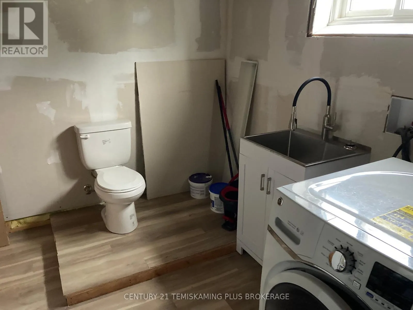
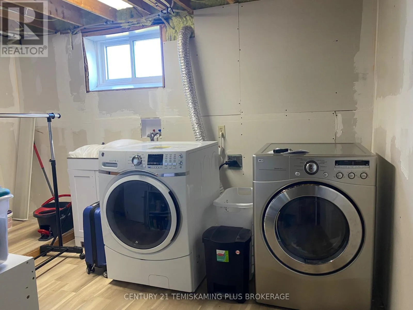
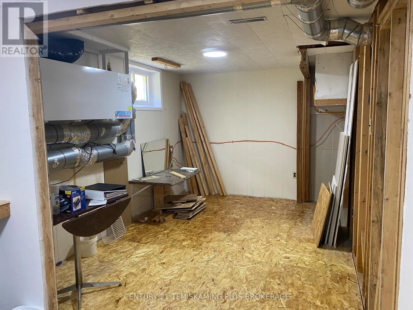
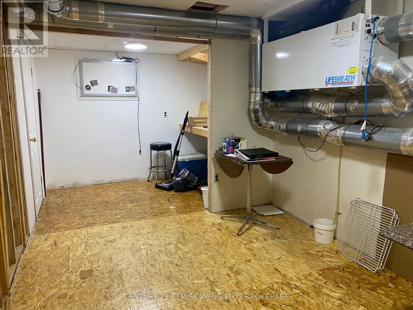
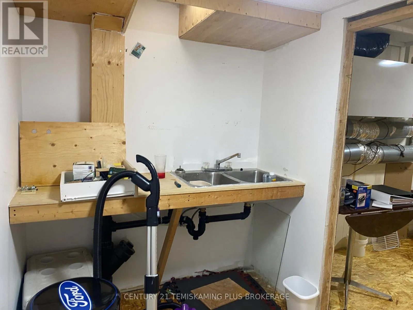
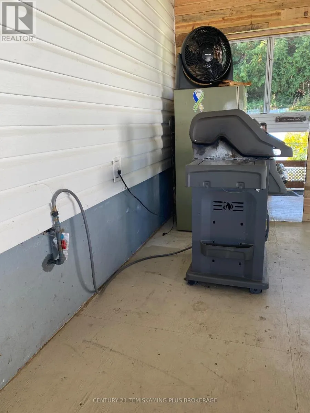
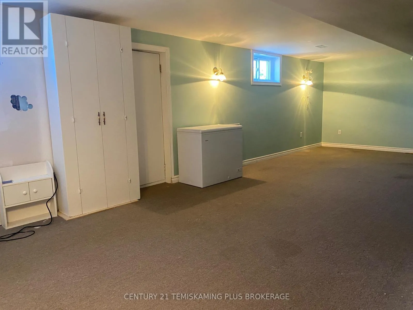
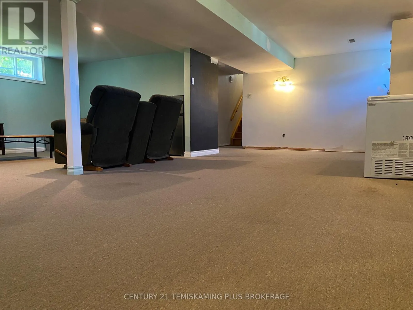
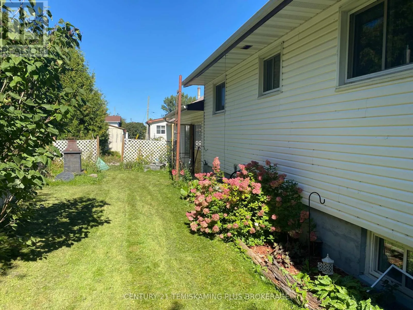
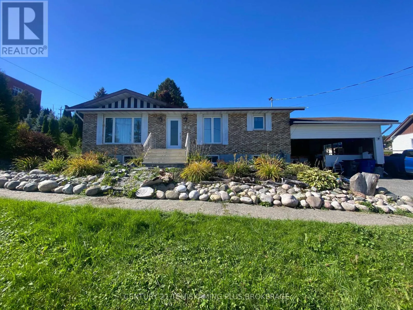
Cross Streets: Main st and Meridian Ave. ** Directions: Haileybury to Meridian Ave. Enjoy beautiful east-facing views of Lake Temiskaming from this exceptionally well-maintained bungalow in Haileybury! This inviting home features a renovated kitchen with modern finishes, hardwood flooring in the living room and a bright, comfortable layout. The fully finished lower level offers excellent additional living space with a spacious rec room featuring a cozy natural gas fireplace. The laundry area is already plumbed and drywalled to accommodate a future second bathroom, offering added potential. A versatile bonus room with an air exchanger is ideal for a workshop, craft room or hobby space. Enjoy the enclosed patio, natural gas forced-air heating, central air, paved driveway. A move-in-ready home showing pride of ownership throughout, conveniently located close to Haileybury's waterfront, marina and amenities. Come take in the view and see all this lovely home has to offer! Hydro $142.00 monthly average, natural gas $150.00 monthly average (id:27476)

Property Highlights

MLS® Number
T13825718
Type
Single Family
Community Name
Haileybury
Ownership Type
Freehold
Land Size
77.4 x 82 FT
Parking Space Total
4

Building

Building Type
House
Storeys
1.00
Square Footage
700 - 1100 sqft
Bathrooms Total
1
Bedrooms Above Ground
3
Bedrooms Total
3
Amenities
Fireplace(s)
Exterior Finish
Brick Veneer, Vinyl siding
Fireplace Present
Yes
Basement Type
N/A (Finished)
Basement Features
Building Heating Type
Forced air
Heating Fuel
Natural gas
Building Cooling Type
Central air conditioning

Utilities

Water
Municipal water
Utility Sewer
Sanitary sewer

Room Layout

Recreational, Games room
Basement
6.28 m x 7.38 m
Laundry room
Basement
3.87 m x 2.41 m
Other
Basement
5.52 m x 2.84 m
Kitchen
Main level
3.57 m x 2.29 m
Dining room
Main level
2.99 m x 2.8 m
Living room
Main level
3.57 m x 4.45 m
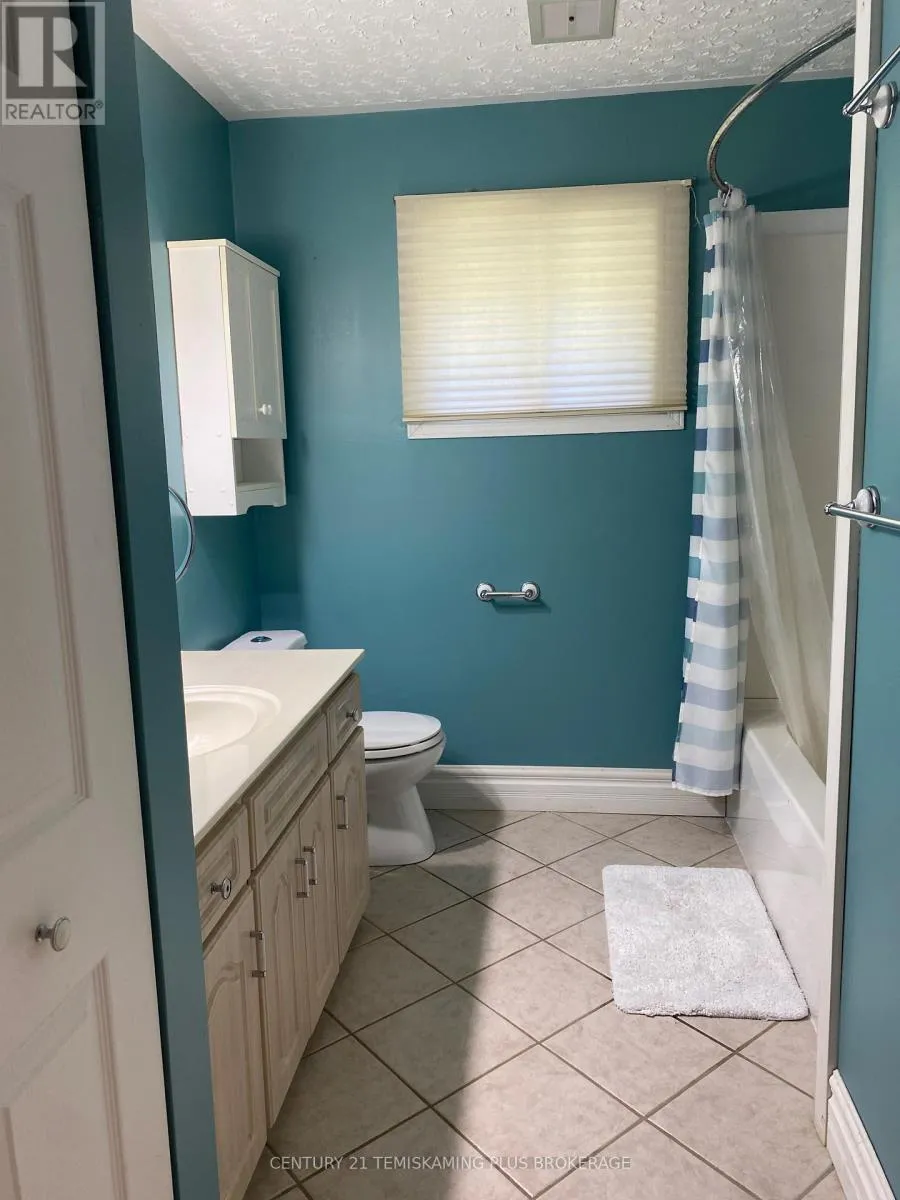
Bathroom
Main level
2.99 m x 2.16 m
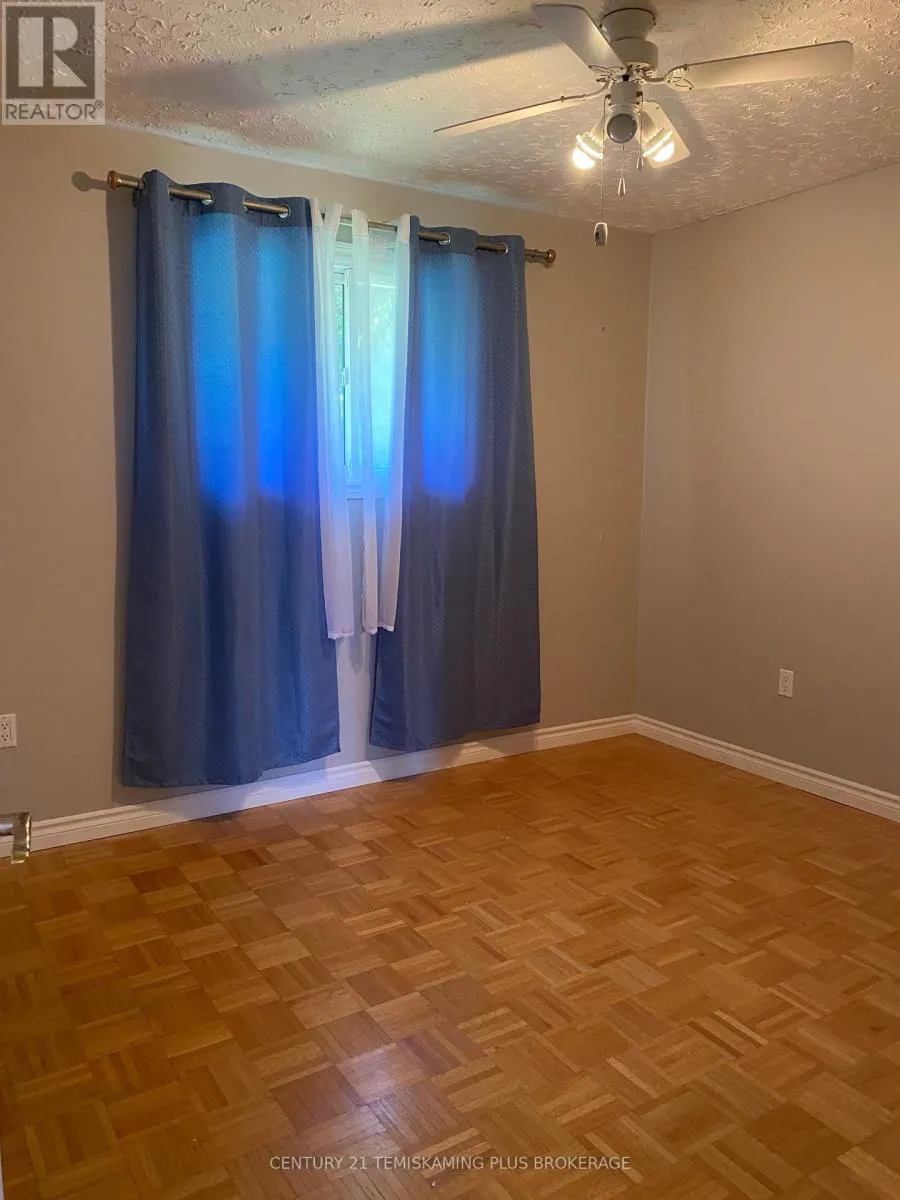
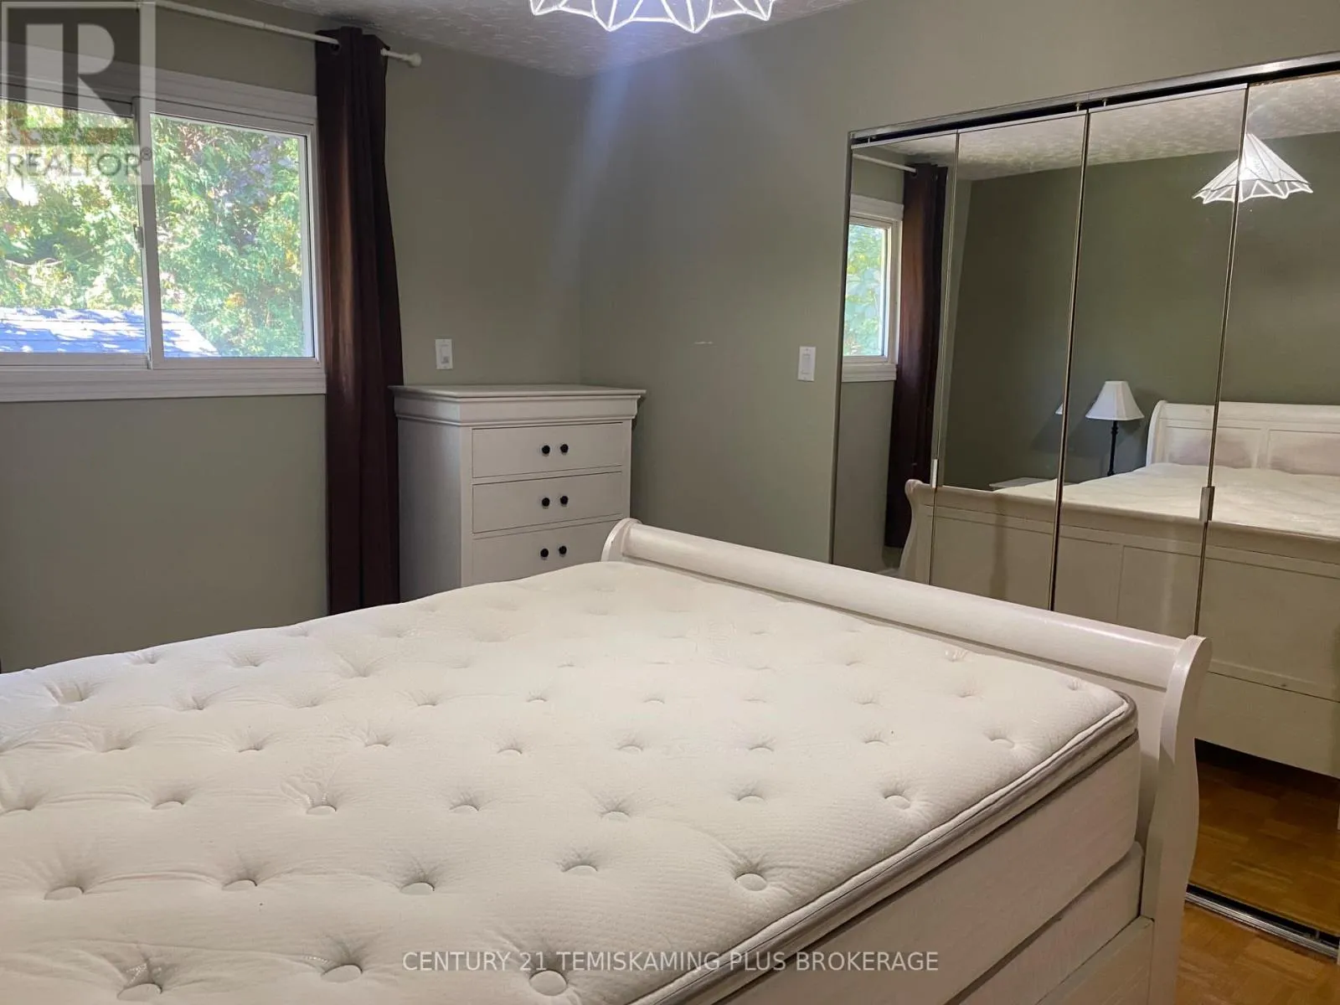
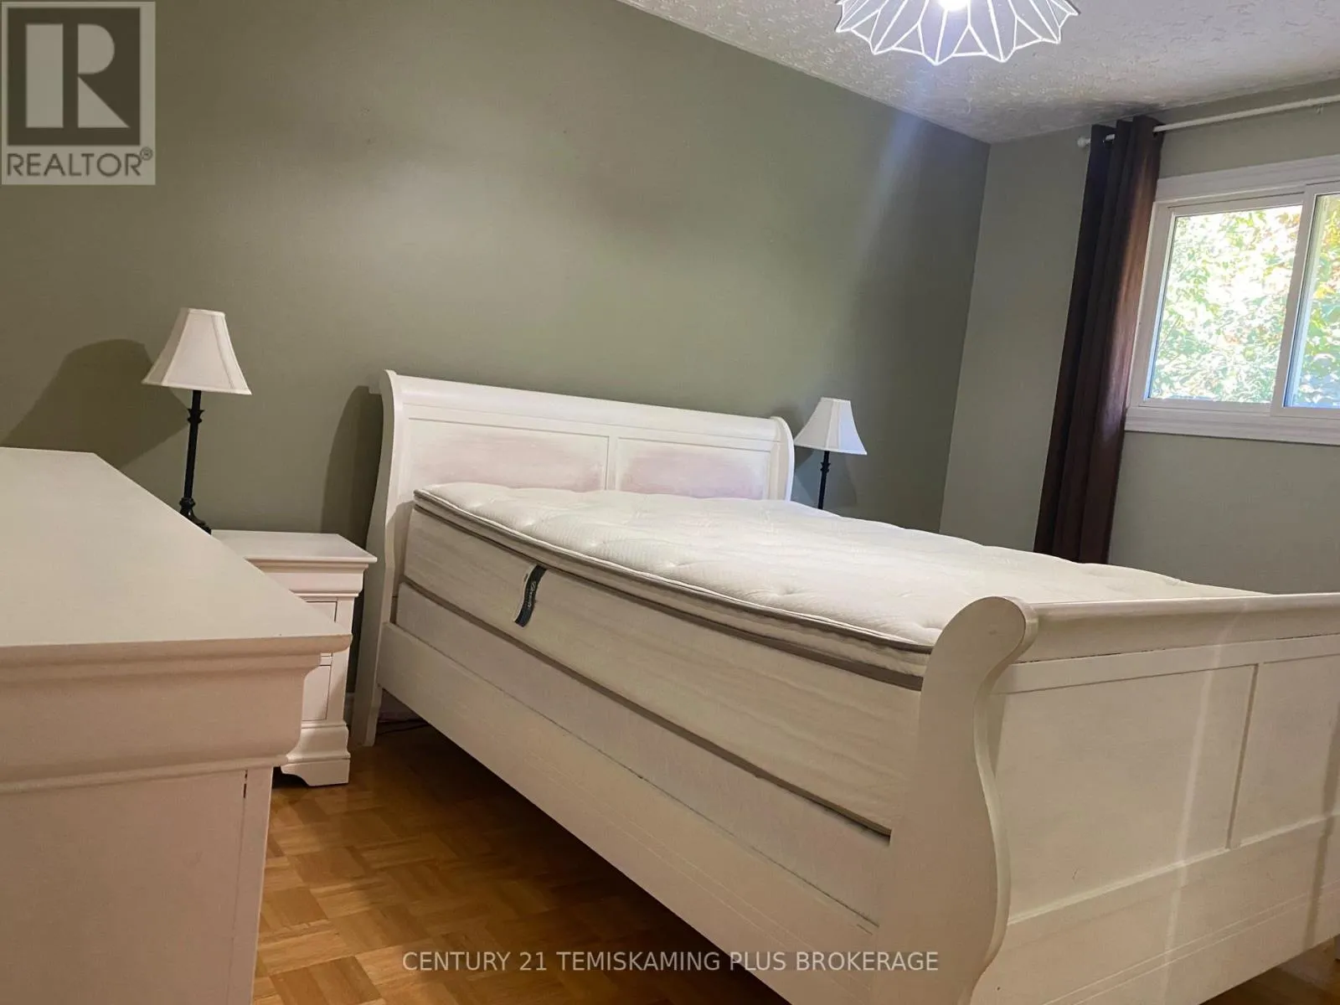
Bedroom
Main level
3.9 m x 2.74 m
Bedroom 2
Main level
2.77 m x 4.02 m
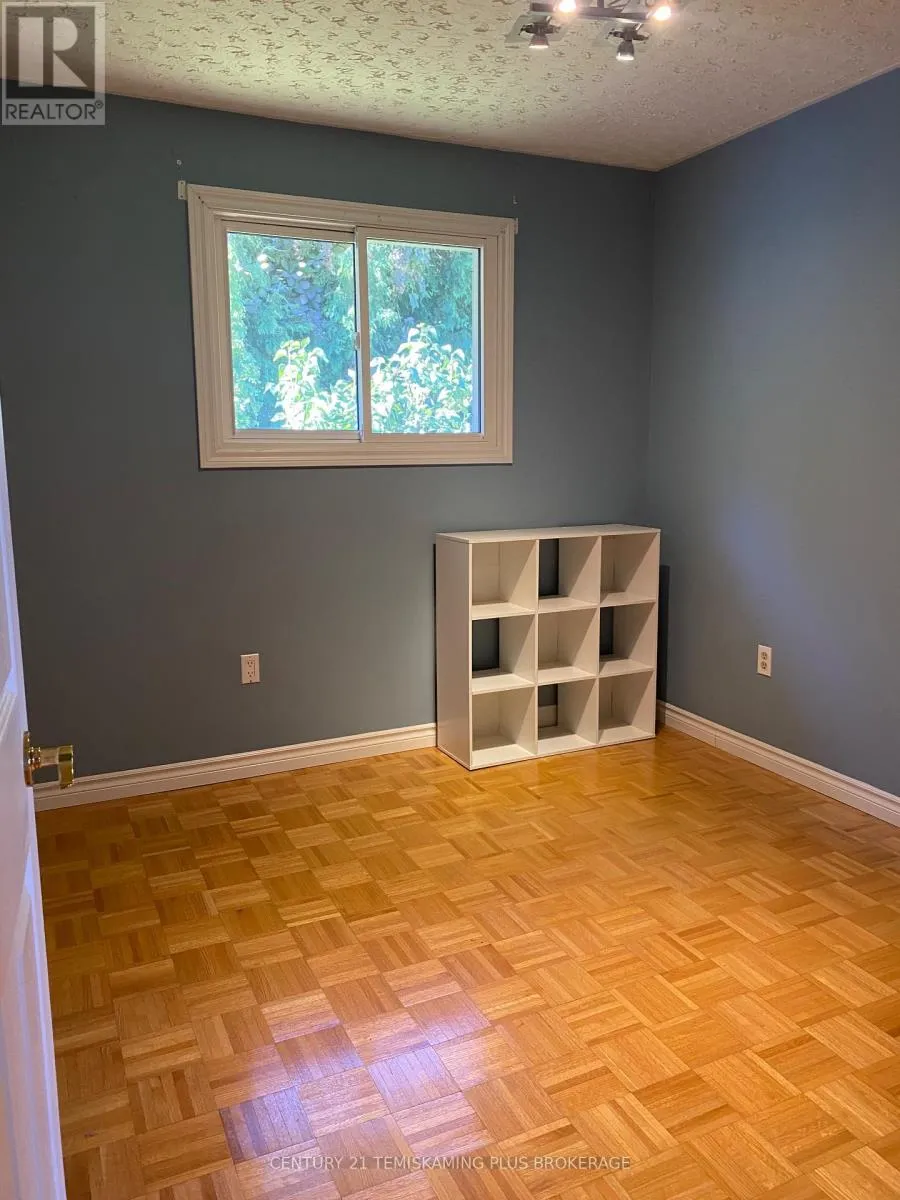
Bedroom 3
Main level
2.84 m x 2.99 m

Location

Learn more about this property
Listing provided by:
CENTURY 21 TEMISKAMING PLUS BROKERAGE
MLS® number:
T13825718
Agent:
Louise Ames
*Indicates required field
Name is required
Email is required
Please enter a valid phone number (e.g., 416-111-1111).