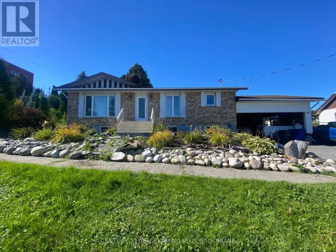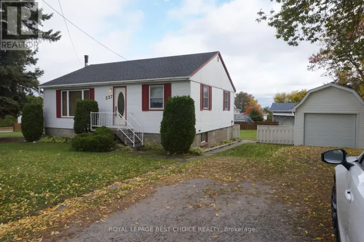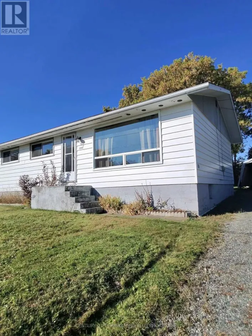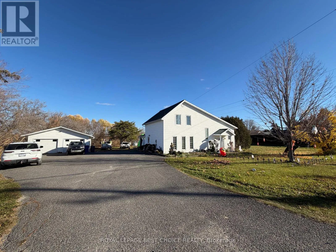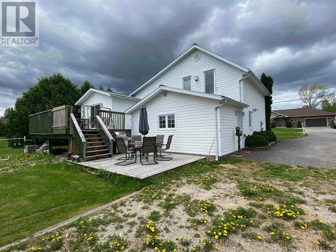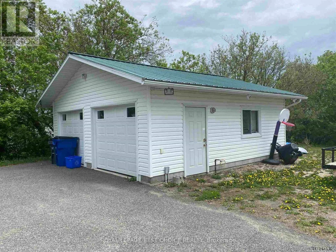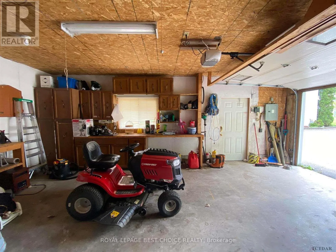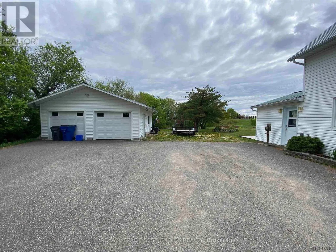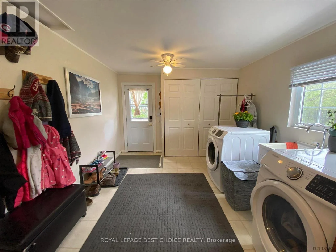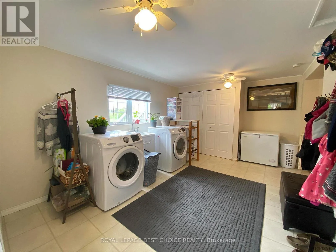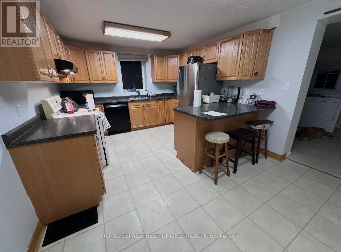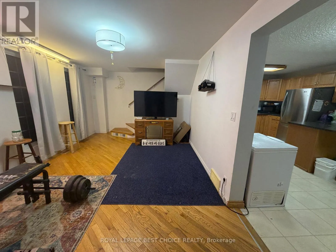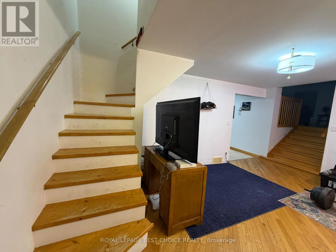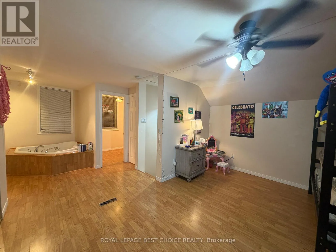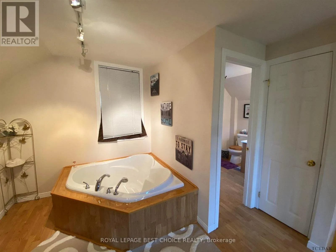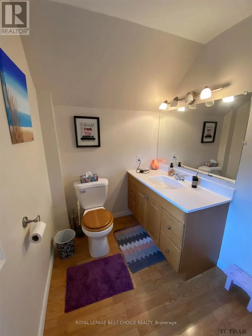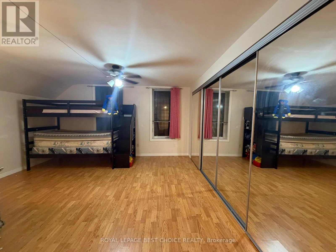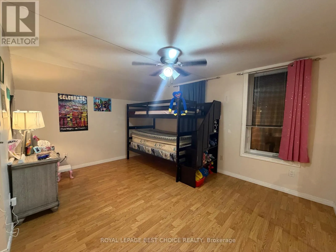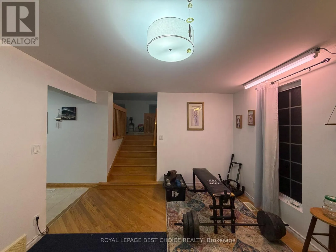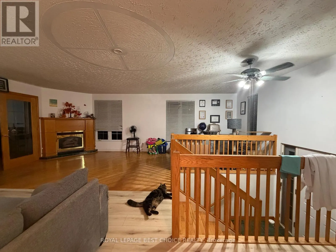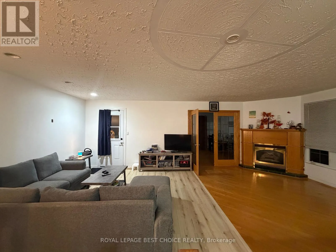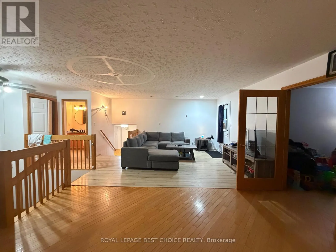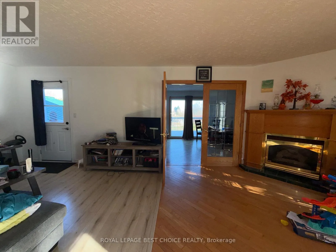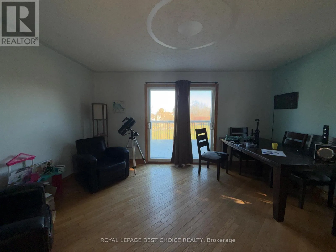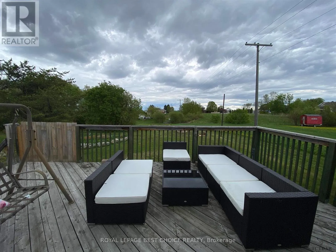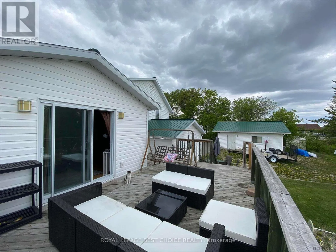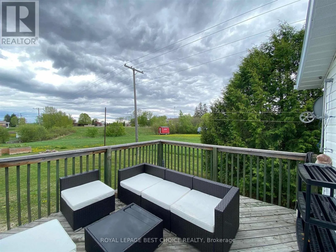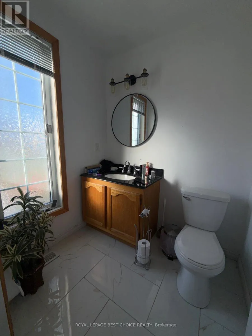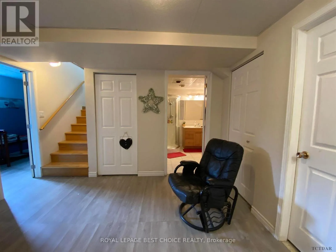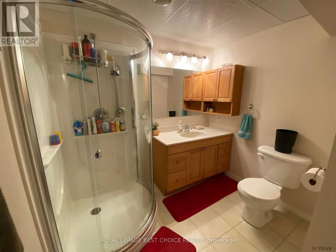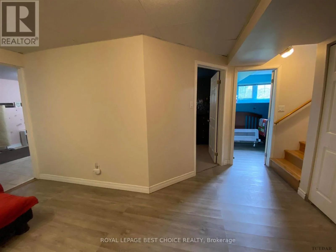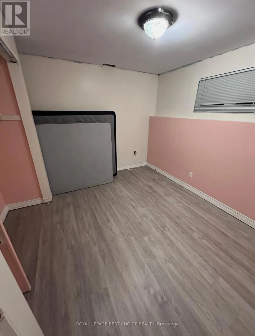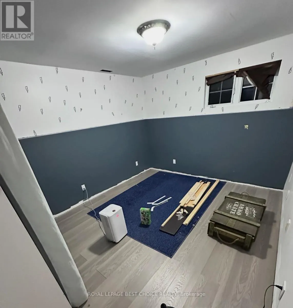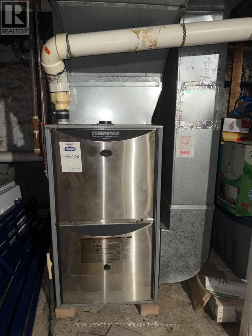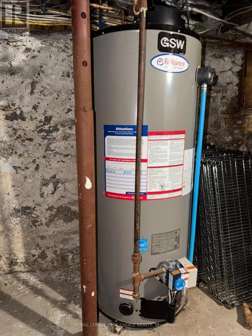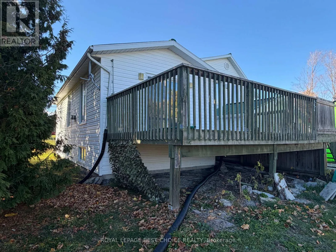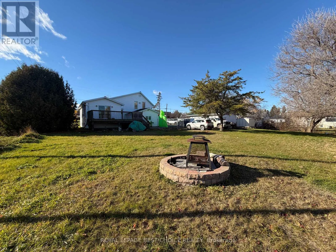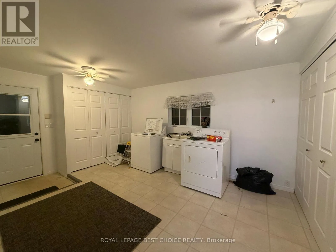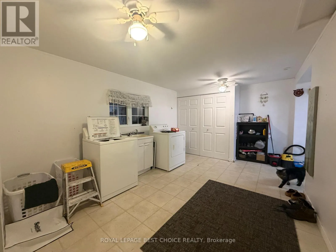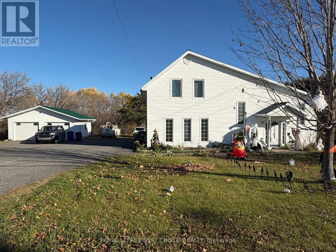
Cross Streets: FROM MAIN STREET, TURN ONTO MERIDIAN AVE. SEE MAP. ** Directions: From Rorke Avenue, turn onto Lawlor Street until you reach Meridian Ave. See map. SPACIOUS 4-BEDROOM HOME WITH DOUBLE DETACHED GARAGE IN PRIME LOCATION SITTING ON A 125' x 150' lot. Welcome to this spacious 4-bedroom, 3-bathroom home offering plenty of room for the whole family! Thoughtfully laid out with generous living spaces and excellent storage, this property combines comfort, functionality, and outdoor space in a convenient location close to the beach, marina, and downtown core. The main floor features a large side-entry mudroom with convenient main-floor laundry and ample closet space. The kitchen offers plenty of cabinetry and counter space, a double sink, and a built-in dishwasher, flowing into a formal dining room ideal for family meals and entertaining. The inviting family room features a large living room with natural gas fireplace, a 2 piece bathroom and direct access to the deck, where you can relax and enjoy views of the surrounding vacant land. The second level offers a private, open-concept bedroom retreat complete with wall-to-wall closets and a 3-piece bathroom featuring a deep soaker tub. The lower level provides three additional bedrooms, a 3-piece bathroom with and a spacious utility room with plenty of storage potential. Outside, enjoy the added space and versatility of a large lot, double-width paved driveway, and a 23' x 23' detached garage. There is ample room to accommodate recreational vehicles and outdoor toys, including a boat, RV, ATV, or snowmobile. Don't miss this opportunity to make this spacious property your own! (id:27476)