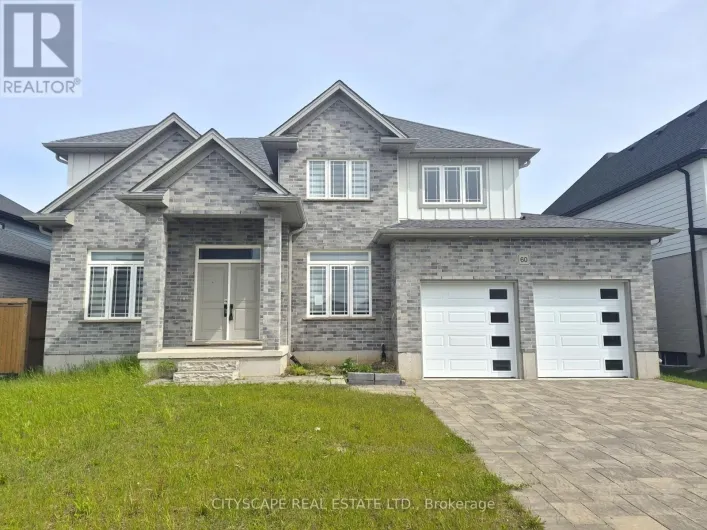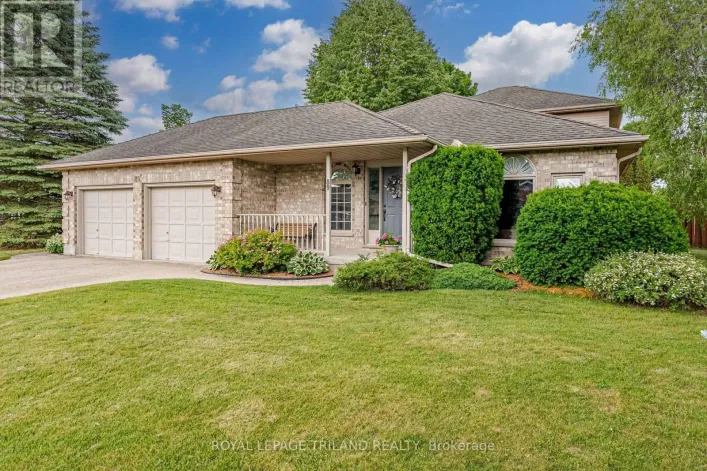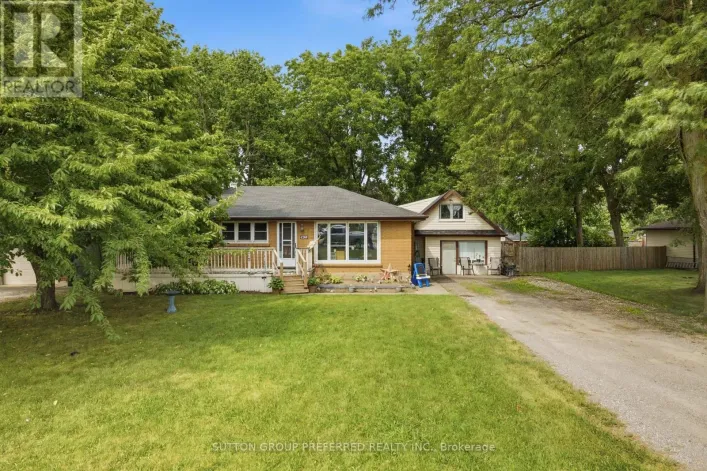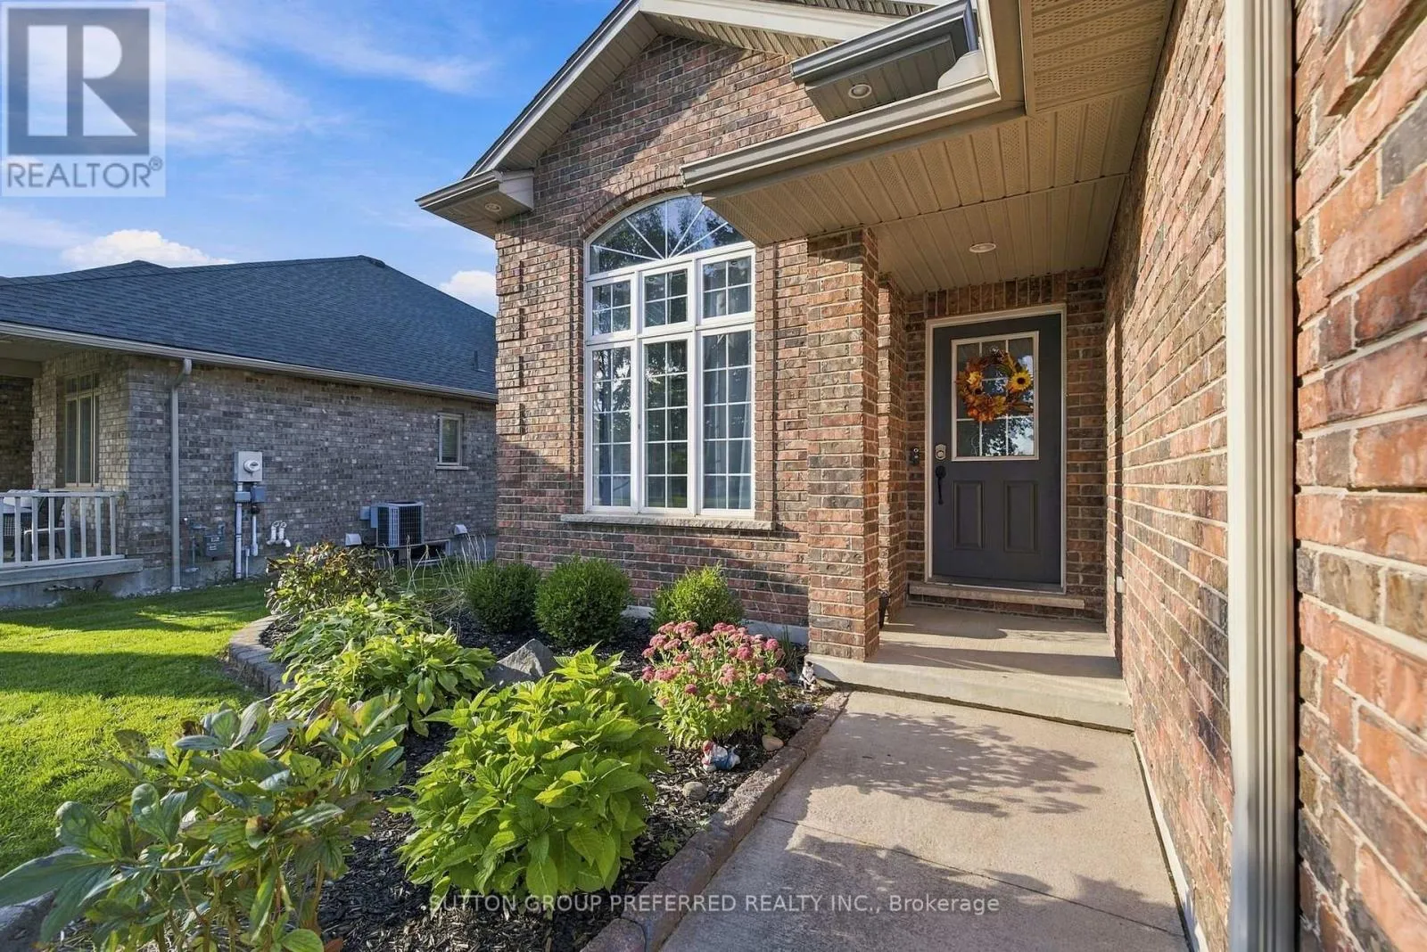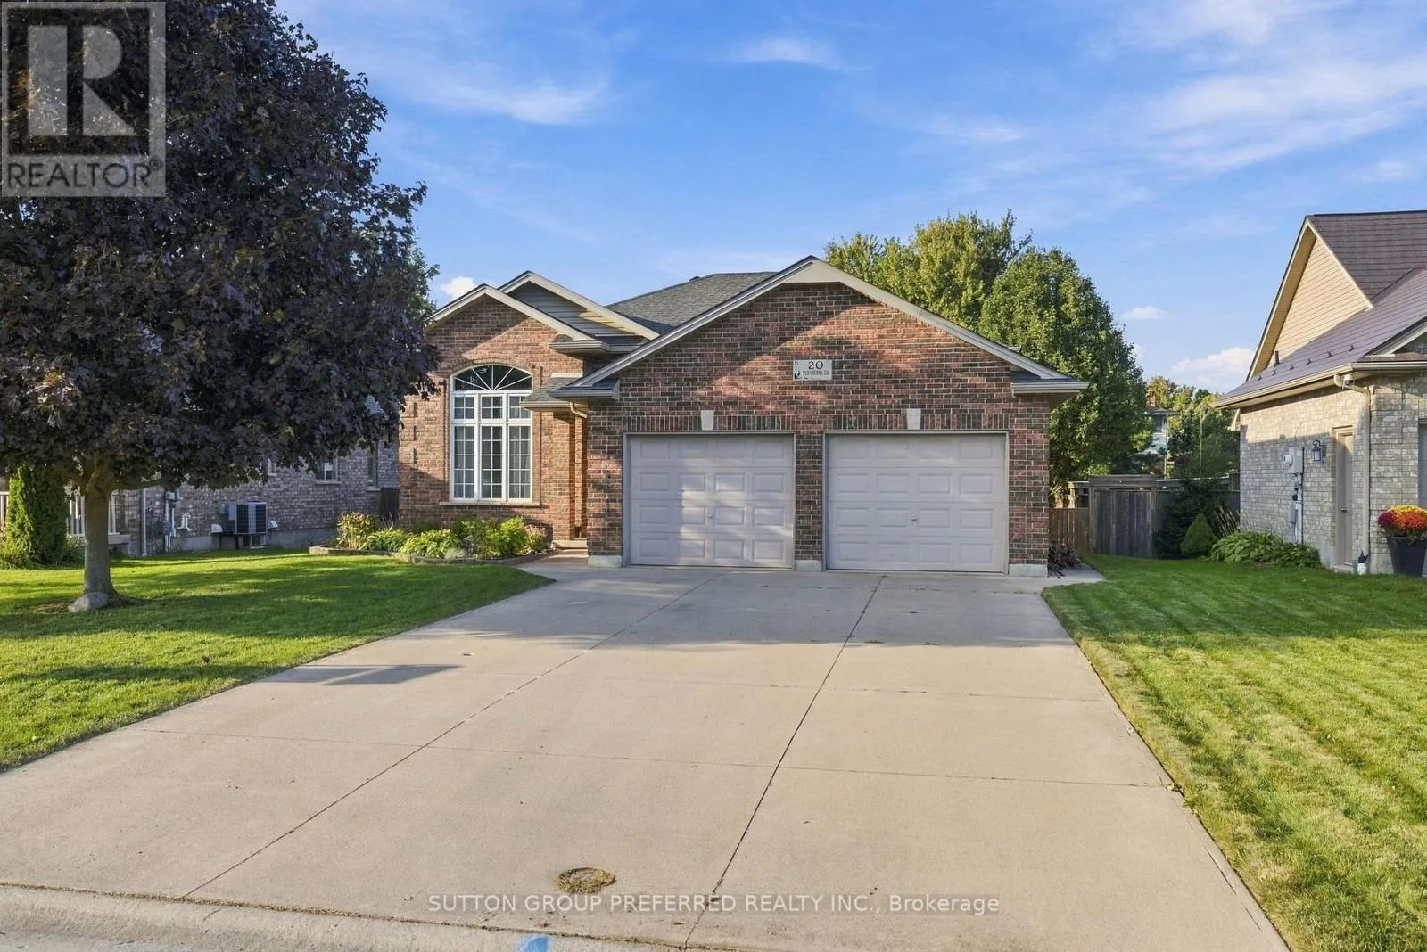
20 Turnberry Drive, Thames Centre, Ontario N0L 1G3

Listed for:
$799,900
4 beds
2 baths
Listed 5 days ago
House for rent: 20 Turnberry Drive, Thames Centre, Ontario N0L 1G3

View all 50 photos

About

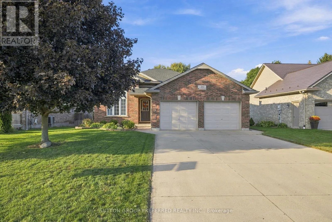
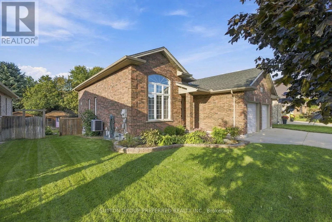
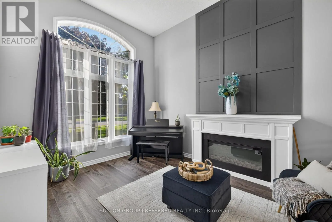
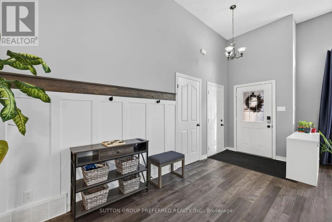
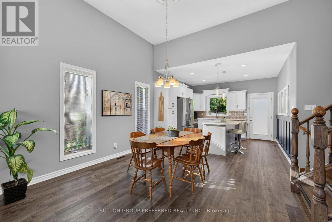
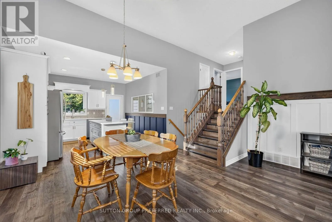
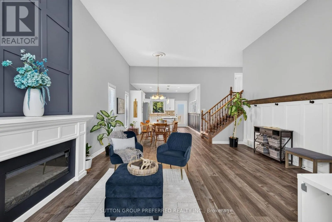
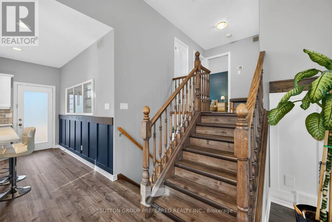
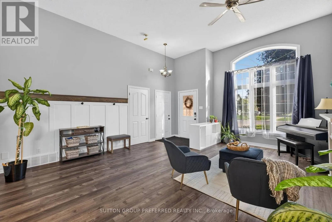
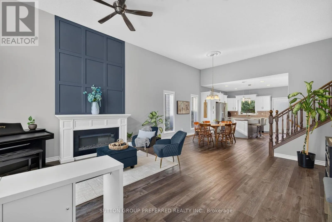
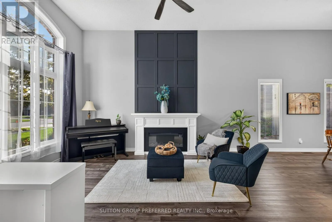
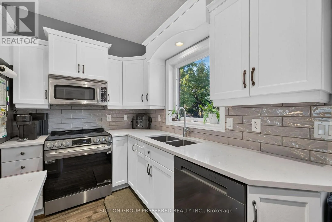
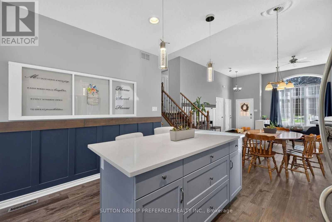
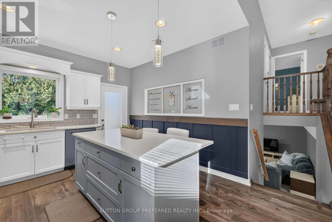
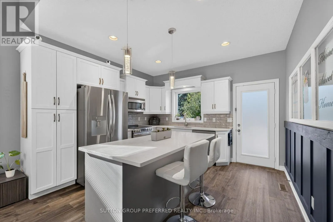
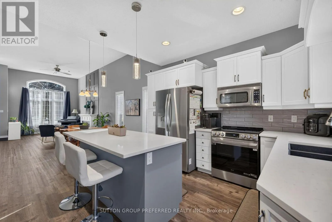
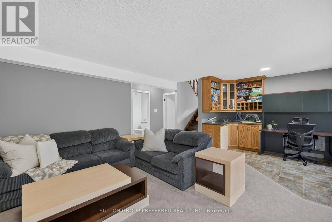
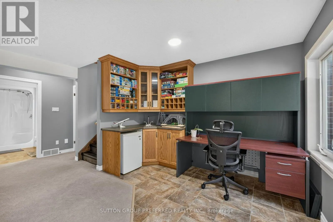
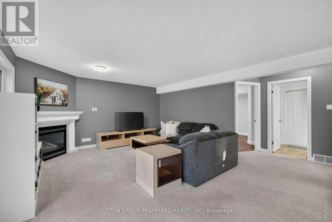
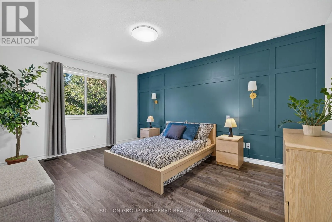
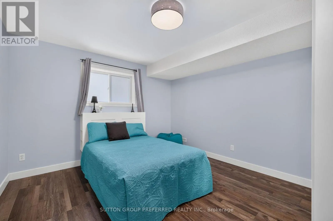
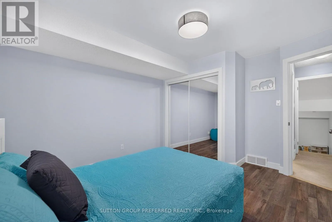
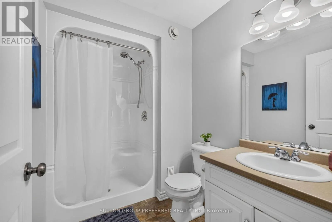
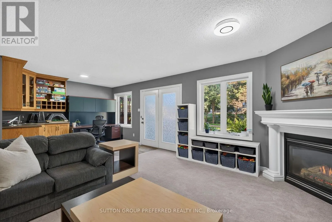
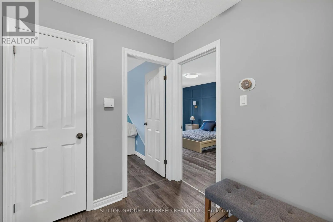
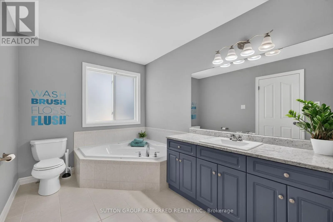
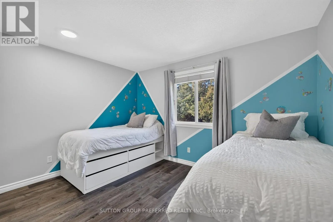
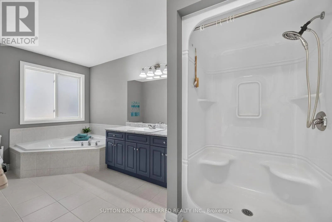
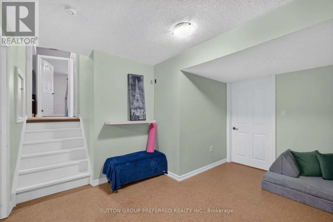
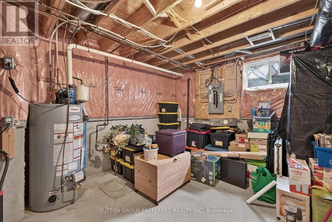
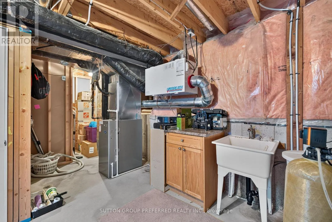
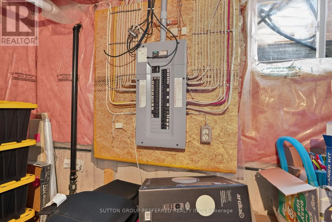
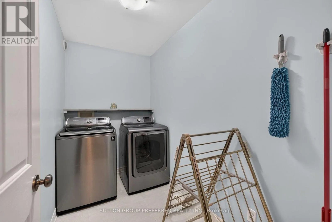
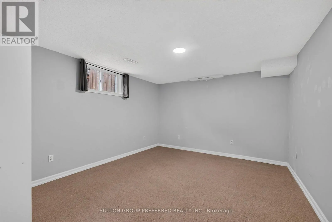
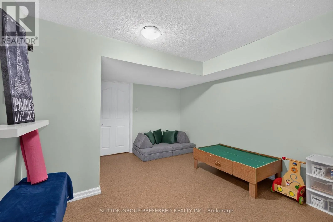
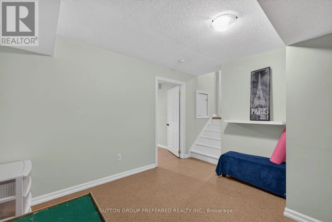
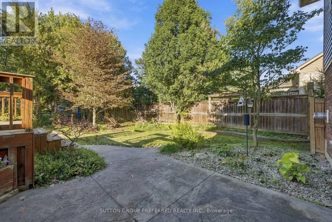
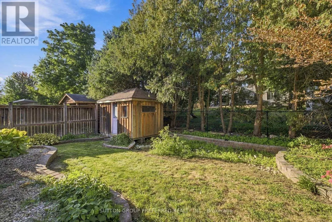
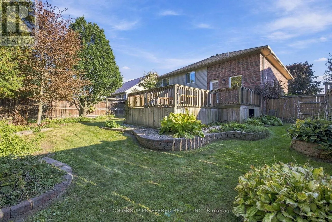
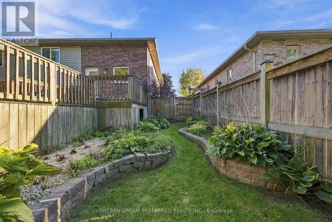
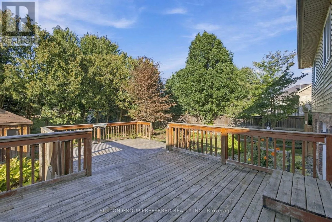
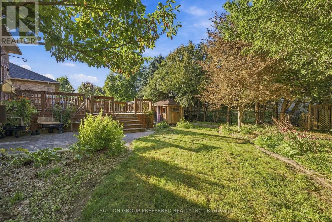
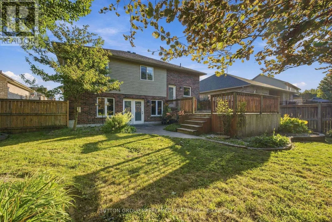
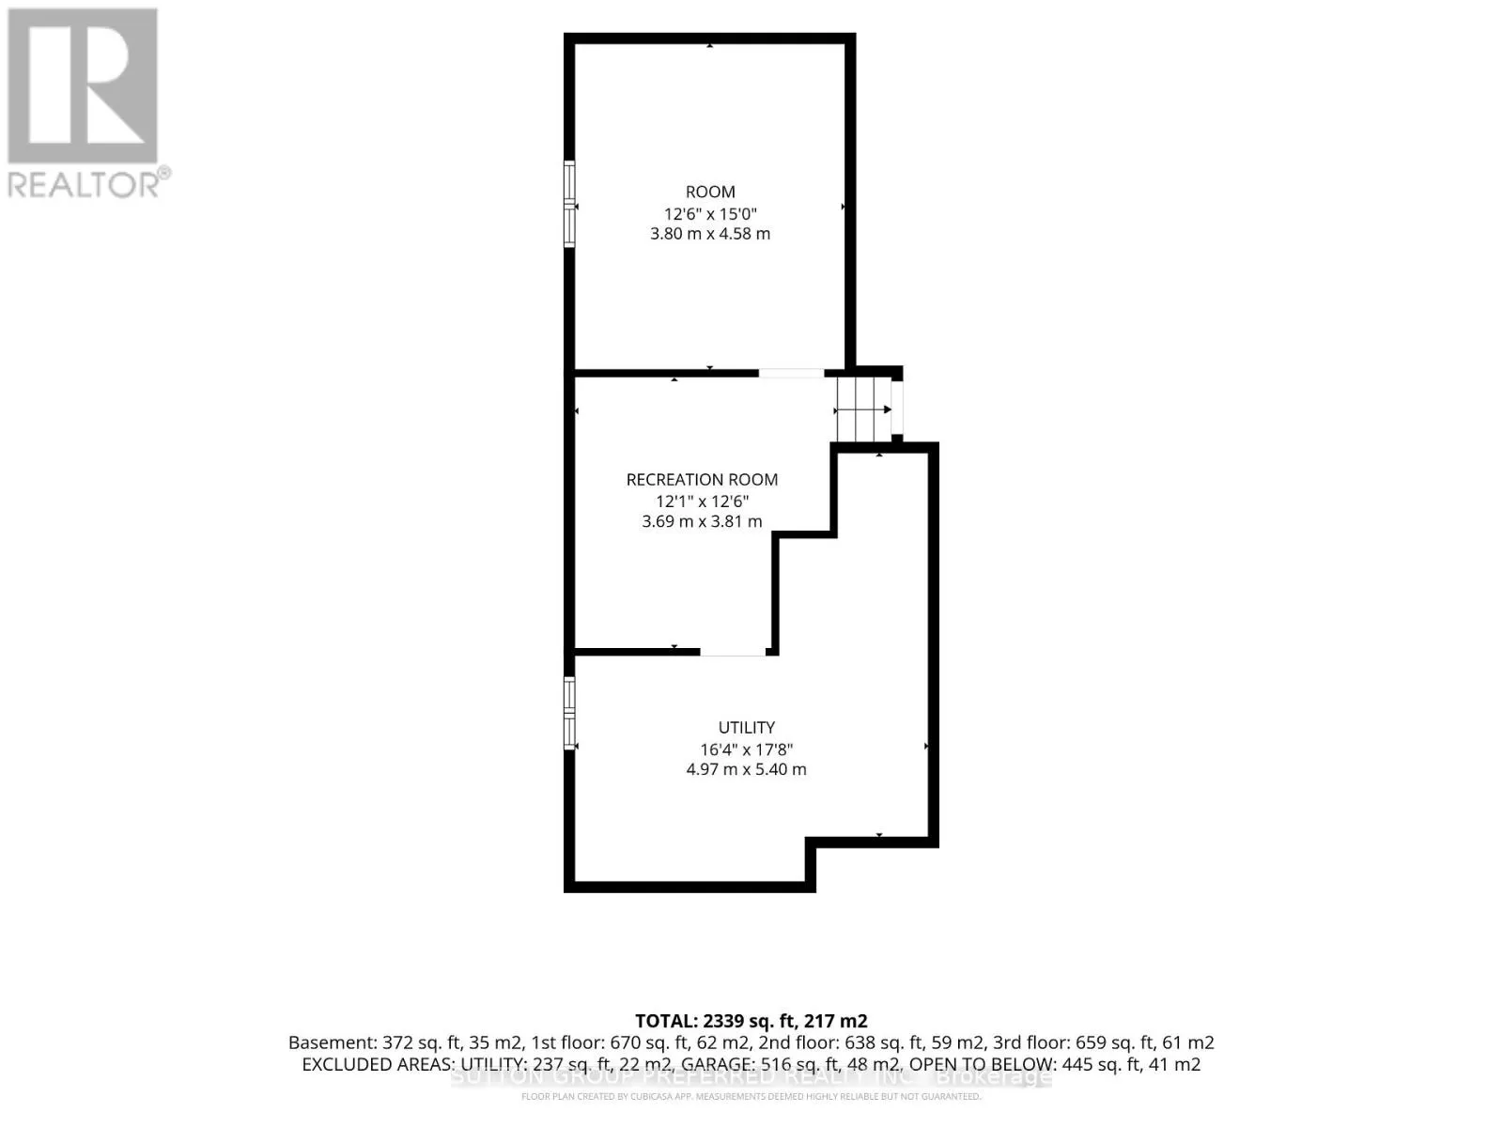
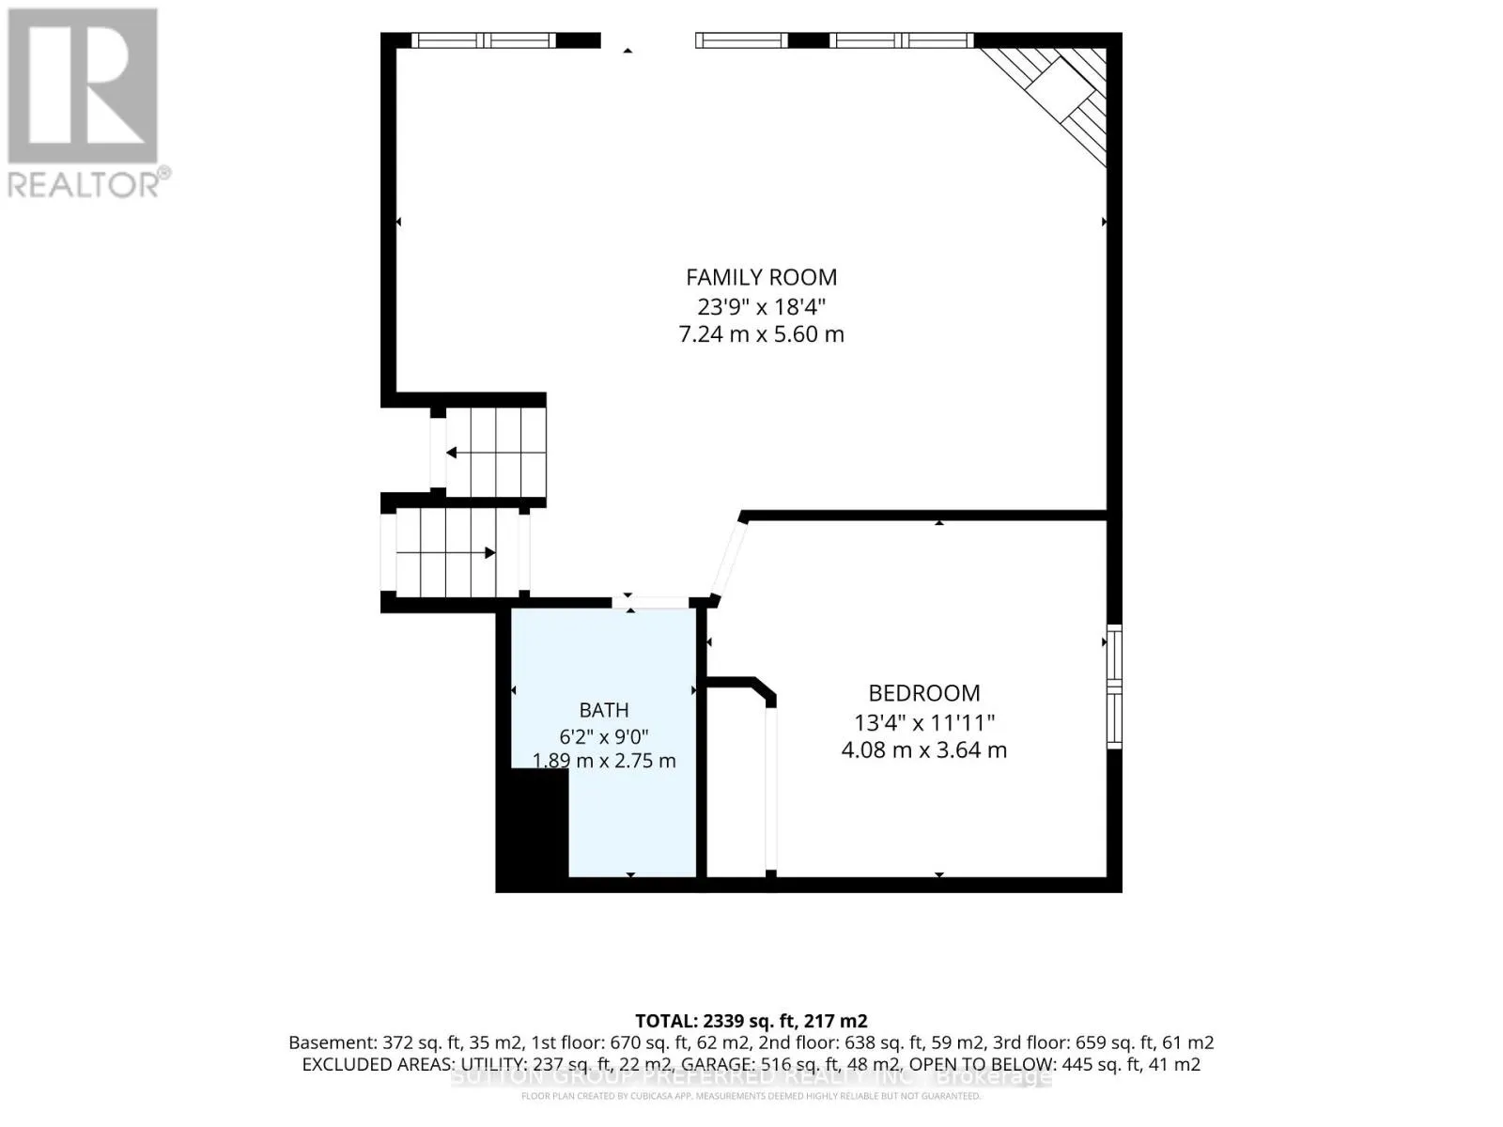
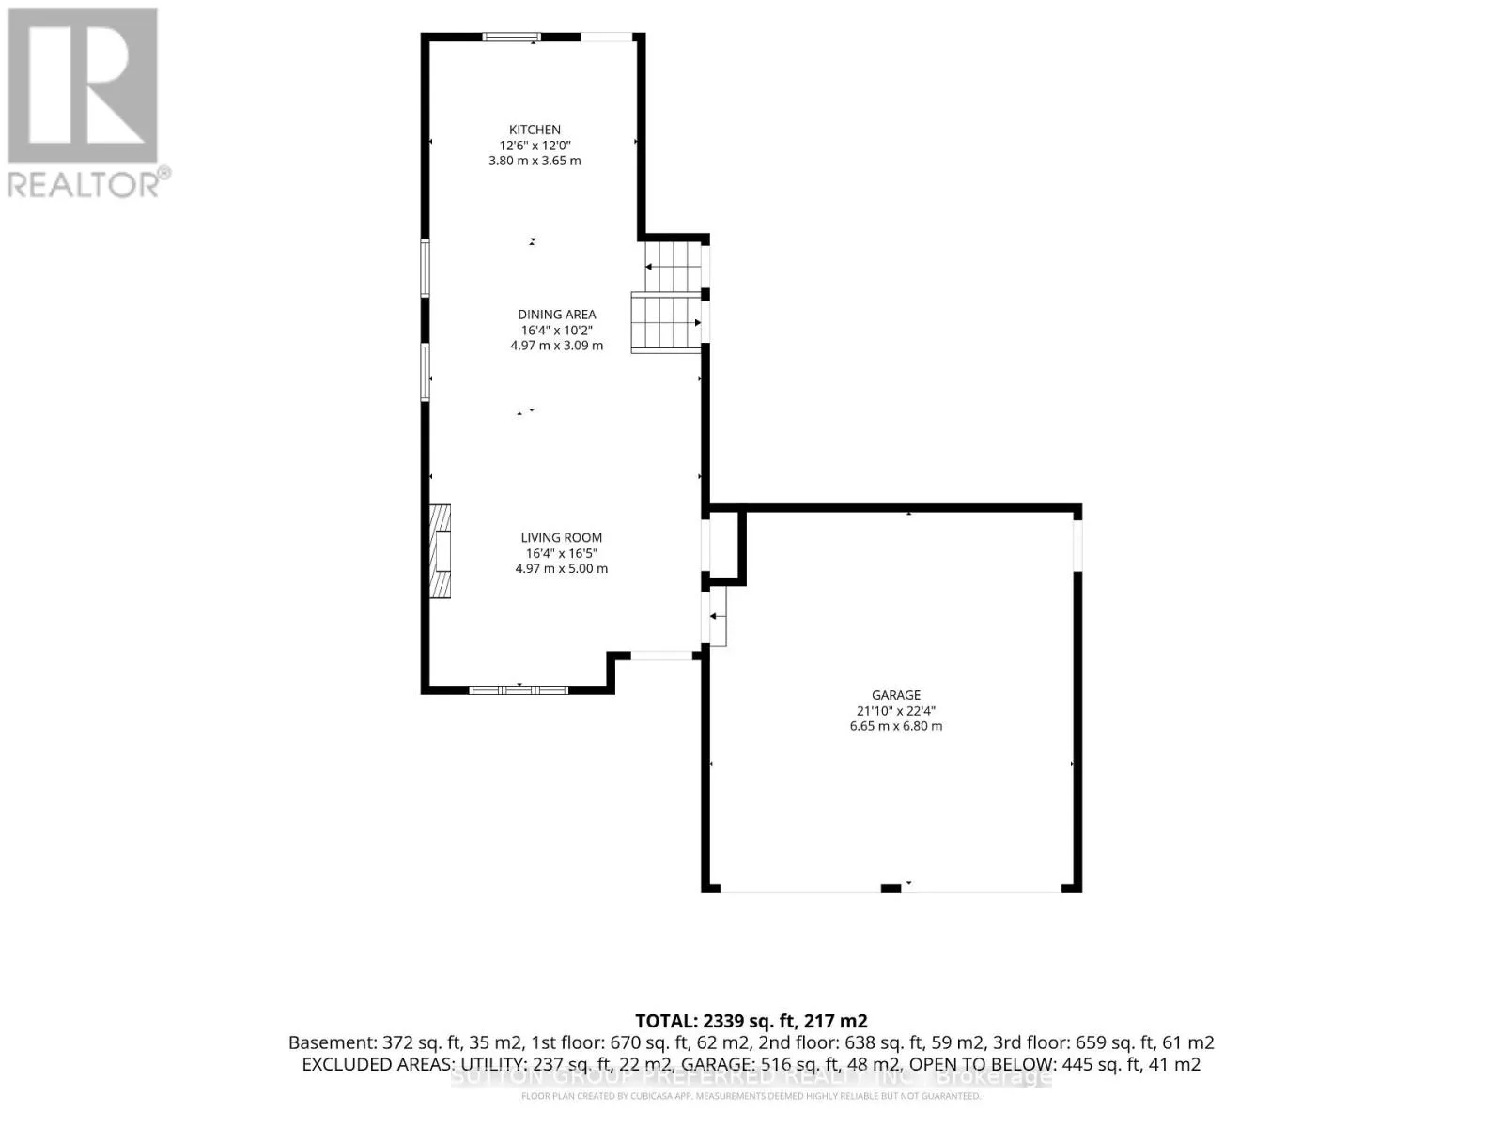
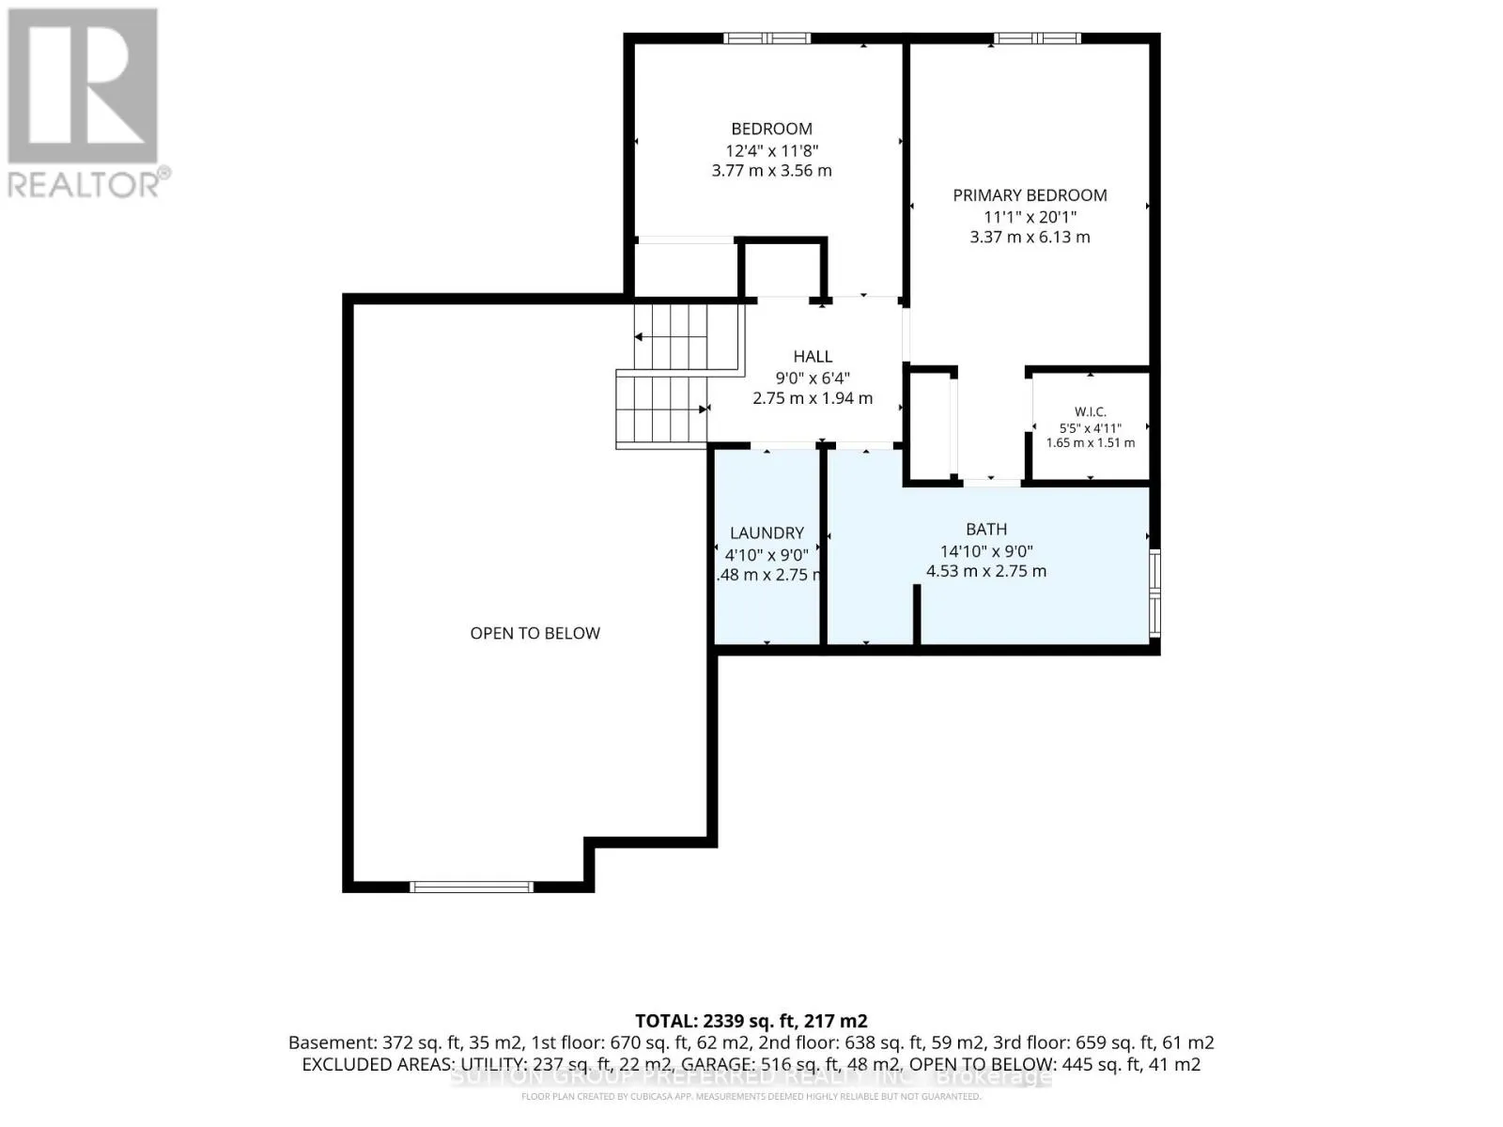
Cross Streets: Mitchell Court. ** Directions: East on Hamilton Road, turn south on Mitchell Court, then turn west onto Turnberry. Welcome to this spacious 4 bedroom, 2 bathroom home offering a thoughtful layout, abundant natural light and plenty of room for the whole family to live, work and entertain in a very desirable neighbourhood. The main level features a bright, inviting open-concept living, dining, and kitchen area, highlighted by large windows that fill the space with beautiful natural light. The seamless layout creates an ideal setting for everyday family life and entertaining.The upper level you will find two comfortable bedrooms, convenient laundry facilities, and a generously sized bathroom complete with a relaxing soaker tub.The lower level offer more living space with a spacious rec room featuring a natural gas fireplace, an additional bedroom and a 3 piece bathroom- perfect for guests or teens.Continue to the next level where you'll find a utility room, additional bedroom potential and an additional area for you to create a space that suits your families needs.Outside, enjoy a fully fenced, landscaped yard with a shed for added storage, along with the convenience of a double car garage with cement driveway.This home offers versatile living spaces, generous bedroom options and ample storage. Easy access to Highway 401, shopping, parks, library, arena and schools. (id:27476)

Property Highlights

MLS® Number
X13827494
Type
Single Family
Community Name
Dorchester
Ownership Type
Freehold
Land Size
59.4 x 129.2 FT
Parking Space Total
6

Building

Building Type
House
Square Footage
2000 - 2500 sqft
Bathrooms Total
2
Bedrooms Above Ground
3
Bedrooms Total
4
Amenities
Fireplace(s) Golf Nearby, Park, Schools
Exterior Finish
Brick, Vinyl siding
Fireplace Present
Yes
Basement Type
Full (Finished)
Basement Features
Walk out
Building Heating Type
Forced air
Heating Fuel
Natural gas
Building Cooling Type
Central air conditioning

Utilities

Water
Municipal water
Utility Sewer
Sanitary sewer

Room Layout

Utility room
Basement
6.15 m x 5.21 m
Other
Basement
3.89 m x 3.63 m
Den
Basement
4.52 m x 3.68 m
Bedroom
Lower level
3.58 m x 4.06 m
Recreational, Games room
Lower level
5.64 m x 5.94 m
Other
Lower level
3.45 m x 2.97 m
Bathroom
Lower level
2.67 m x 1.75 m
Living room
Main level
5 m x 4.95 m
Dining room
Main level
3.28 m x 4.95 m
Kitchen
Main level
3.58 m x 3.84 m
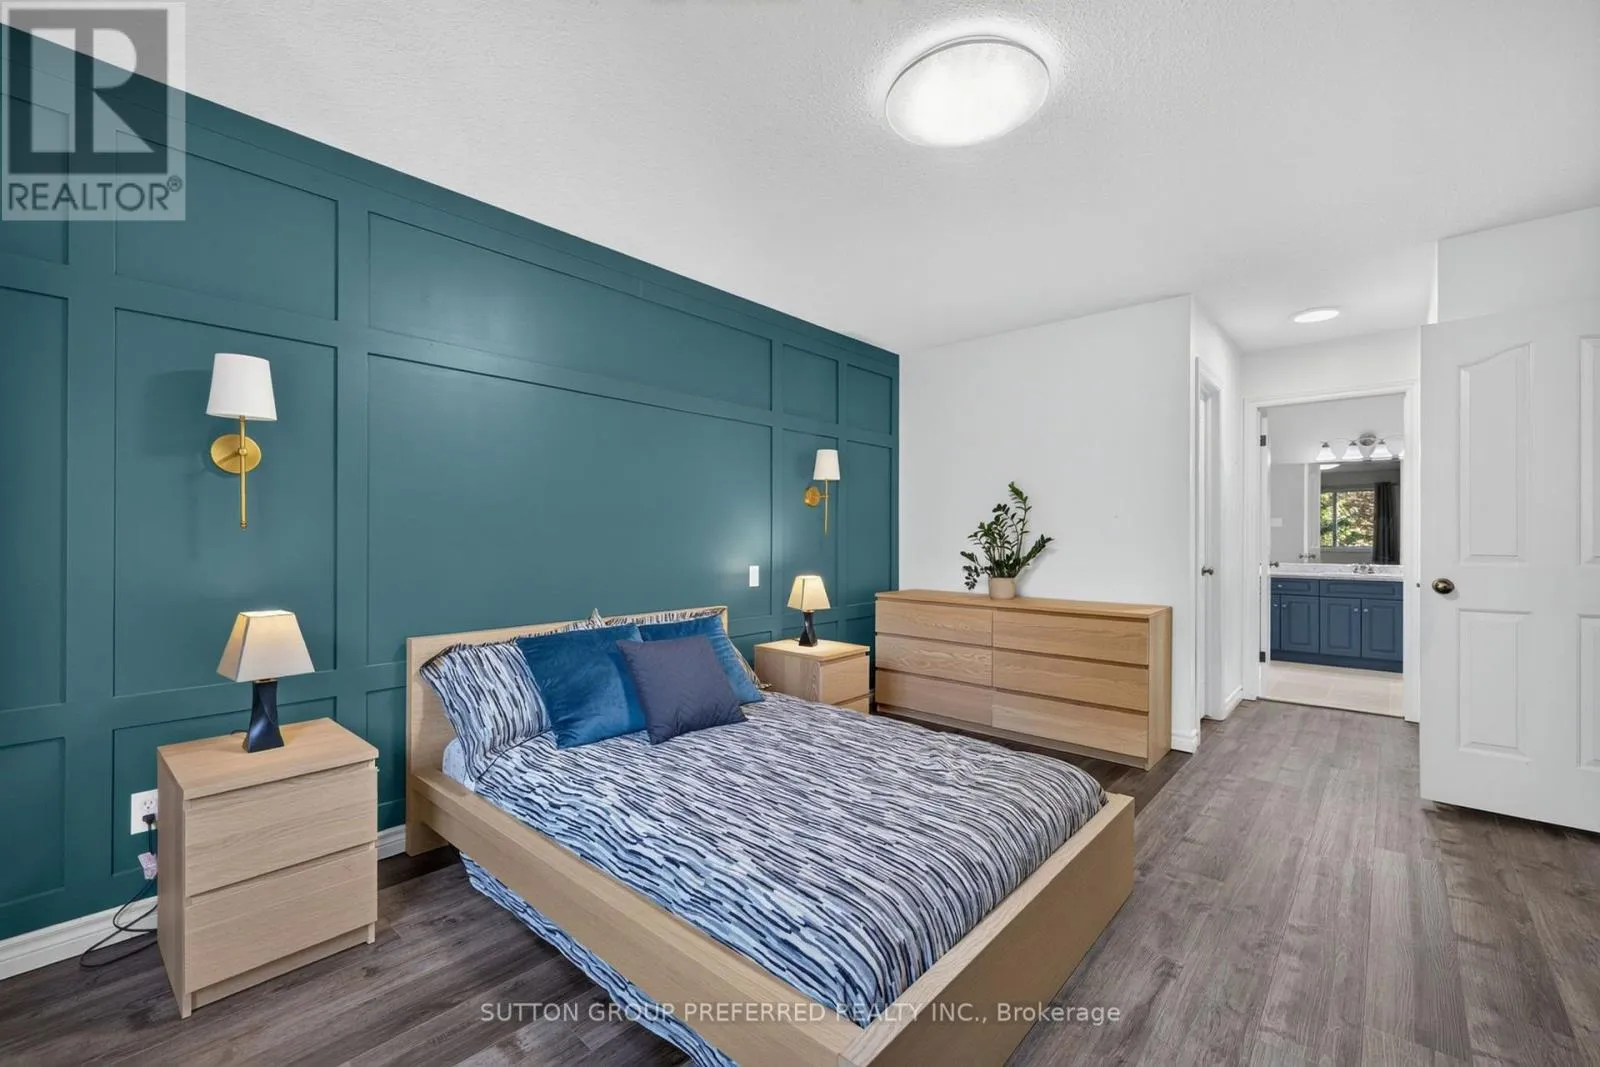
Primary Bedroom
Upper Level
6.27 m x 3.51 m
Bedroom
Upper Level
3.61 m x 3.2 m
Laundry room
Upper Level
2.85 m x 1.55 m
Bathroom
Upper Level
2.82 m x 4.62 m

Location

Learn more about this property
Listing provided by:
SUTTON GROUP PREFERRED REALTY INC.
MLS® number:
X13827494
Agent:
Andrea Johnston
*Indicates required field
Name is required
Email is required
Please enter a valid phone number (e.g., 416-111-1111).

Community Spotlight: Homes For sale in Your Neighborhood