17459 Evelyn Drive, Thames Centre, Ontario N0M 2P0

Listed for:
$775,000
3 beds
2 baths
Listed 8 days ago
House for rent: 17459 Evelyn Drive, Thames Centre, Ontario N0M 2P0

View all 49 photos

About

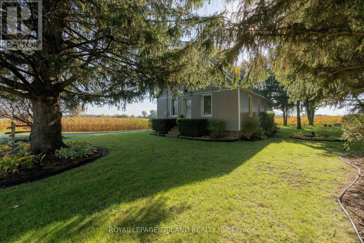
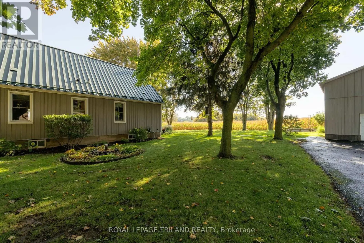
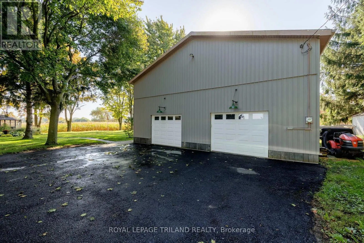
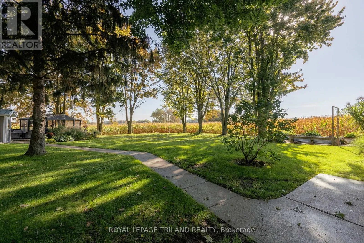
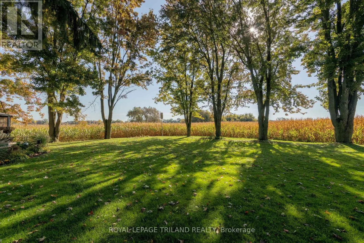
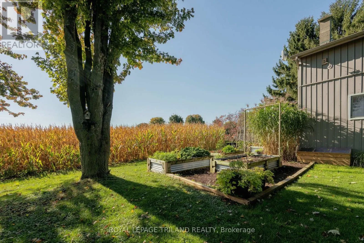
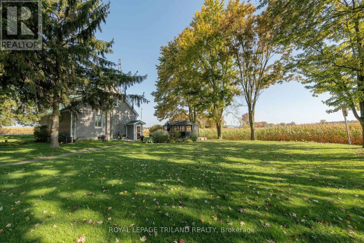
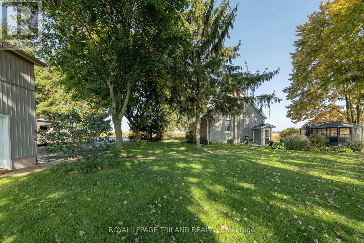
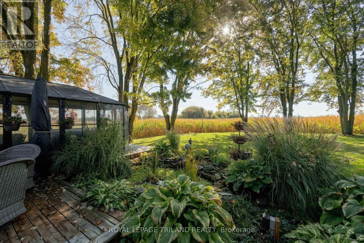
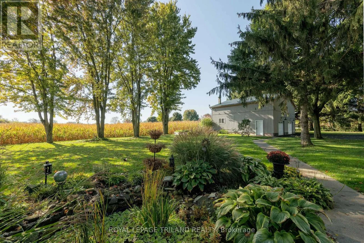
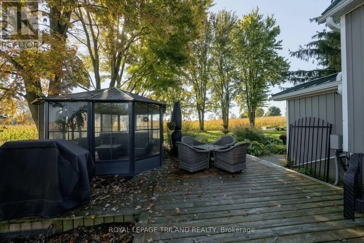
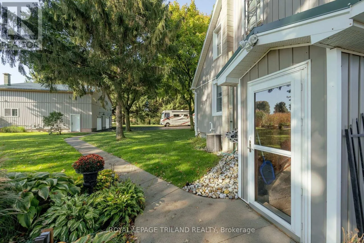
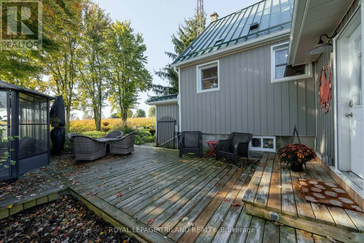
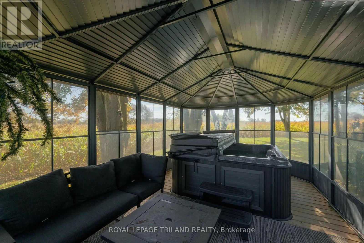
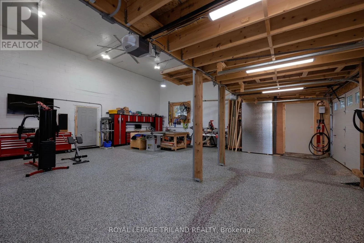
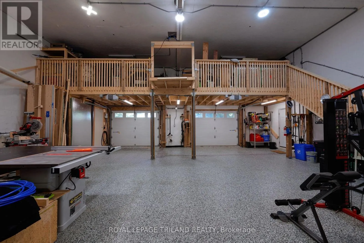
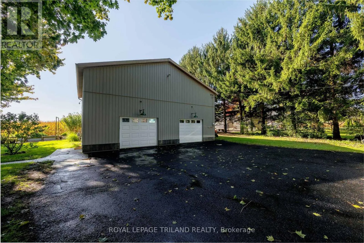
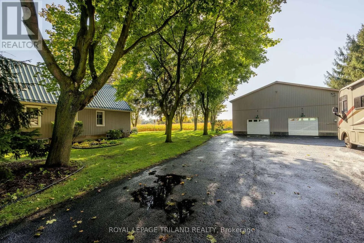
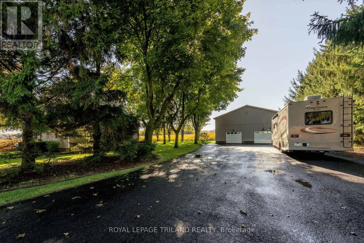
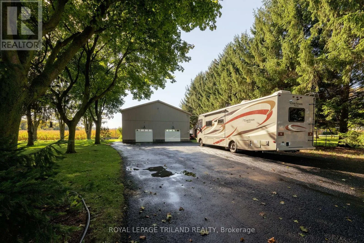
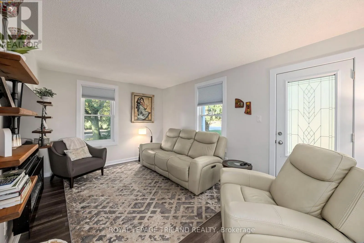
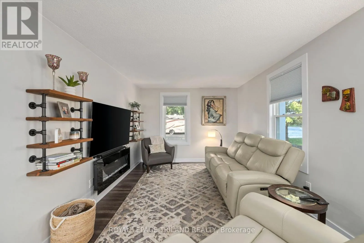
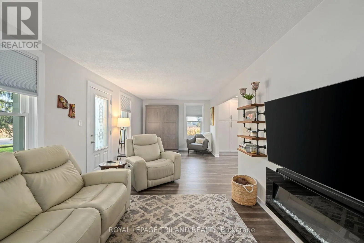
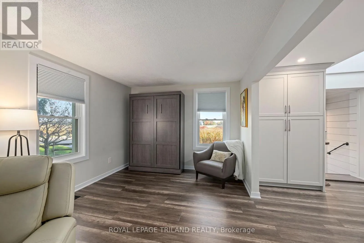
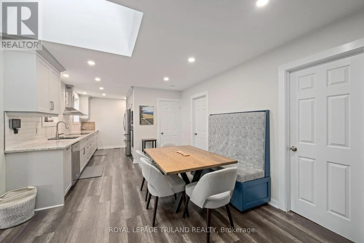
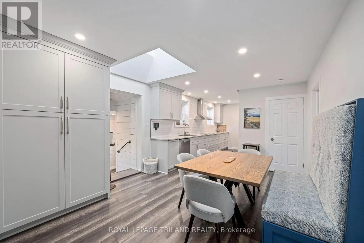
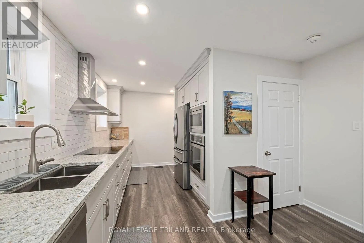
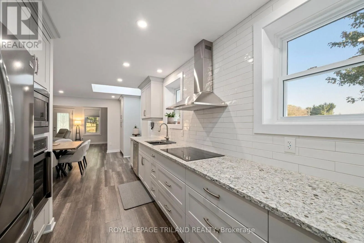
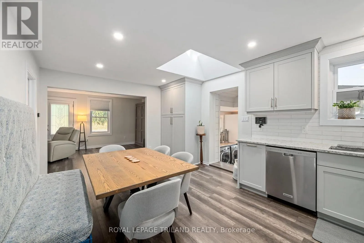
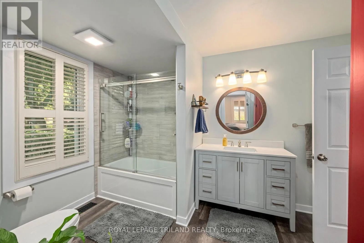
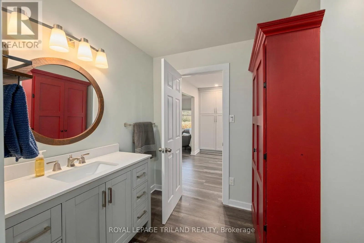
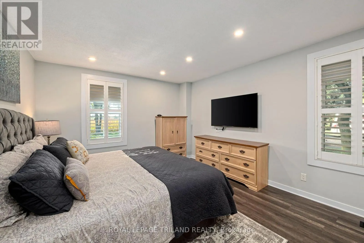
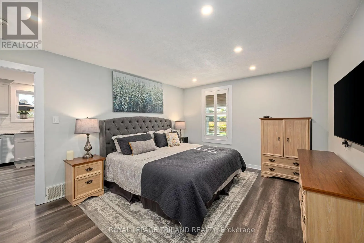
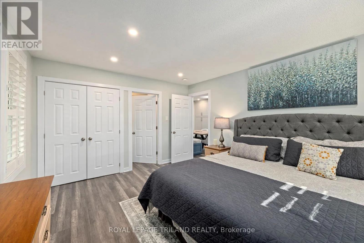
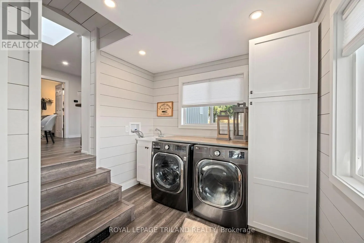
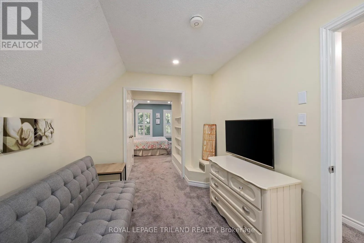
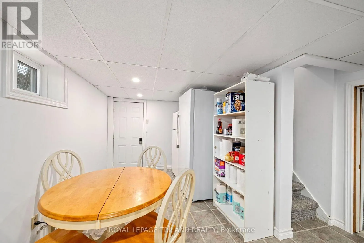
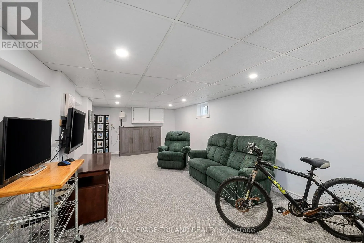
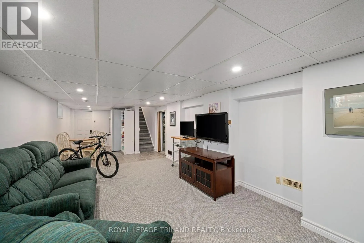
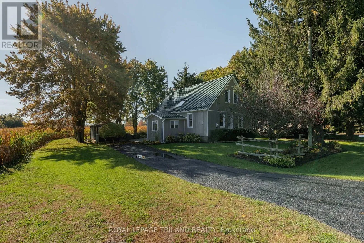
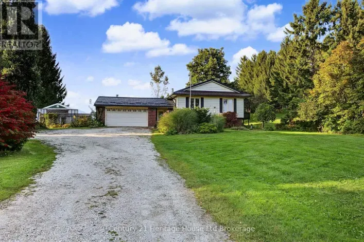
Cross Streets: Purple Hill Road. ** Directions: Near Purple Hill Road. Beautiful, extensively landscaped 1/2 acre property located minutes from the city between Thorndale and Dorchester on Evelyn Drive near Purple Hill Road. Thoughtfully renovated 1 1/2 storey, 3 bedroom home, main floor completely redone( 2021 ). New (2021) Custom Kitchen with built in appliances ( counter top stove, built in Oven, dishwasher, fridge, washer dryer all stay ), new bathroom, main floor laundry, main floor primary bedroom, metal roof on house and garage. Finished family / games room in the lower level. 2nd floor insulation added 2024, new eaves troughing on house and shop 2021. Outdoor living space includes a lovely deck (2020), and gazebo with Arctic Spa 6 person saltwater hot tub(2020 ). Beautiful and impressive garden landscaping surrounding the property. Two separate driveways on either side of the property, one side accommodating up to 3 car parking with the opposite side easily able to handle up to 8 more cars. You will absolutely love the 36 X 33 detached workshop with a 16' ceiling, and separate hydro service. Completely redone inside and out ( 2021 / 2022 ), ideal for a car enthusiast. With the 16' ceiling height, could accommodate a hoist. Nearby amenities include Heeman's farm, shopping, schools in Dorchester and Thorndale, or 10 minute drive into London for large shopping centres. (id:27476)

Property Highlights

MLS® Number
X14031108
Type
Single Family
Community Name
Rural Thames Centre
Ownership Type
Freehold
Land Size
160.2 x 132 FT|under 1/2 acre
Parking Space Total
11

Building

Building Type
House
Storeys
1.50
Square Footage
1100 - 1500 sqft
Bathrooms Total
2
Bedrooms Above Ground
3
Bedrooms Total
3
Amenities
Canopy, Fireplace(s), Separate Electricity Meters Golf Nearby, Schools
Exterior Finish
Vinyl siding
Fireplace Present
Yes
Basement Type
N/A (Partially finished)
Basement Features
Building Heating Type
Forced air
Heating Fuel
Natural gas
Building Cooling Type
Central air conditioning

Utilities

Water
Drilled Well
Utility Sewer
Septic System

Room Layout

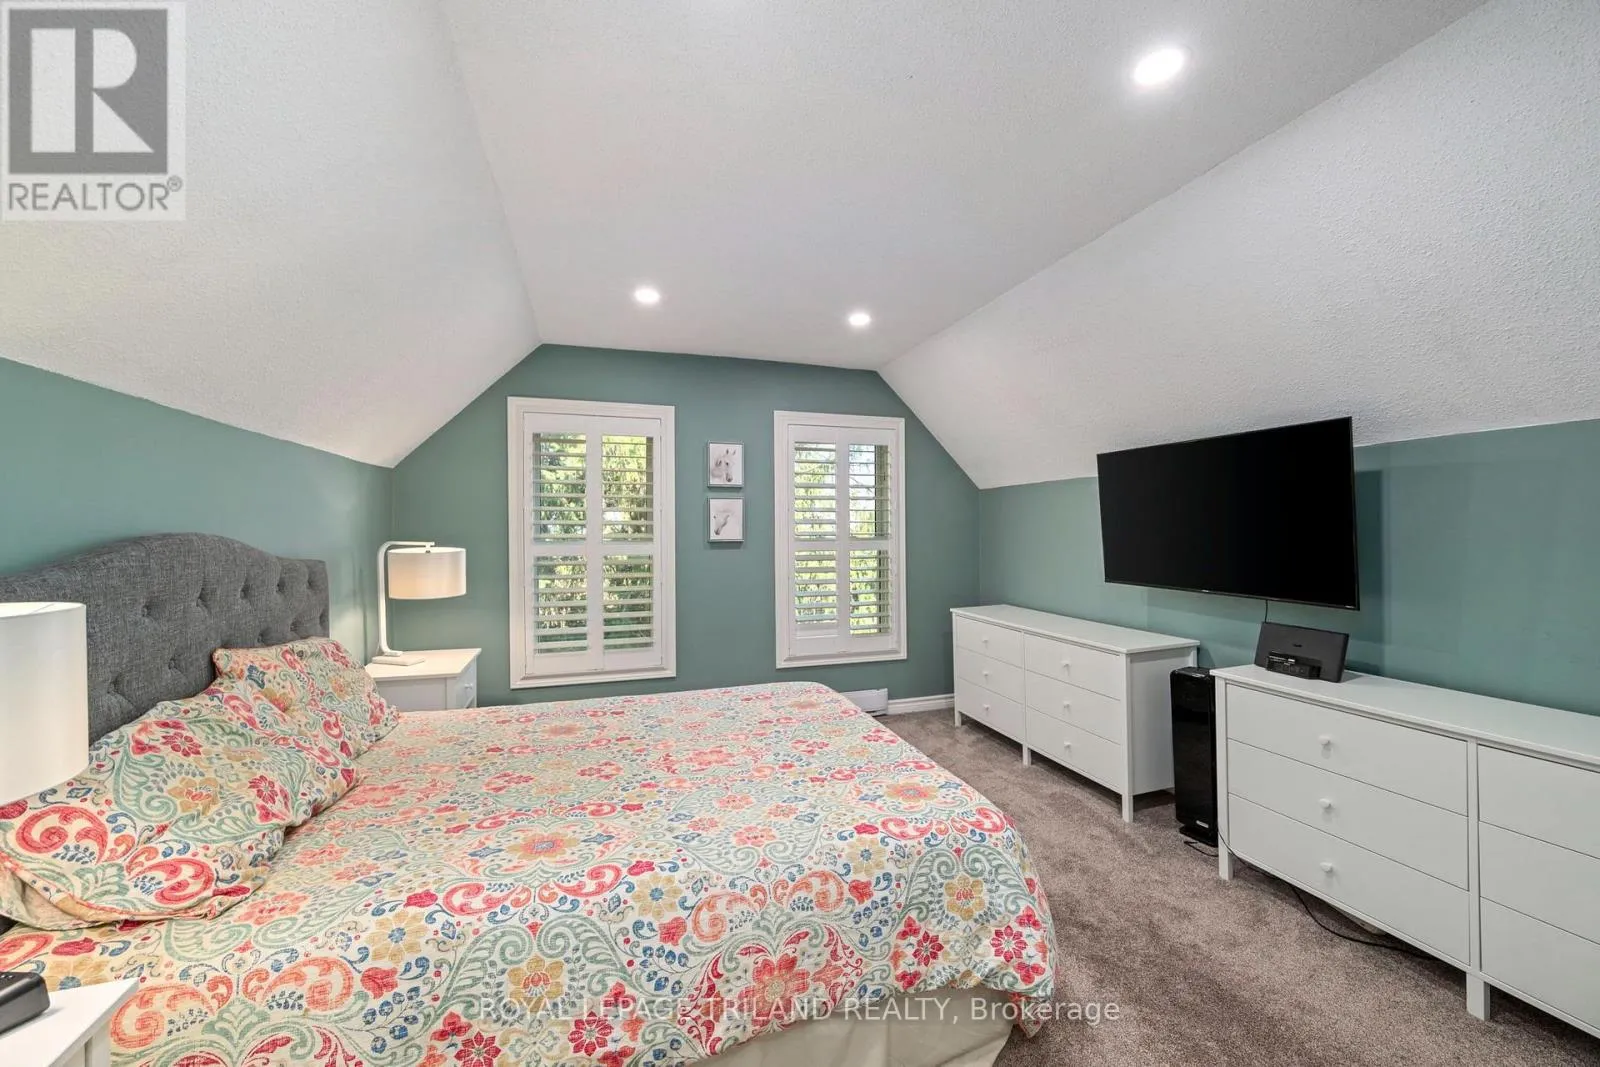
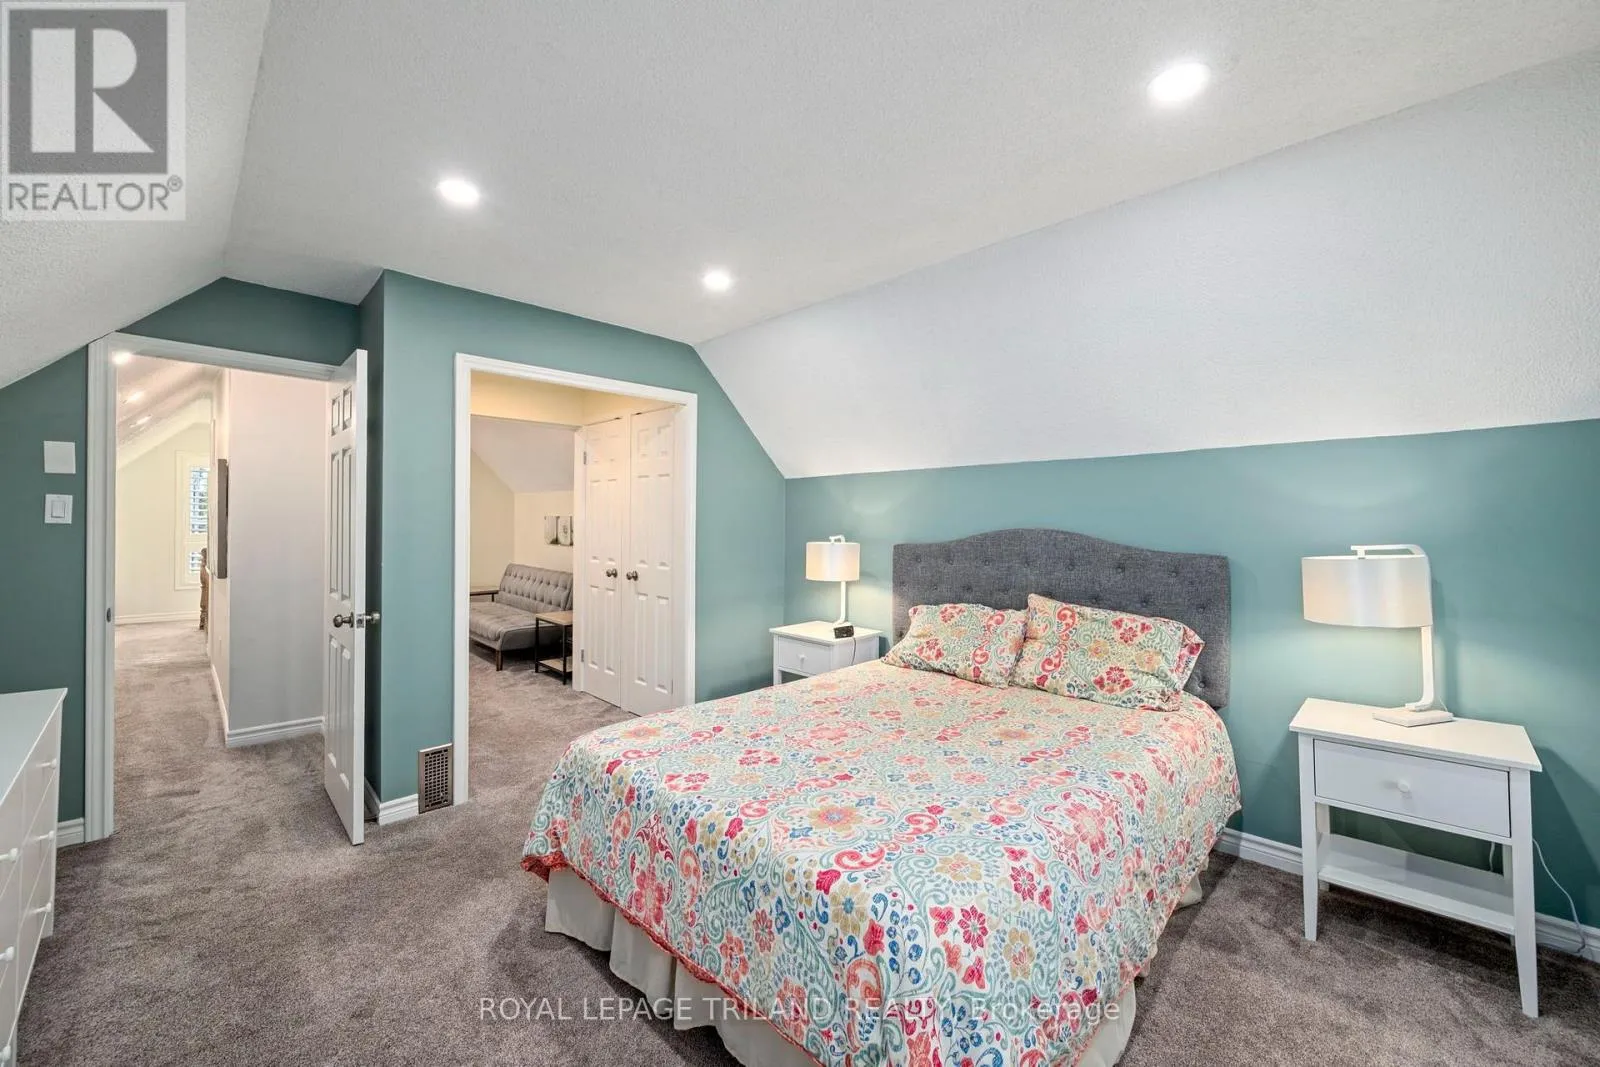
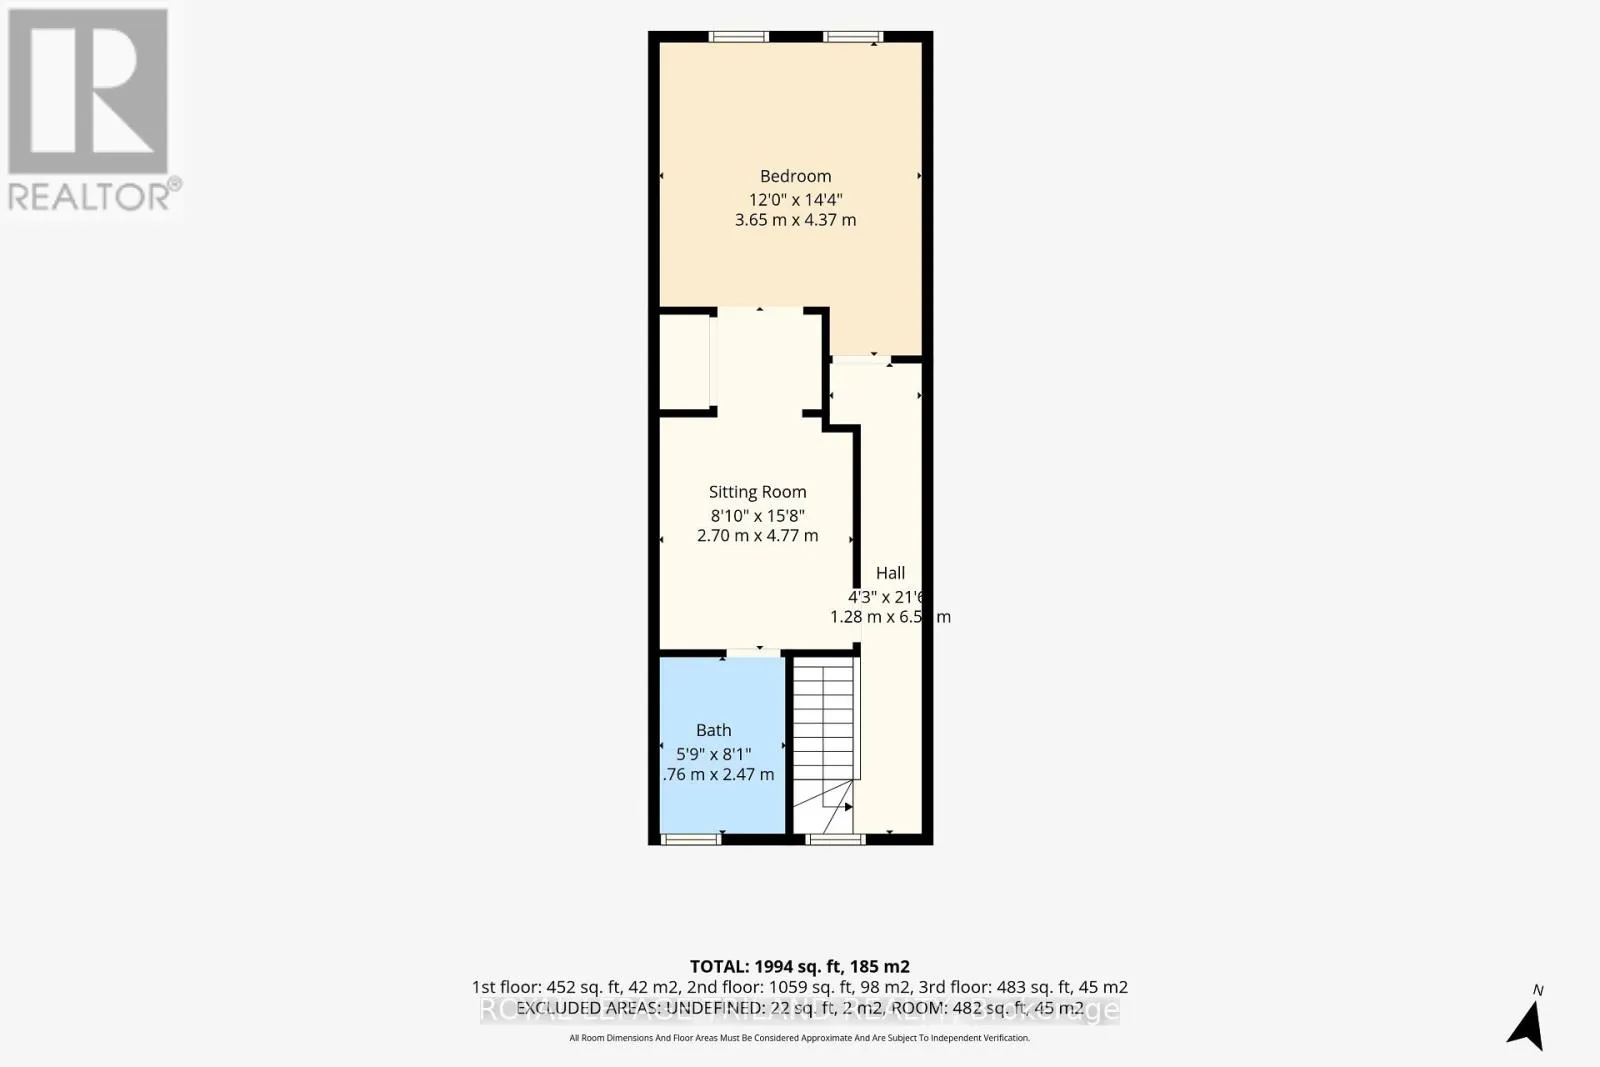
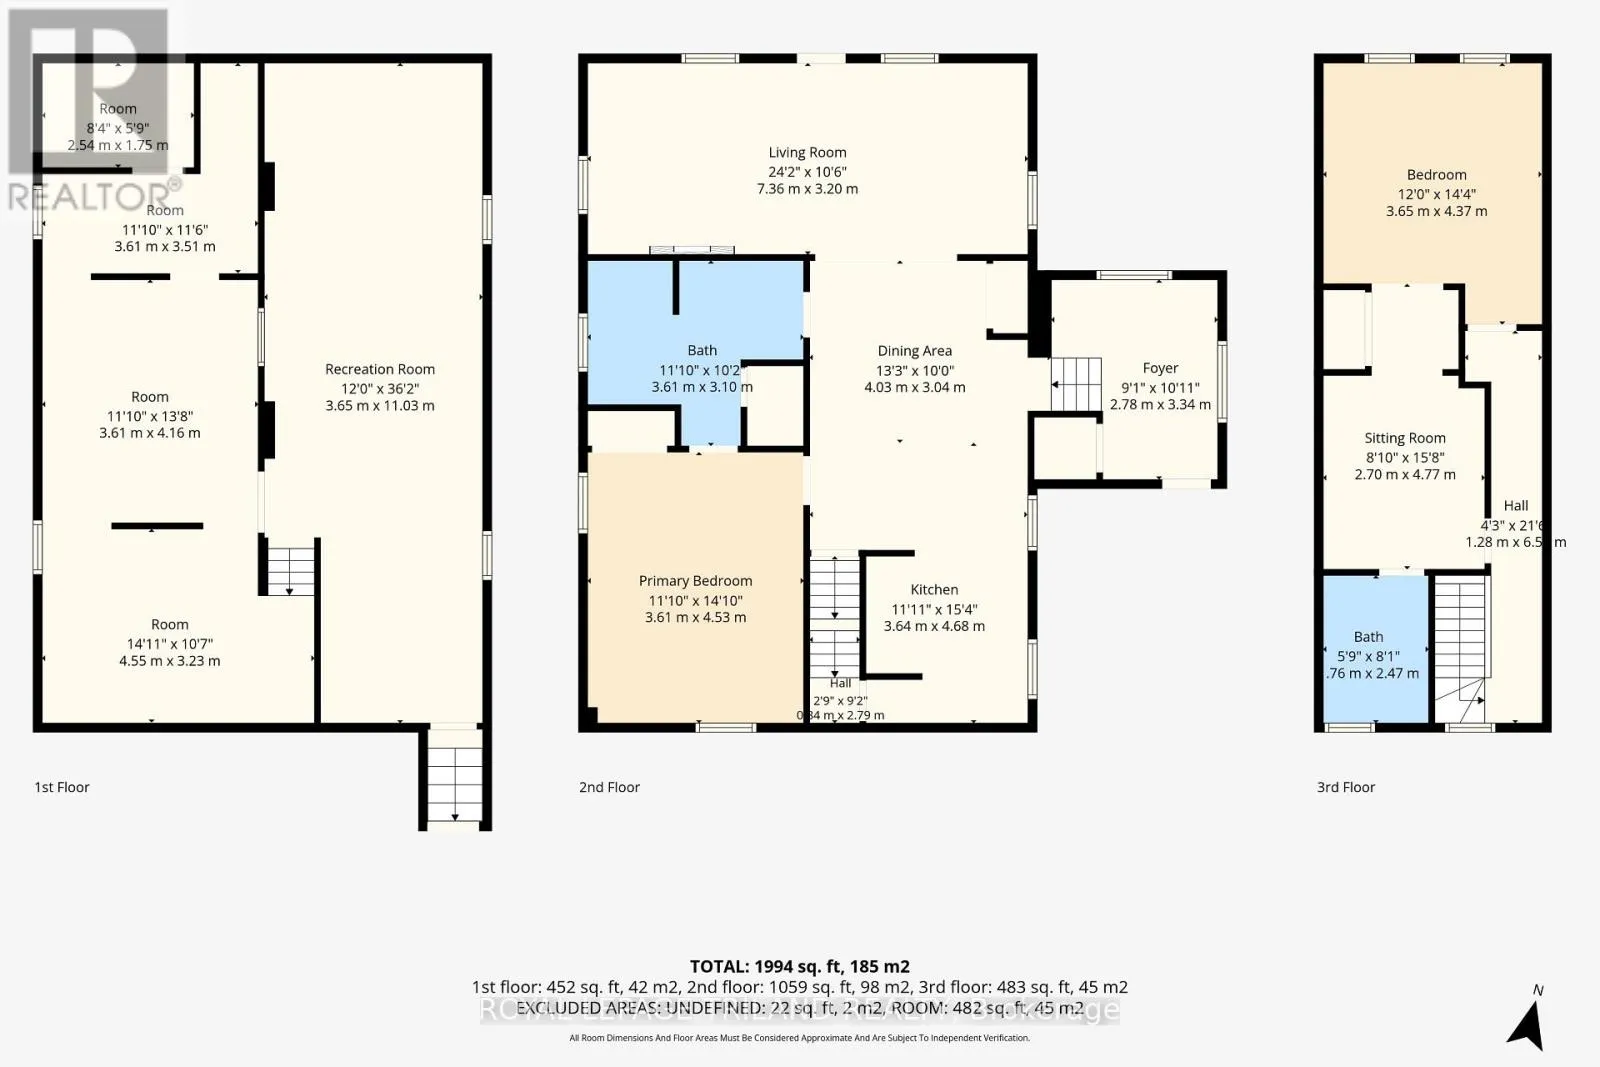
Bedroom
Second level
3.65 m x 4.37 m
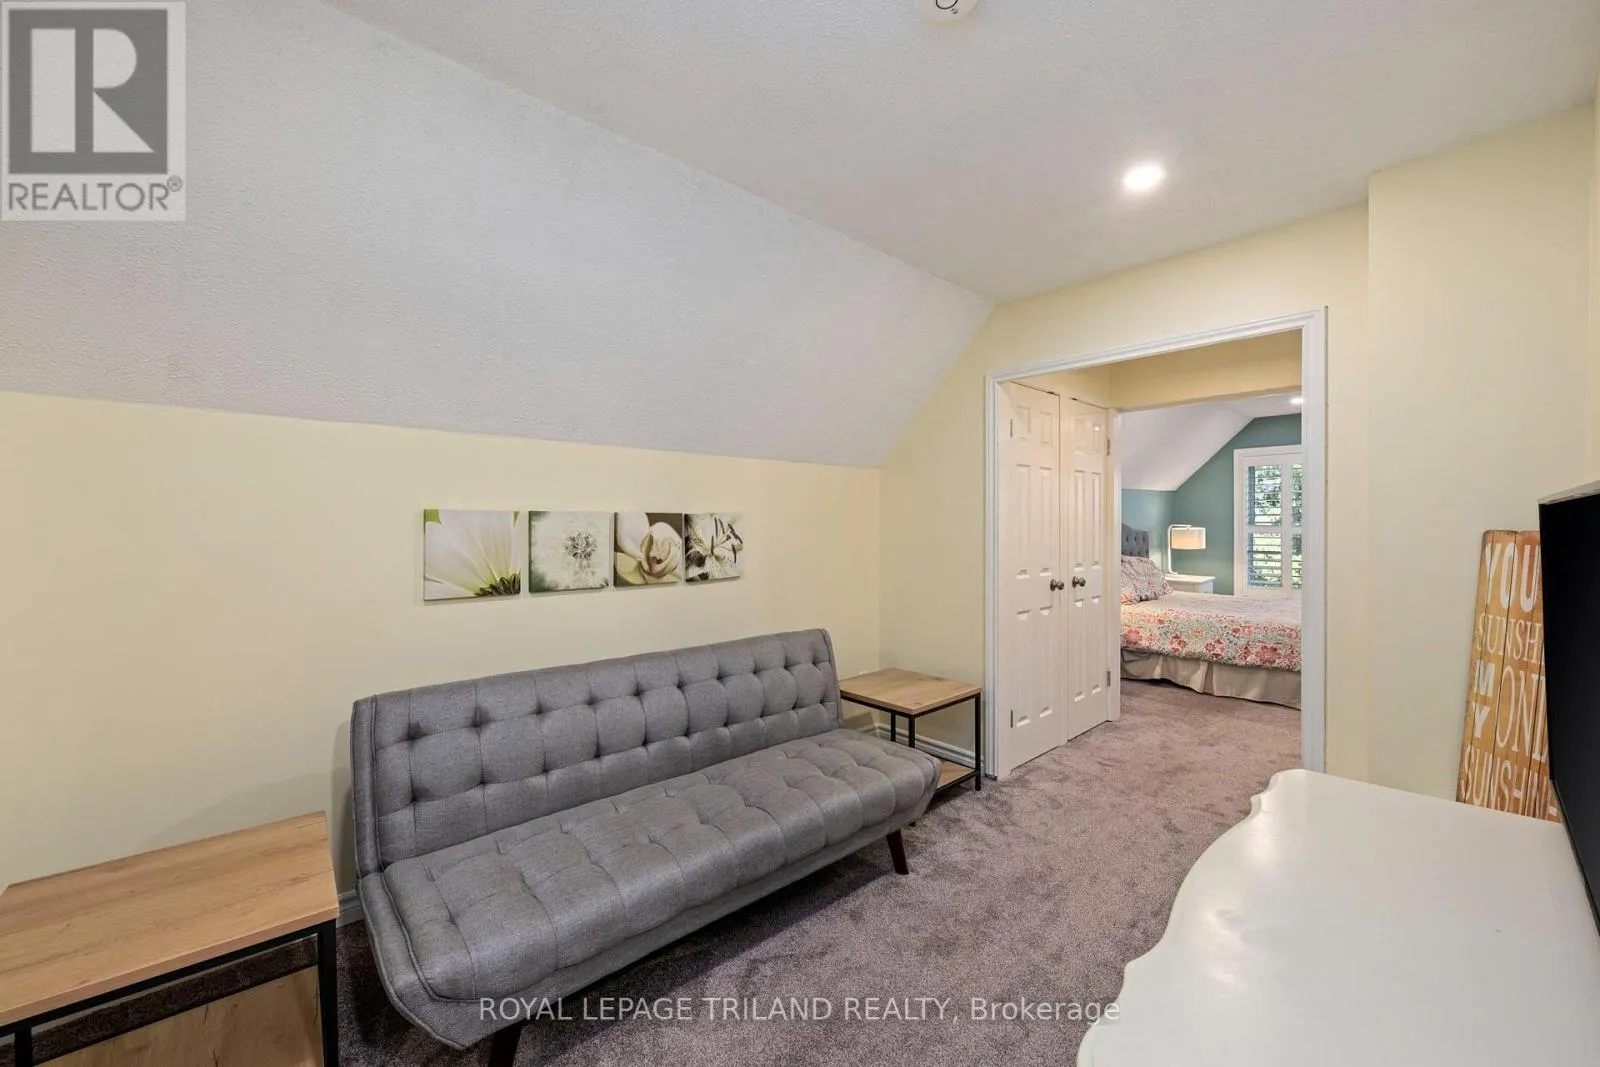
Sitting room
Second level
2.7 m x 4.77 m
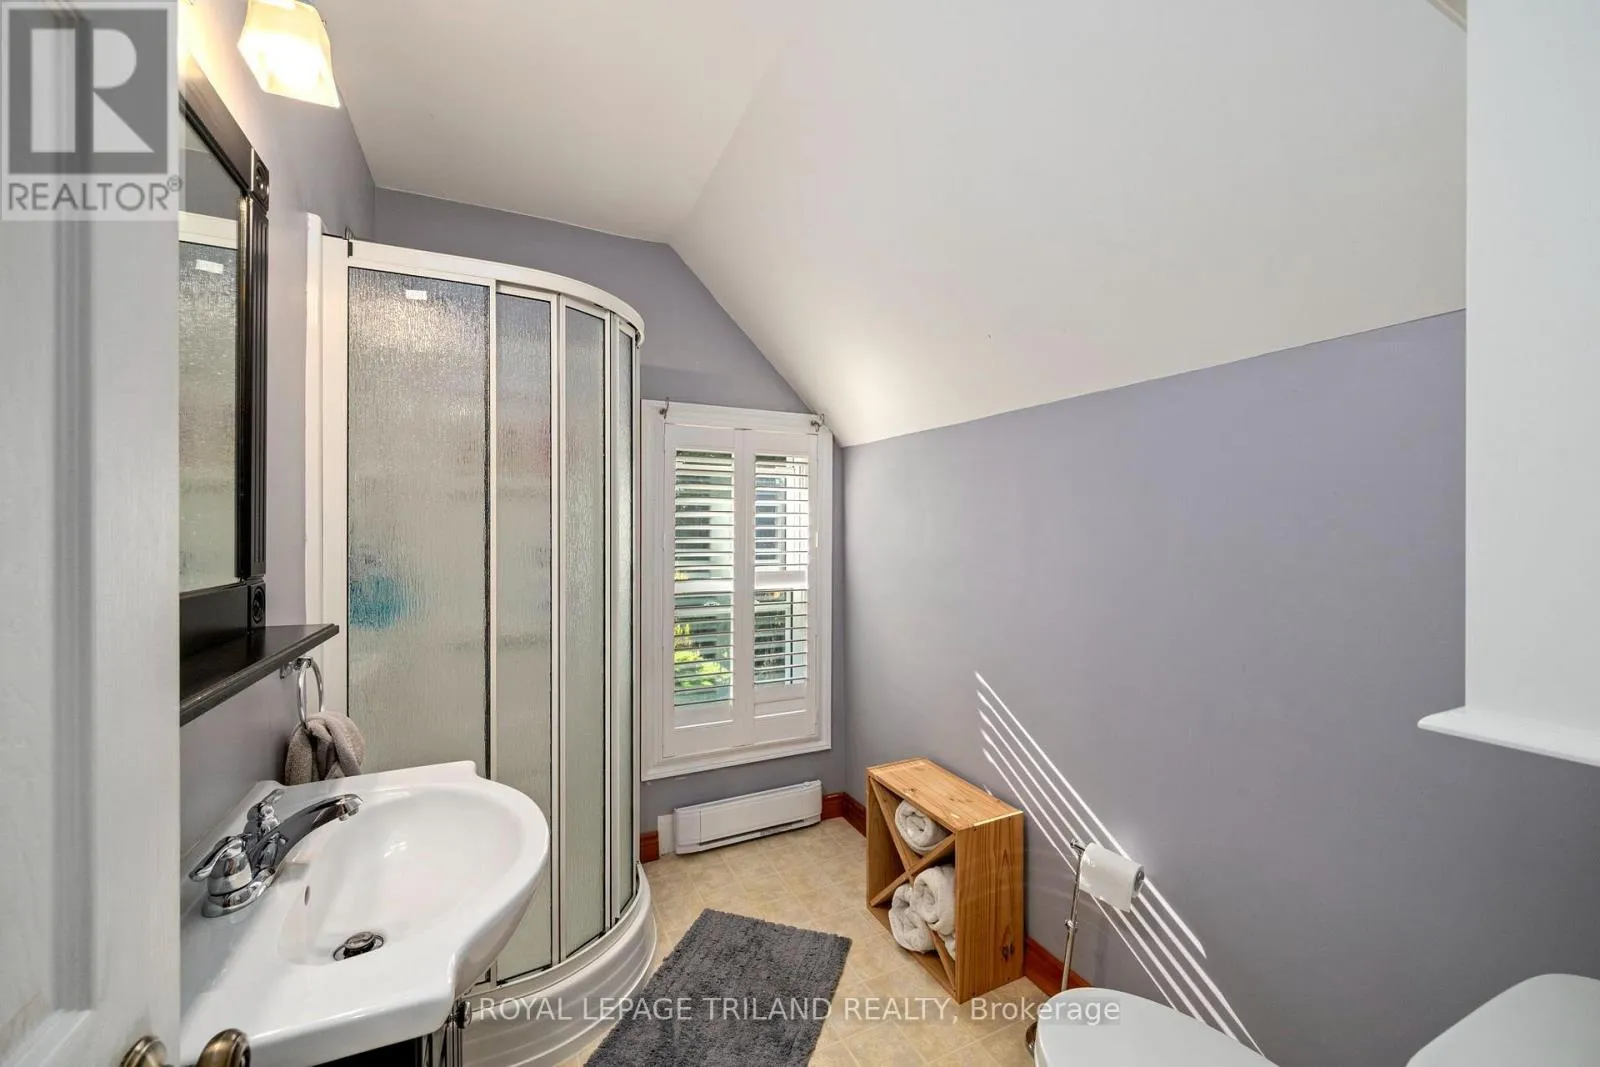
Bathroom
Second level
1.76 m x 2.47 m
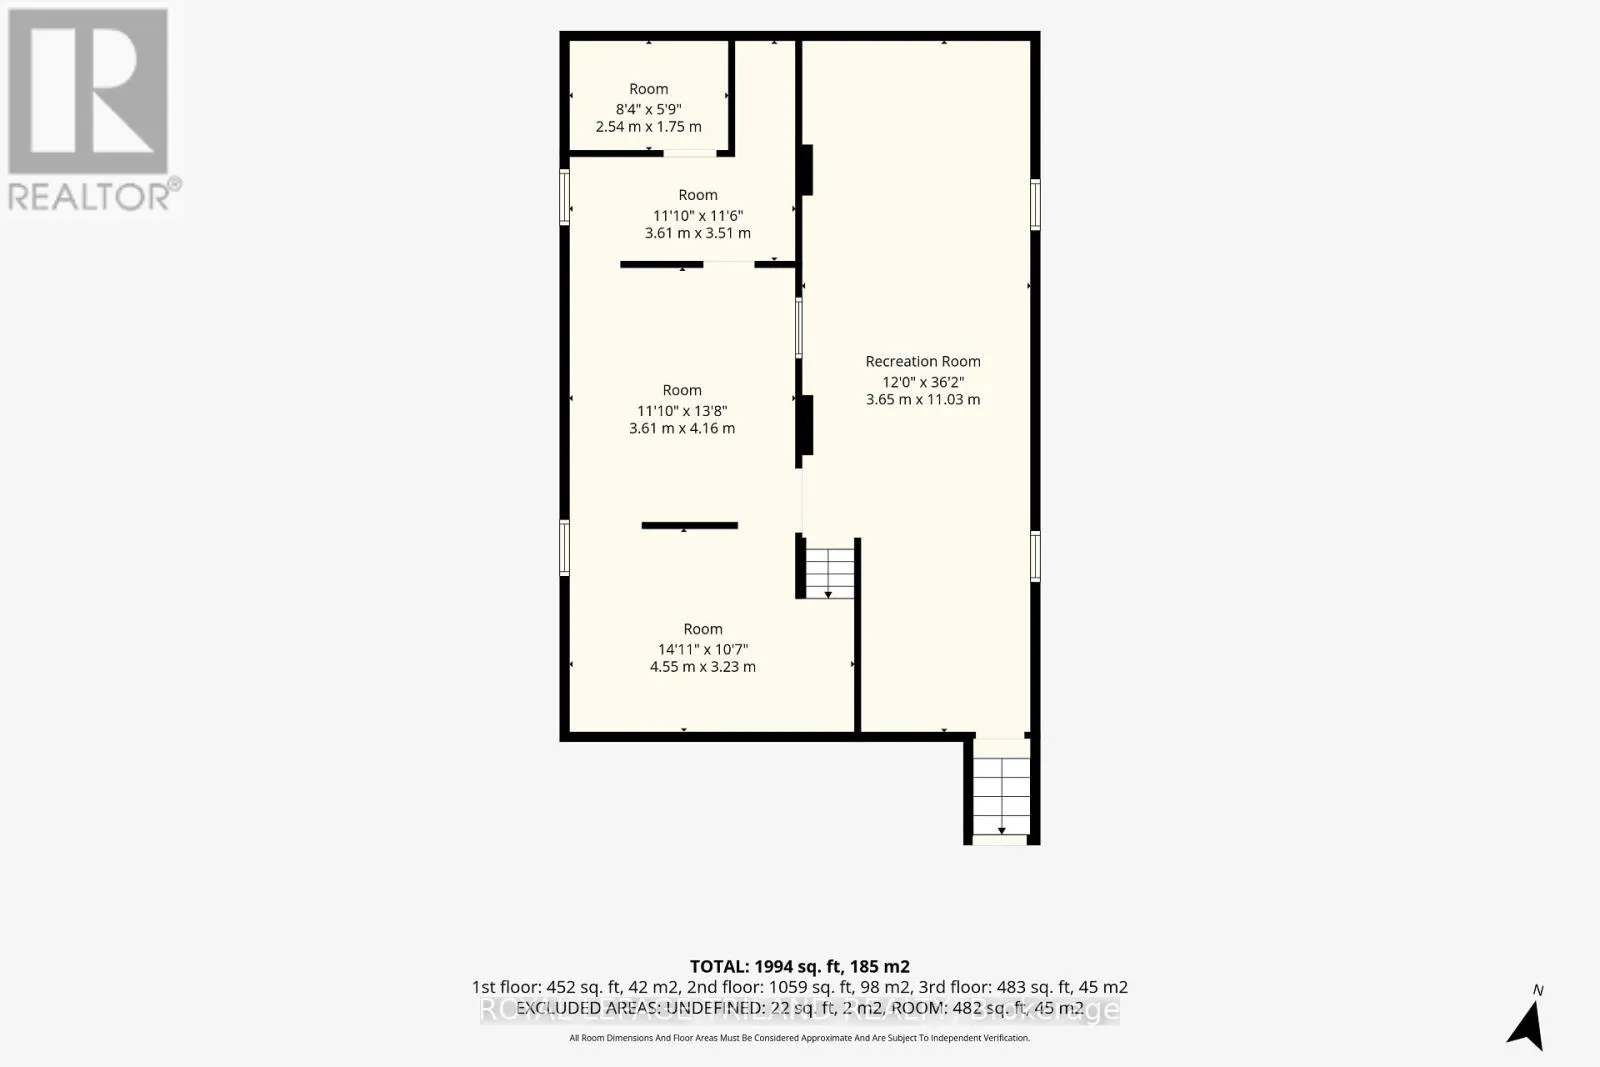
Other
Lower level
4.55 m x 3.23 m
Other
Lower level
3.61 m x 4.16 m
Other
Lower level
3.61 m x 3.51 m
Recreational, Games room
Lower level
3.65 m x 11.03 m
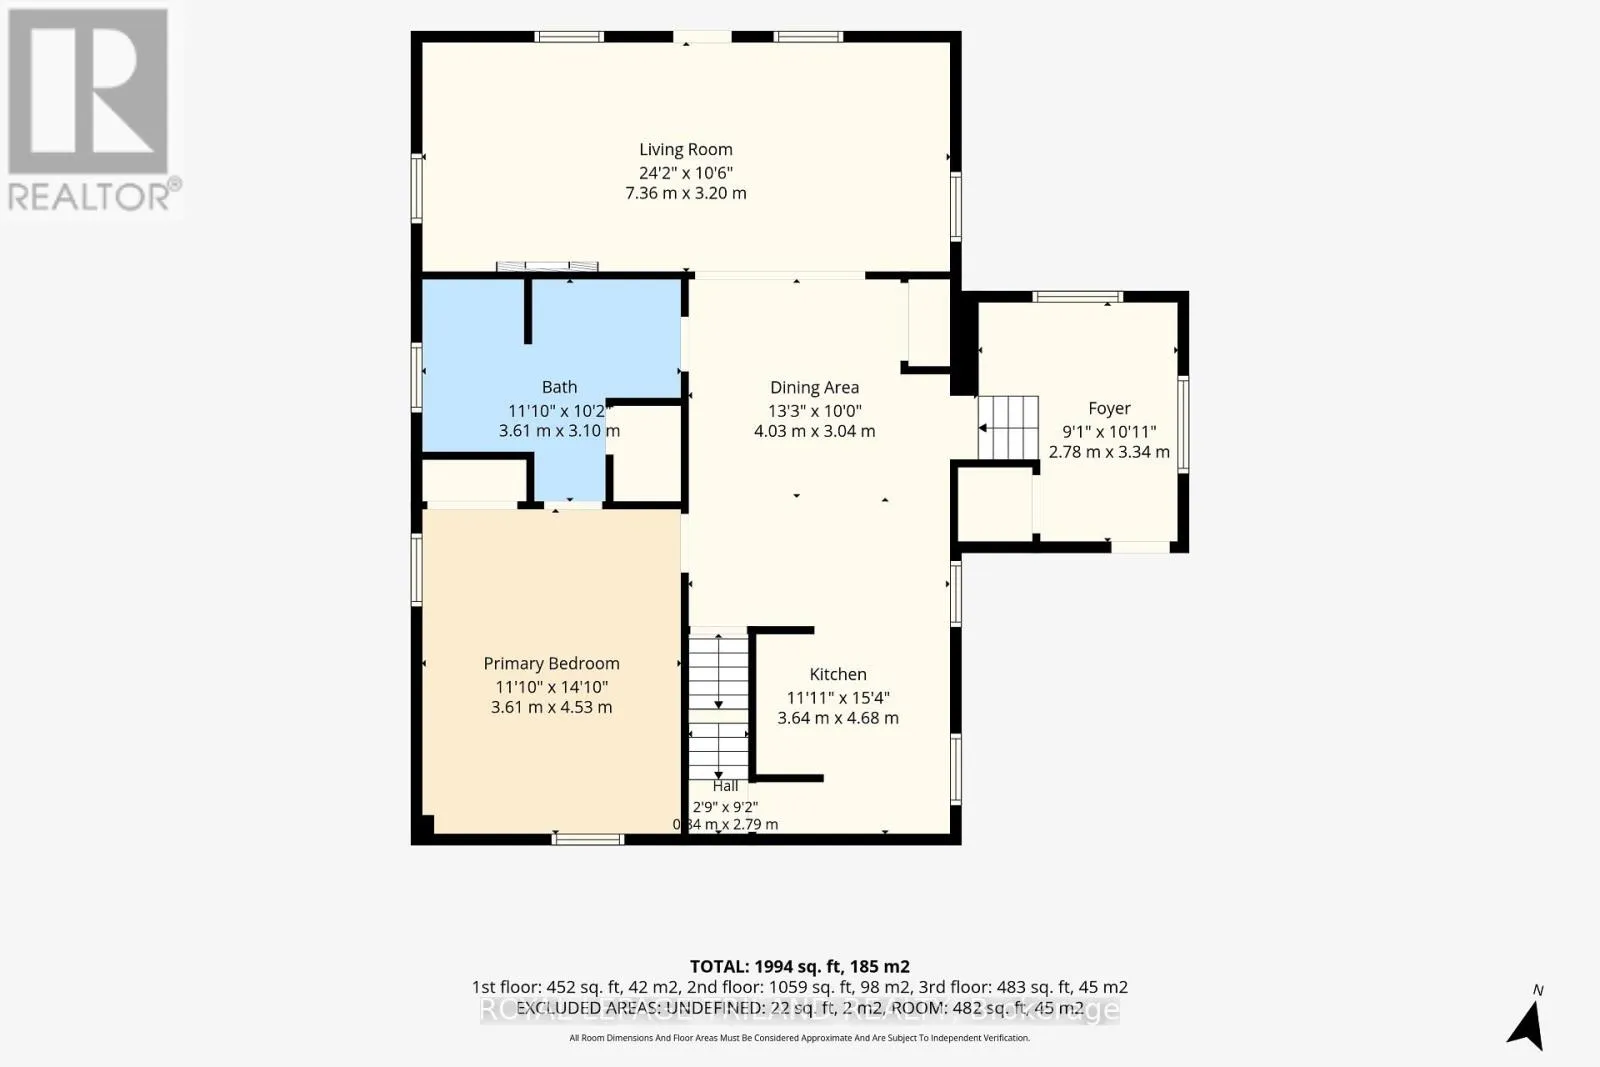
Foyer
Main level
2.78 m x 3.34 m
Dining room
Main level
4.03 m x 3.04 m
Kitchen
Main level
3.64 m x 4.68 m
Living room
Main level
7.36 m x 3.2 m
Primary Bedroom
Main level
3.61 m x 4.53 m
Bathroom
Main level
3.61 m x 3.1 m

Location

Learn more about this property
Listing provided by:
ROYAL LEPAGE TRILAND REALTY
MLS® number:
X14031108
Agent:
James Mcfadden
*Indicates required field
Name is required
Email is required
Please enter a valid phone number (e.g., 416-111-1111).