17846 Evelyn Drive, Thames Centre, Ontario N0M 2M0

Listed for:
$729,900
3 beds
2 baths
Listed 14 days ago
House for rent: 17846 Evelyn Drive, Thames Centre, Ontario N0M 2M0

View all 37 photos

About

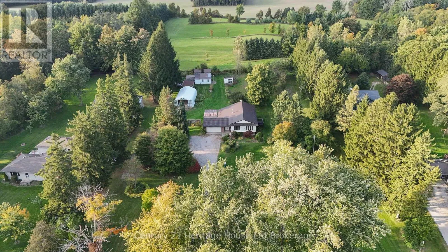
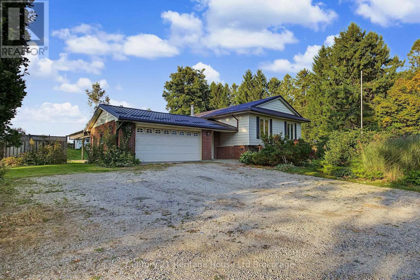
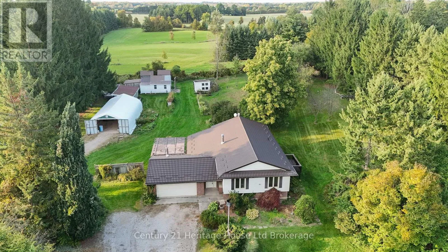
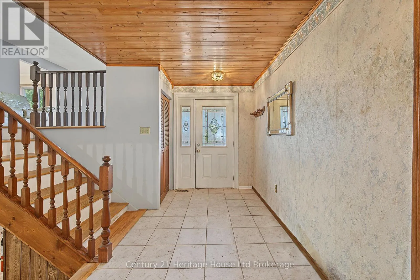
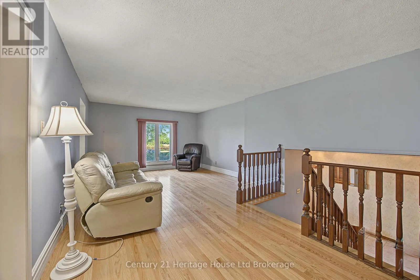
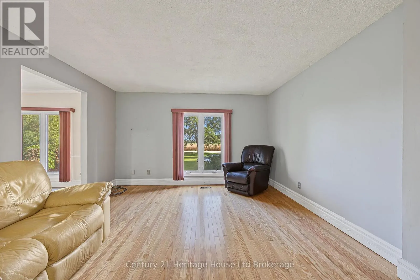
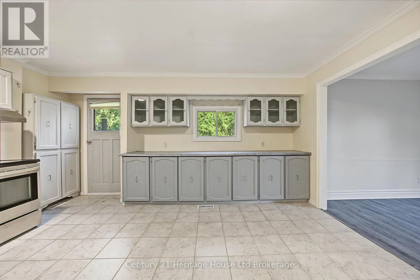
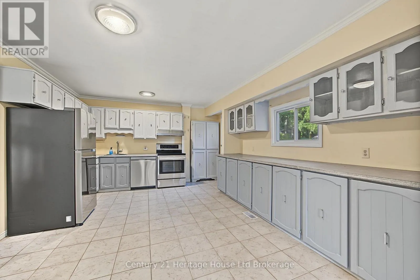
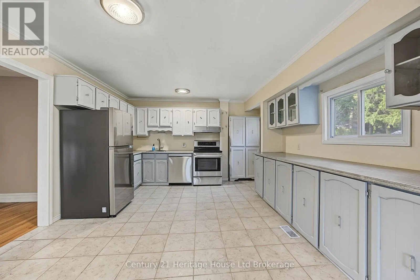
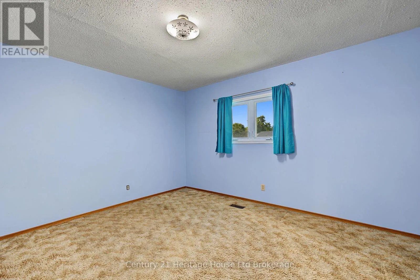
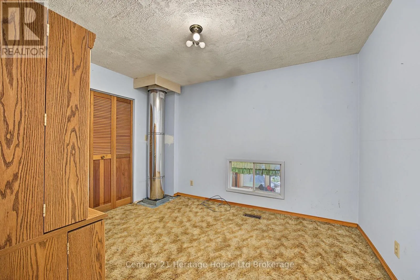
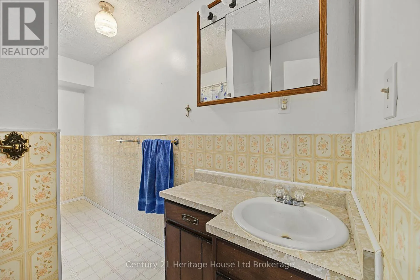
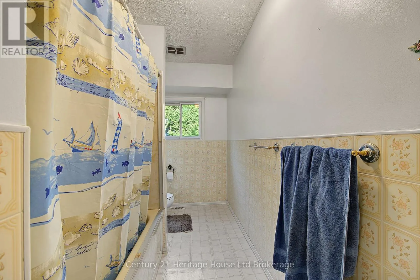
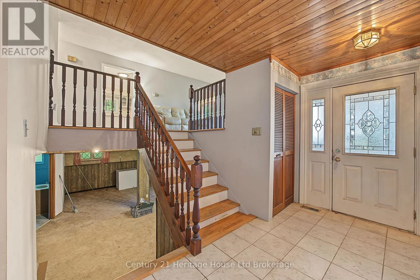
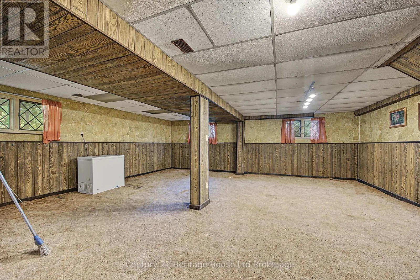
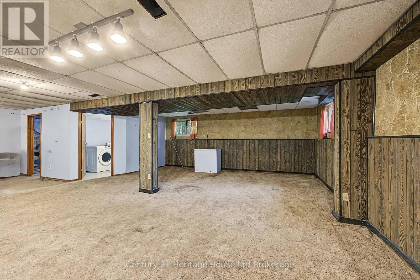
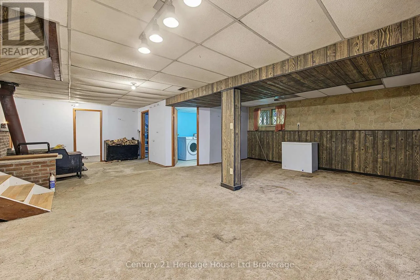
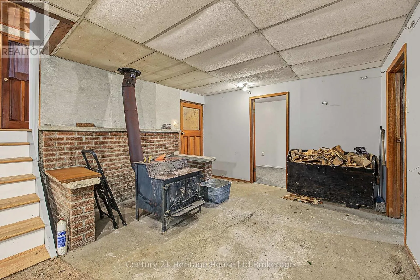
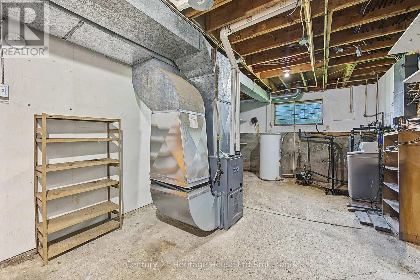
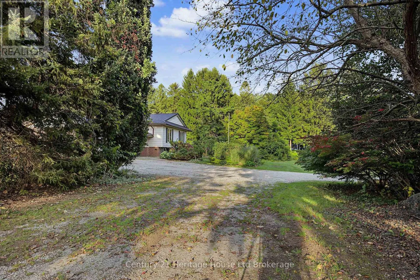
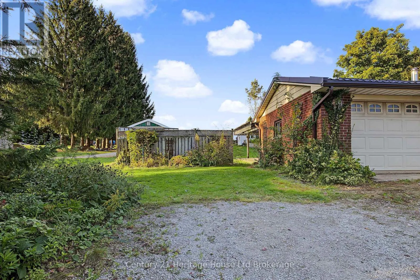
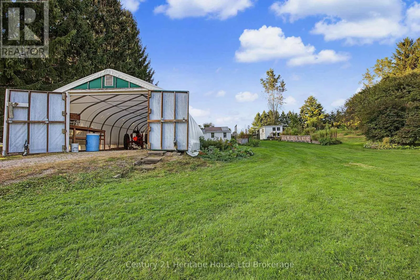
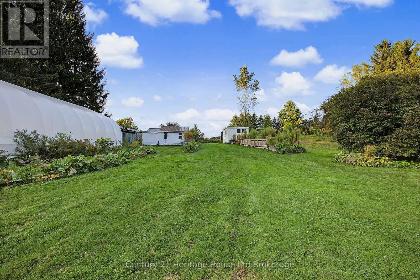
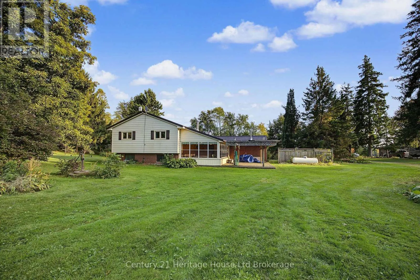
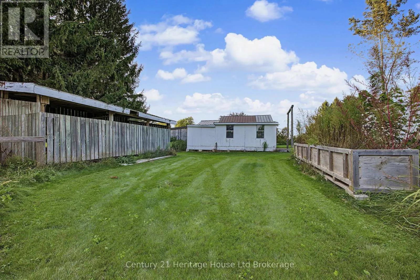
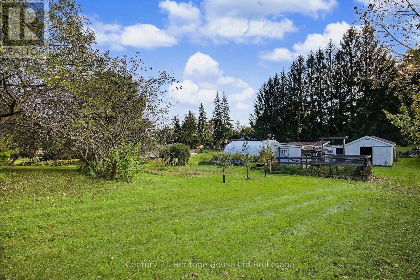
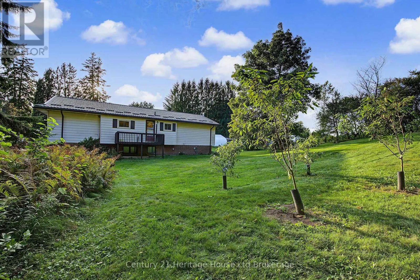
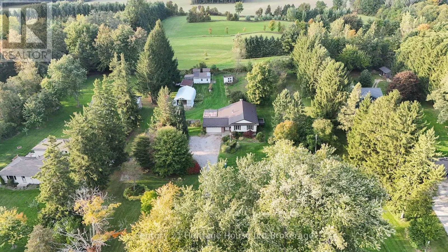
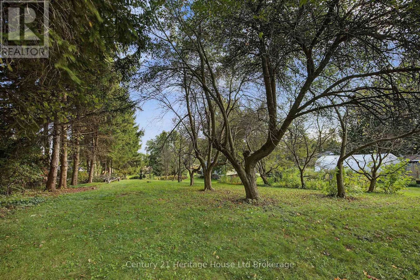
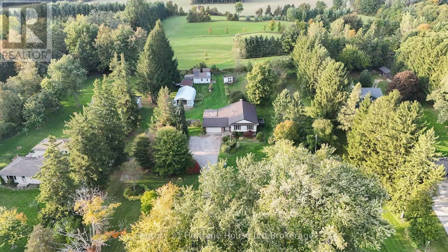
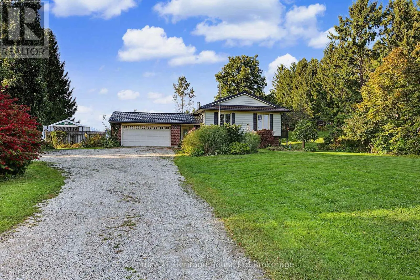
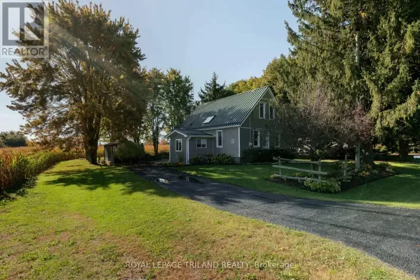
Cross Streets: Cherryhill. ** Directions: Road 74 from Woodstock turns into Evelyn property is on North side of road. Almost 2 Acres-mature, secluded, minutes outside of London on a paved easy direct road, Location is second to none. This lot is spectacular and full of bonus outbuildings some with hydro-workshops, chicken coops, large tarped Quonset hut (approx 25' x 30'), storage barns etc. plus many various fruit trees, raised gardens, flower beds, perennials and wildlife. Very large spacious side split home needing a big family ready to care and love this unique property. Features are; 5 year old furnace, lifetime steel roof, oversized kitchen with surplus cabinets, deck off kitchen, hardwood floors a few years old, 2 bathrooms, 3 season room with walk up from basement. 2 wood stoves (not WETT certified and 'as is'), oversized attached insulated garage, large breezeway entrance, 5 appliances included plus water heater owned, large side deck and pergola. This country property, your family and some hard work will create a paradise! (id:27476)

Property Highlights

MLS® Number
X13877640
Type
Single Family
Community Name
Rural Thames Centre
Ownership Type
Freehold
Land Size
208.3 x 378.5 FT ; 208.25ft x 378.45ft x 203.47ftx 374.48ft|1/2 - 1.99 acres
Parking Space Total
10

Building

Building Type
House
Square Footage
1100 - 1500 sqft
Bathrooms Total
2
Bedrooms Above Ground
3
Bedrooms Total
3
Exterior Finish
Brick, Vinyl siding
Fireplace Present
Yes
Basement Type
N/A (Partially finished), N/A
Basement Features
Walk-up
Building Heating Type
Forced air
Heating Fuel
Propane
Building Cooling Type
None

Utilities

Utility Sewer
Septic System

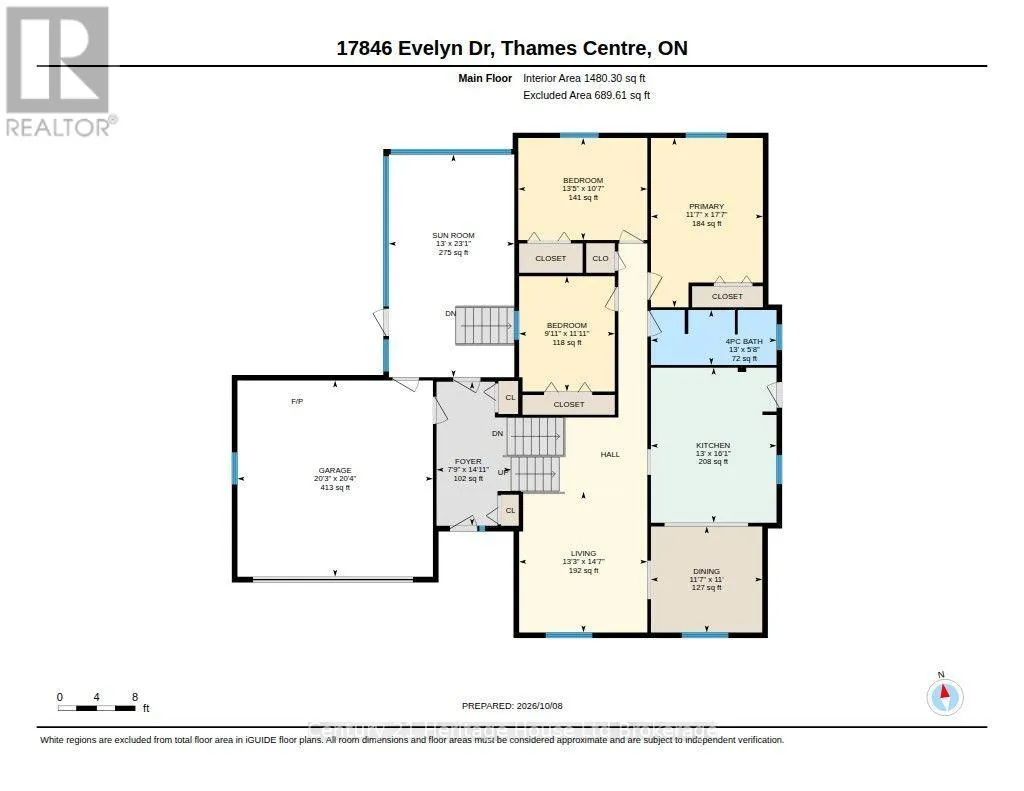
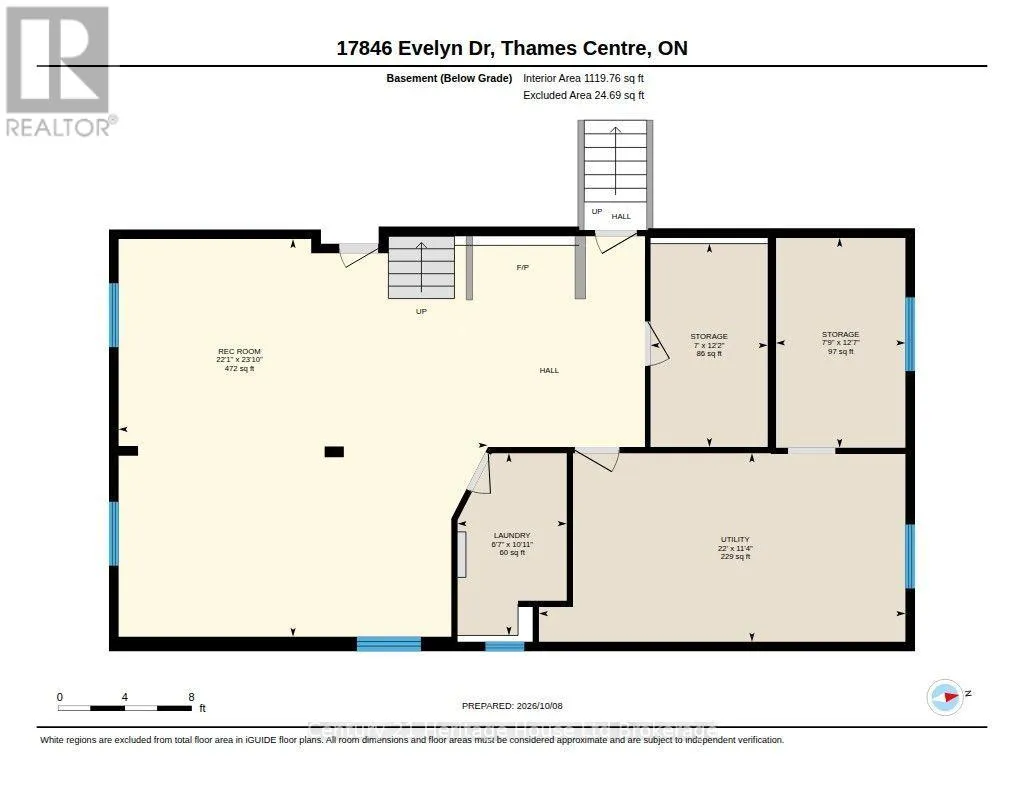
Room Layout

Recreational, Games room
Basement
6.73 m x 7.26 m
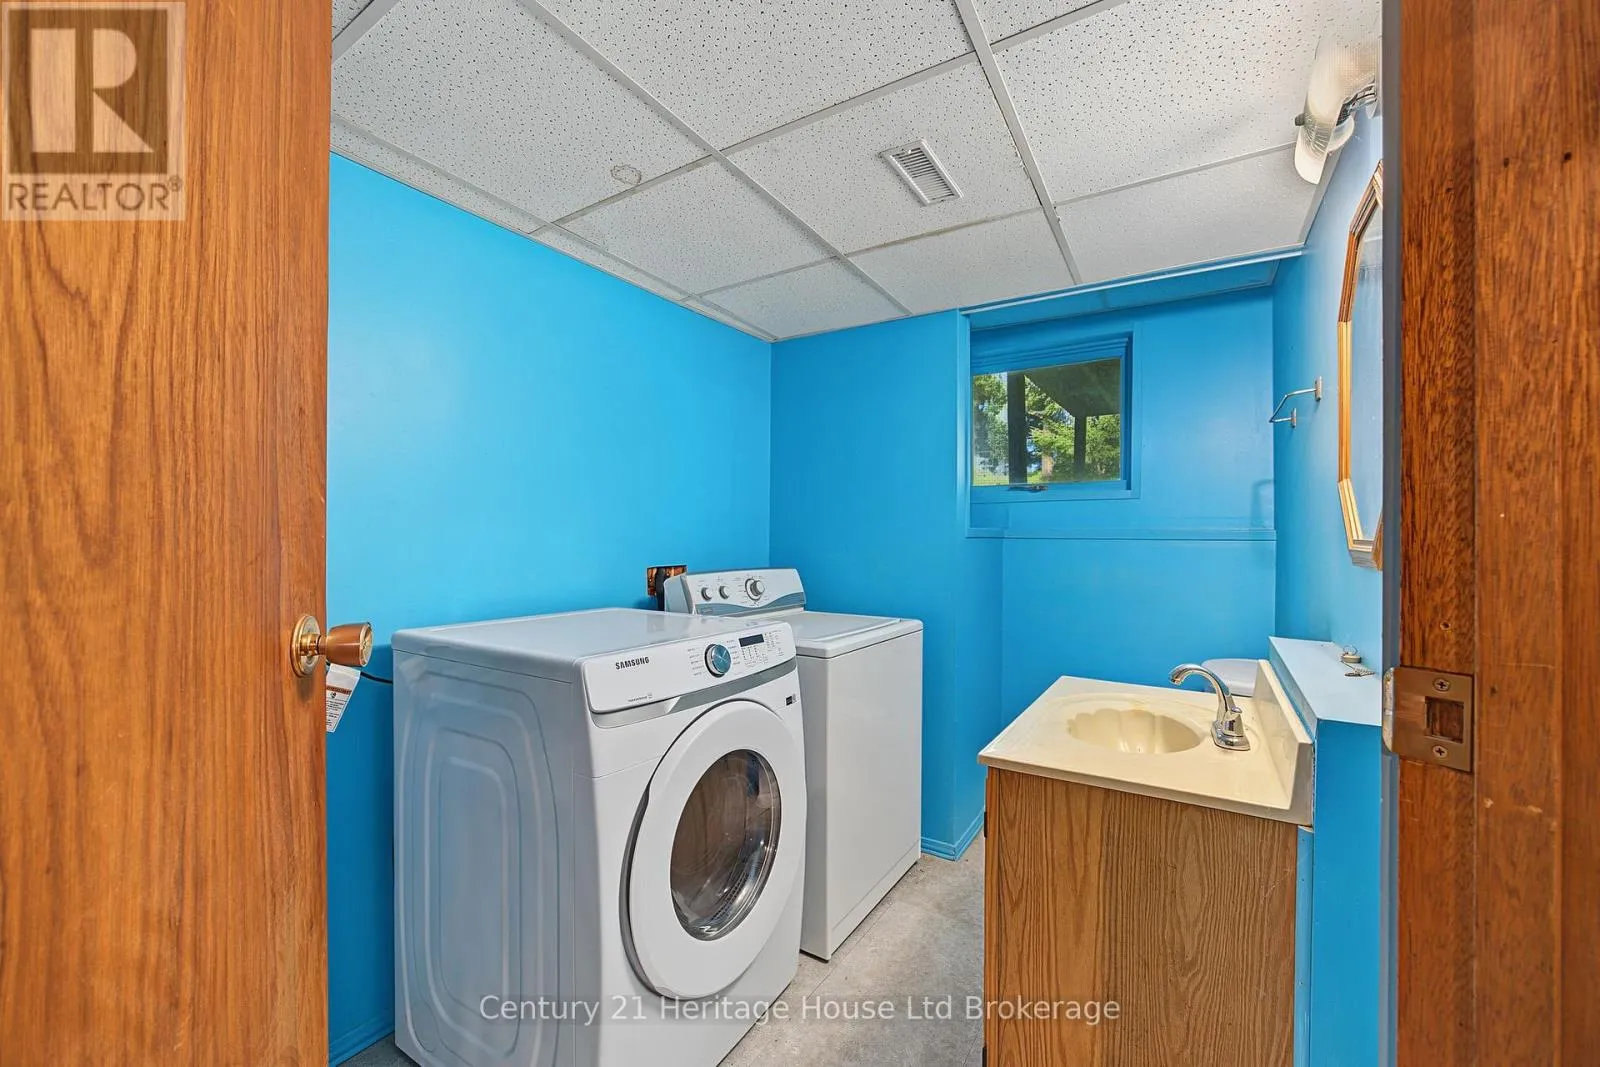
Laundry room
Basement
2.01 m x 3.33 m
Living room
Main level
4.04 m x 4.45 m
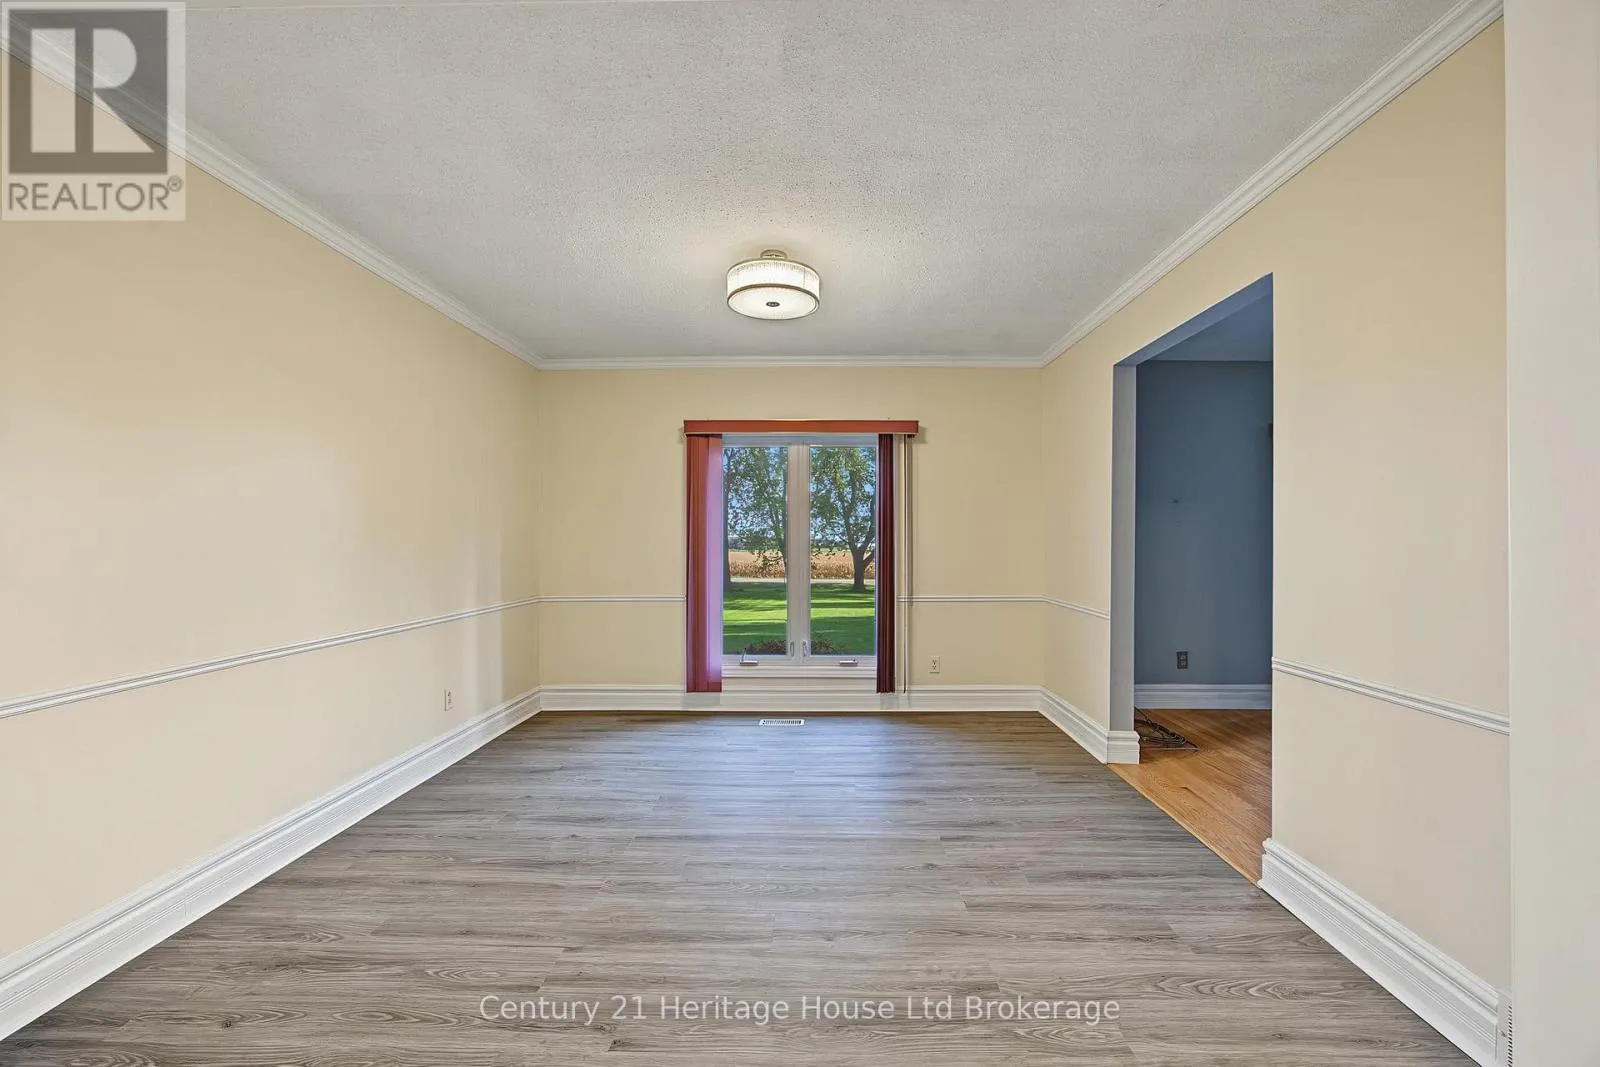
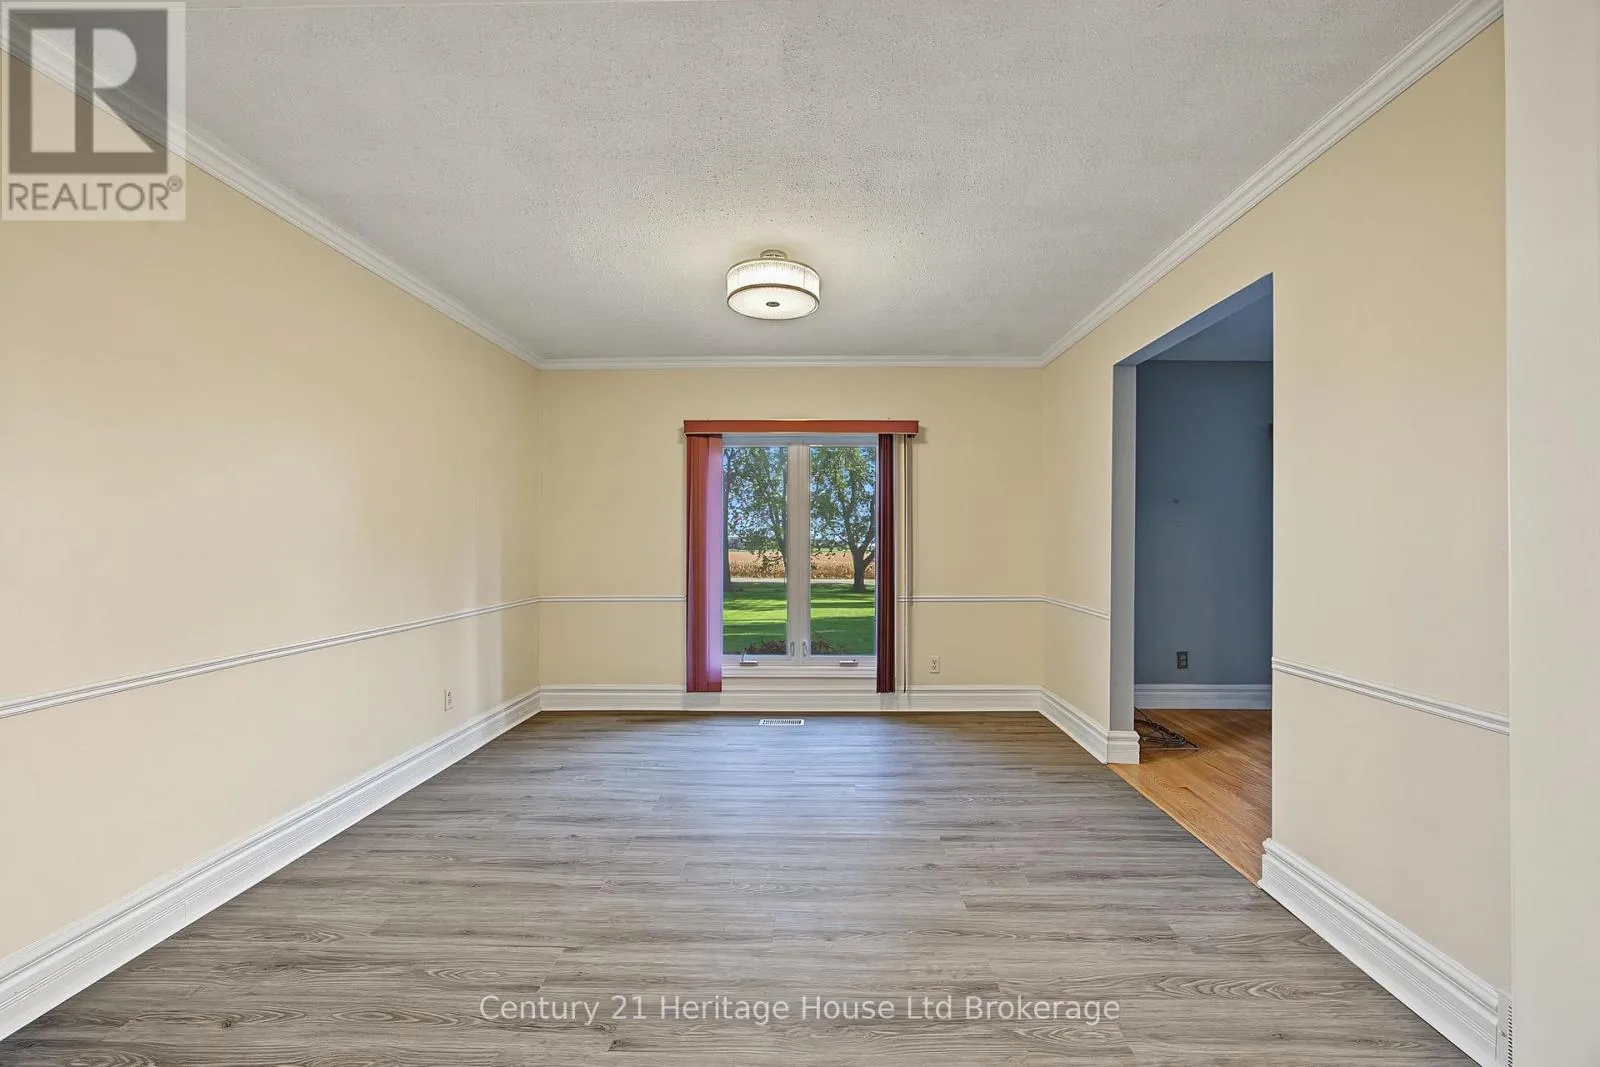
Dining room
Main level
3.53 m x 3.35 m
Kitchen
Main level
3.96 m x 3.07 m
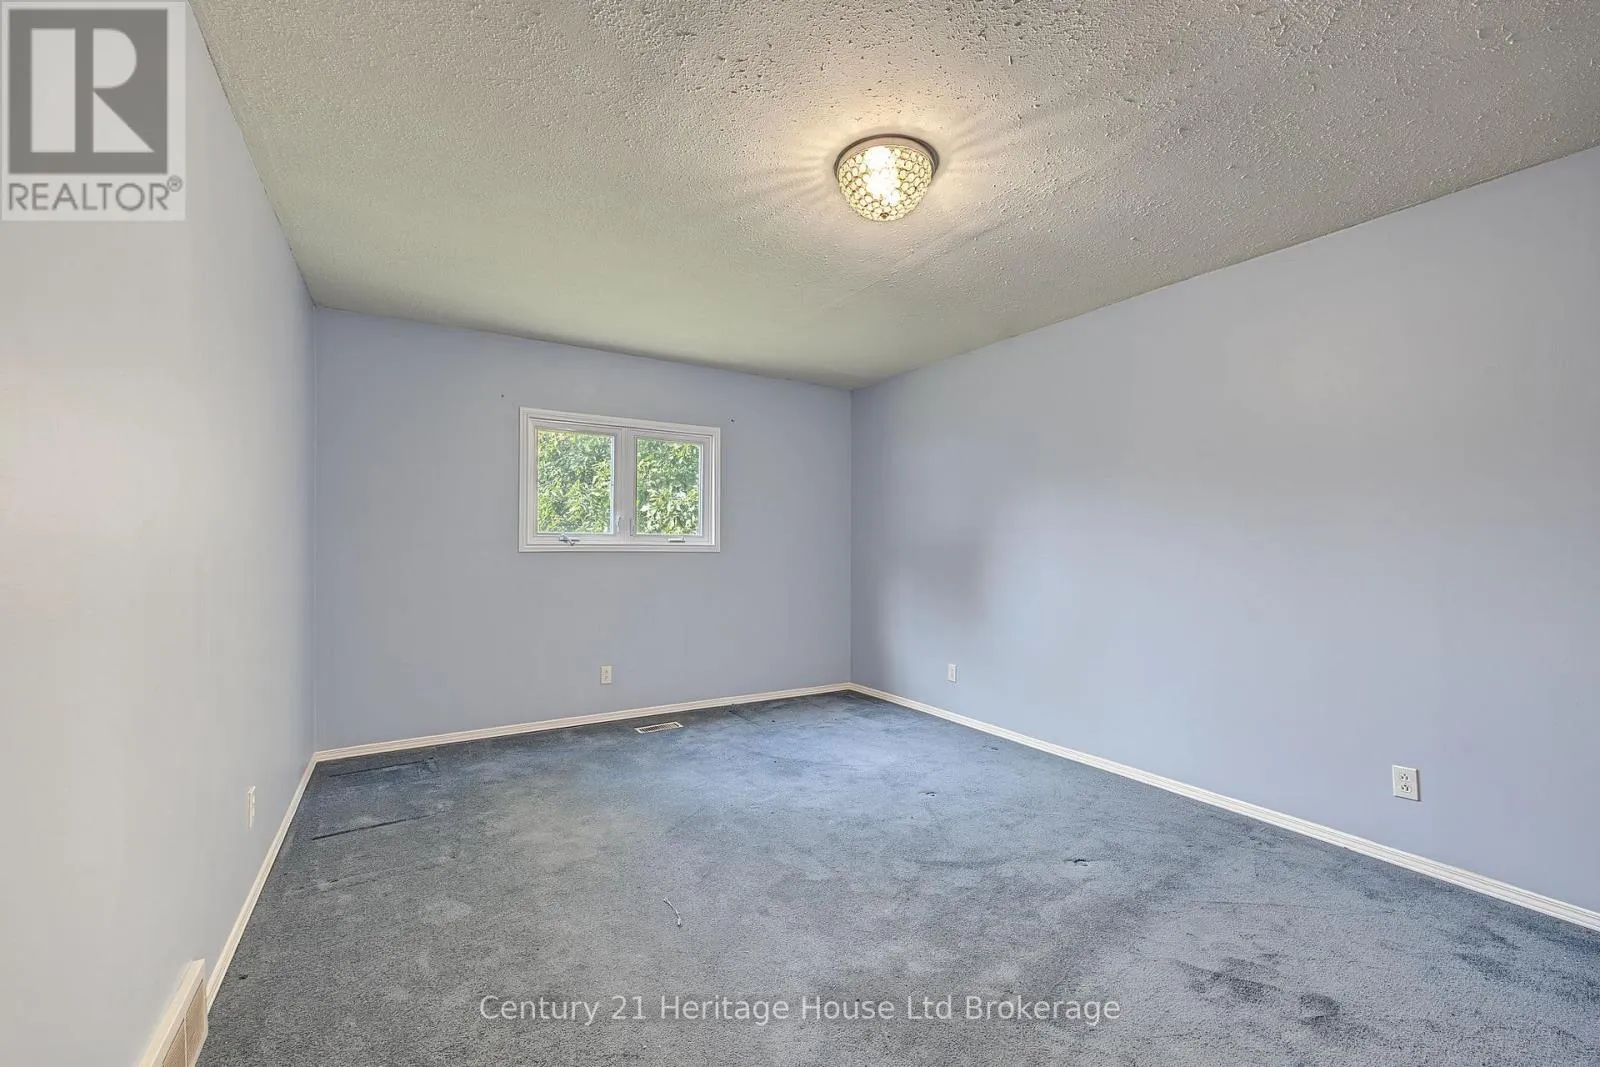
Primary Bedroom
Main level
3.53 m x 5.36 m
Bedroom 2
Main level
4.09 m x 3.23 m
Bedroom 3
Main level
3.02 m x 3.63 m
Sunroom
Main level
3.96 m x 7.04 m

Location

Learn more about this property
Listing provided by:
Century 21 Heritage House Ltd Brokerage
MLS® number:
X13877640
Agent:
Tammy Betzner
*Indicates required field
Name is required
Email is required
Please enter a valid phone number (e.g., 416-111-1111).