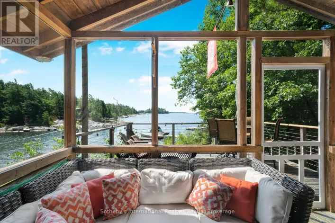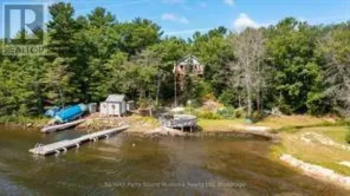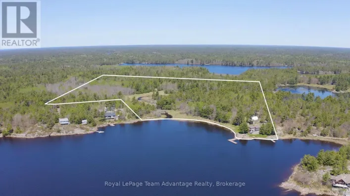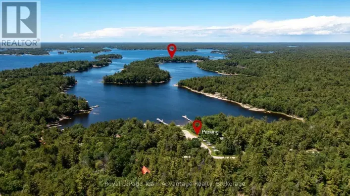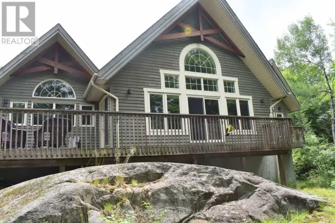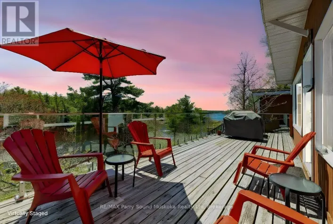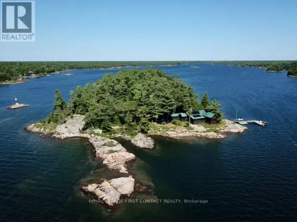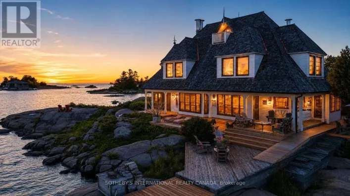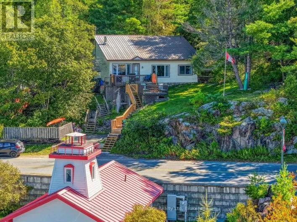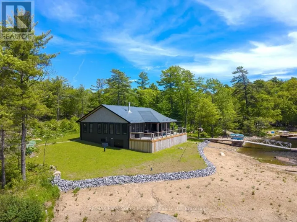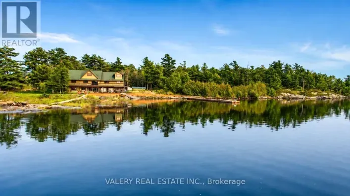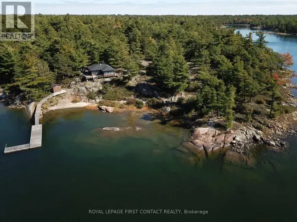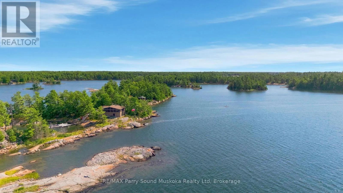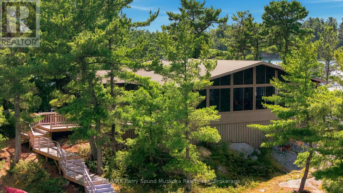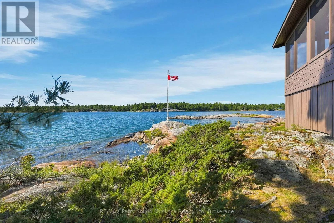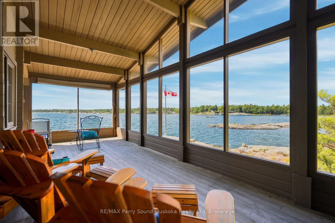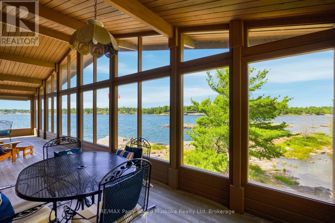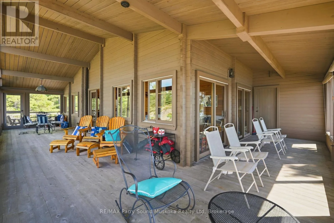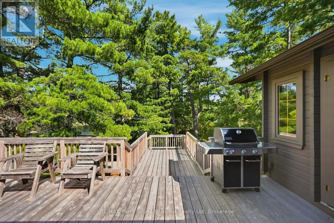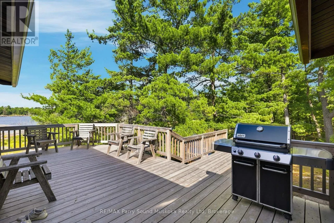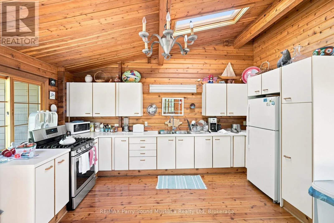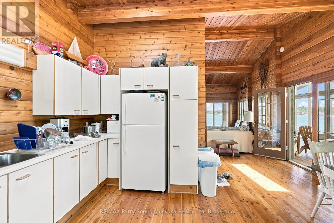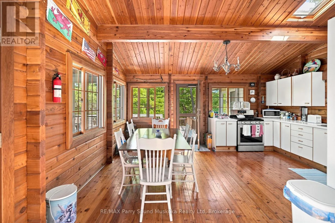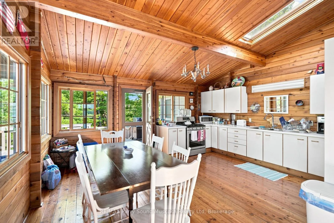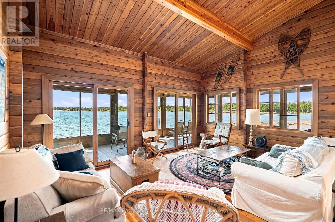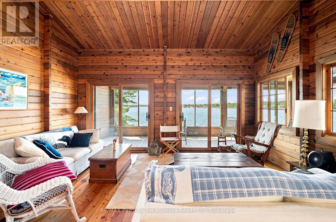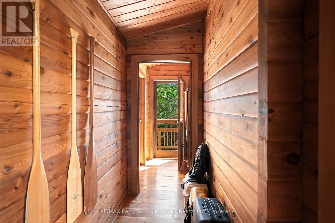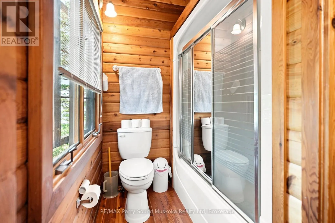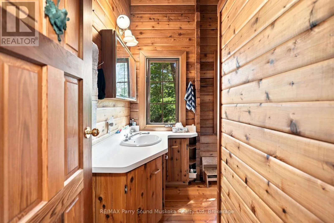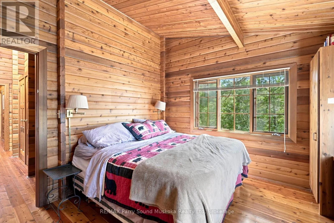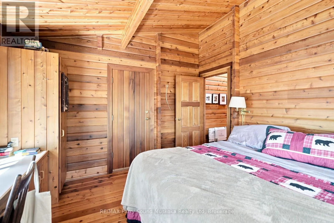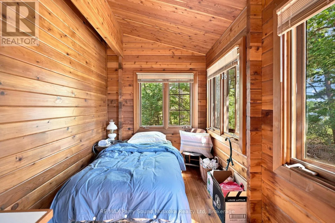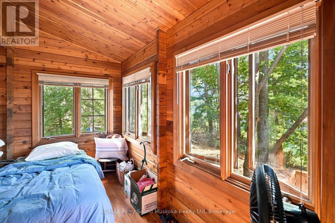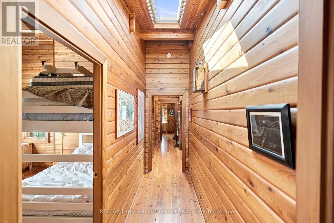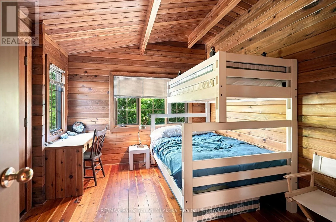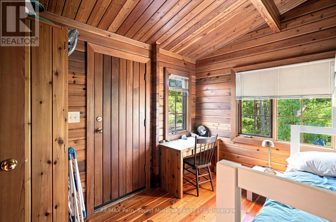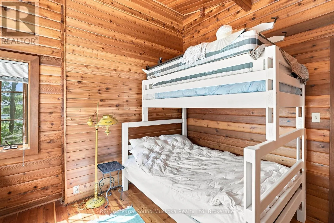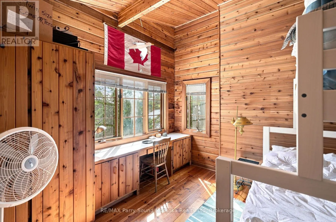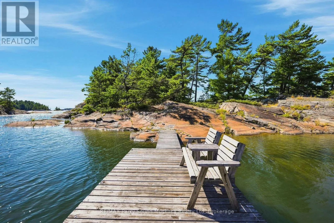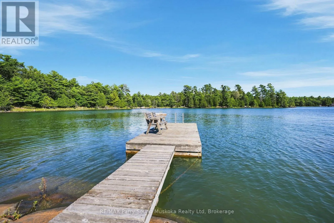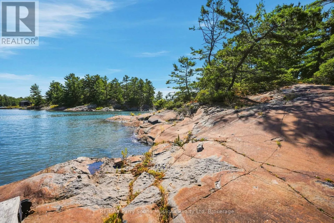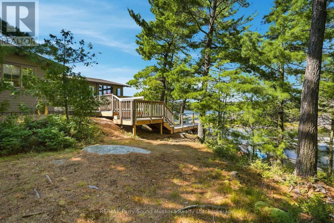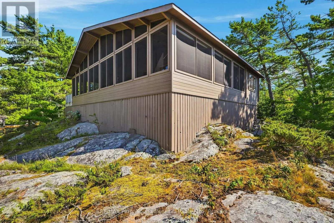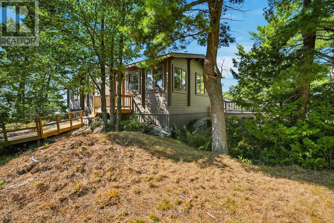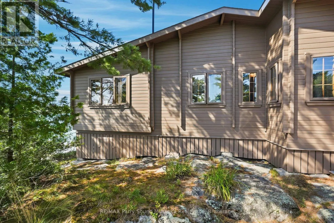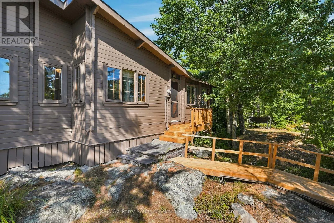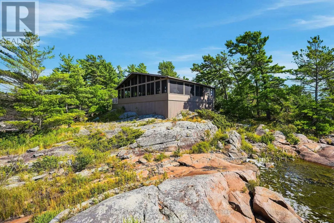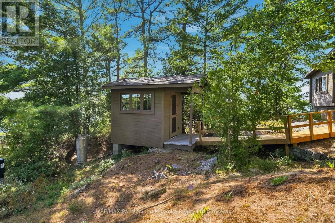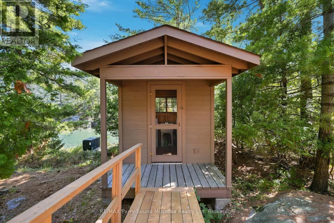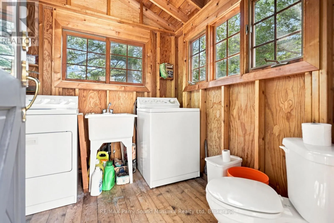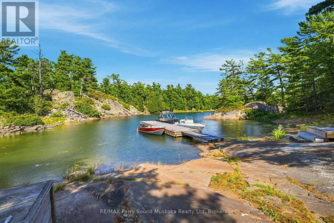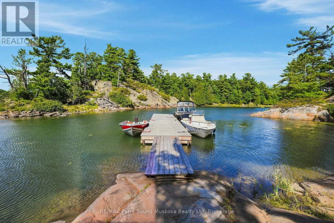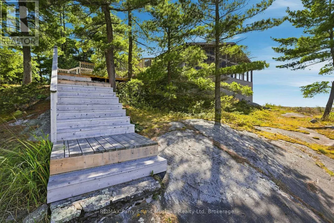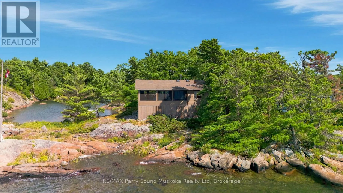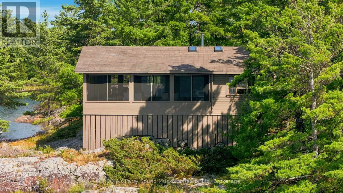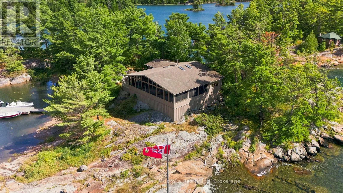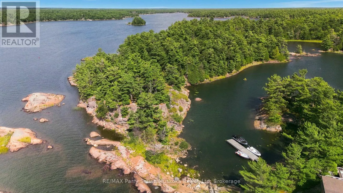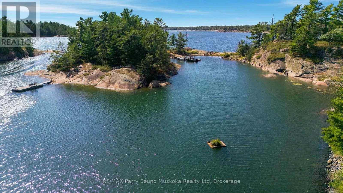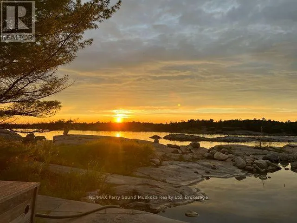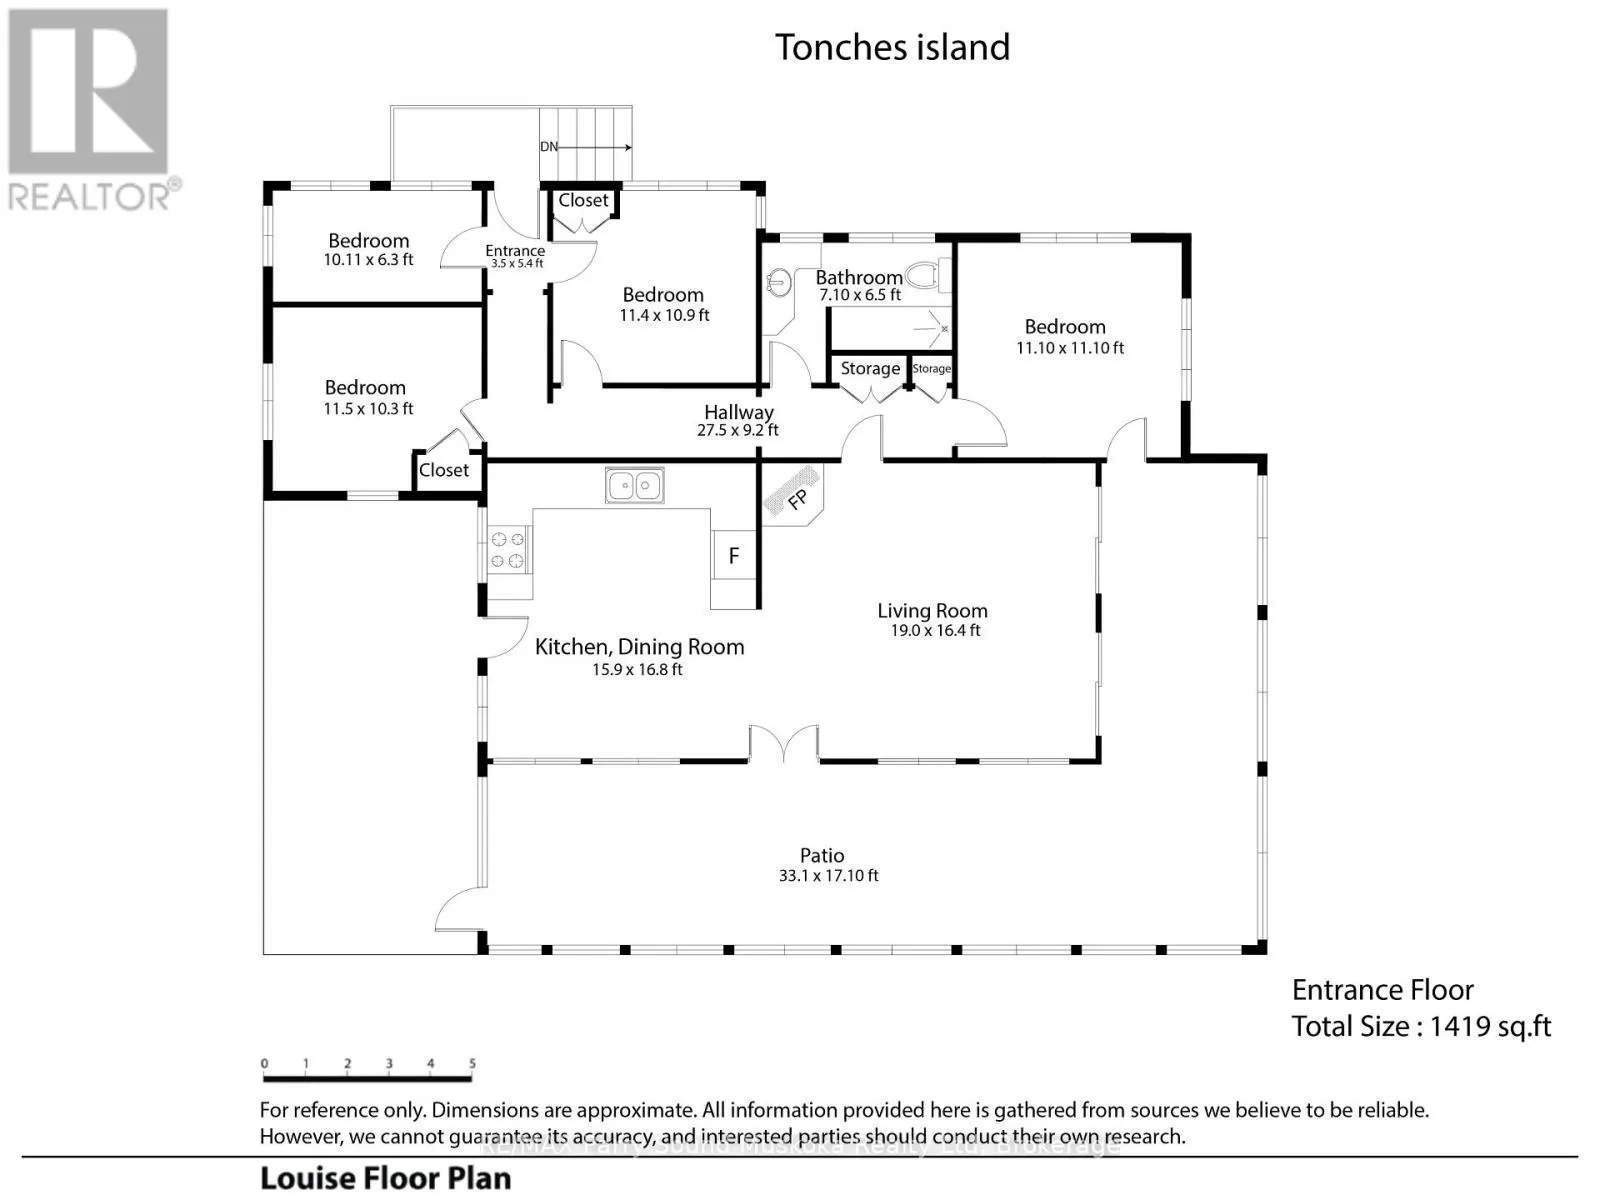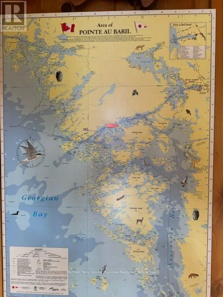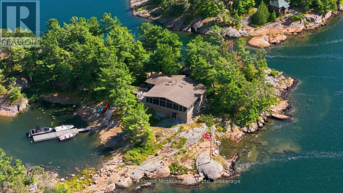
Cross Streets: 69 hwy to Marina. ** Directions: 69 hwy to Marina then boat to island. TURN KEY. Easy and deep water access within 10 minutes to iconic Ojibway Club, Pointe au Baril marinas and PaB Lighthouse and all PaB amenities including LCBO, Home Hardware, Community Centre and Library, Post Office, Nursing Station by boat or car. Totally storm protected harbour with newer plastic floating dock and outer floating dock and swim raft, severed 10.6 acres of adjacent land on Tonches island for future planning and privacy . Highly desirable Treasure island neighborhood. Quiet. Incredibly stunning long views with sunsets and large L shaped screened in porch. Renowned Don Scale/Adamanda built Panabode cedar cottage immaculately finished and maintained with newer decks snd walkways and separate laundry house with washer/dryer, freezer and toilet steps away. Large storage under cottage. Vermont Castings wood stove, UV potable water, all appliances and many furnishings included in 4 bedroom main with 4pc bathroom. This is a rare and spectacular private property with potential for a future family compound. This north-west peninsula of Tonches island and adjacent parcel provide unparalleled western sunset and long multi directional views, island-like privacy and seclusion all within easy access of everything Pointe au Baril has to offer. (id:27476)