1 A307 Island, The Archipelago, Ontario P0G 1K0

Listed for:
$6,700,000
6 beds
5 baths
Listed 7 days ago
House for rent: 1 A307 Island, The Archipelago, Ontario P0G 1K0

View all 50 photos

About

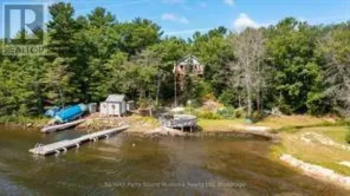
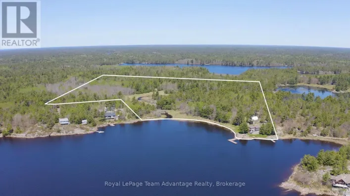
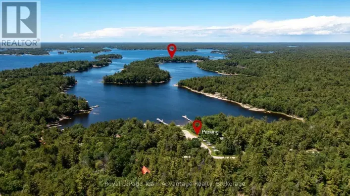
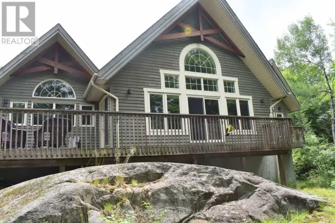
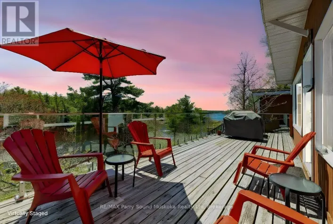
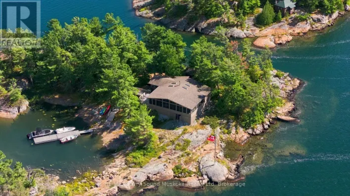
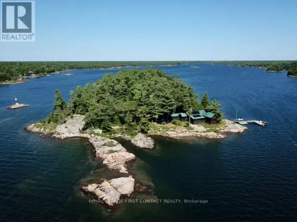
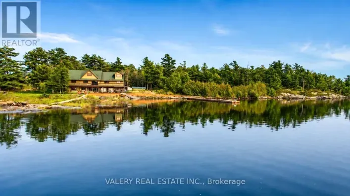
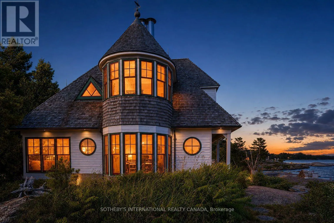
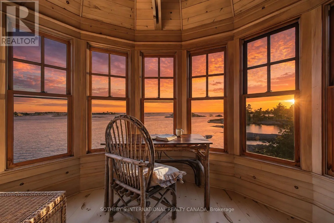
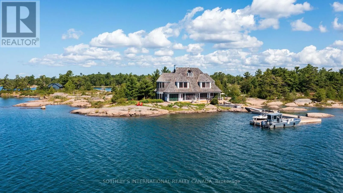
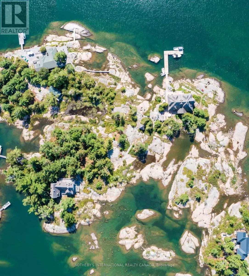
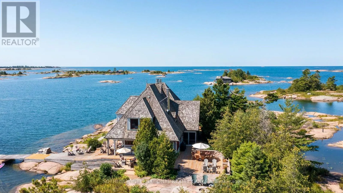
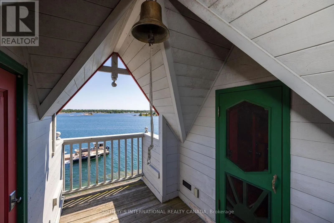
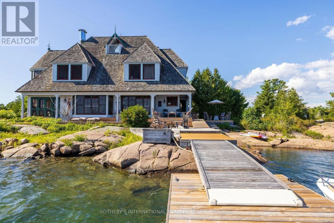
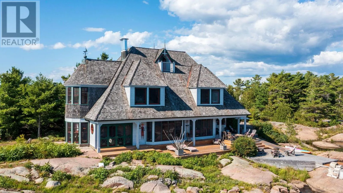
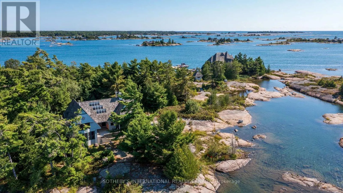
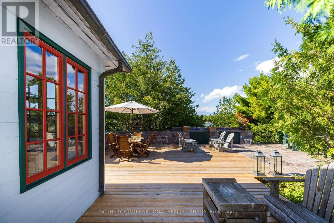
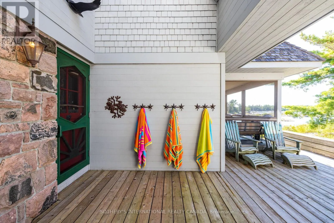
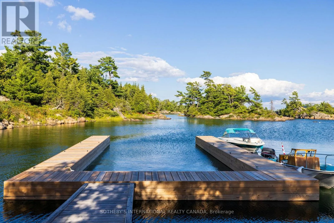
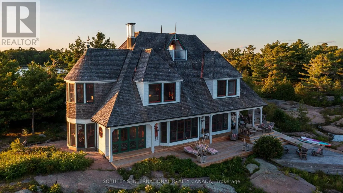
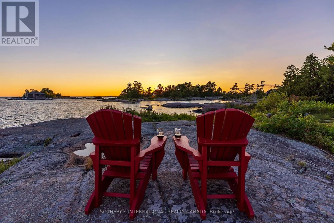
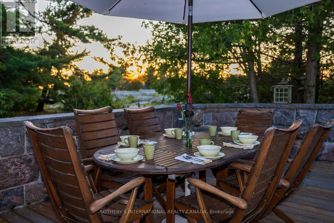
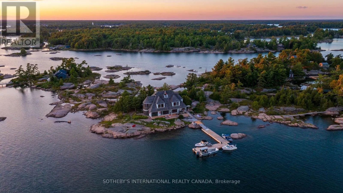
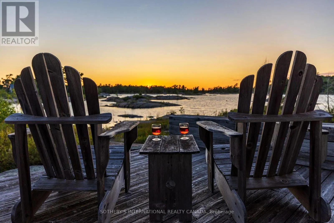
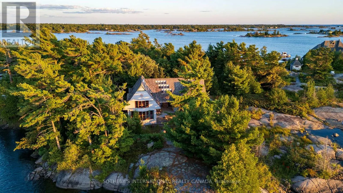
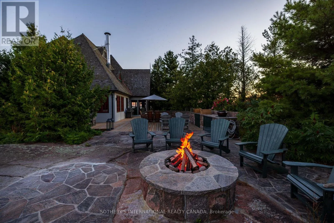
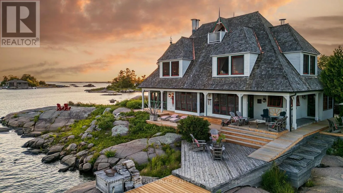
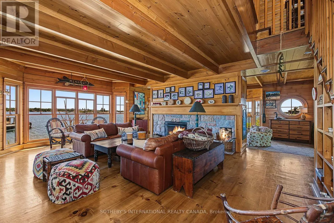
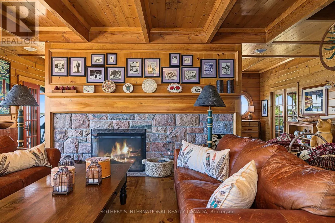
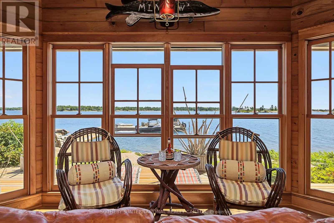
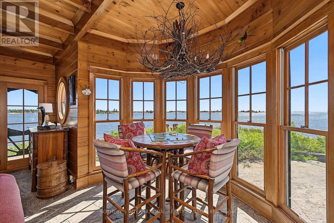
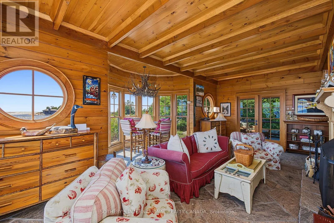
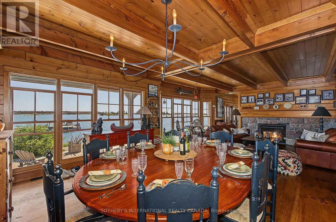
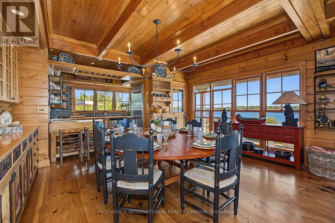
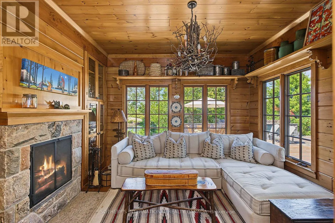
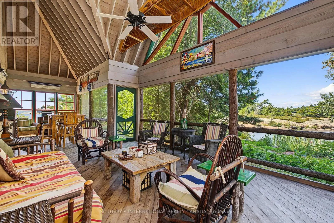
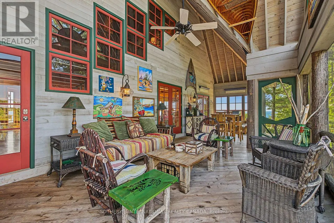
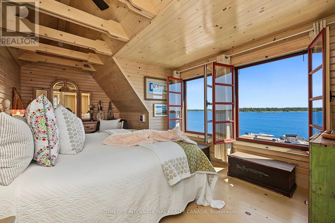
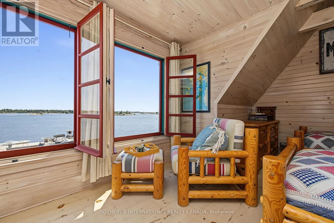
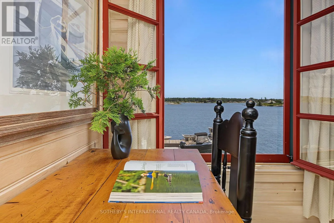
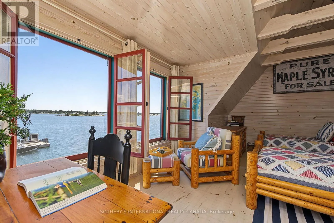
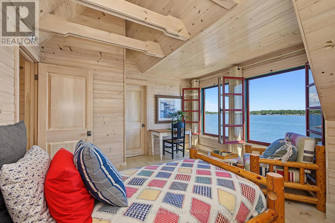
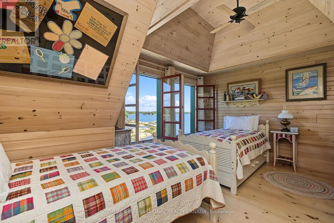
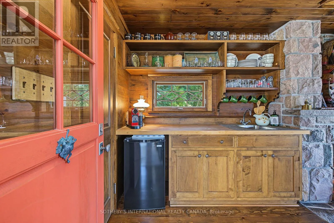
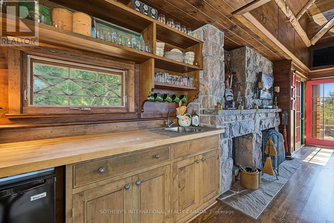
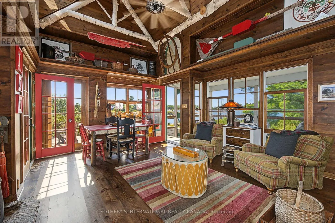
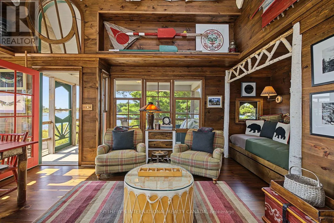
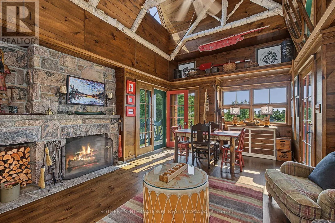
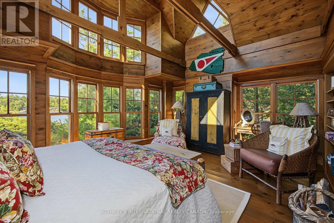
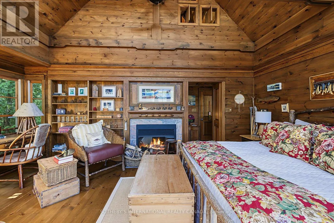
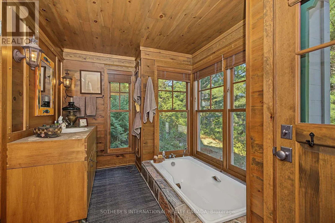
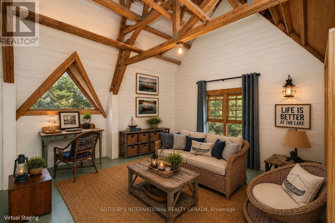
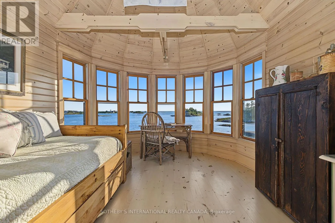
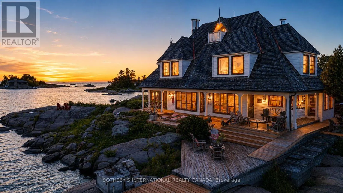
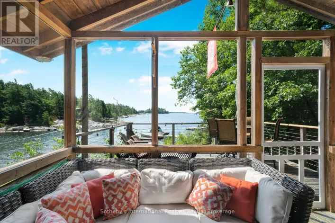
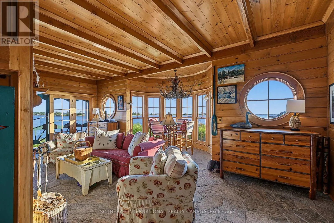
Cross Streets: Hwy 69 & Pointe au Baril. ** Directions: Hwy 400 north hwy 69 to Pointe au Baril. 10 min boat ride from marinas to A307 Island. Once in a very long while, an opportunity so rare and so captivating comes along that it stirs the senses and pulls gently at your heartstrings. There are places you admire and places you remember. And then, there are places that make you never want to leave. Welcome to Illahee - preeminence defined, in every sense. Just a few minutes from the historic Pointe au Baril Ojibway Club, this extraordinary 3.2-acre offering is prominently positioned on an outer island, at the edge of the vast, crystal-clear blue waters of Georgian Bay. Comprised of two adjacent private islands, this a private world unto itself. The topography is flat. The views are surreal. And the buildings are true architectural masterpieces. With over 4600 square feet of gracious indoor living space, 5+ bedrooms, 5 baths and five wood-burning granite fireplaces, plus over 3900 square feet of outdoor deck and craftsman-laid stone patios, the stage is set for large family gatherings, grand dinner parties with friends and neighbours, and intimate, candlelit moments beneath the stars on the flagstone terrace. Illahee. A place of rare distinction. A place to be remembered. A place to stay. (id:27476)

Property Highlights

MLS® Number
X13732894
Type
Single Family
Community Name
Archipelago North
Ownership Type
Freehold
Land Size
2749.3 FT ; Entire Island|2 - 4.99 acres

Building

Building Type
House
Storeys
2.00
Square Footage
3500 - 5000 sqft
Bathrooms Total
5
Bedrooms Above Ground
5
Bedrooms Total
6
Amenities
Fireplace(s) Marina
Exterior Finish
Wood, Stone
Fireplace Present
Yes
Basement Type
None
Basement Features
Building Heating Type
Radiant heat
Heating Fuel
Electric
Building Cooling Type
None

Utilities

Water
Lake/River Water Intake
Power
Generator
Utility Sewer
Septic System

Room Layout

Bedroom 2
Second level
3.59 m x 4.69 m
Bedroom 3
Second level
5.09 m x 3.81 m
Bathroom
Second level
3.41 m x 2.92 m
Bedroom 4
Second level
4.79 m x 3.56 m
Loft
Second level
4.68 m x 4.71 m
Primary Bedroom
Second level
5.65 m x 3.48 m
Bathroom
Second level
3.54 m x 1.87 m
Other
Third level
3.29 m x 1.84 m
Living room
Main level
8.37 m x 5.38 m
Dining room
Main level
5.28 m x 3.94 m
Family room
Main level
7.65 m x 3.5 m
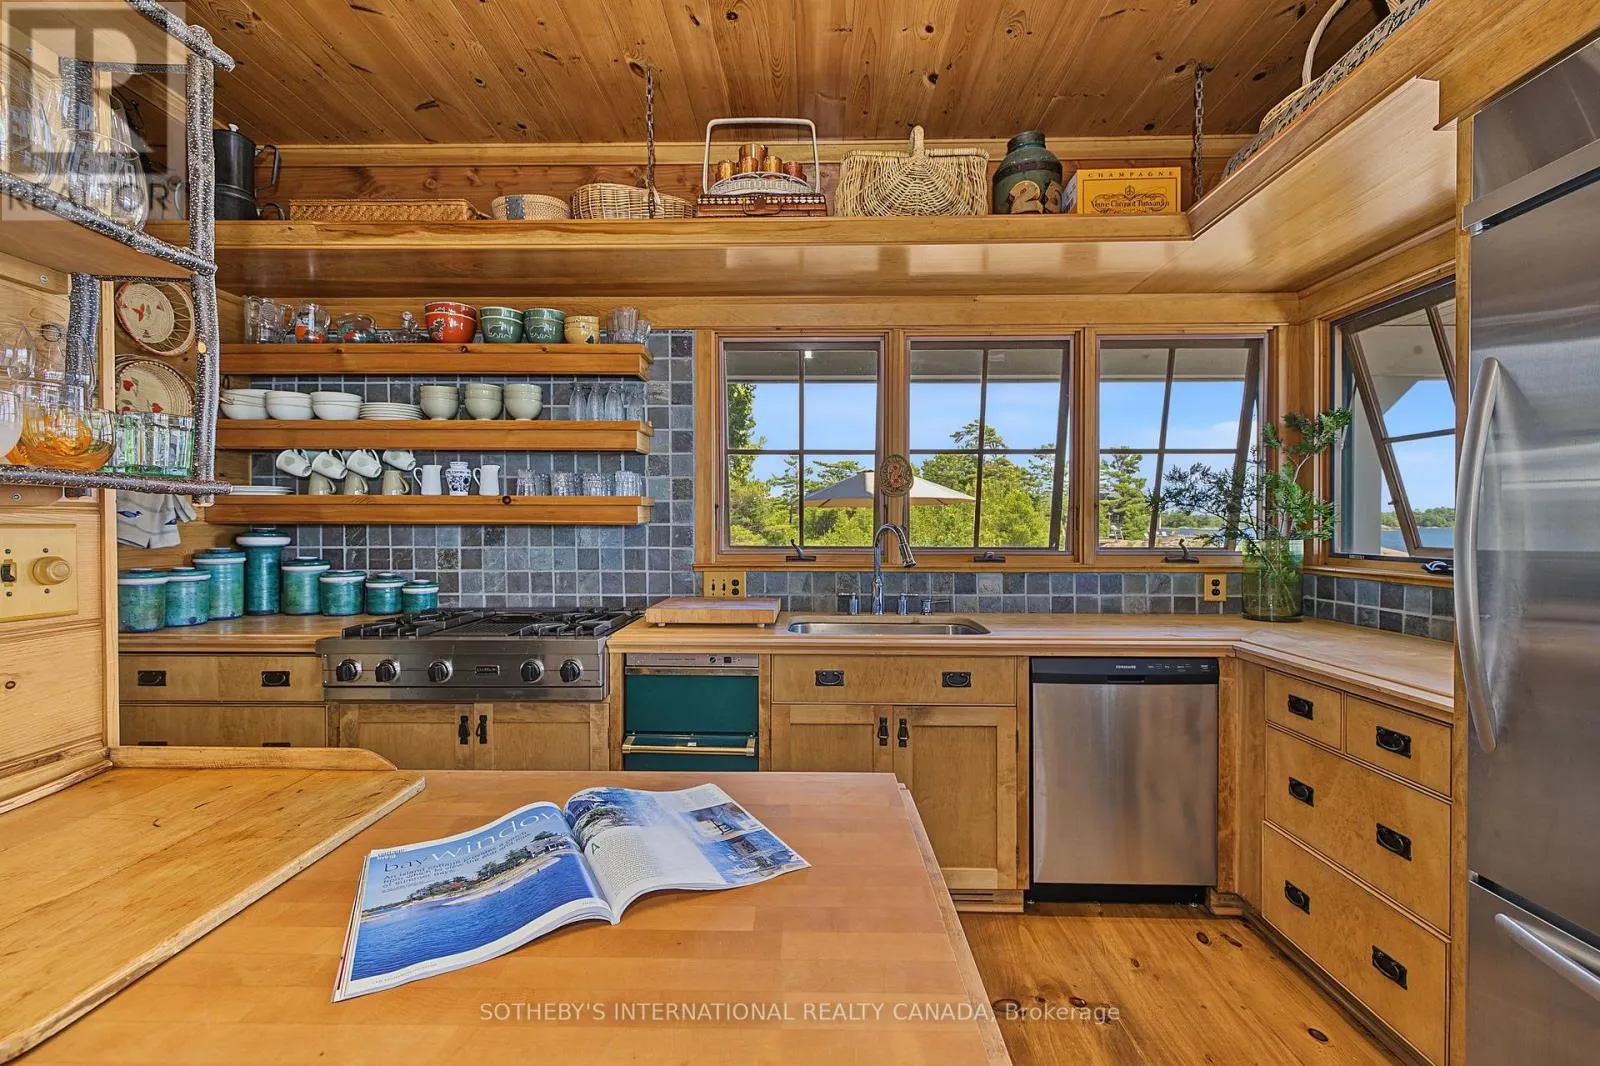
Kitchen
Main level
4.54 m x 2.59 m
Den
Main level
3.61 m x 3.59 m
Pantry
Main level
4.04 m x 1.91 m
Sunroom
Main level
10.4 m x 4.16 m
Bathroom
Main level
2.22 m x 1.06 m
Primary Bedroom
Ground level
6.01 m x 4.07 m
Bathroom
Ground level
5.25 m x 2.53 m
Bedroom 5
Ground level
7.06 m x 4.79 m
Bathroom
Ground level
1.94 m x 0.78 m
Sunroom
Ground level
4.45 m x 3.04 m
Laundry room
Ground level
Measurements not available

Location

Learn more about this property
Listing provided by:
SOTHEBY'S INTERNATIONAL REALTY CANADA
MLS® number:
X13732894
Agent:
Ronald Reaman
*Indicates required field
Name is required
Email is required
Please enter a valid phone number (e.g., 416-111-1111).

Community Spotlight: Homes For sale in Your Neighborhood