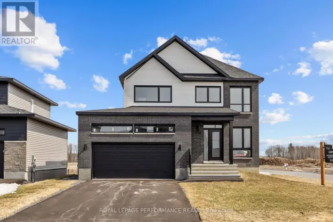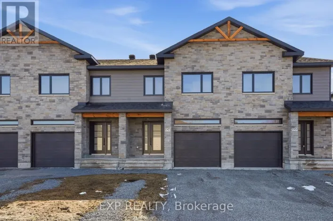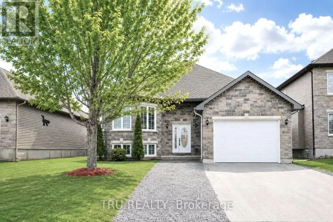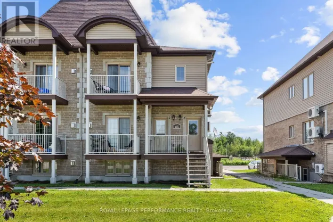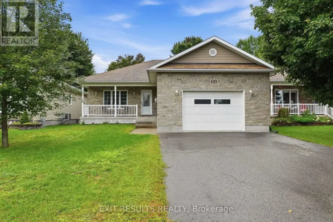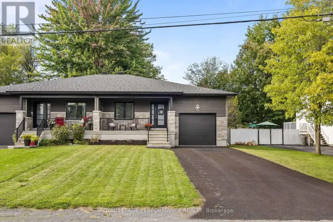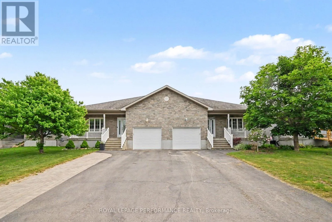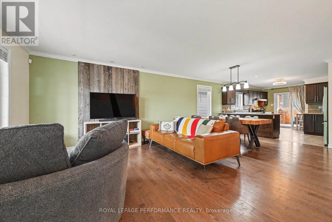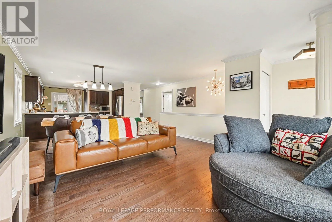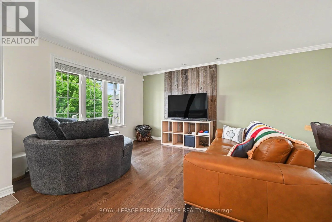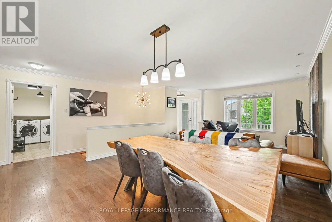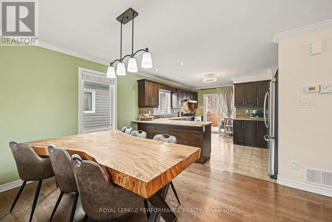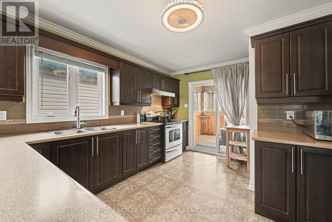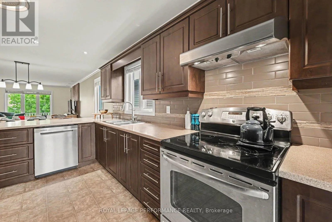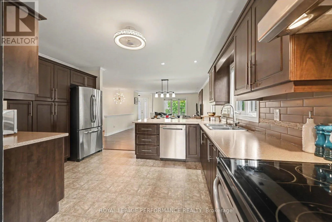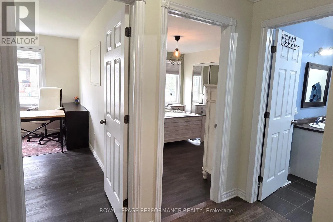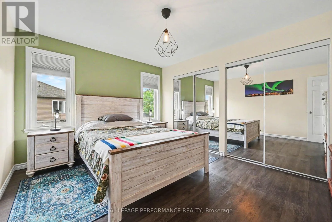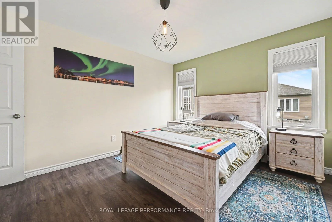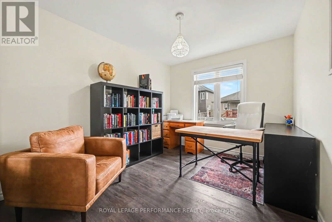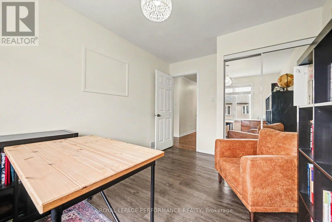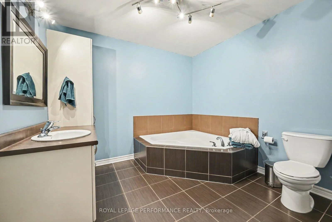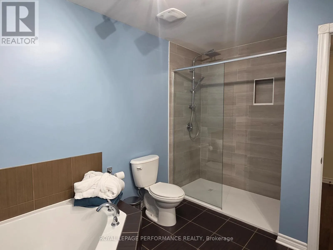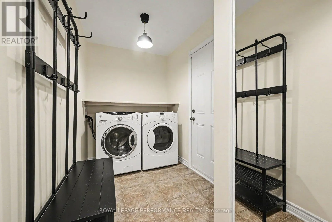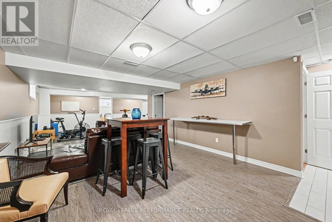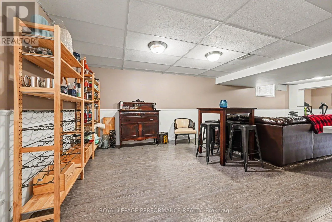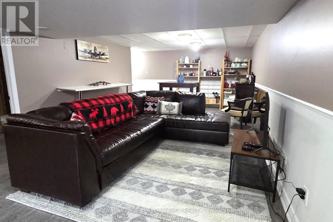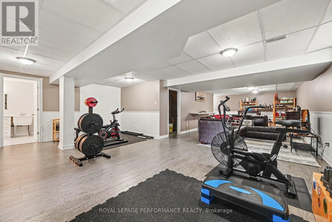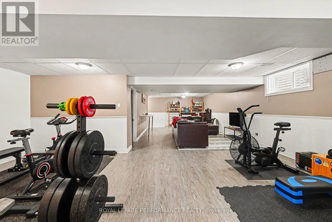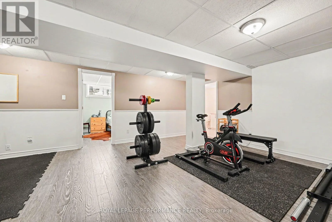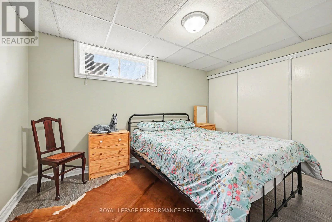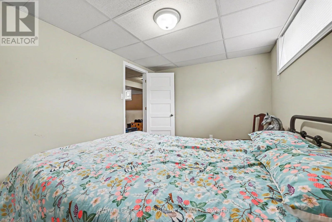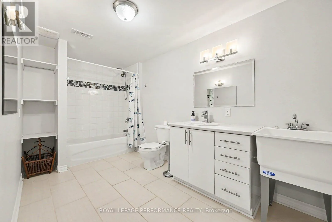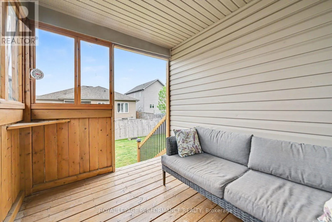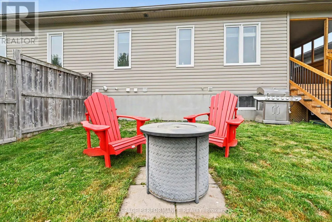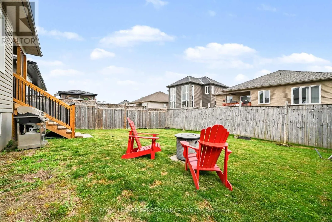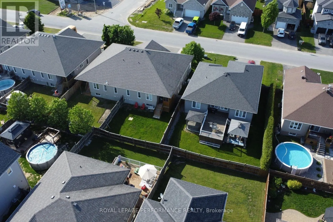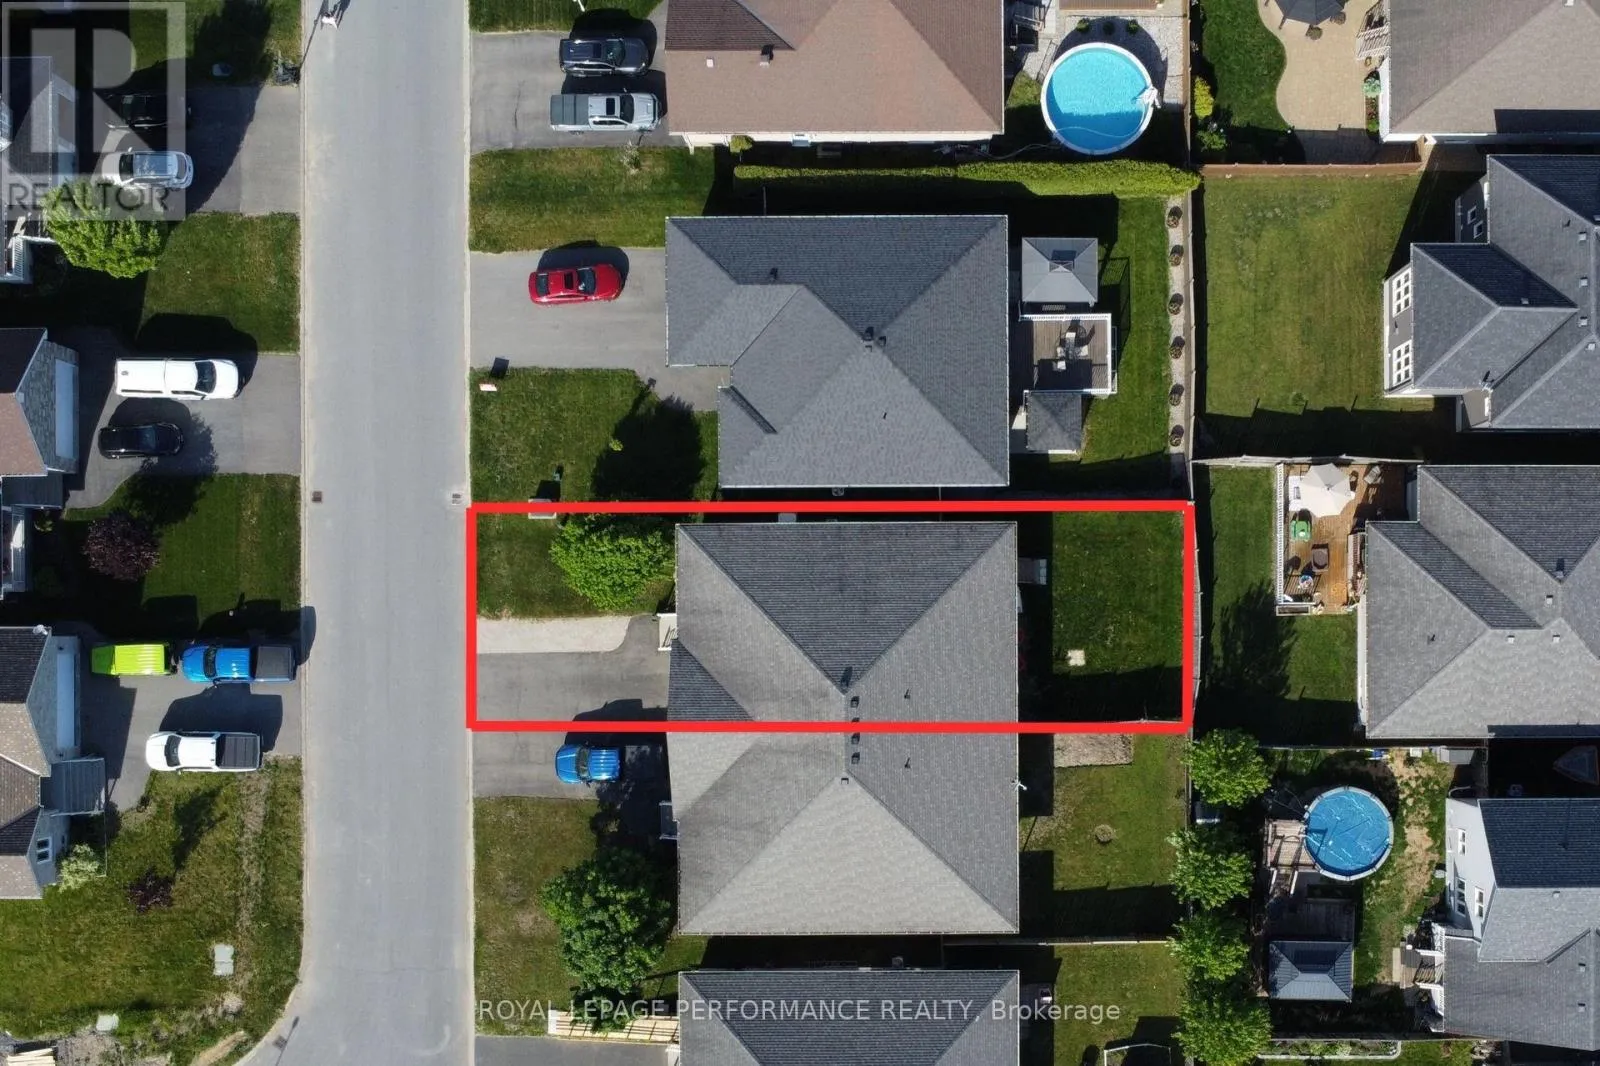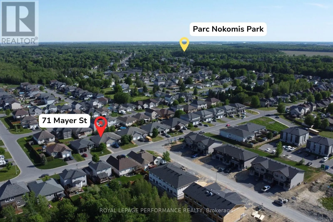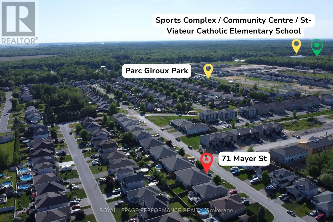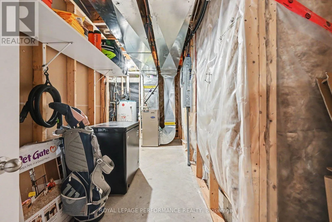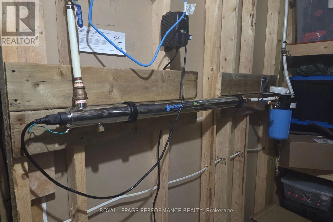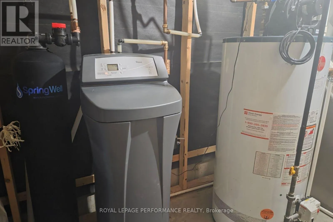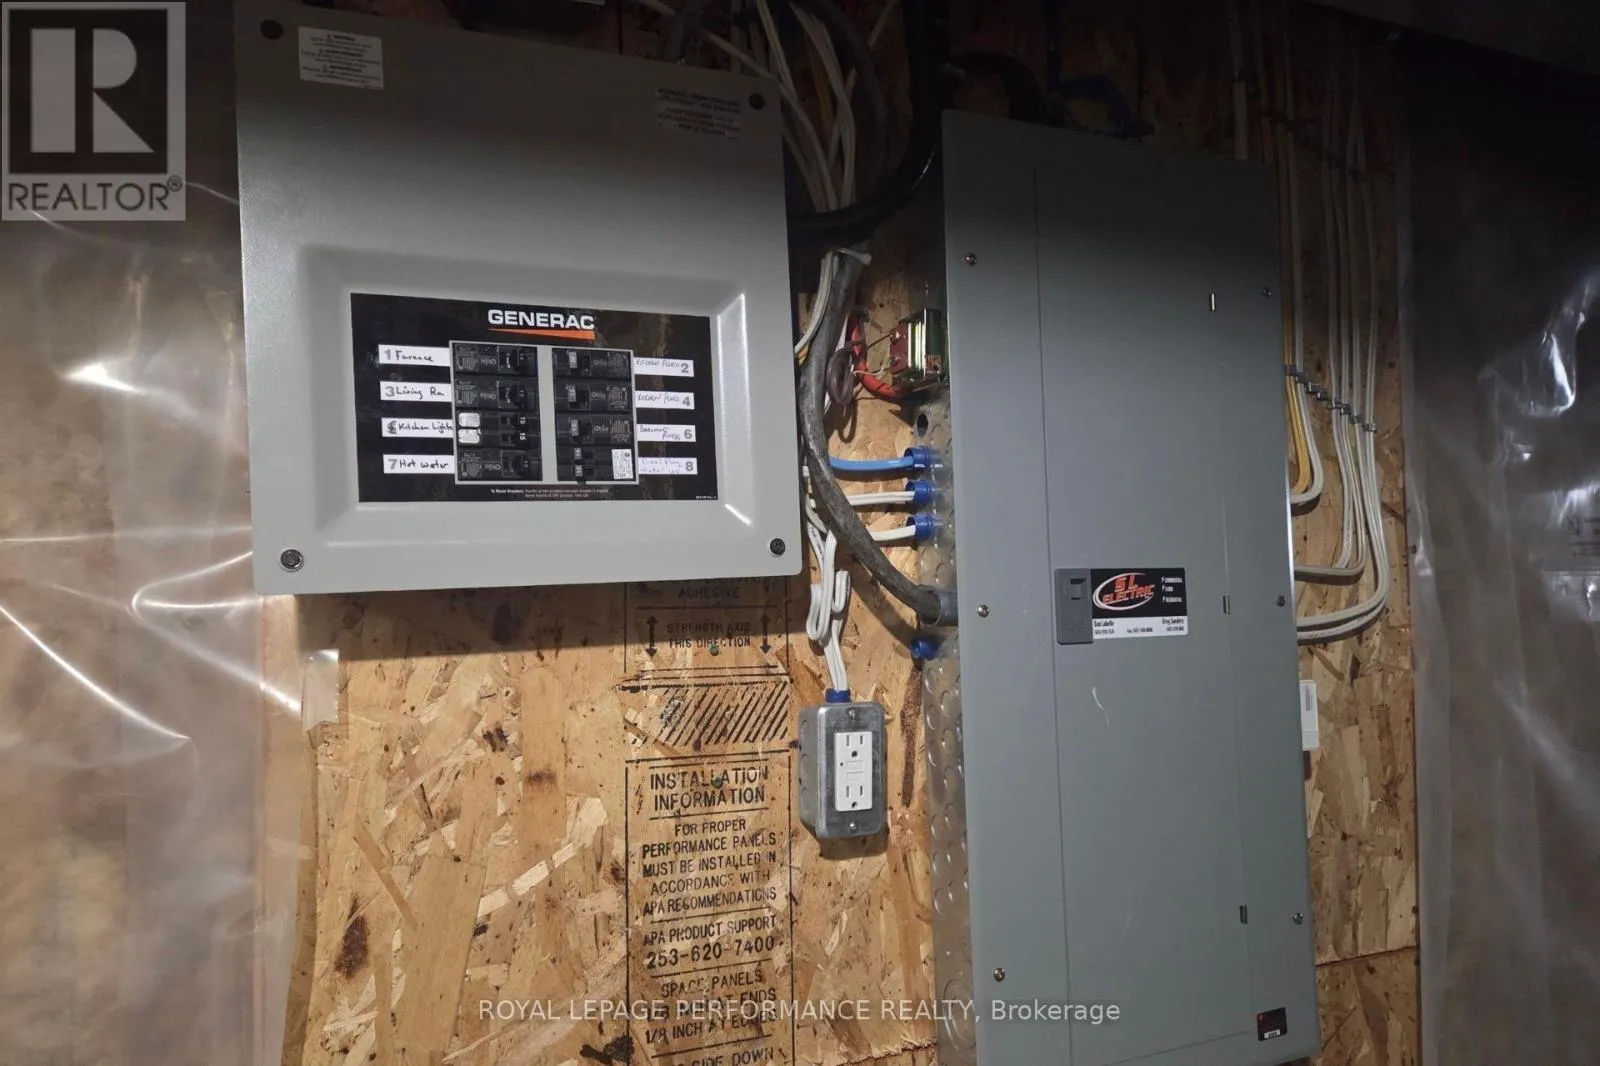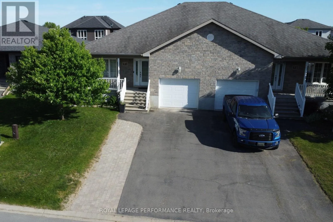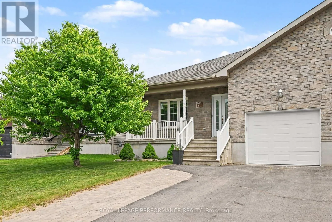
Cross Streets: Savage St and Bourdeau Blvd. ** Directions: From Limoges Rd, east on Savage St, south on Bourdeau Blvd, east on Mayer St. Home is on your right. This move-in ready semi-detached bungalow is the one you've been wishing and waiting for, and unlike buying new, you've got a finished basement, generator, expanded driveway, and more, all done for you! Located in Limoges, away from the hustle and bustle of the city where you can enjoy the peace of country living, but only a quick 30 minutes commute away if you do work in Ottawa. This home caters to single-level living, with an open-concept main living area flowing from the front entrance through the living and dining room (both with hardwood floors) through to the well-equipped kitchen and out onto your covered and enclosed rear porch. The primary bedroom boasts two closets, and the 2nd bedroom is a good size. The main floor bathroom has a spacious tub and a brand new shower (2026). Key to single-level living, your laundry is located on the main level, with access to your oversized garage. If you venture downstairs, you've got an enormous L-shaped recreation room, with space for a full gym, hobbies, or hang-outs along with a 3rd bedroom, a second full bathroom, and unfinished storage and utility area. Outside, you can enjoy either your expansive covered front porch, enclosed rear deck, or your fully fenced yard. The home includes a 7.5kW Generac generator with its own panel (2022), water UV filtration system (2021, not used by current owner), blinds (2024), garage door opener (2024), backyard steps (2024), dishwasher (2023). (id:27476)