21 Mayer Street, The Nation, Ontario K0A 2M0

Listed for:
$603,900
3 beds
2 baths
Listed 18 days ago
House for rent: 21 Mayer Street, The Nation, Ontario K0A 2M0

View all 3 photos

About

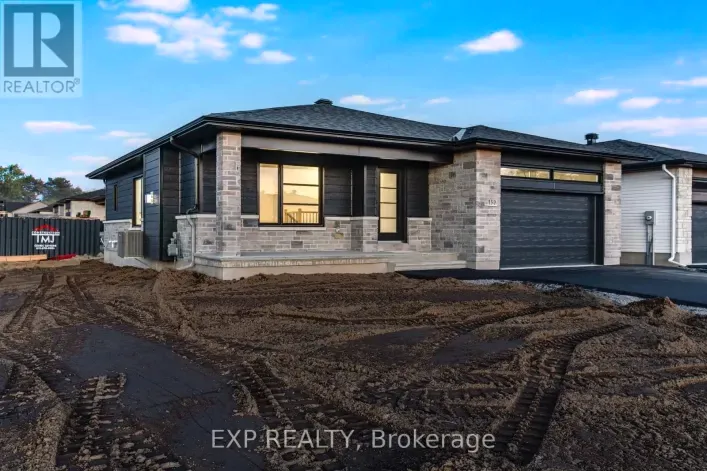
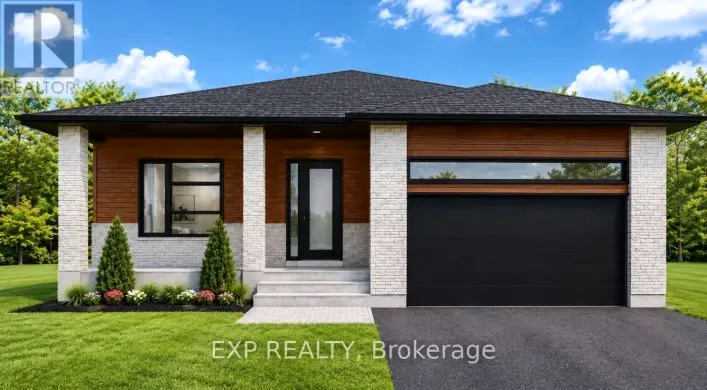
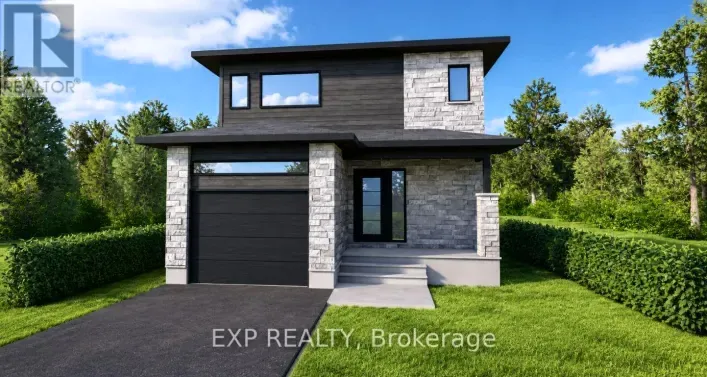
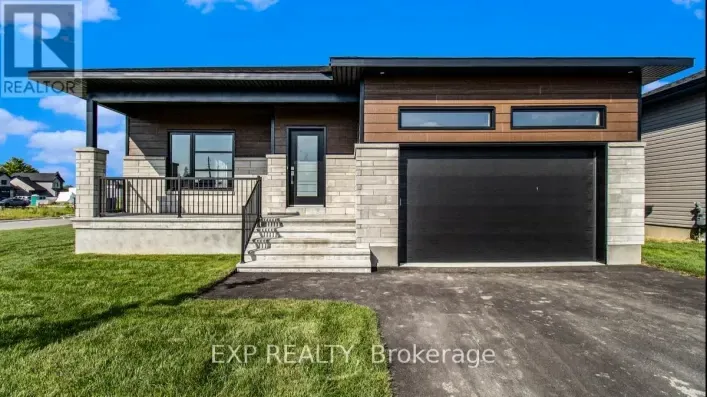
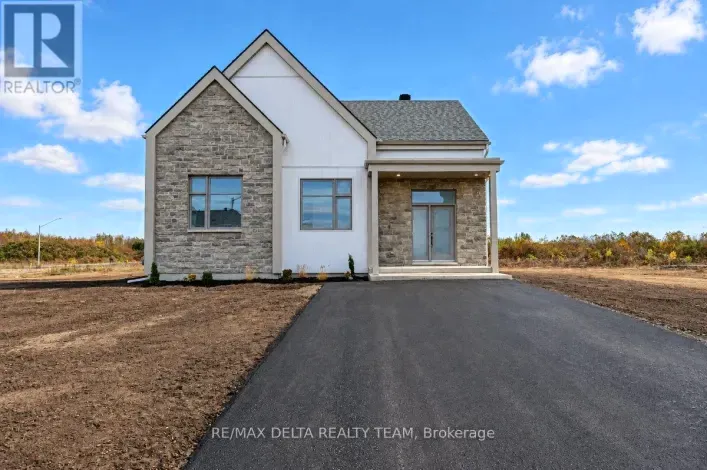
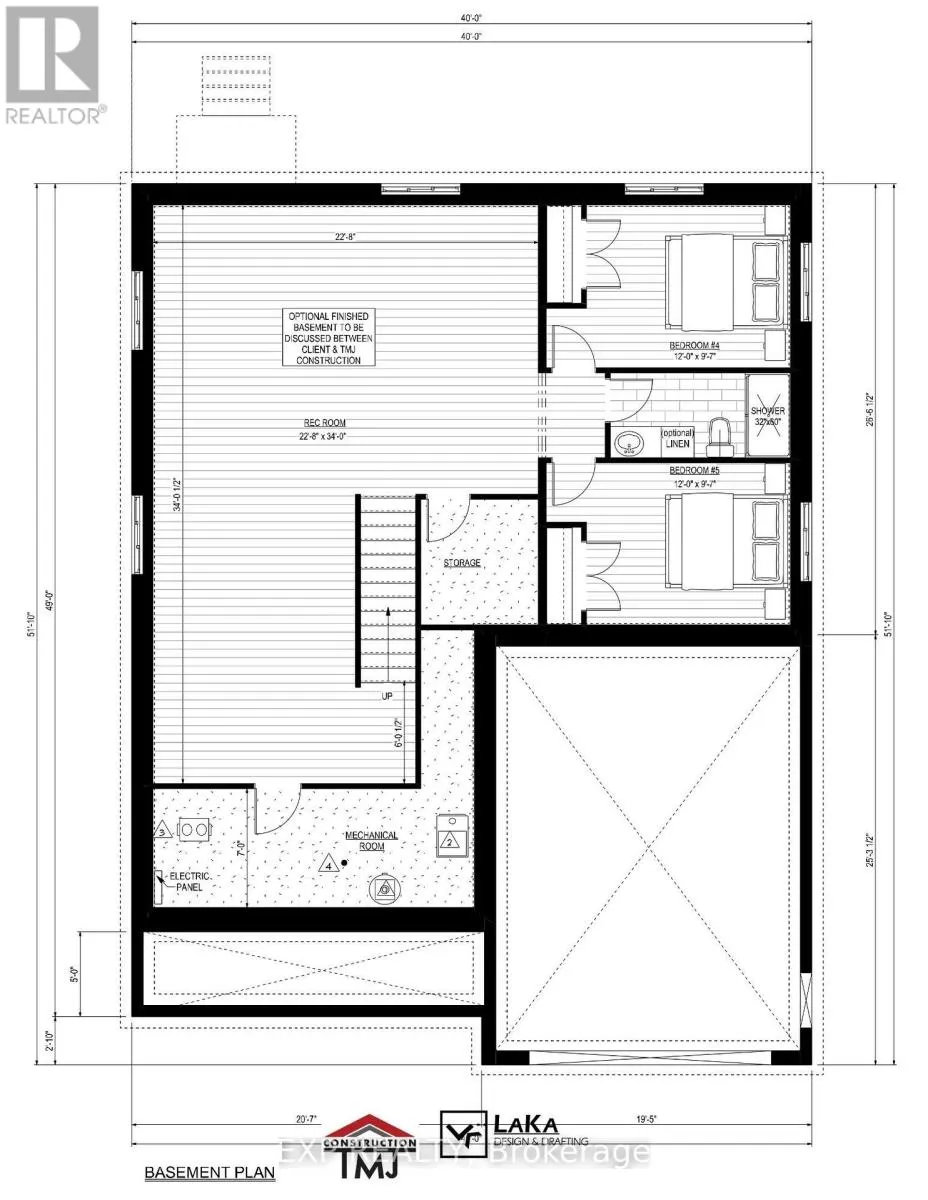
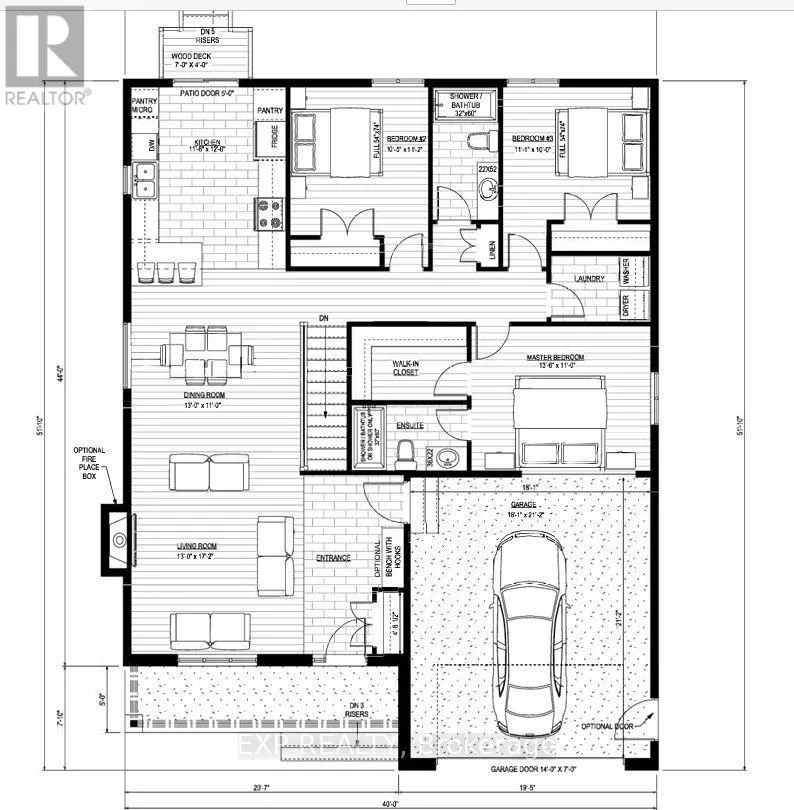
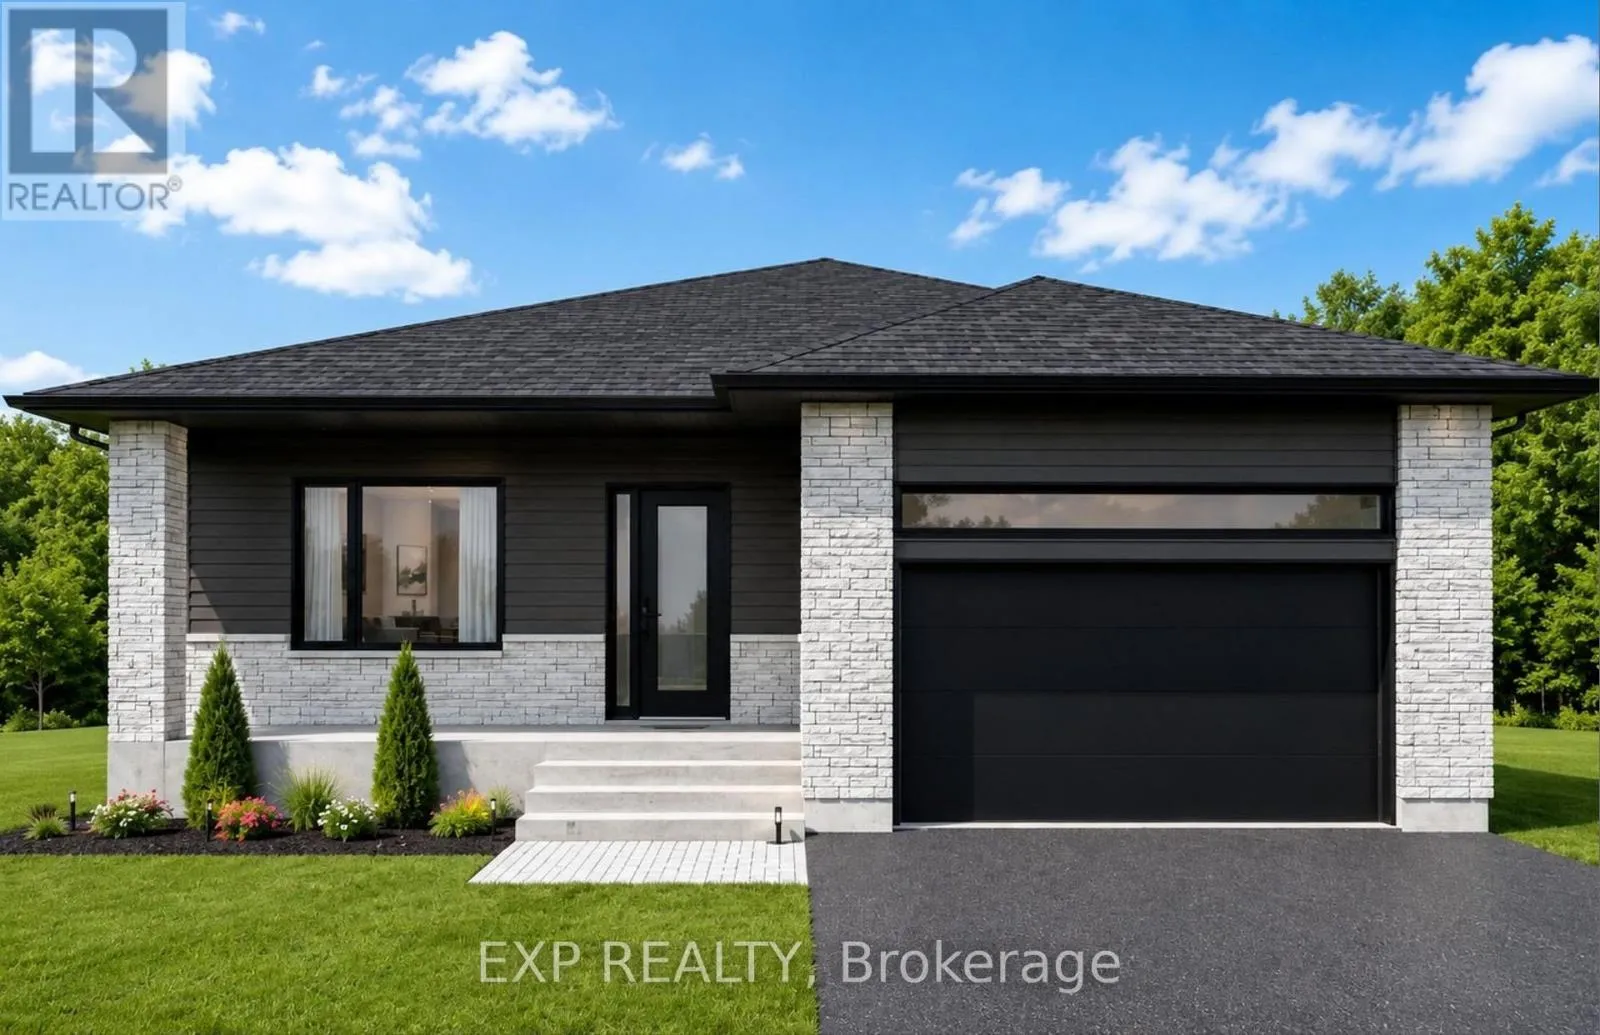
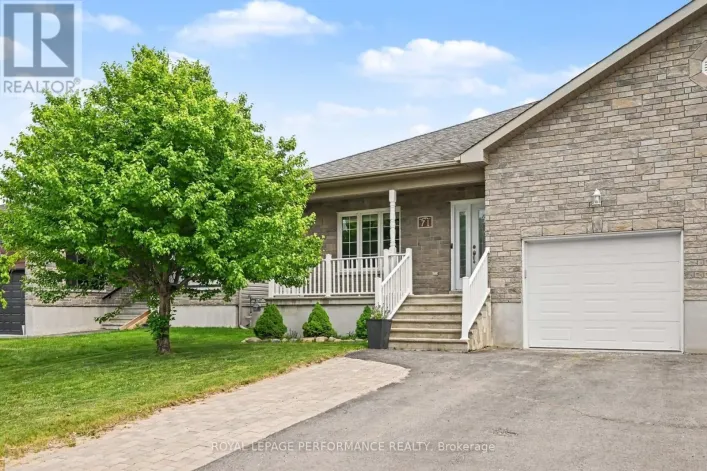
Cross Streets: Lorie Street & Katia Street. ** Directions: Turn in from Mayer. *FULL HST REBATE INCLUDED IN LISTING PRICE* OPEN HOUSE Sunday November 15, from 11:00am to 1:00pm at 136 Giroux St, at Benam Model house. Welcome to your future dream home, the Yorkton model! This beautifully designed new build bungalow offers the perfect blend of comfort, style, and functionality all on one level. Featuring an open-concept layout that seamlessly connects the kitchen, dining, and living areas, this home is perfect for modern living and entertaining. With 3 spacious bedrooms and 2 full bathrooms, there's room for the whole family. The primary suite includes a private ensuite and generous closet space for added convenience. A main floor laundry room adds everyday practicality and ease. The best part? You get to choose the interior and exterior finishes! From flooring and cabinetry to siding and stonework, this home is fully customizable to reflect your personal style and taste. Don't miss your chance to own a brand new, tailor-made bungalow that checks all the boxes. Pictures are from a previously built home and may include upgrades. Taxes not yet assessed. (id:27476)

Property Highlights

MLS® Number
X14123426
Type
Single Family
Community Name
616 - Limoges
Ownership Type
Freehold
Land Size
49 x 106 FT
Parking Space Total
5

Building

Building Type
House
Storeys
1.00
Square Footage
1100 - 1500 sqft
Bathrooms Total
2
Bedrooms Above Ground
3
Bedrooms Total
3
Exterior Finish
Vinyl siding, Stone
Fireplace Present
No
Basement Type
Full (Unfinished)
Basement Features
Building Heating Type
Forced air
Heating Fuel
Natural gas
Building Cooling Type
None, Air exchanger

Utilities

Water
Municipal water
Utility Sewer
Sanitary sewer

Room Layout

Living room
Main level
3.96 m x 5.24 m
Kitchen
Main level
3.59 m x 3.84 m
Dining room
Main level
3.96 m x 3.35 m
Primary Bedroom
Main level
4.14 m x 3.35 m
Bedroom 2
Main level
3.2 m x 3.41 m
Bedroom 3
Main level
3.38 m x 3.04 m

Location

Learn more about this property
Listing provided by:
EXP REALTY
MLS® number:
X14123426
Agent:
Michel Leger
*Indicates required field
Name is required
Email is required
Please enter a valid phone number (e.g., 416-111-1111).

Street Spotlight - For sale