110 Mayer Street, The Nation, Ontario K0A 2M0

Listed for:
$589,000
3 beds
3 baths
Listed 18 days ago
House for rent: 110 Mayer Street, The Nation, Ontario K0A 2M0

View all 35 photos

About

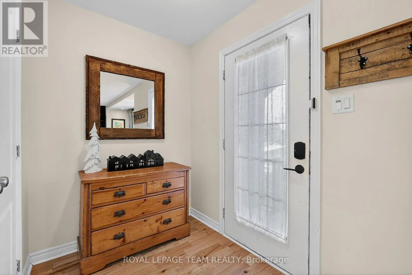
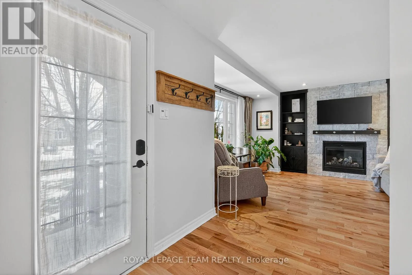
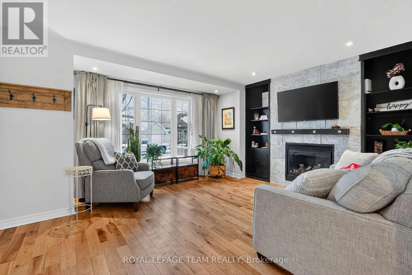
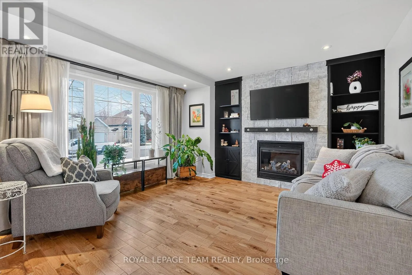
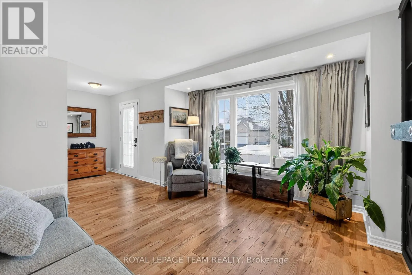
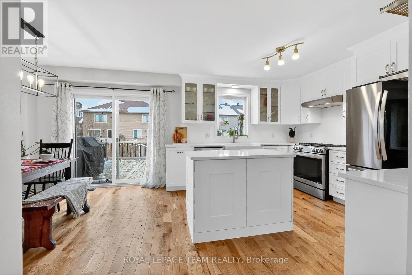
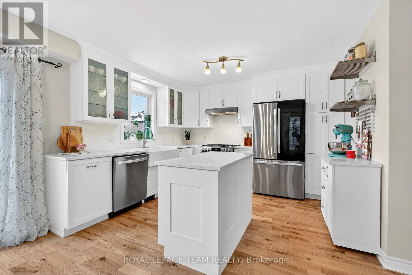
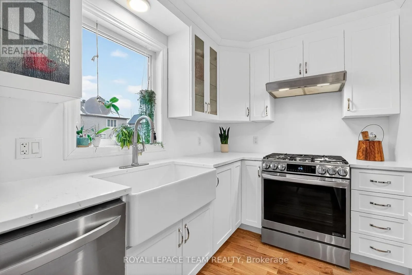
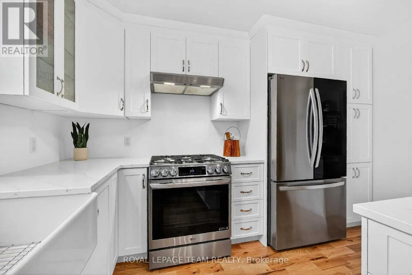
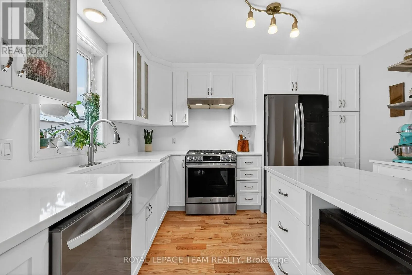
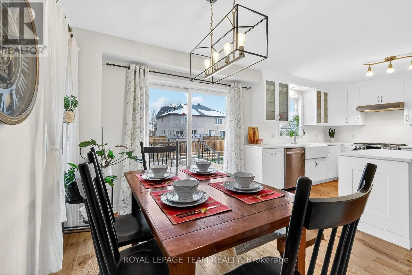
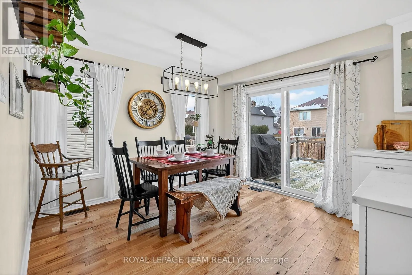
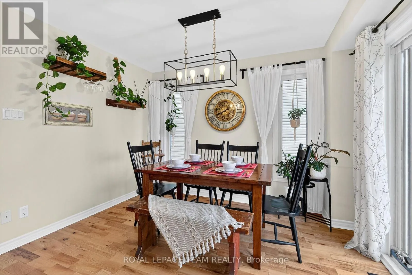
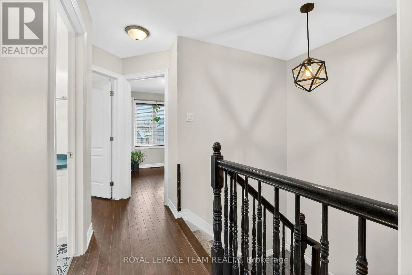
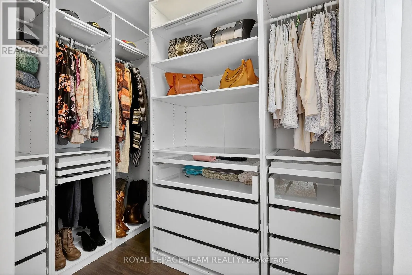
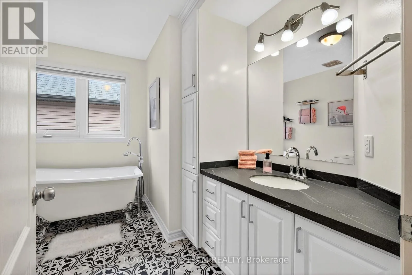
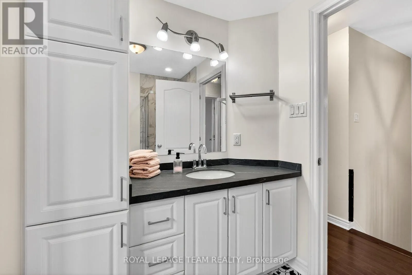
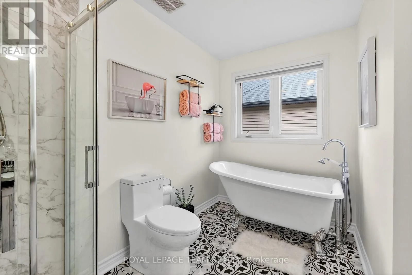
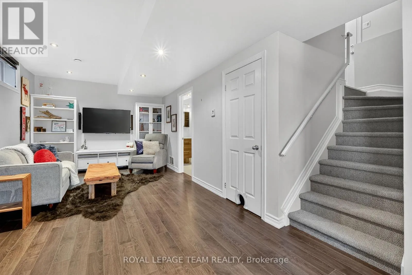
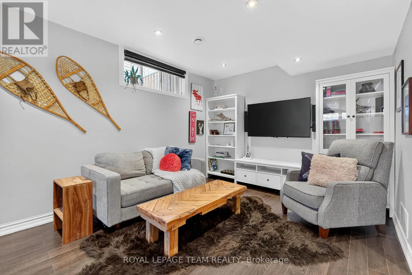
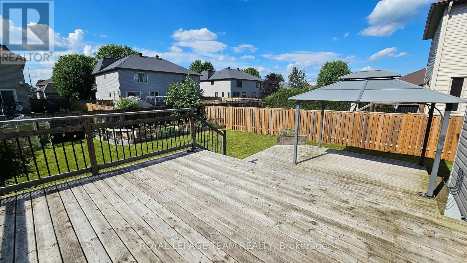
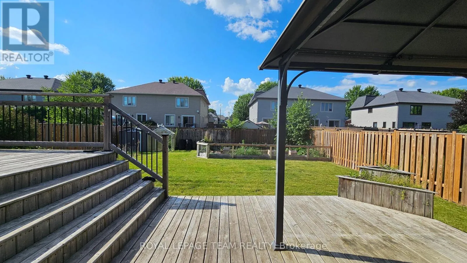
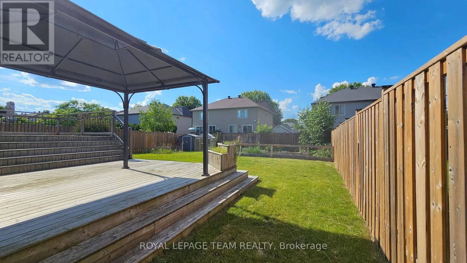
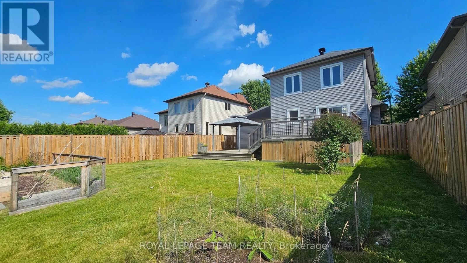
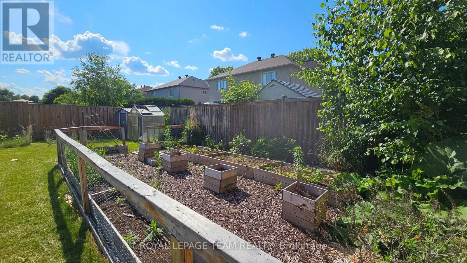
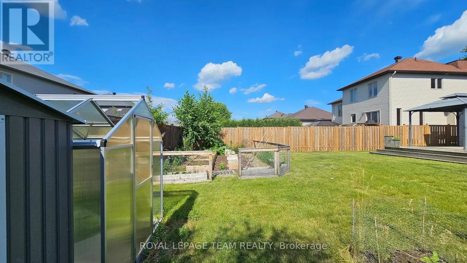
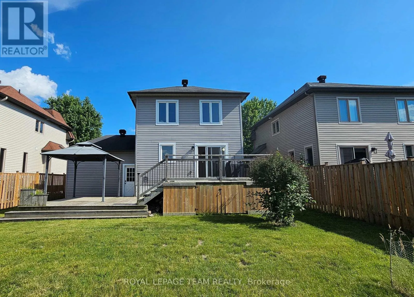
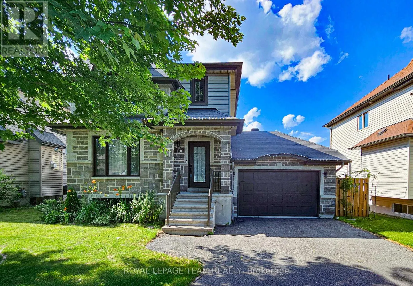
Cross Streets: Giroux Street. ** Directions: From Ottawa: 417 East. Take the Limoges exit off 417. After the exit, turn left into Limoges. Then, turn right onto Savage Road. Right on Giroux Street. Left on Mayer Street. Welcome to 110 Mayer Street in Limoges, a beautiful home in a vibrant and growing community with quick access to Highway 417. Limoges offers the convenience of an easy commute while still maintaining a peaceful, small-town feel. Located near Larose Forest, residents can enjoy year-round outdoor activities including hiking, biking, cross-country skiing, and nature trails. The community also offers nearby parks, schools, local services, pharmacy options, a health center, sports facilities, and easy access to Calypso Waterpark for summer fun. Inside, this home features a brand-new kitchen completed in October 2025, new hardwood flooring on the main level, and an updated main bathroom with a soaker tub. The finished basement provides valuable extra living space, perfect for recreation, guests, a home office, or extended family living. The garage offers practical storage, inside entry to the home, and rear access to the garden.110 Mayer Street offers a great blend of comfortable family living, community convenience, and access to nature - all in the growing community of Limoges. (id:27476)

Property Highlights

MLS® Number
X13535420
Type
Single Family
Community Name
616 - Limoges
Ownership Type
Freehold
Land Size
49.3 x 109.9 FT
Parking Space Total
3

Building

Building Type
House
Storeys
2.00
Square Footage
1100 - 1500 sqft
Bathrooms Total
3
Bedrooms Above Ground
3
Bedrooms Total
3
Amenities
Fireplace(s)
Exterior Finish
Stone, Vinyl siding
Fireplace Present
Yes
Basement Type
N/A (Finished)
Basement Features
Building Heating Type
Forced air
Heating Fuel
Natural gas
Building Cooling Type
Central air conditioning

Utilities

Water
Municipal water
Utility Sewer
Sanitary sewer

Room Layout

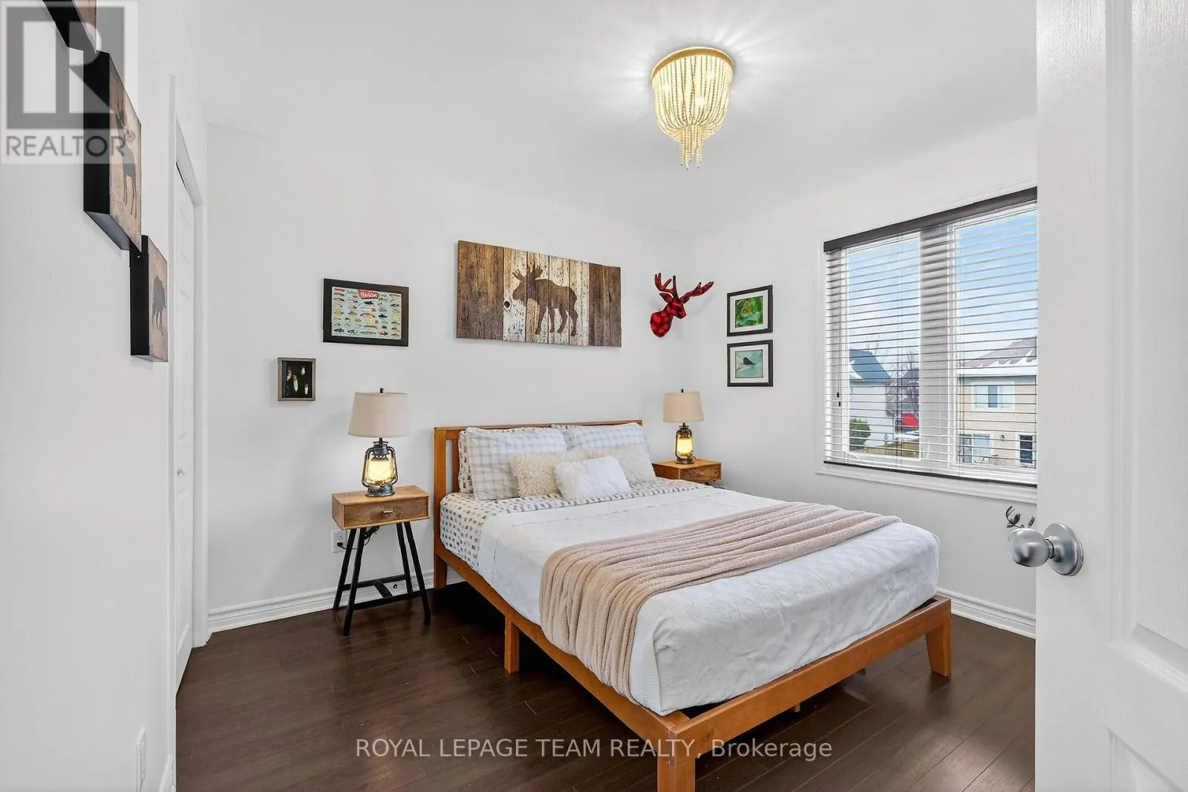
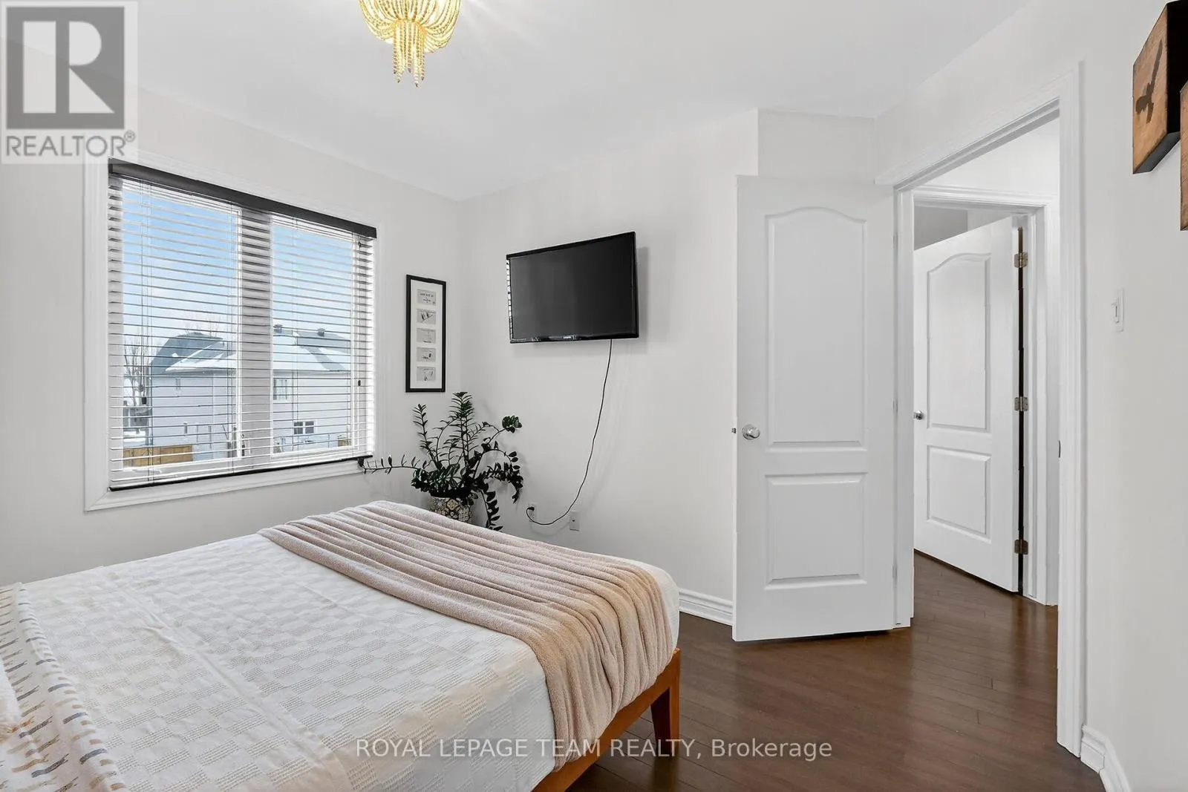
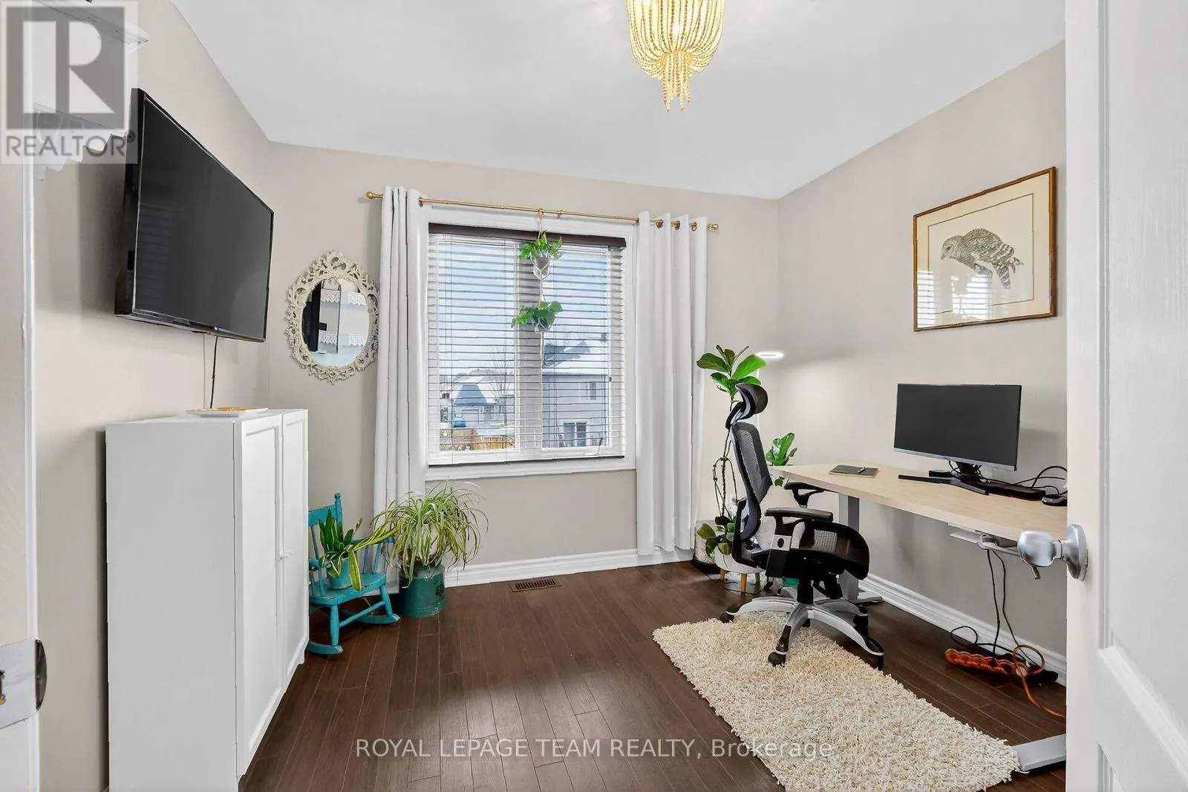
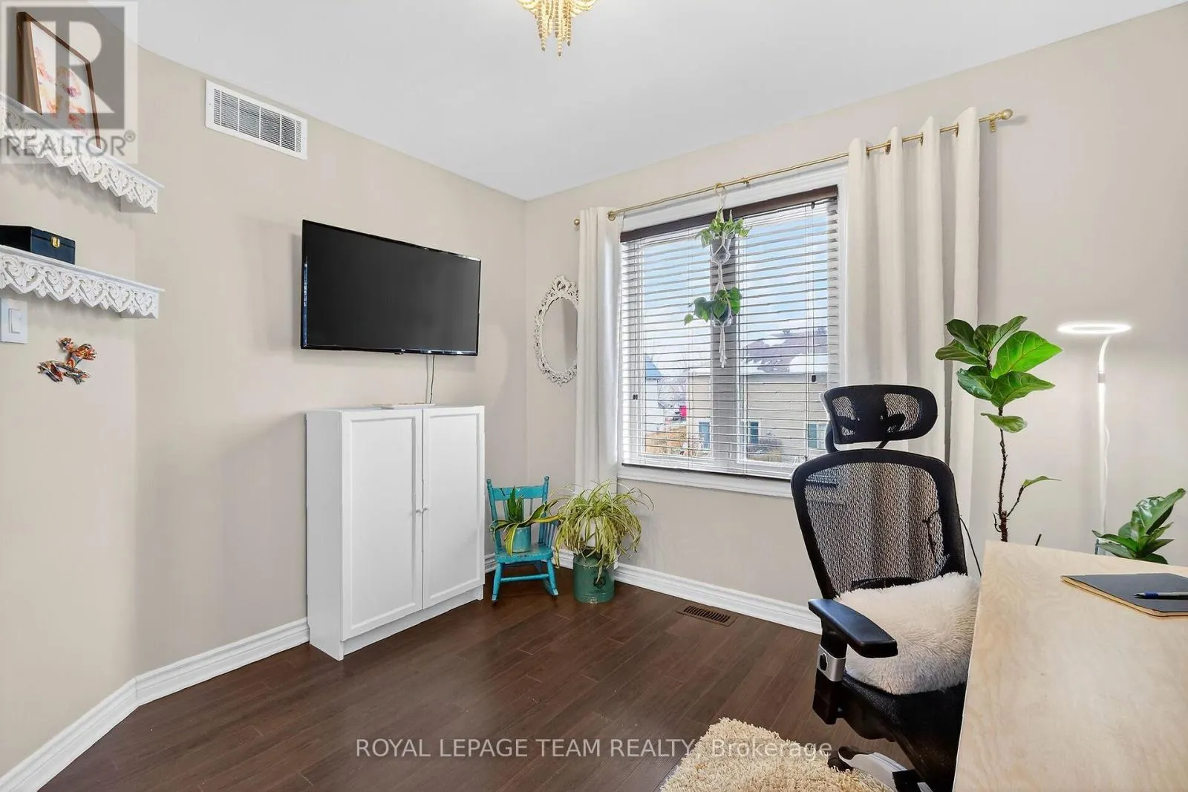
Bedroom 2
Second level
3.3 m x 3.02 m
Bedroom 3
Second level
3 m x 3.05 m
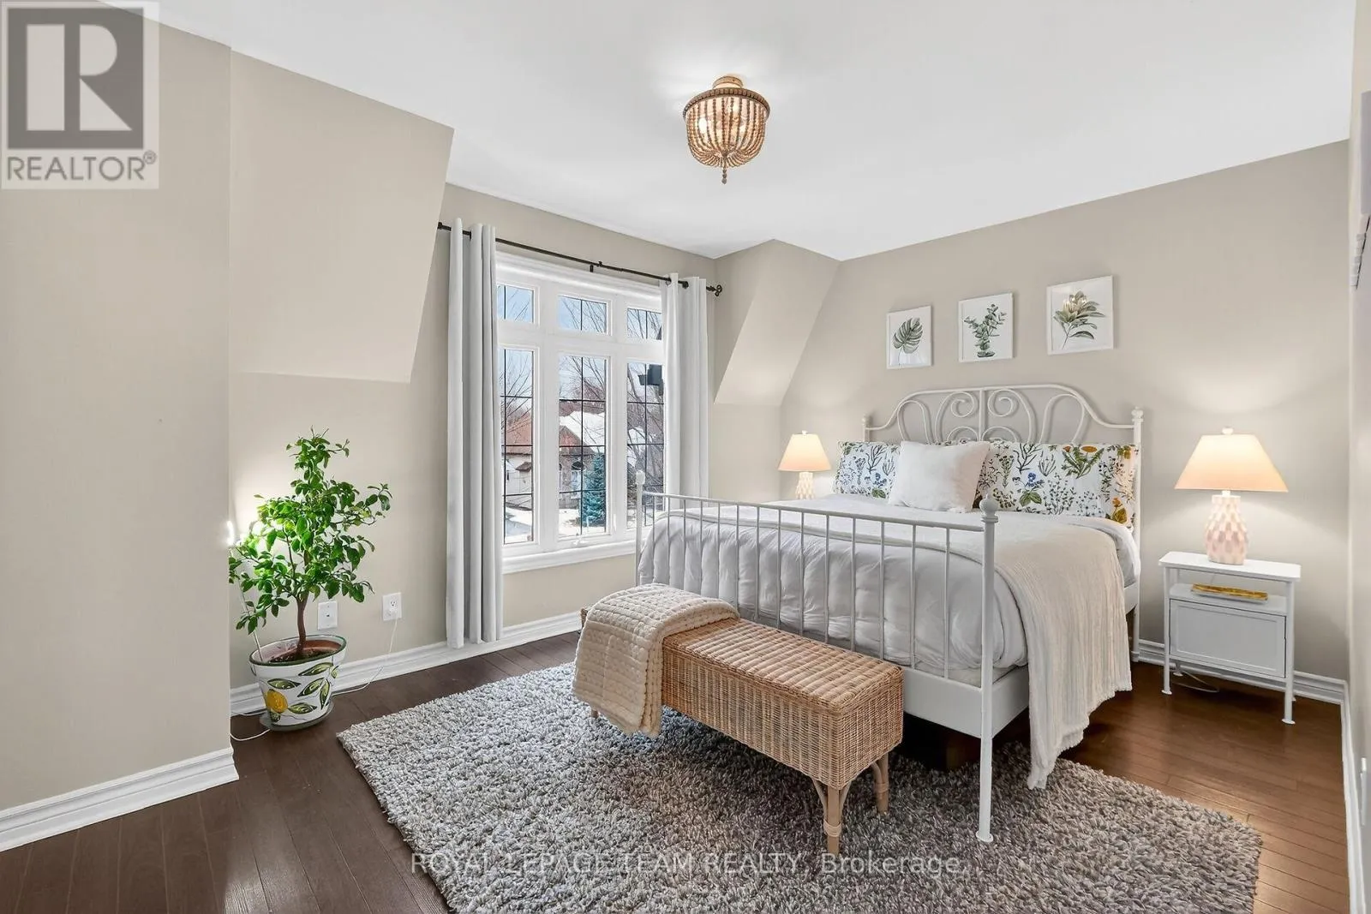
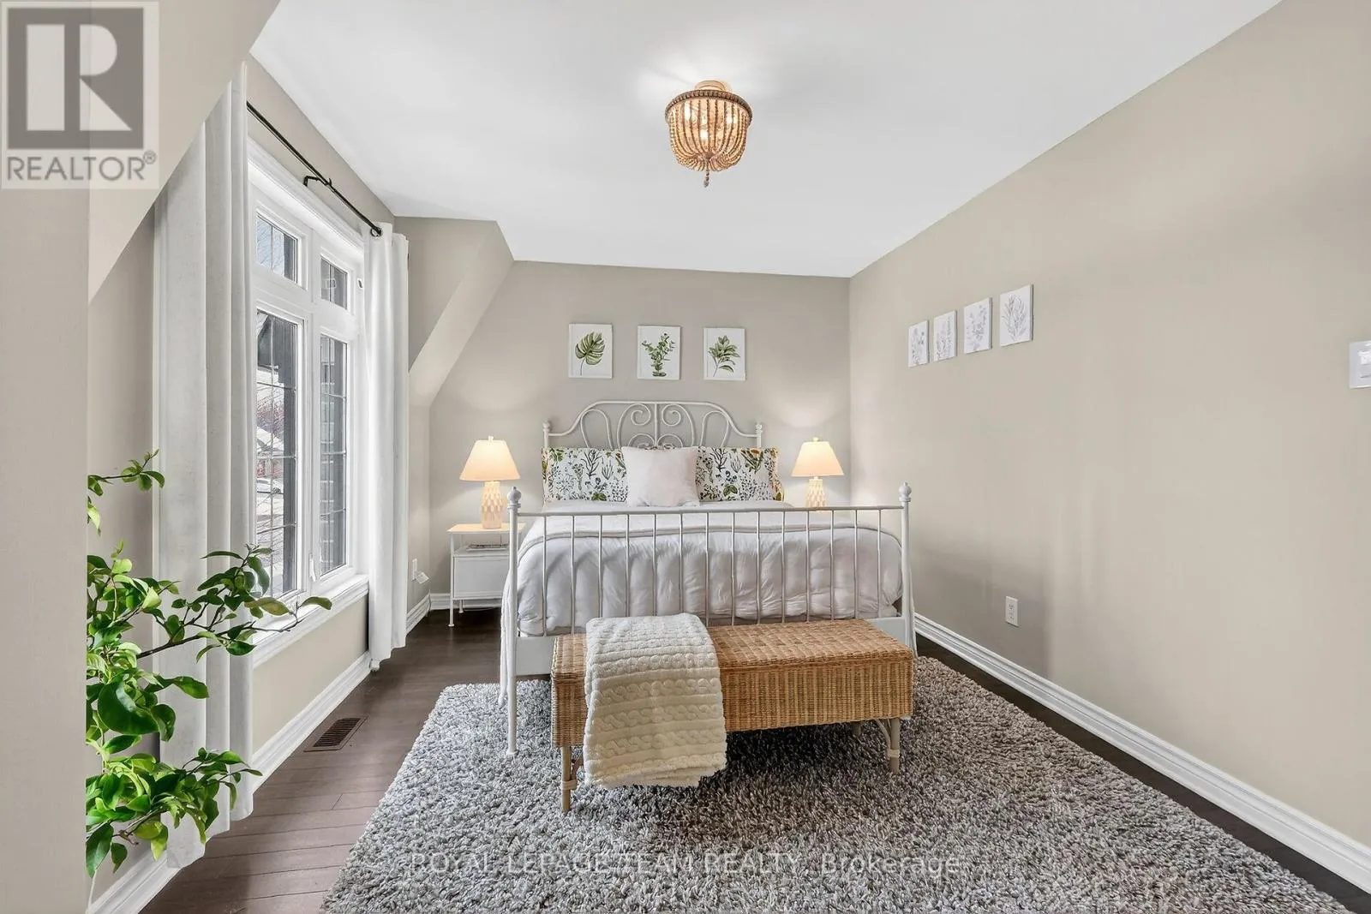
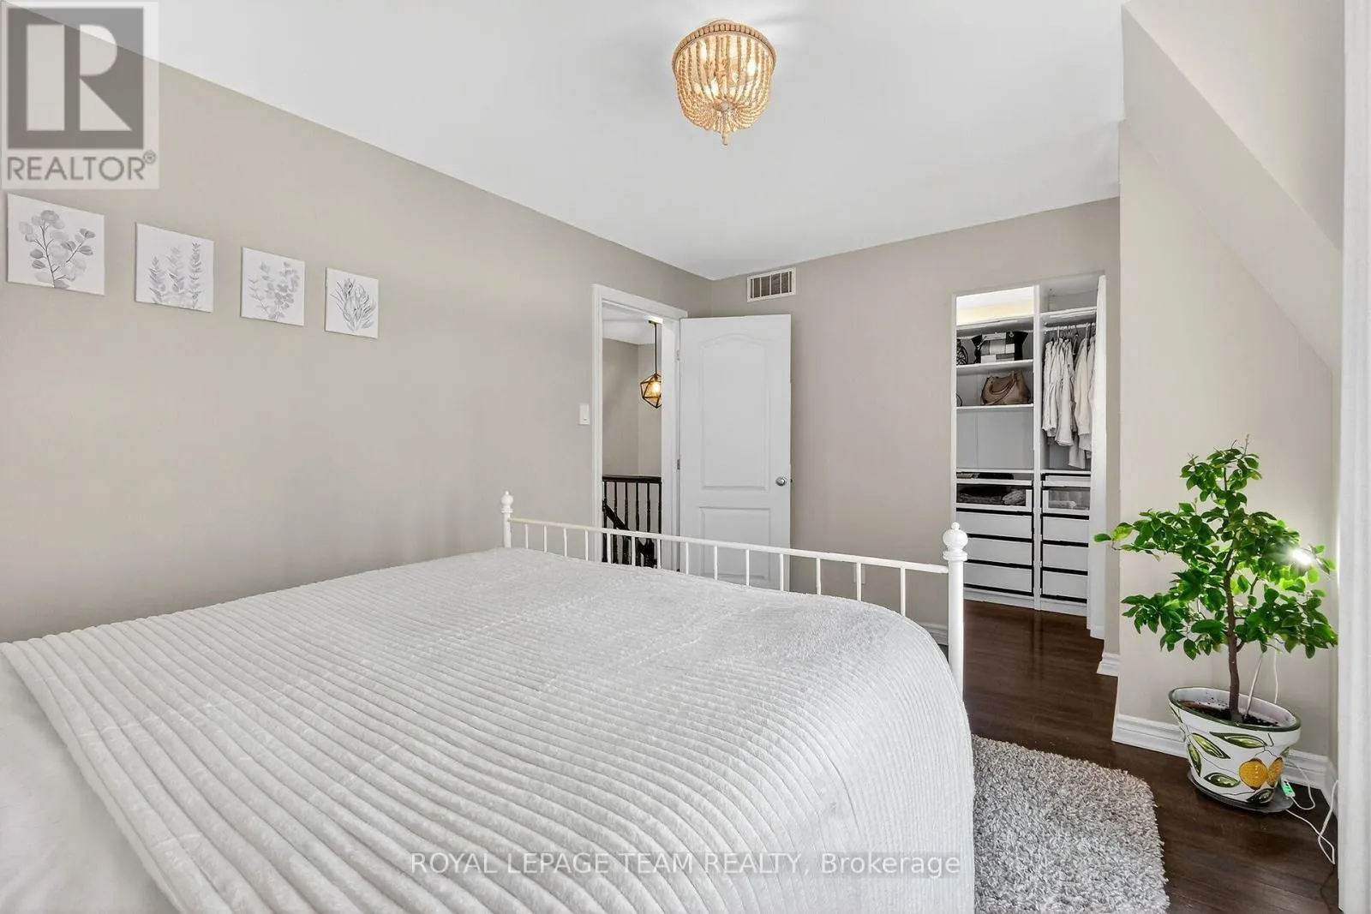
Primary Bedroom
Second level
4.39 m x 3.2 m
Bathroom
Second level
3 m x 2.53 m
Bathroom
Basement
2.58 m x 3.44 m
Recreational, Games room
Basement
8.95 m x 6.06 m
Foyer
Ground level
1 m x 1 m
Living room
Ground level
6.74 m x 5.42 m
Bathroom
Ground level
2.1 m x 1.63 m
Dining room
Ground level
2.2 m x 3.23 m
Kitchen
Ground level
3.86 m x 3.54 m

Location

Learn more about this property
Listing provided by:
ROYAL LEPAGE TEAM REALTY
MLS® number:
X13535420
Agent:
Deborah Breen Whiting
*Indicates required field
Name is required
Email is required
Please enter a valid phone number (e.g., 416-111-1111).