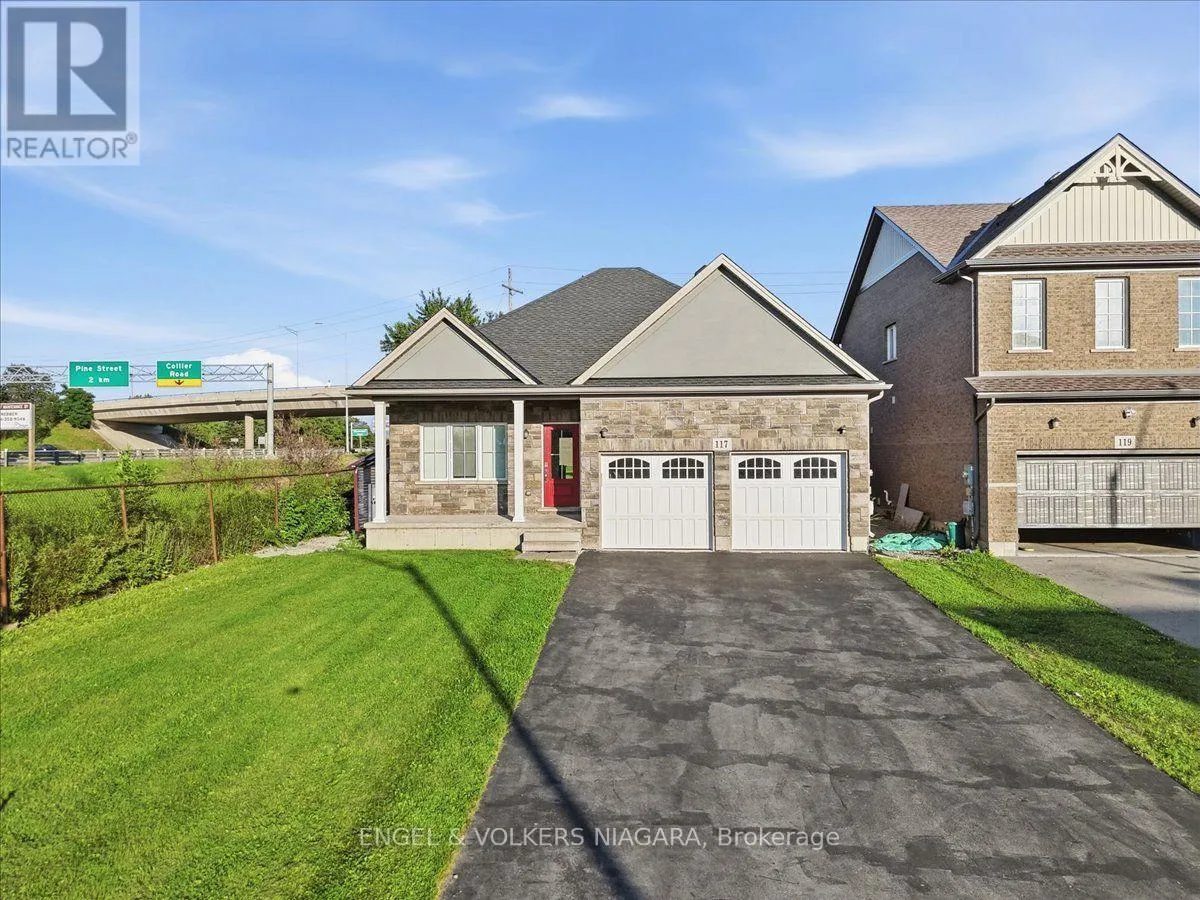
117 Juneberry Road, Thorold, Ontario L2V 0H8

Listed for:
$799,999
5 beds
3 baths
Listed 14 days ago
House for rent: 117 Juneberry Road, Thorold, Ontario L2V 0H8

View all 37 photos

About

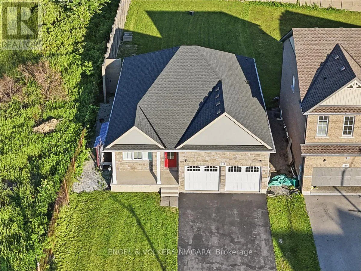
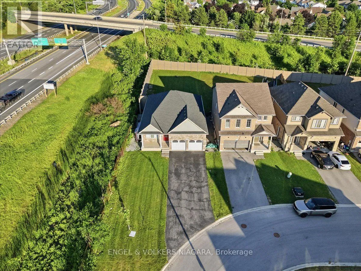
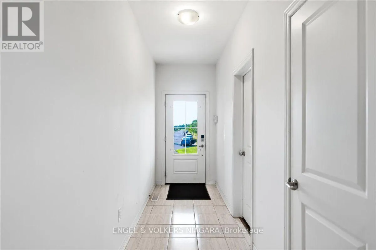
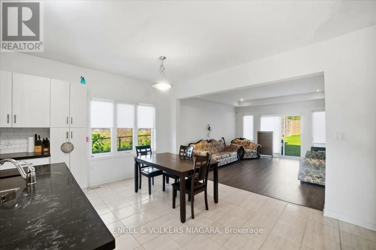
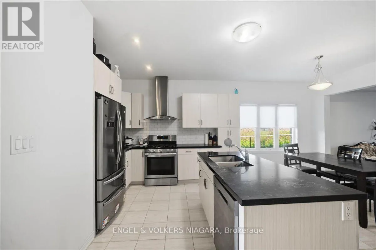
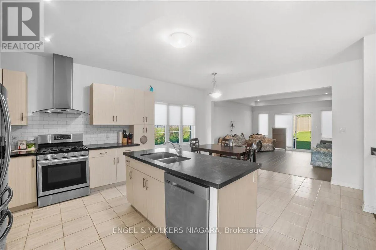
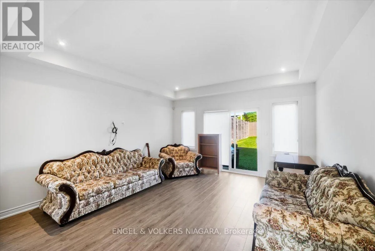
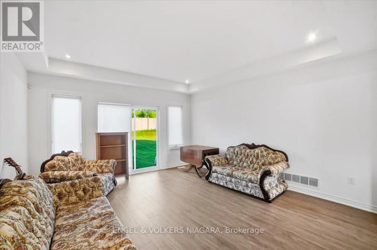
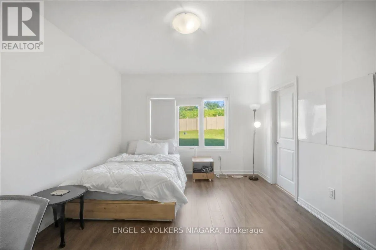
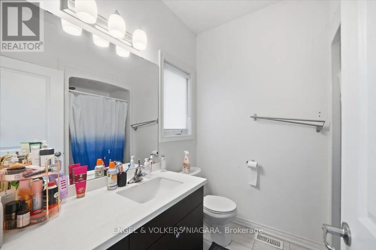
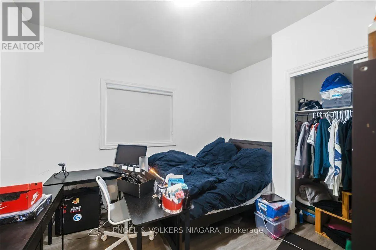
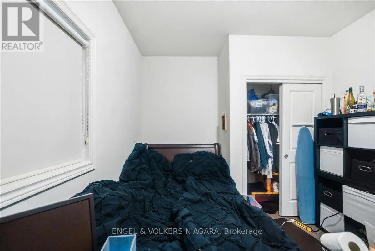
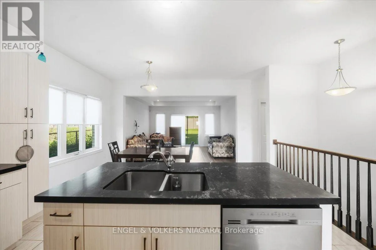
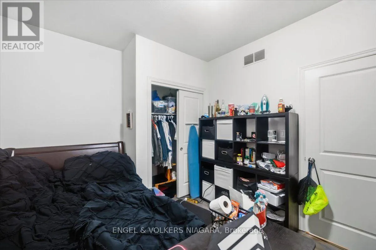
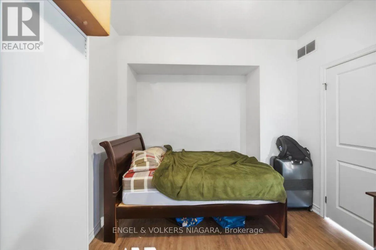
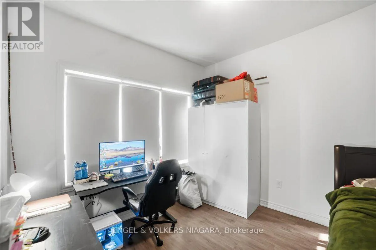
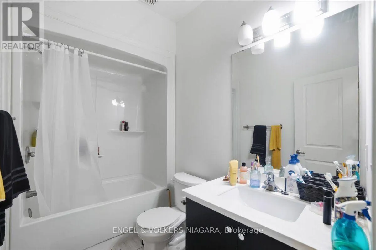
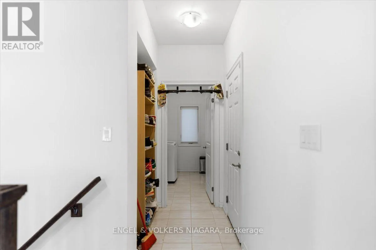
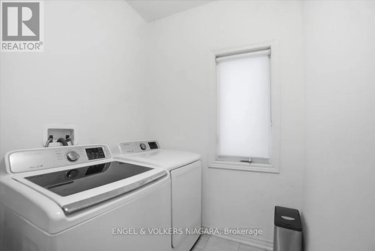
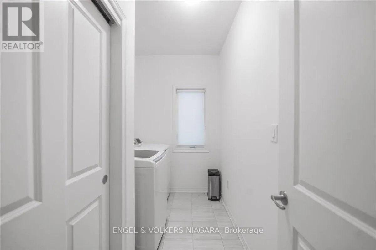
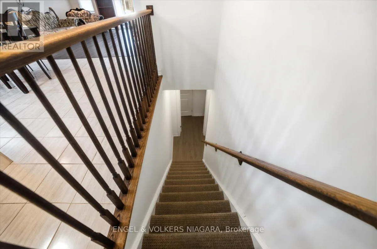
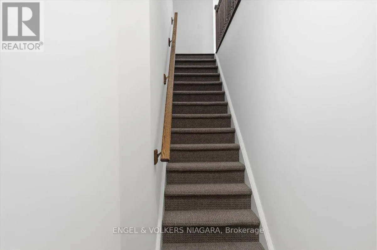
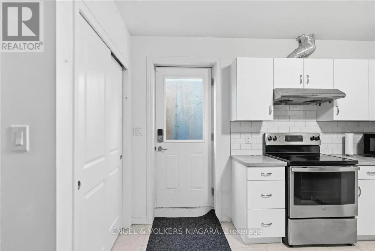
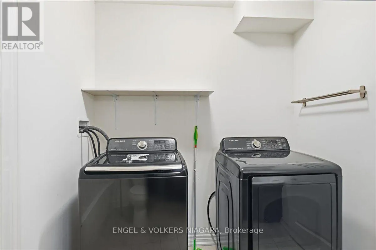
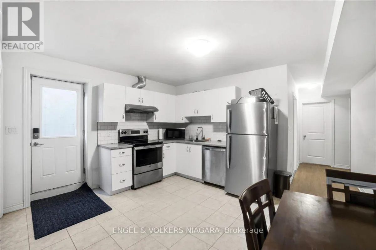
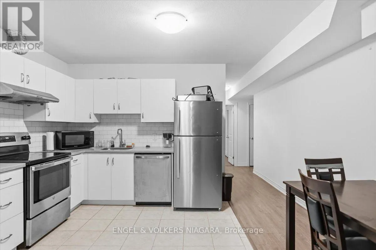
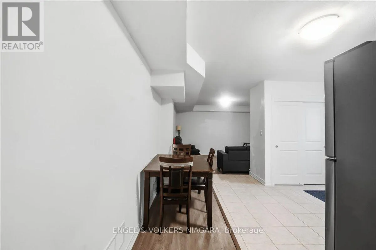
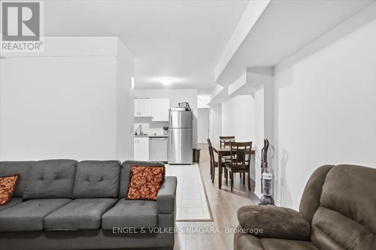
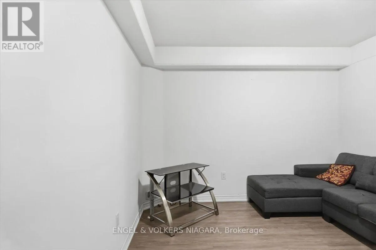
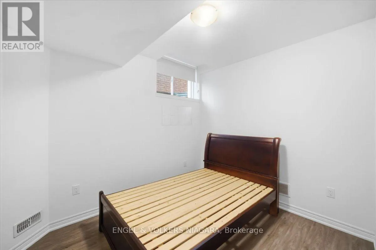
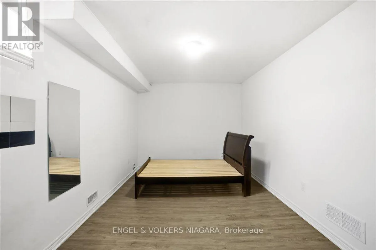
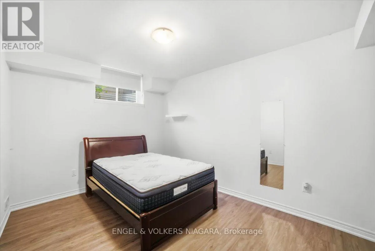
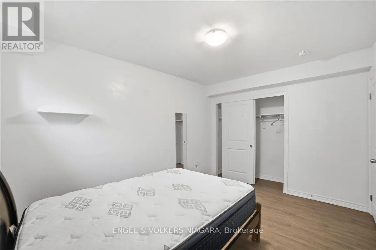
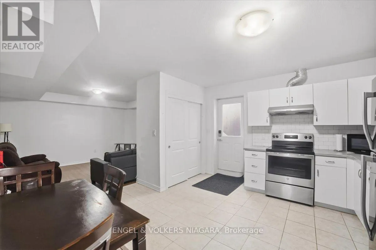
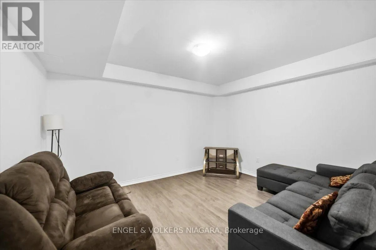
Cross Streets: Richmond St and Winterberry. ** Directions: W on Richmond St, right on Winterberry Blvd, right on Hawthron Ave, right on Juneberry Rd. Welcome to this well-appointed detached bungalow with finished basement, in a prime Thorold location, just minutes from Brock University. Offering exceptional flexibility, this property is ideal for multi-generational living or as an income-generating investment.The main level features a bright living room, a modern kitchen with quartz countertops, a dining area, a spacious primary bedroom with a private ensuite, a second bedroom, a versatile den, an additional 4-piece bathroom and main floor laundry room.The basement finished by the builder, with a separate entrance, offers excellent in-law or rental potential and includes three bedrooms, a full kitchen, a spacious rec room, and a 4-piece bathroom with washer dryer. Additional highlights include a double-car garage, ample driveway parking, and a large backyard.Conveniently located near Brock University, schools, shopping, parks, public transit, and other everyday amenities, this property presents an excellent opportunity for families, investors, or buyers seeking flexible living space with income potential. (id:27476)

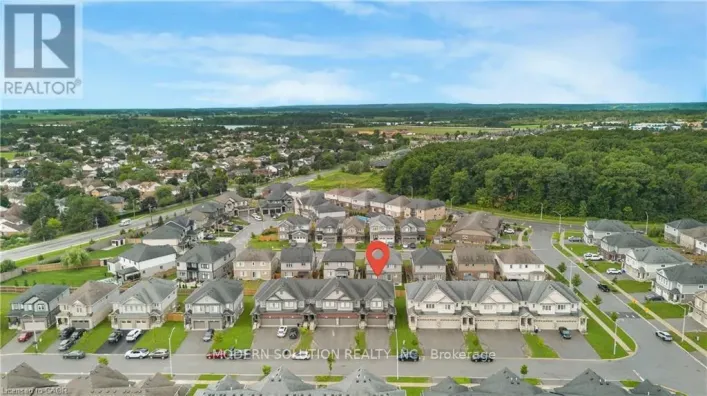
Property Highlights

MLS® Number
X13554410
Type
Single Family
Community Name
558 - Confederation Heights
Ownership Type
Freehold
Land Size
47.1 x 166.2 FT
Parking Space Total
4

Building

Building Type
House
Storeys
1.00
Square Footage
1100 - 1500 sqft
Bathrooms Total
3
Bedrooms Above Ground
2
Bedrooms Total
5
Exterior Finish
Brick Facing, Stucco
Fireplace Present
No
Basement Type
N/A (Finished)
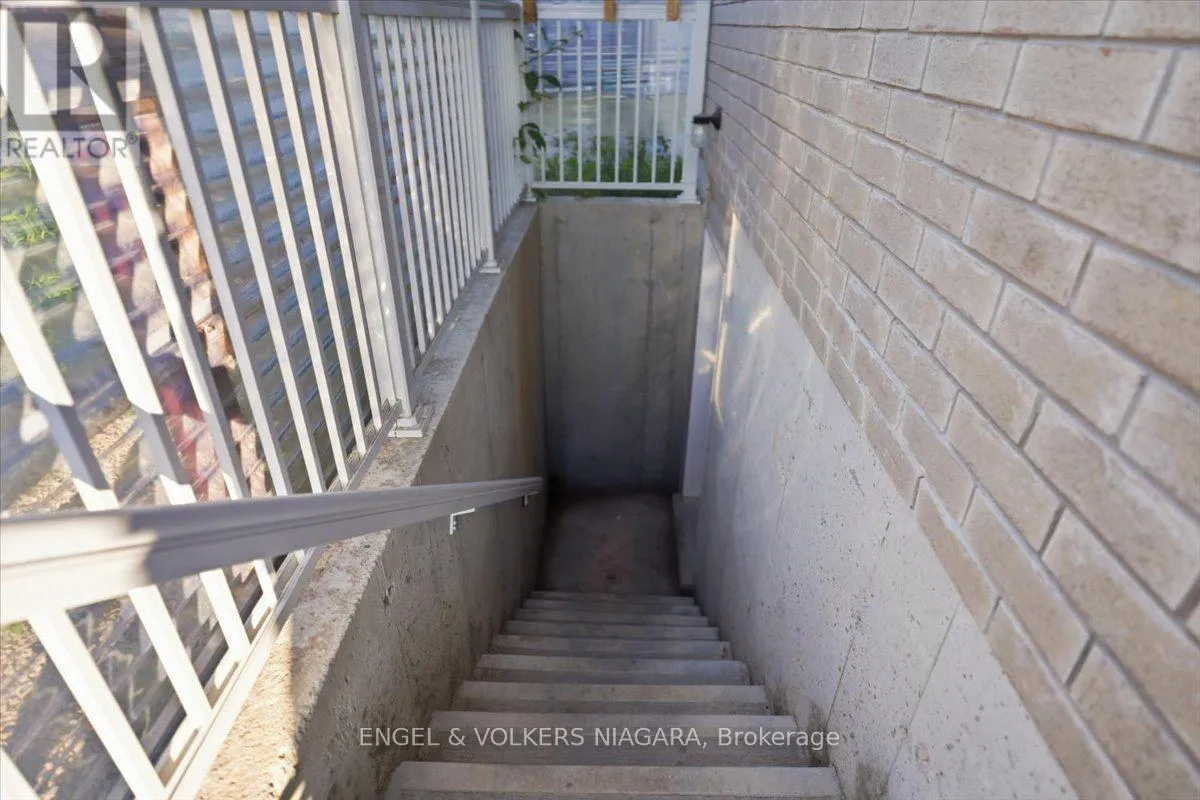
Basement Features
Building Heating Type
Forced air
Heating Fuel
Natural gas
Building Cooling Type
Central air conditioning

Utilities

Water
Municipal water
Utility Sewer
Sanitary sewer

Room Layout

Kitchen
Basement
3.58 m x 4.18 m
Other
Basement
4.13 m x 4.18 m
Bedroom
Basement
3.04 m x 4.55 m
Bedroom
Basement
3.03 m x 3.96 m
Bedroom
Basement
3.12 m x 3.41 m
Living room
Main level
4.45 m x 4.27 m
Kitchen
Main level
3.12 m x 4.18 m
Dining room
Main level
2.69 m x 4.17 m
Primary Bedroom
Main level
4.45 m x 3.68 m
Bedroom
Main level
3.63 m x 2.98 m
Den
Main level
3.54 m x 3.07 m
Laundry room
Main level
1.85 m x 2.98 m

Location

Learn more about this property
Listing provided by:
ENGEL & VOLKERS NIAGARA
MLS® number:
X13554410
Agent:
Mahendra Verma
*Indicates required field
Name is required
Email is required
Please enter a valid phone number (e.g., 416-111-1111).

Community Spotlight: Homes For sale in Your Neighborhood