3 Juneberry Road, Thorold, Ontario L2V 0B2

Listed for:
$939,000
7 beds
3 baths
Listed 16 days ago
House for rent: 3 Juneberry Road, Thorold, Ontario L2V 0B2

View all 49 photos

About

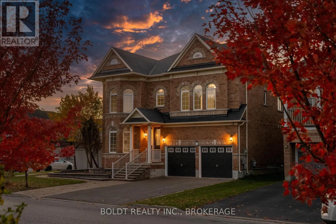
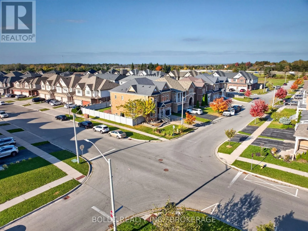
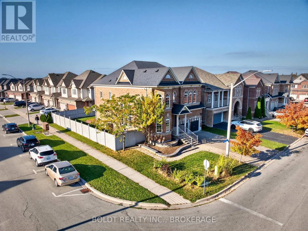
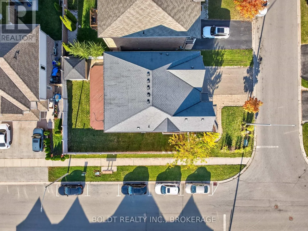
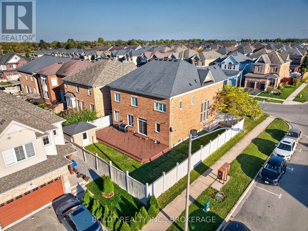
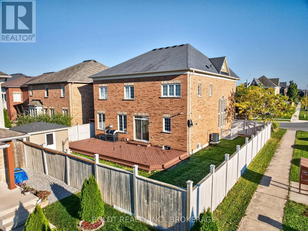
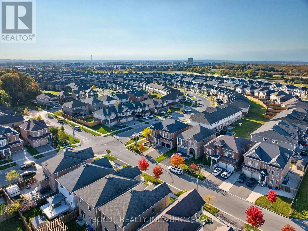
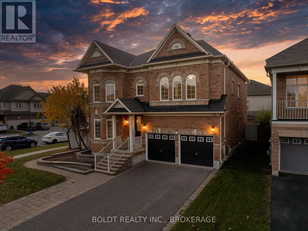
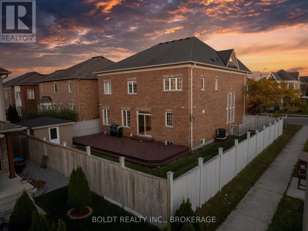
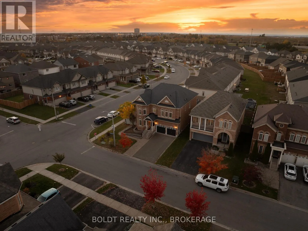
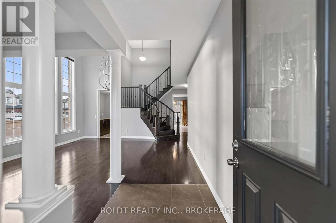
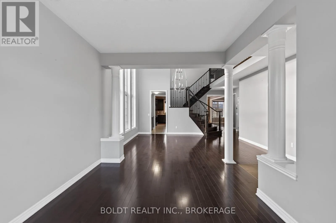
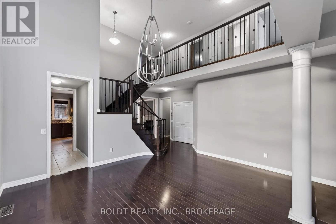
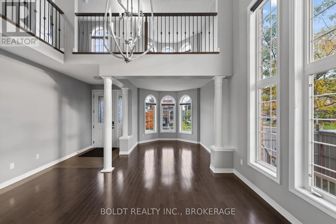
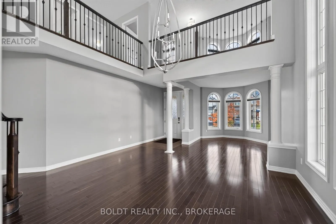
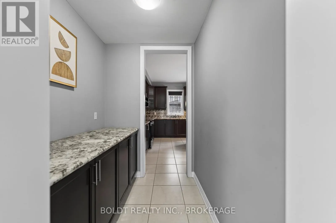
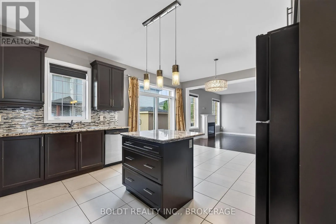
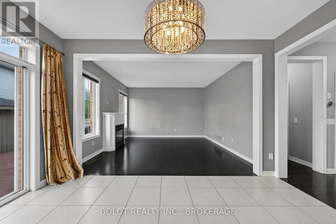
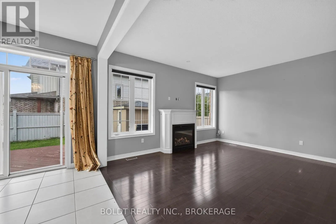
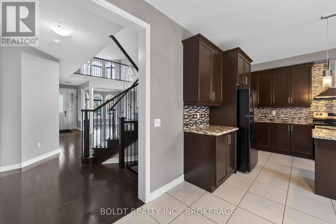
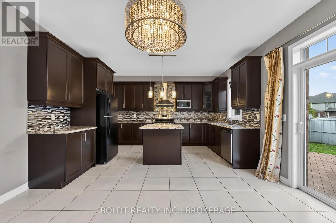
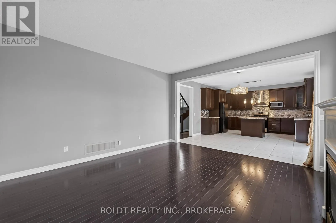
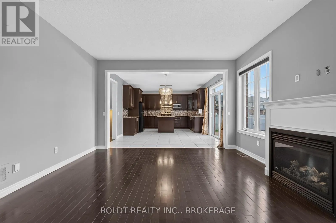
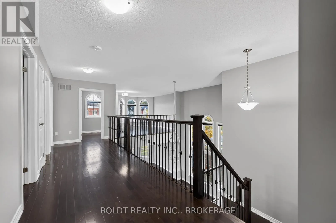
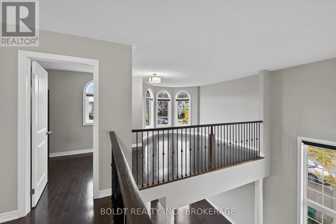
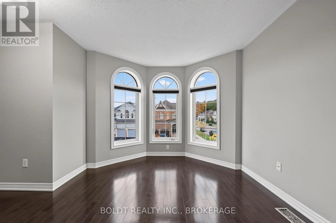
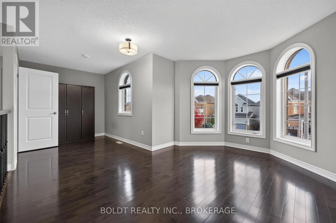
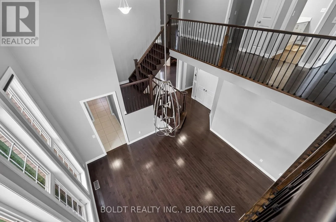
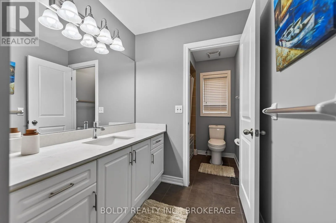
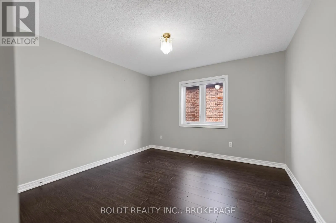
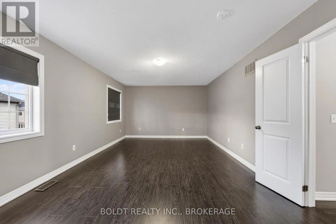
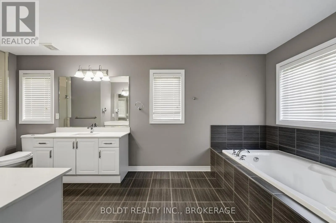
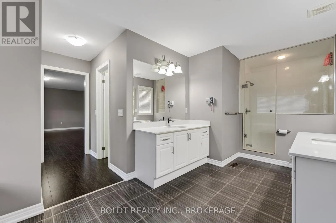
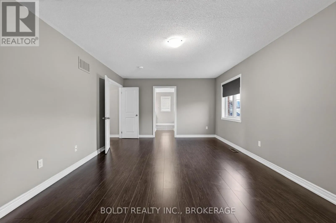
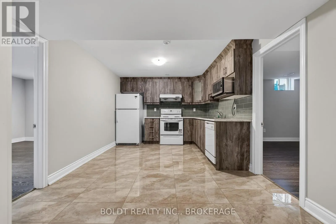
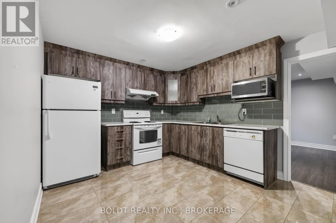
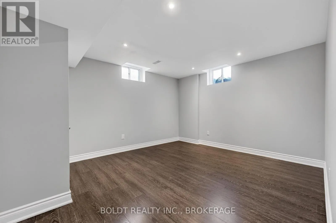
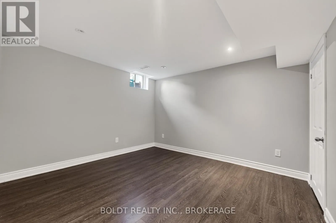
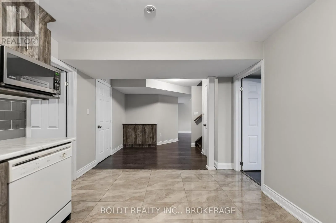
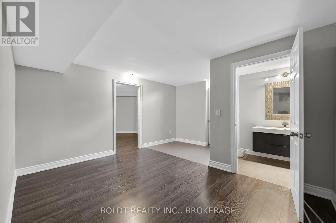
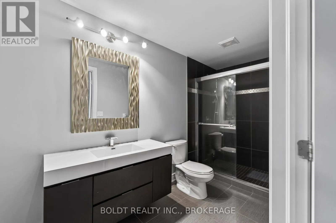
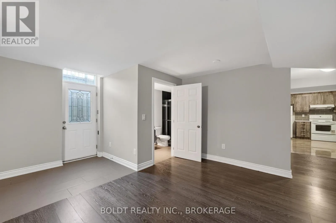
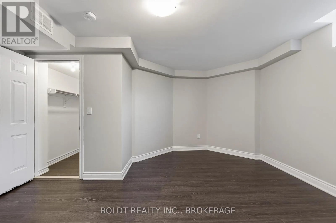
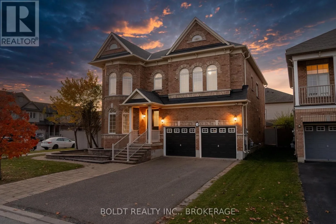
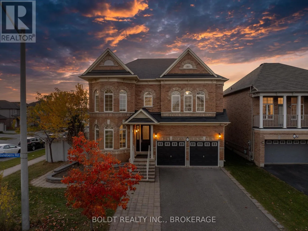
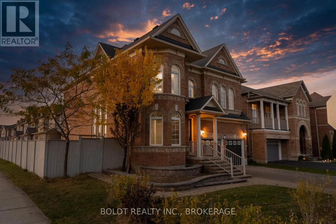
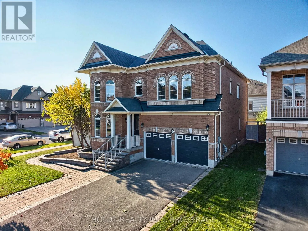
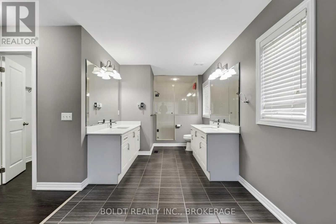
Cross Streets: Richmond St to Winterberry to Juneberry. ** Directions: Winterberry blvd & Richmond ave. Welcome to 3 Juneberry Road, Thorold! This spacious detached 2-storey home offers over 4,000 sq. ft. of finished living space on a beautifully landscaped corner lot in desirable Confederation Heights. Featuring 4+3 bedrooms and 4 bathrooms, the home offers excellent flexibility for large, multi-generational families or investors.The main level features soaring ceilings, large windows, hardwood floors, an upgraded kitchen with centre island, breakfast area and wet bar, generous living and dining spaces, and a spacious primary suite with two walk-in closets and a 5-piece ensuite. The finished lower level includes a separate entrance, 3-bedroom suite, custom kitchen and 3-piece bathroom, offering excellent potential for extended family or rental income. Rental licence for the whole house.Additional features include an attached garage, parking for up to 7 vehicles, large deck, landscaped yard and custom shed. Conveniently located near schools, parks, shopping, transit, Brock University and major Niagara routes. (id:27476)

Property Highlights

MLS® Number
X14127044
Type
Single Family
Community Name
558 - Confederation Heights
Ownership Type
Freehold
Land Size
53 x 94.3 FT|under 1/2 acre
Parking Space Total
7

Building

Building Type
House
Storeys
2.00
Square Footage
2500 - 3000 sqft
Bathrooms Total
3
Bedrooms Above Ground
4
Bedrooms Total
7
Exterior Finish
Brick Facing
Fireplace Present
No
Basement Type
N/A, N/A (Finished)
Basement Features
Separate entrance
Building Heating Type
Forced air
Heating Fuel
Natural gas
Building Cooling Type
Central air conditioning

Utilities

Water
Municipal water
Utility Sewer
Sanitary sewer

Room Layout

Bathroom
Second level
0.31 m x 0.31 m
Bathroom
Second level
0.31 m x 0.31 m
Primary Bedroom
Second level
6.1 m x 3.81 m
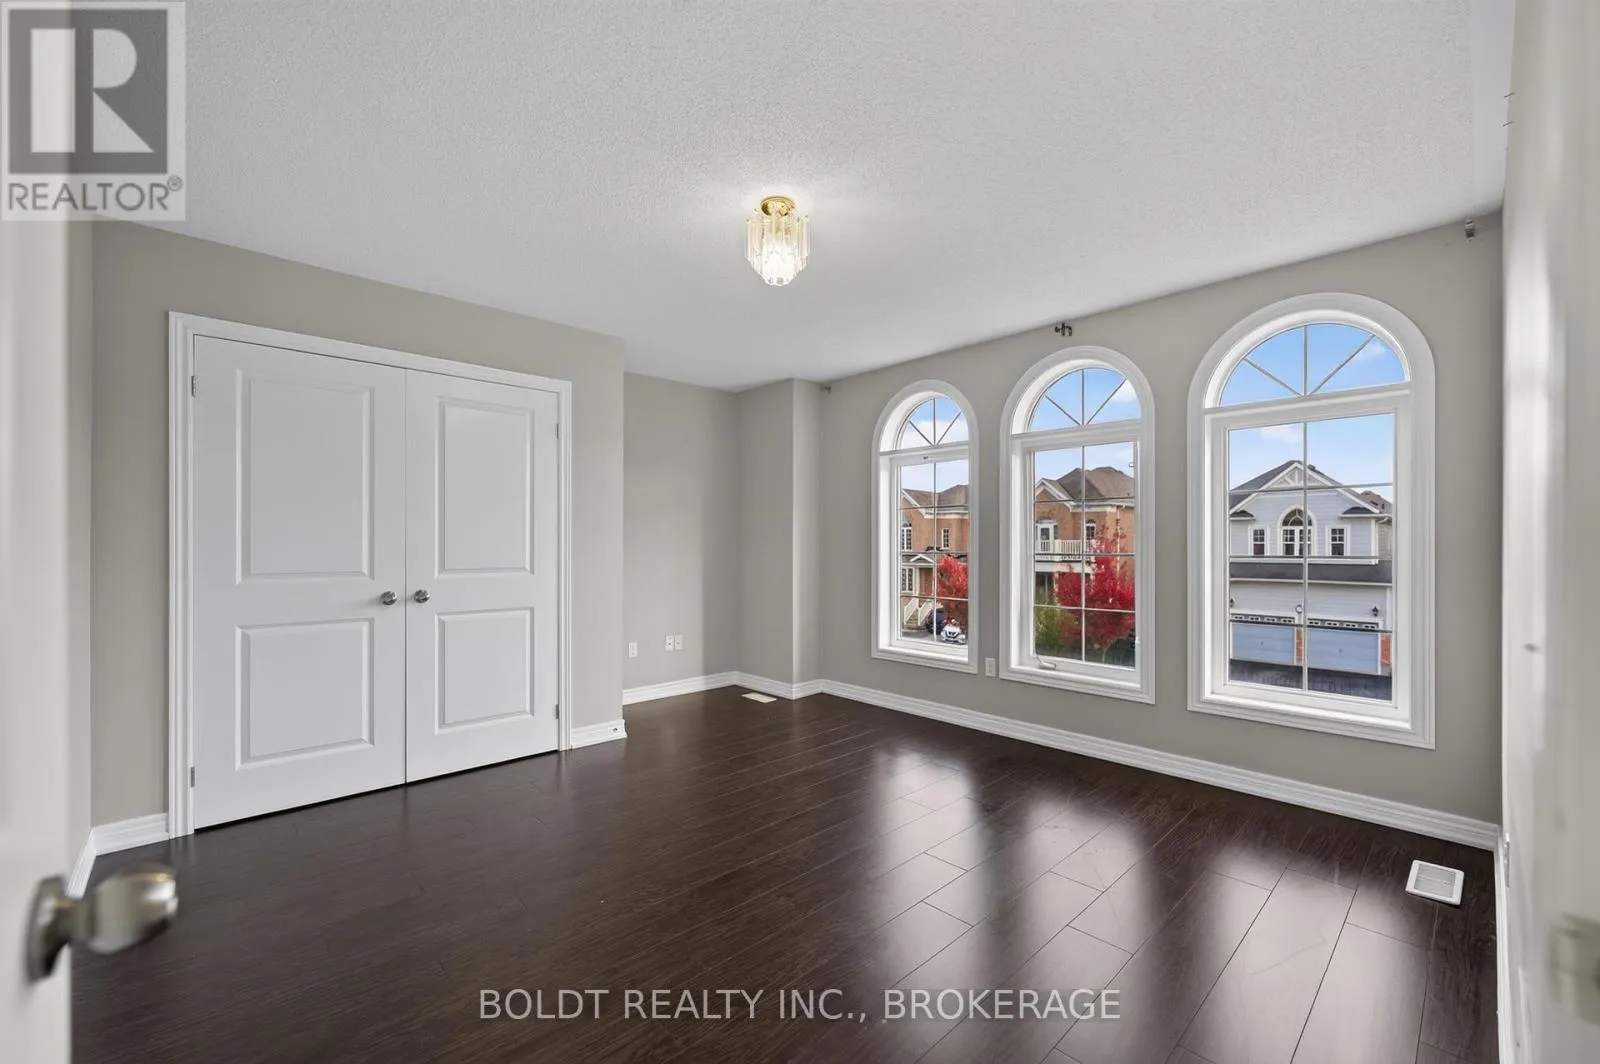
Bedroom 2
Second level
4.27 m x 3.66 m
Bedroom 3
Second level
3.96 m x 3.66 m
Bedroom 4
Second level
4.57 m x 3.66 m
Kitchen
Basement
3.35 m x 3.66 m
Bedroom
Basement
3.05 m x 3.35 m
Bedroom
Basement
3.05 m x 3.05 m
Bedroom
Basement
3.35 m x 3.66 m
Bathroom
Basement
0.31 m x 0.31 m
Recreational, Games room
Basement
0.31 m x 0.31 m
Living room
Main level
3.96 m x 3.15 m
Dining room
Main level
4.93 m x 3.91 m
Family room
Main level
4.57 m x 4.27 m
Kitchen
Main level
4.27 m x 2.84 m
Partial bathroom
Main level
0.31 m x 0.31 m

Location

Learn more about this property
Listing provided by:
BOLDT REALTY INC., BROKERAGE
MLS® number:
X14127044
Agent:
Harvinder Samra
*Indicates required field
Name is required
Email is required
Please enter a valid phone number (e.g., 416-111-1111).