10 Ever Sweet Way, Thorold, Ontario L2E 6S4

Listed for:
$2,950
4 beds
3 baths
Listed 25 days ago
House for rent: 10 Ever Sweet Way, Thorold, Ontario L2E 6S4

View all 10 photos

About

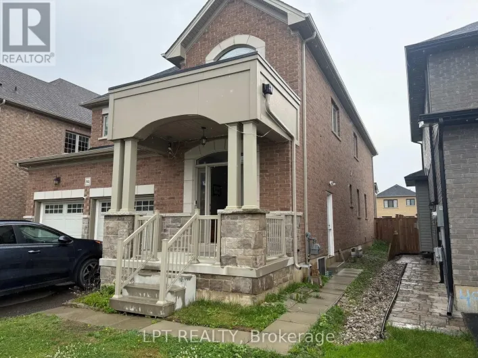
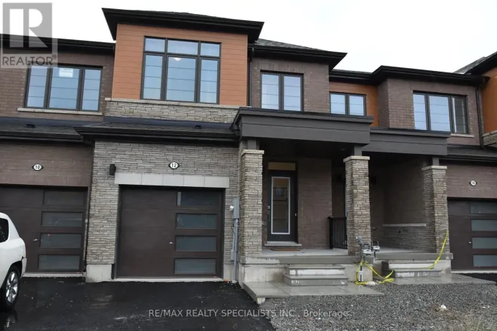
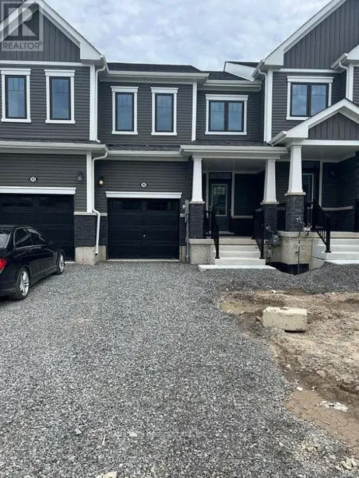
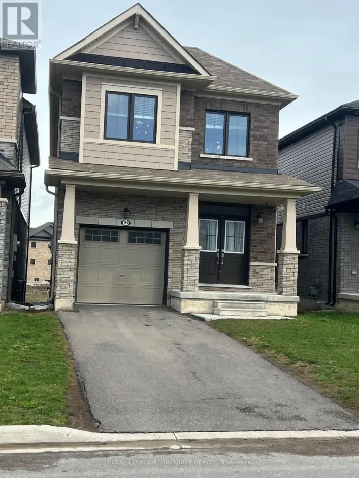
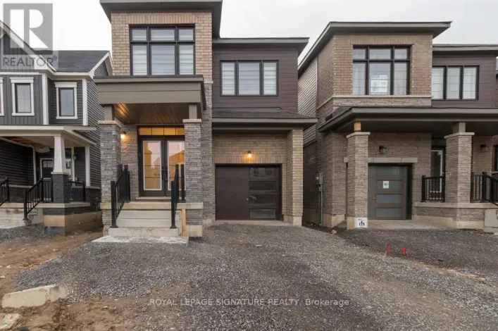
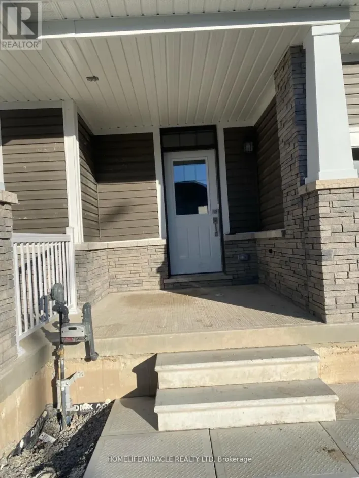
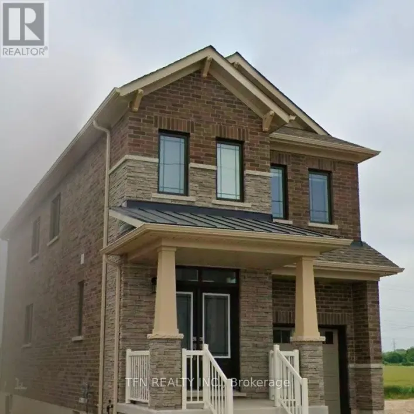
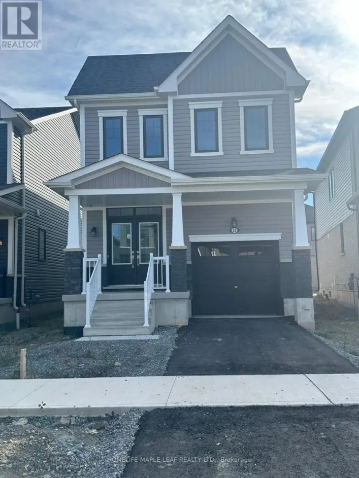
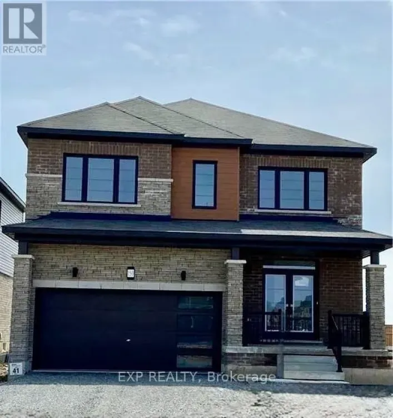
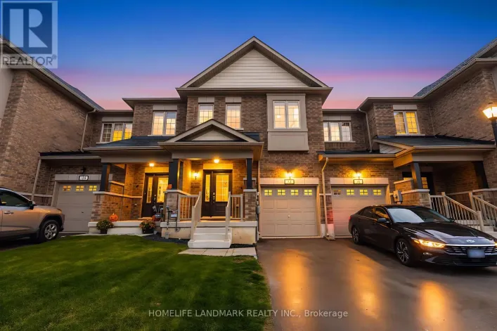
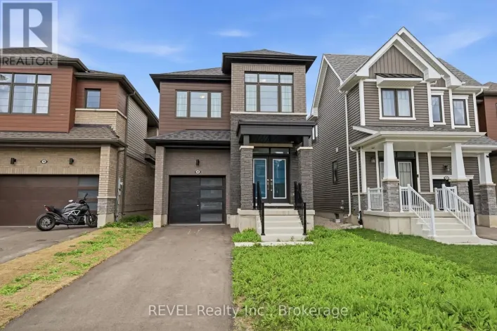
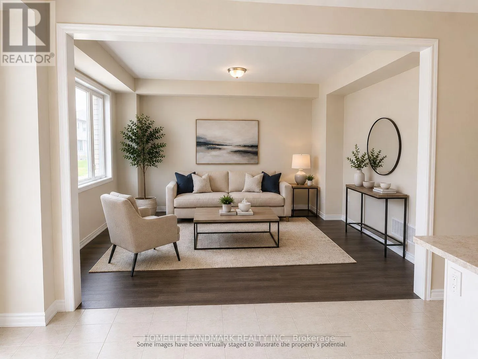
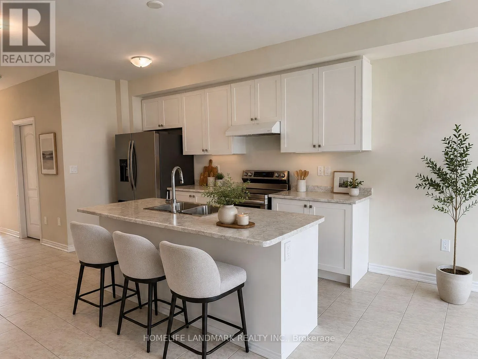
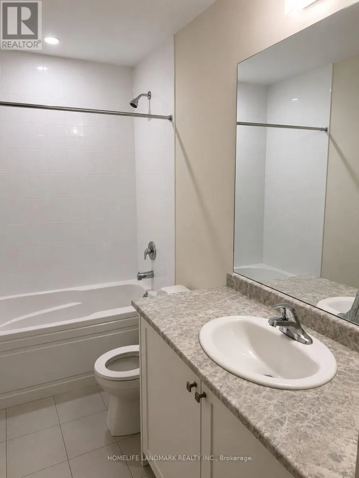
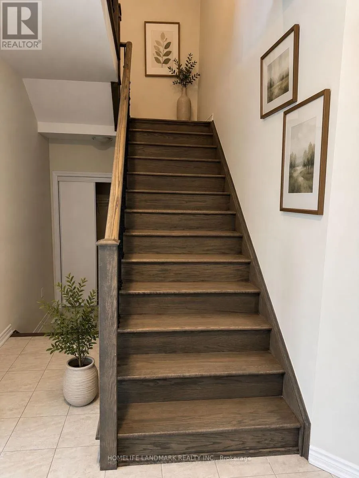
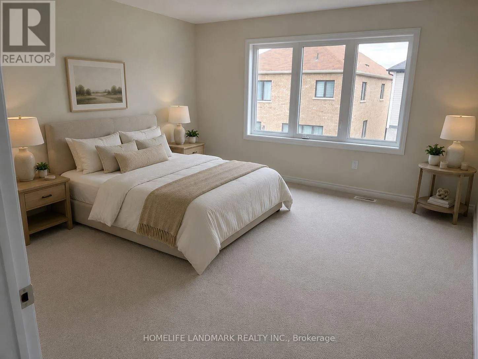
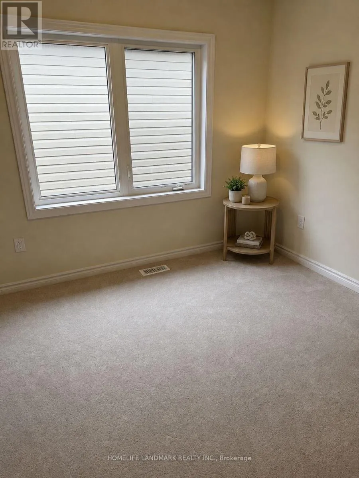
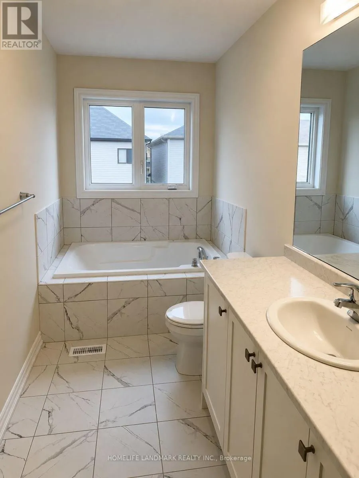
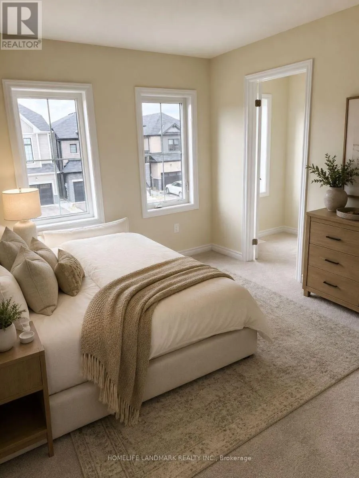
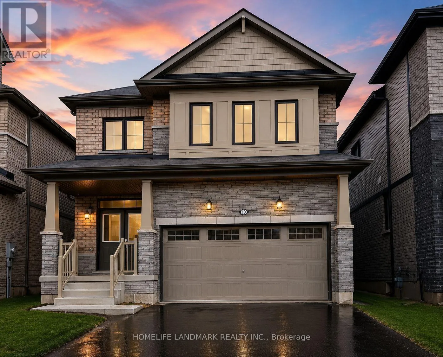
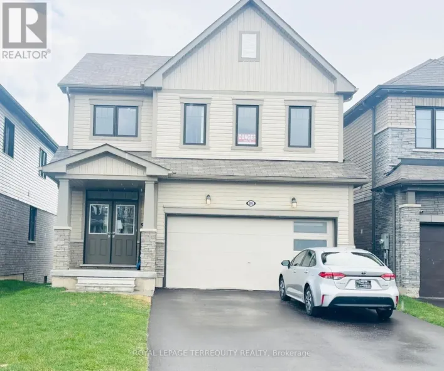
Davis Rd./ Lundy's Ln. Welcome to this beautiful 3-year-old detached home in Thorold, offering modern living, spacious interiors, and an excellent family-friendly location. This bright and inviting home features 4 spacious bedrooms and 3 bathrooms, with a thoughtfully designed open concept layout perfect for both everyday living and entertaining. The modern kitchen is equipped with stainless steel appliances and flows seamlessly into the main living area. A welcoming double-door entry adds to the home's impressive curb appeal, while the double-car garage with an automatic opener and a private driveway with parking for 2 additional vehicles provide exceptional convenience. Filled with natural light throughout, this home offers comfortable and stylish living in a growing community. Conveniently located near Seaway Mall, Walmart, Canadian Tire, restaurants, schools, Niagara College, and Brock University. Enjoy easy access to Niagara Falls and Niagara Health, making this an ideal home for families, professionals, and investors alike. A fantastic opportunity to own a modern detached home in a desirable and family-friendly Thorold neighbourhood. (id:27476)

Property Highlights

MLS® Number
X13593642
Type
Single Family
Community Name
560 - Rolling Meadows
Ownership Type
Freehold
Land Size
34.2 x 95.4 FT
Parking Space Total
4

Building

Building Type
House
Storeys
2.00
Square Footage
2000 - 2500 sqft
Bathrooms Total
3
Bedrooms Above Ground
4
Bedrooms Total
4
Amenities
Schools
Exterior Finish
Brick
Fireplace Present
No
Basement Type
N/A (Unfinished)
Basement Features
Building Heating Type
Forced air
Heating Fuel
Natural gas
Building Cooling Type
Central air conditioning

Utilities

Water
Municipal water
Utility Sewer
Sanitary sewer

Room Layout

Family room
Main level
Measurements not available
Kitchen
Main level
Measurements not available
Eating area
Main level
Measurements not available
Primary Bedroom
Upper Level
Measurements not available
Bedroom 2
Upper Level
Measurements not available
Bedroom 3
Upper Level
Measurements not available
Bedroom 4
Upper Level
Measurements not available
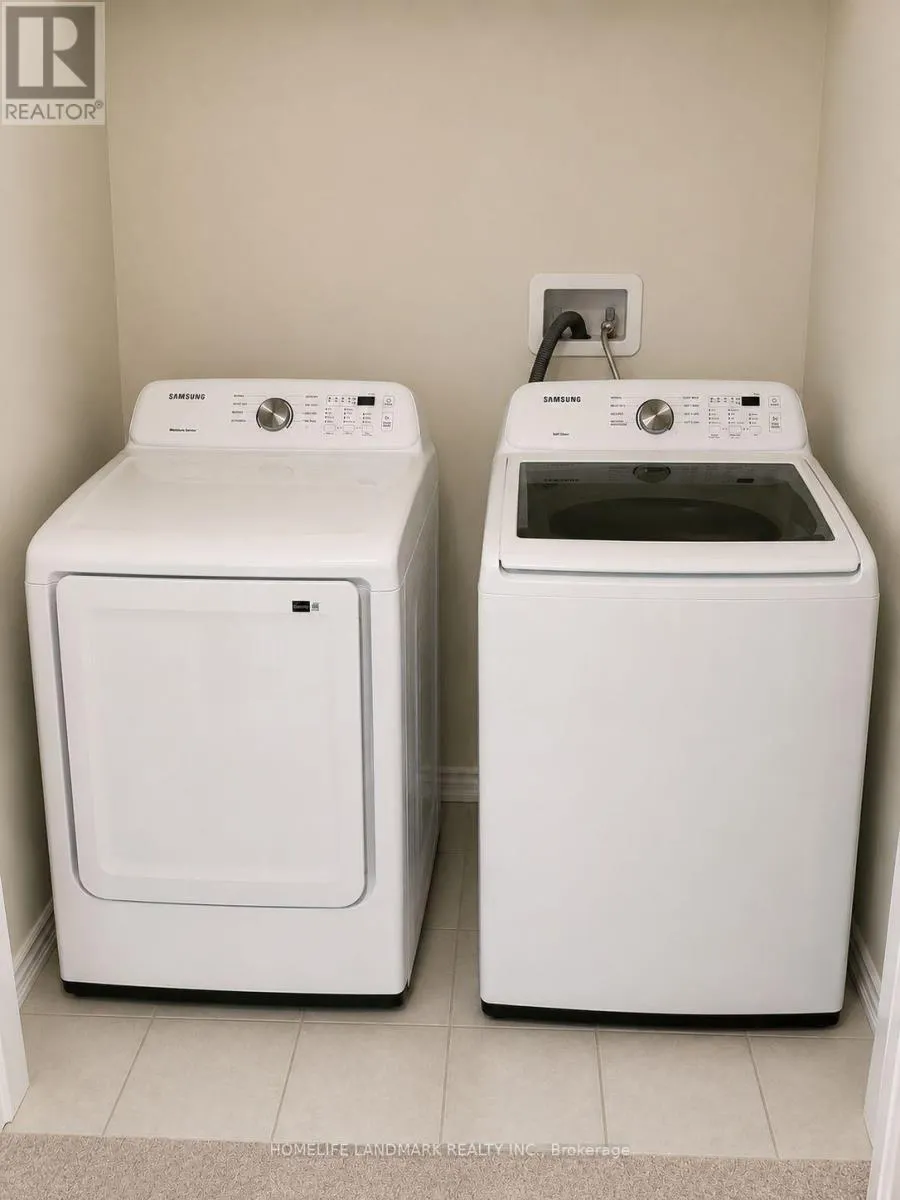
Laundry room
Upper Level
Measurements not available

Location

Learn more about this property
Listing provided by:
HOMELIFE LANDMARK REALTY INC.
MLS® number:
X13593642
Agent:
Homa Ahmadi
*Indicates required field
Name is required
Email is required
Please enter a valid phone number (e.g., 416-111-1111).

Community Spotlight: Homes For rent in Your Neighborhood