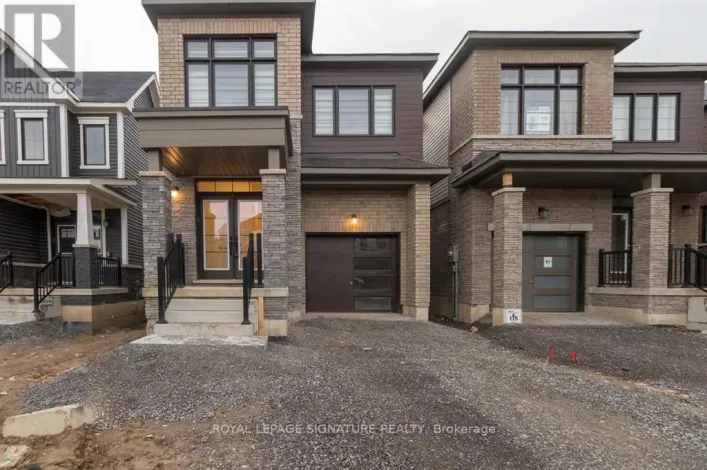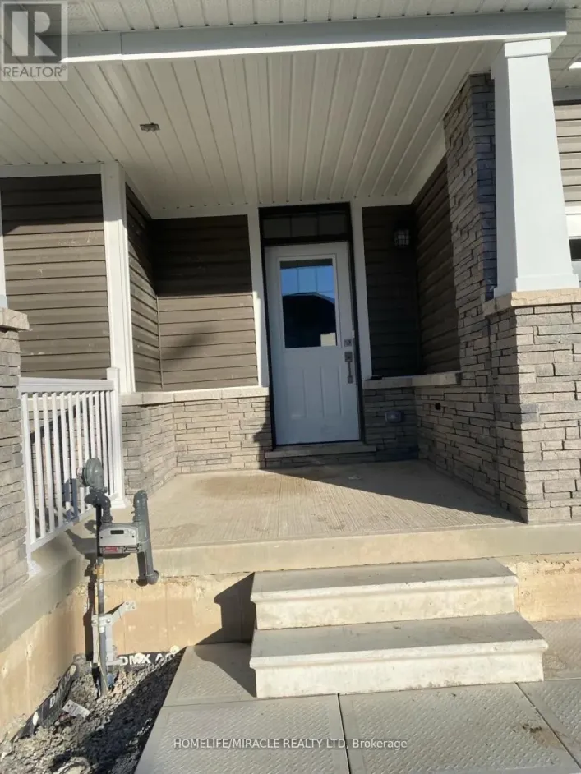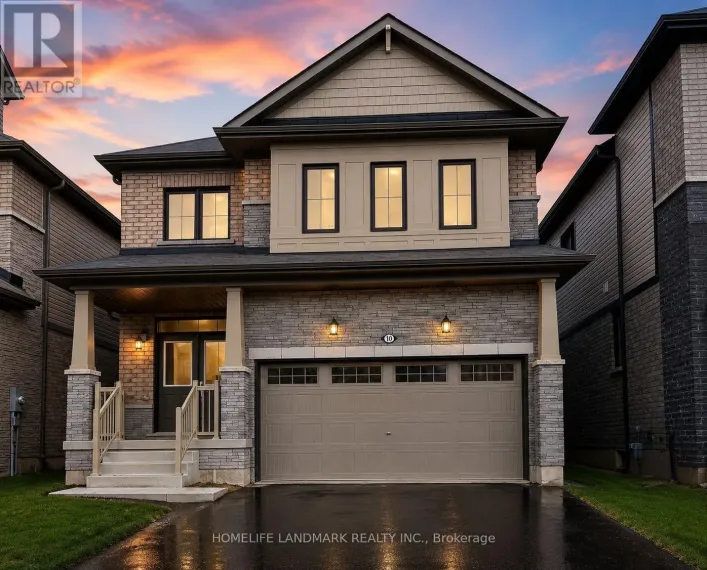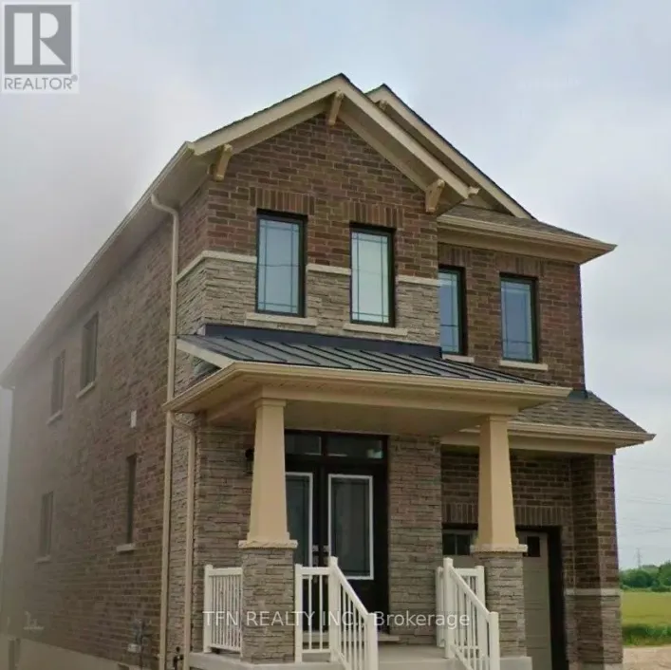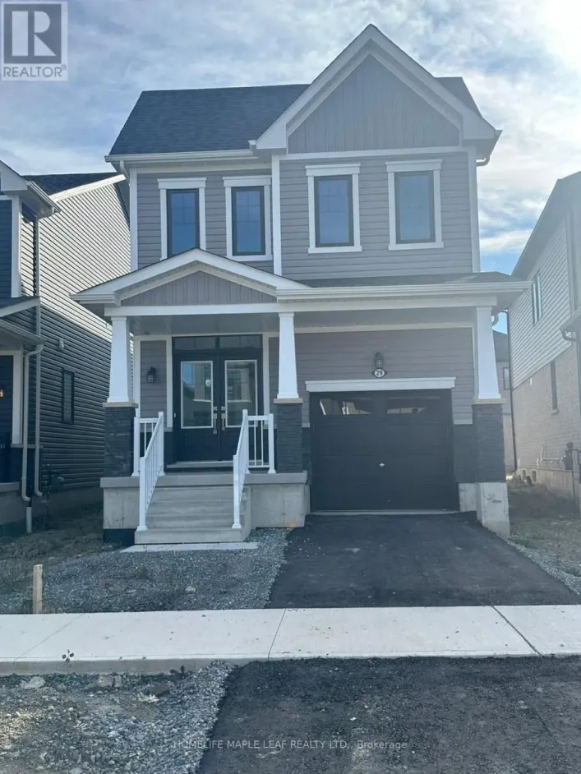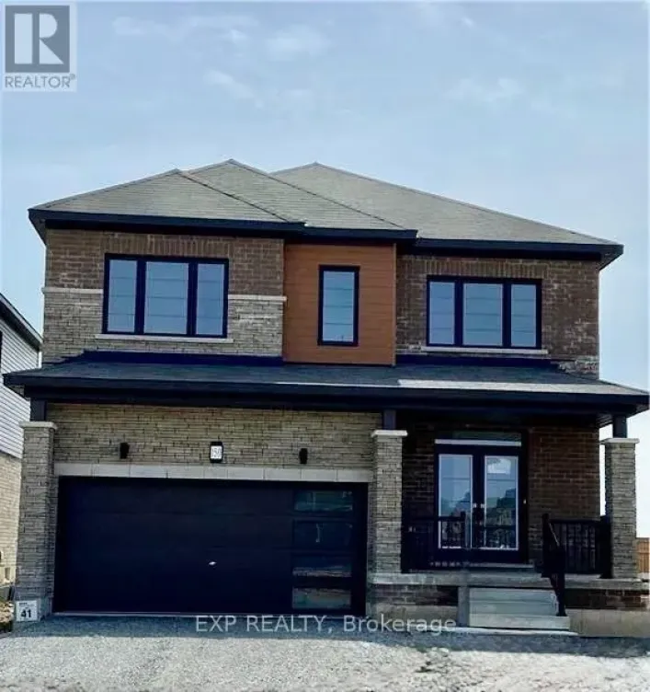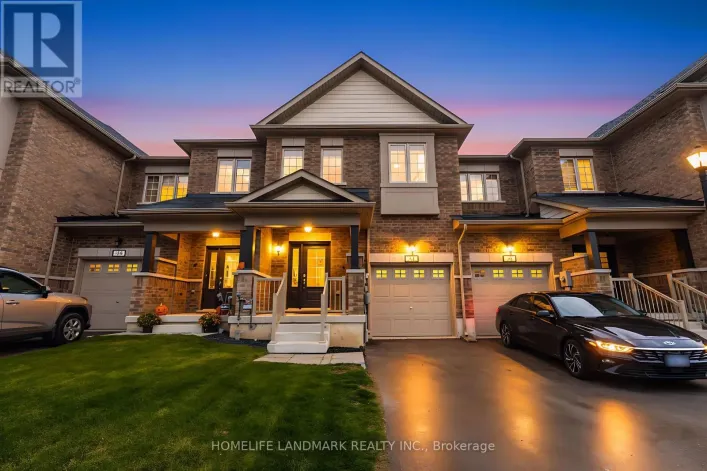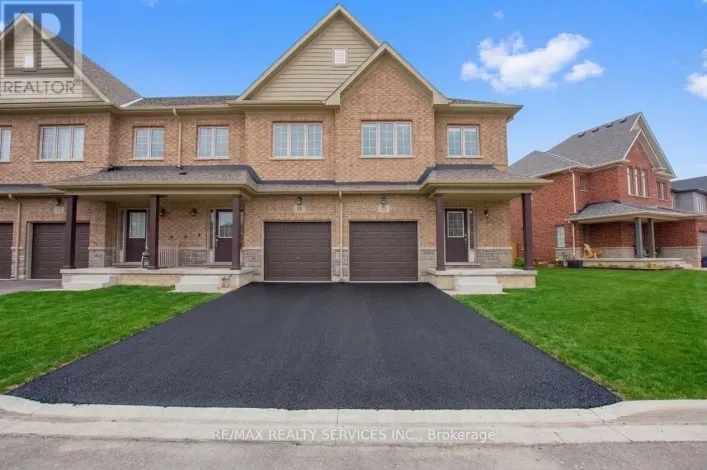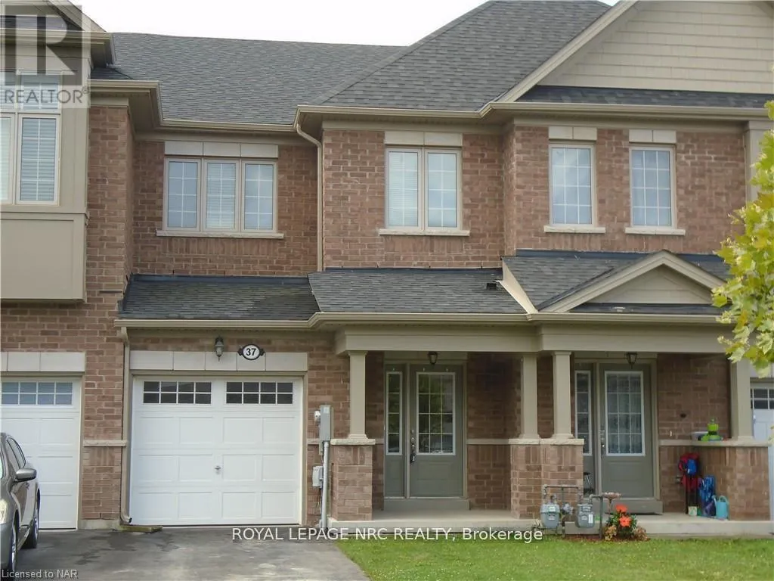
37 Sparkle Drive, Thorold, Ontario L2V 0H2

Listed for:
$2,400
3 beds
6 baths
Listed 14 days ago
Row / Townhouse for rent: 37 Sparkle Drive, Thorold, Ontario L2V 0H2

View all 18 photos

About

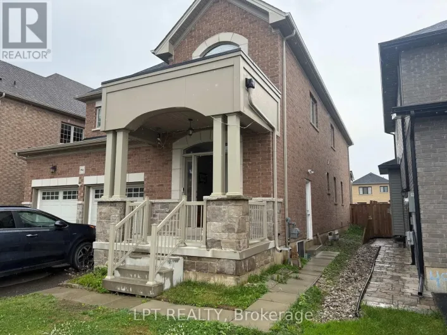
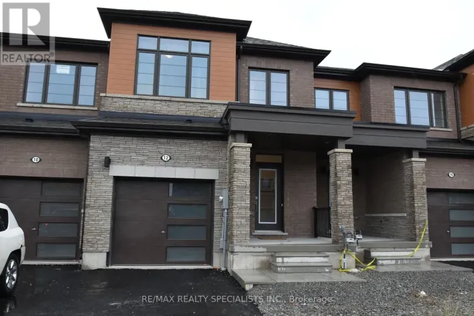
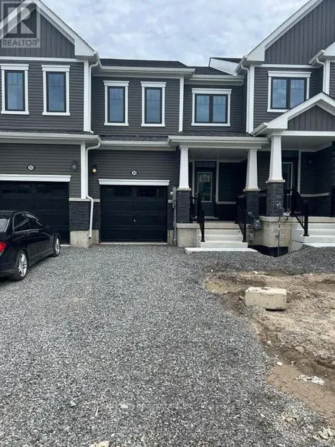
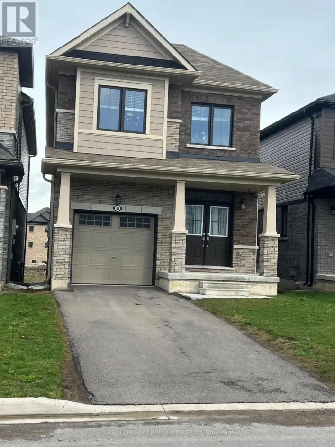
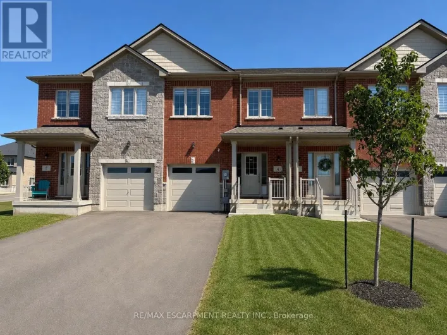
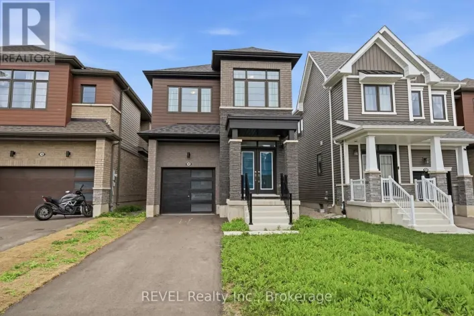
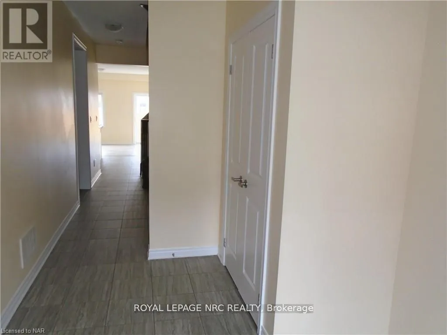
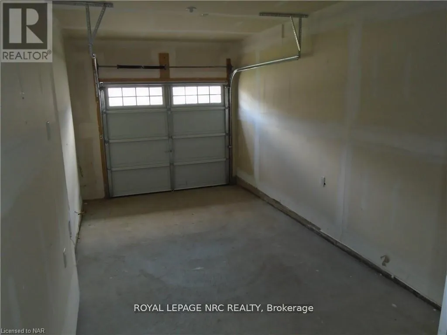
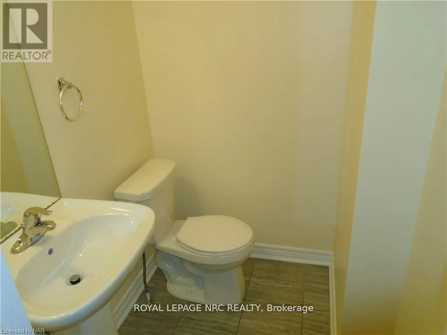
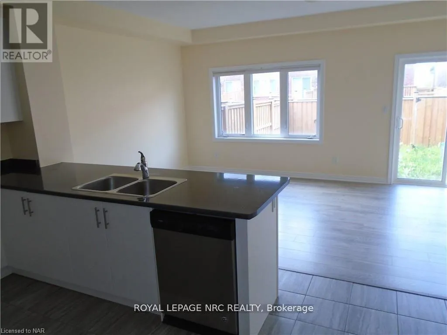
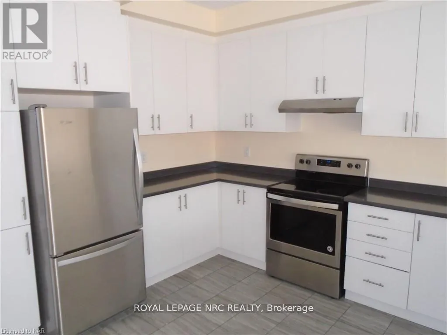
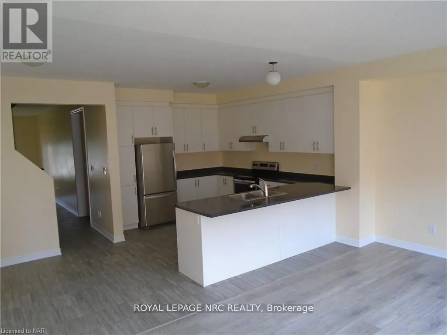
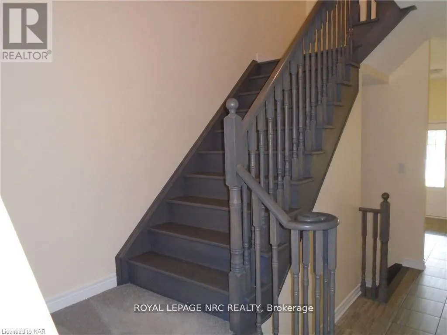
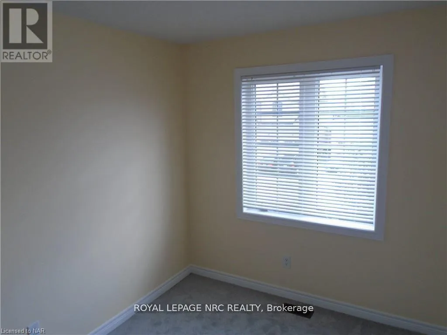
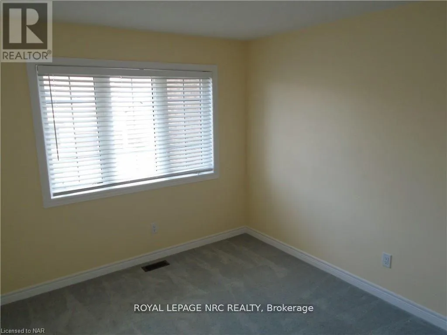
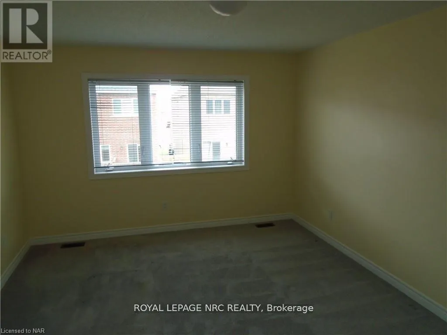
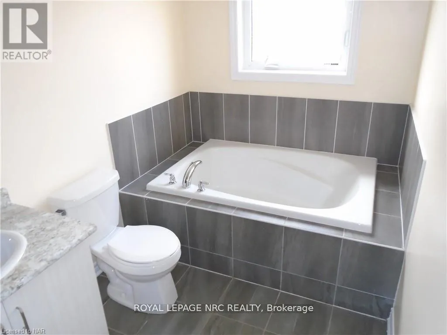
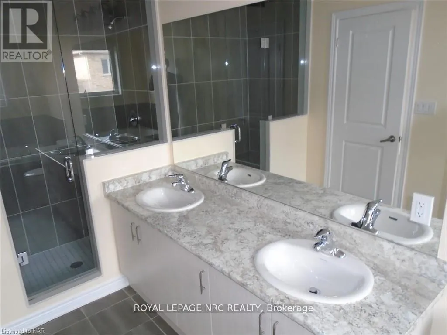
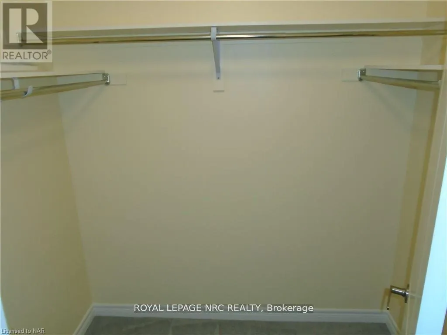
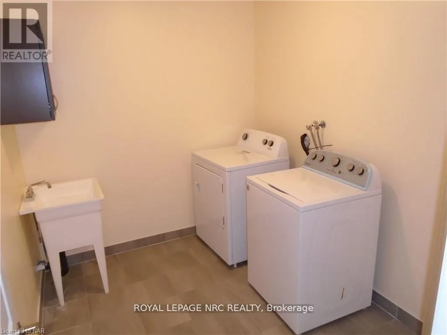
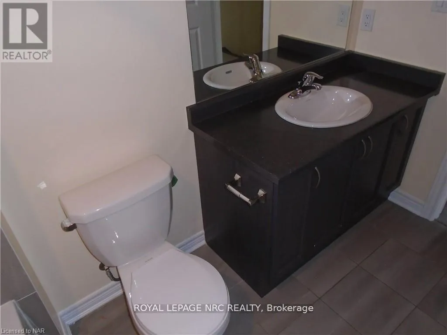
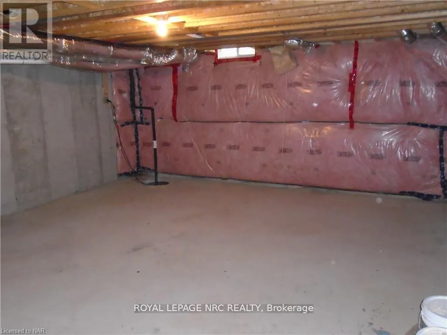
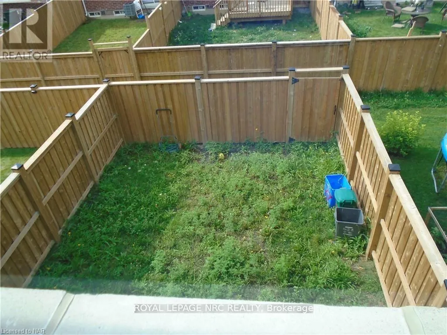
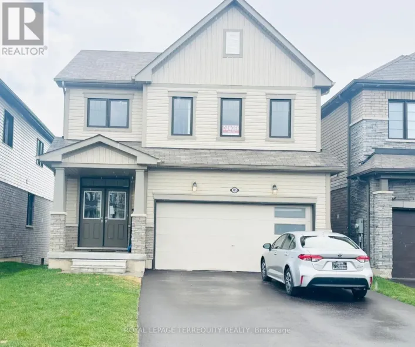
Cross Streets: Lundys Lane and Hwy 58. ** Directions: Lundy's lane to Barker, Sparkle comes off Barkerrd. Rolling Meadows subdivision, Barker to Sparkle . Welcome to 37 Sparkle Drive in Thorold's family friendly "Rolling Meadows subdivision". Convenient location you'll be just minutes aaway from Niagara Falls, St Catharines, Brock University, Niagara College major highways, Pen Centre and Outlet mall Shopping. As you arrive the driveway is paved easily accomodating 2 vehicles plus a third in the garage which has access to the home. Stepping inside you're greated with a bright and airy foyer, there is also a 2 piece powder room on the main floor and an open concept living, kitchen dining area with a patio door to the fenced rear yard. Upstairs you'll find 3 spacious bedrooms including the primary bedroom with ensuite bath and walk in closet. There is also a 3rd bathroom on the second floor and a laundry room. Basement is unfinished ideal for storage, play area etc. Appliances included. (id:27476)

Property Highlights

MLS® Number
X13630046
Type
Single Family
Community Name
560 - Rolling Meadows
Ownership Type
Freehold
Land Size
19.7 x 110 FT
Parking Space Total
3

Building

Building Type
Row / Townhouse
Storeys
2.00
Square Footage
1500 - 2000 sqft
Bathrooms Total
6
Bedrooms Above Ground
3
Bedrooms Total
3
Exterior Finish
Brick, Vinyl siding
Fireplace Present
No
Basement Type
N/A (Unfinished)
Basement Features
Building Heating Type
Forced air
Heating Fuel
Natural gas
Building Cooling Type
Central air conditioning

Utilities

Water
Municipal water
Utility Sewer
Sanitary sewer

Room Layout

Primary Bedroom
Second level
4.11 m x 3.66 m
Bedroom 2
Second level
4.11 m x 2.9 m
Bedroom 3
Second level
3.05 m x 2.74 m
Foyer
Main level
3.71 m x 2.49 m
Kitchen
Main level
Measurements not available
Living room
Main level
5.79 m x 3.28 m
Dining room
Main level
2.9 m x 2.74 m
Bathroom
Main level
Measurements not available

Location

Learn more about this property
Listing provided by:
ROYAL LEPAGE NRC REALTY
MLS® number:
X13630046
Agent:
Mario Marcantonio
*Indicates required field
Name is required
Email is required
Please enter a valid phone number (e.g., 416-111-1111).

Community Spotlight: Homes For rent in Your Neighborhood