109 Hodgkins Avenue, Thorold, Ontario L2V 1M2

Listed for:
$579,900
3 beds
2 baths
Listed 10 days ago
House for rent: 109 Hodgkins Avenue, Thorold, Ontario L2V 1M2

View all 50 photos

About

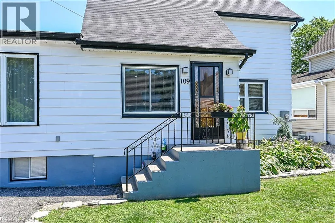
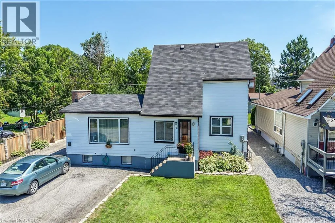
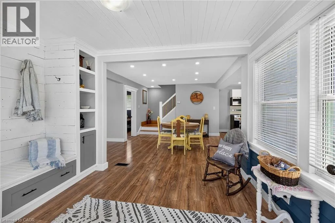
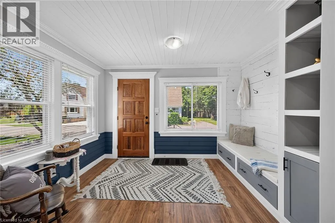
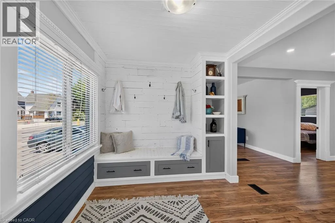
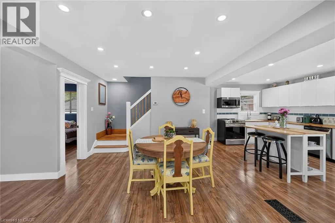
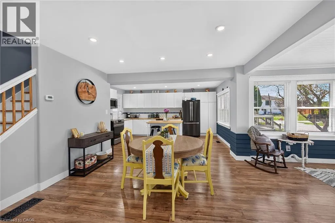
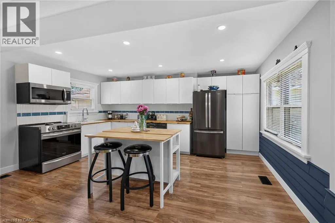
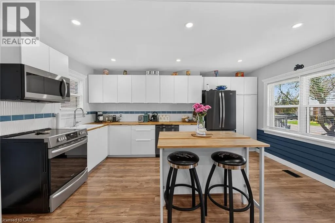
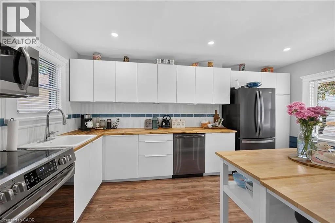
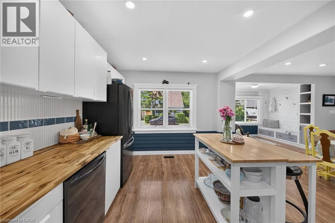
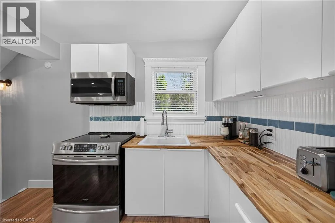
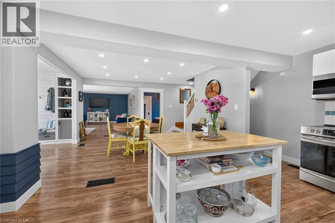
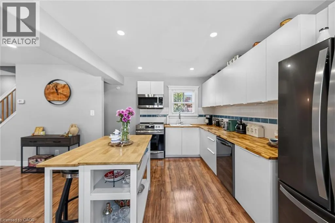
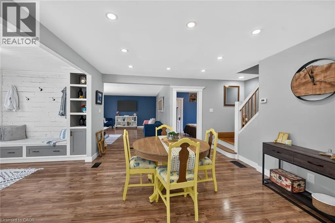
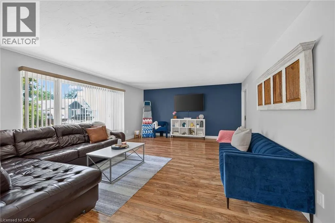
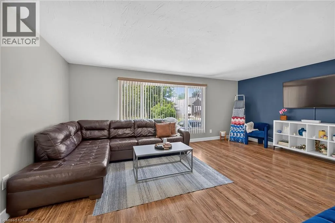
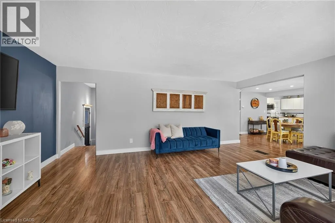
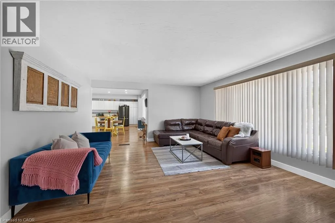
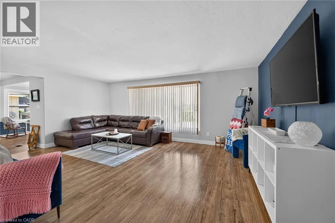
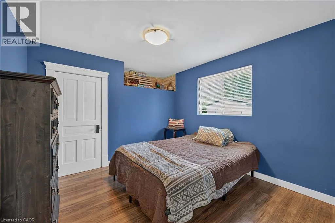
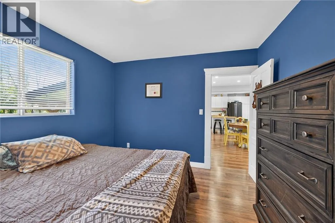
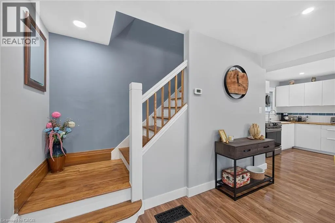
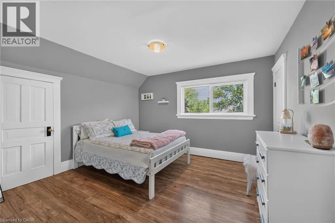
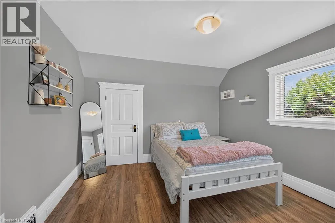
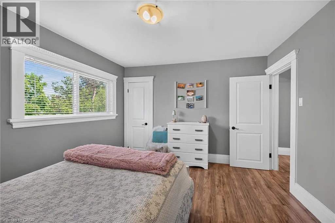
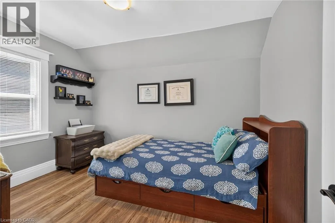
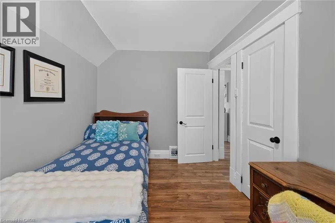
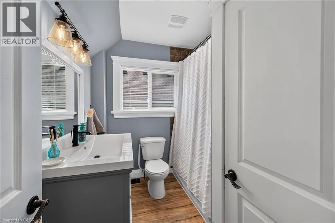
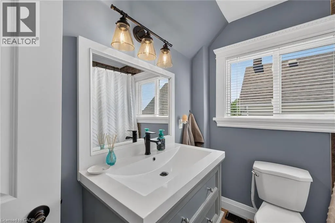
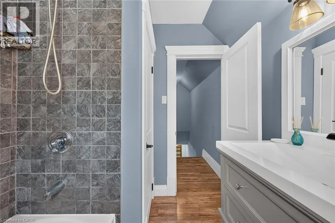
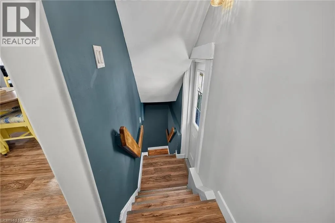
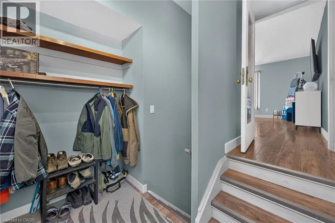
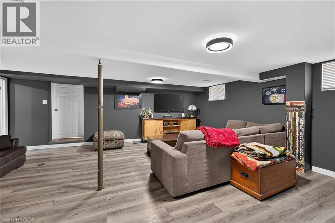
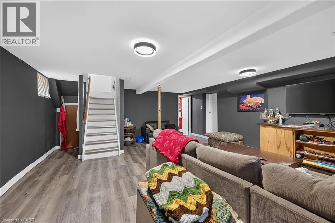
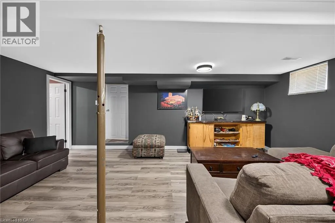
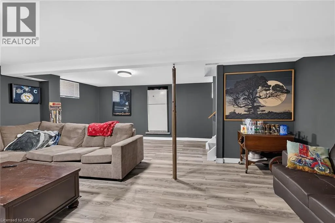
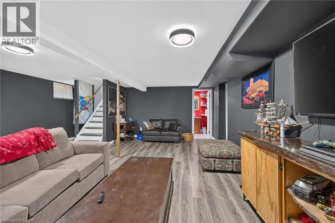
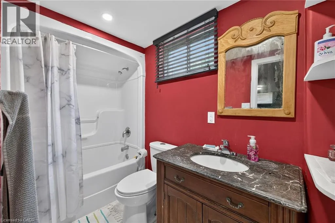
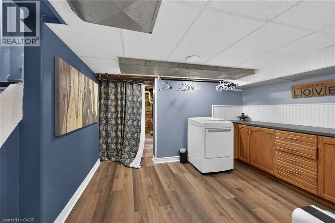
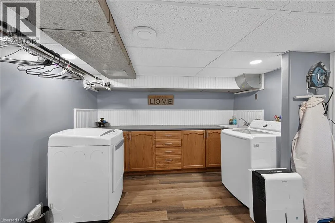
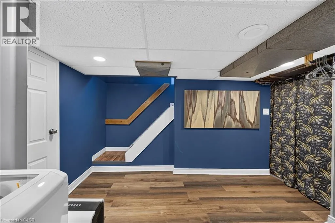
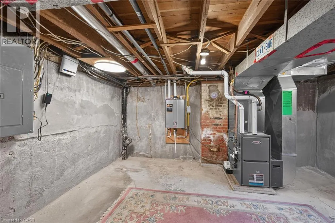
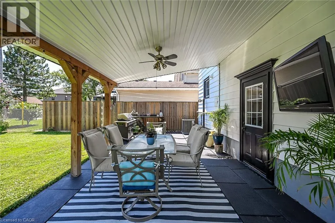
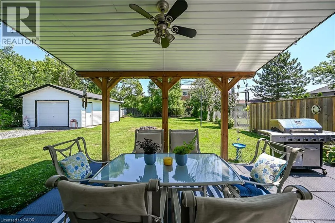
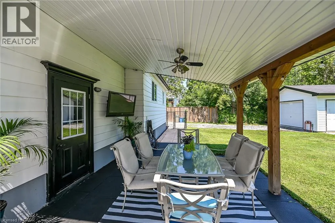
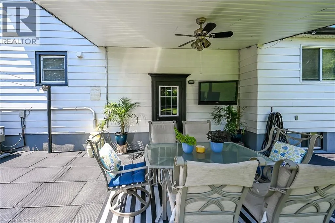
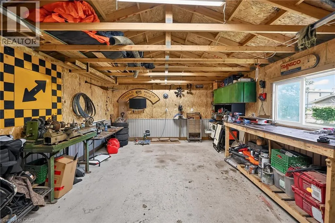
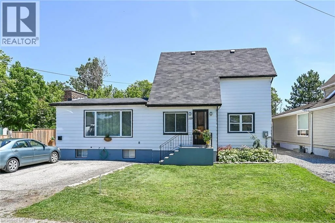
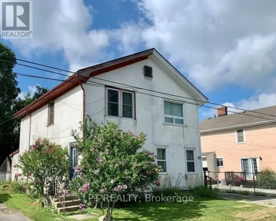
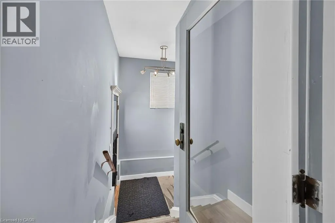
DAVIS TO ALLANBURG, ALLANBURG TO HODGKINS, LEFT ON HODGKINS AVE. Welcome to 109 Hodgkins Avenue, a beautifully renovated 3-bedroom, 2-bathroom home that’s ready for you to move in and enjoy. Extensively updated inside and out, this home offers the perfect blend of historic charm, modern living and everyday comfort. The beautiful kitchen was completely redesigned in 2022 and features functional design with centre island and all-new windows that fill the space with natural light. The second floor also boasts new windows, upgraded insulation, and beautifully renovated bathroom, creating a warm, energy-efficient living space. The main floor has been refreshed with new flooring, pot lights, and tasteful finishes throughout. The finished basement offers additional living space with a recreation room, 3-piece bathroom, and renovated laundry room. Major improvements include a new roof (2022), detached garage 16’ x 24’ (2023), and newer furnace and central air conditioning. Situated on a generous 63 x 135 feet lot with lots of parking in a family-friendly neighbourhood close to schools, parks, shopping, and with easy access to St. Catharines, Welland and Niagara Falls, this turnkey yet very affordable home is one you won’t want to miss (id:27476)

Property Highlights

MLS® Number
40853206
Type
Single Family
Ownership Type
Freehold
Land Size
under 1/2 acre
Parking Space Total
5

Building

Building Type
House
Storeys
2.00
Square Footage
2388 sqft
Bathrooms Total
2
Bedrooms Above Ground
3
Bedrooms Total
3
Amenities
Park, Place of Worship, Schools
Exterior Finish
Aluminum siding
Fireplace Present
No
Basement Type
Full (Finished)
Basement Features
Building Heating Type
Forced air
Heating Fuel
Natural gas
Building Cooling Type
Central air conditioning

Utilities

Water
Municipal water
Utility Sewer
Municipal sewage system

Room Layout

4pc Bathroom
Second level
13'7'' x 8'10''
Bedroom
Second level
11'7'' x 8'2''
Primary Bedroom
Second level
12'1'' x 11'7''
Recreation room
Basement
19'8'' x 18'5''
3pc Bathroom
Basement
9'3'' x 5'2''
Utility room
Basement
15'2'' x 11'9''
Laundry room
Basement
11'9'' x 10'9''
Foyer
Main level
11'3'' x 8'
Bedroom
Main level
10'8'' x 10'5''
Living room
Main level
19'6'' x 14'9''
Dining room
Main level
12'2'' x 11'11''
Eat in kitchen
Main level
15'6'' x 12'5''

Location

Learn more about this property
Listing provided by:
Sutton Group Innovative Realty Inc.
MLS® number:
40853206
Agent:
Waldemar Niburski
*Indicates required field
Name is required
Email is required
Please enter a valid phone number (e.g., 416-111-1111).

Street Spotlight - For sale