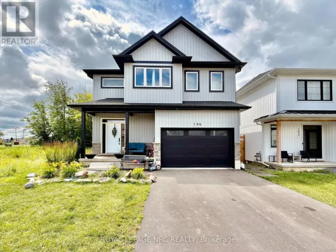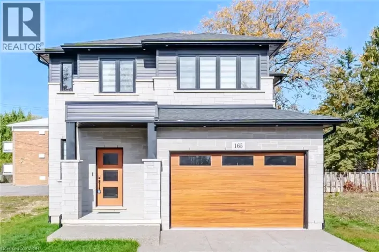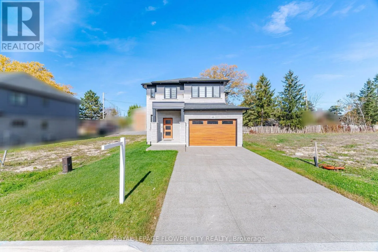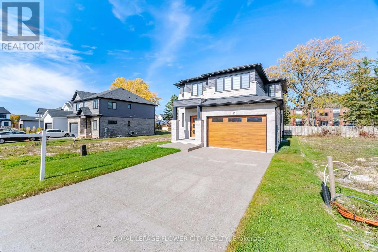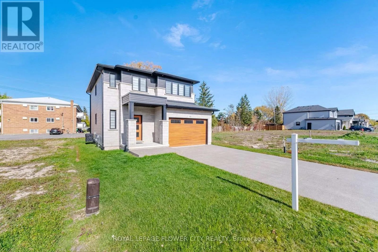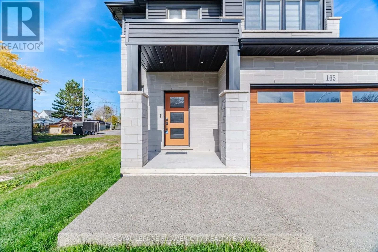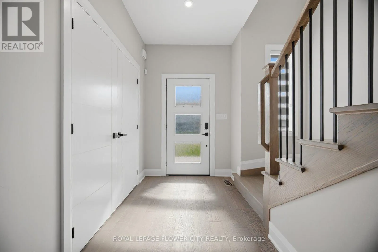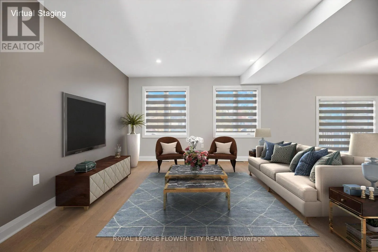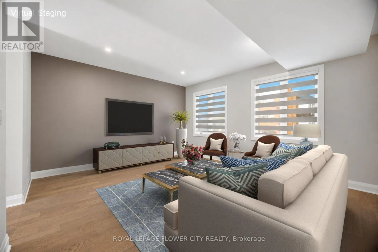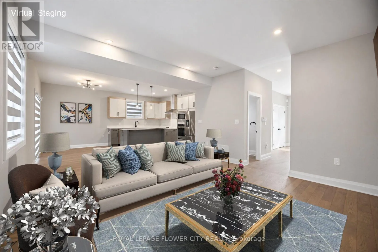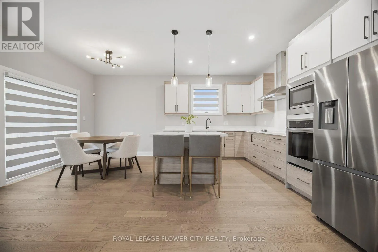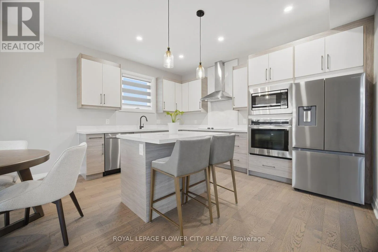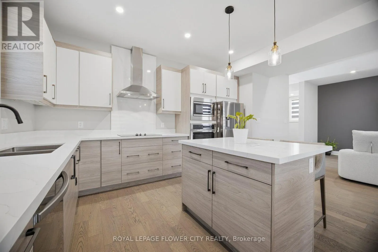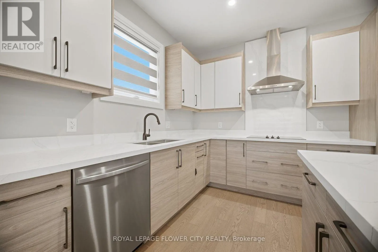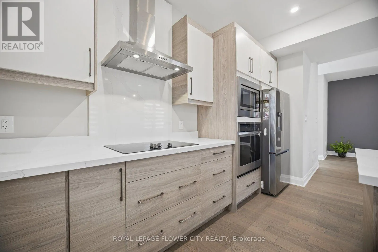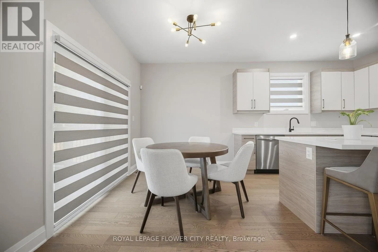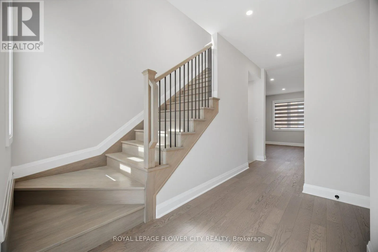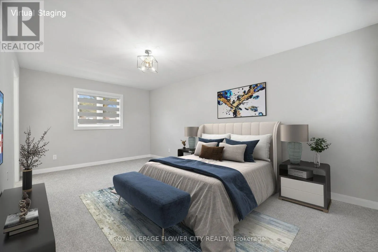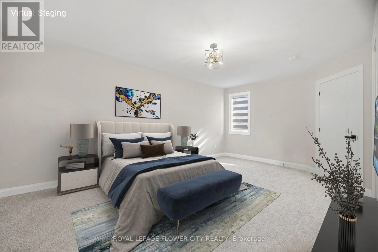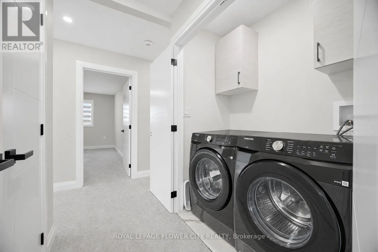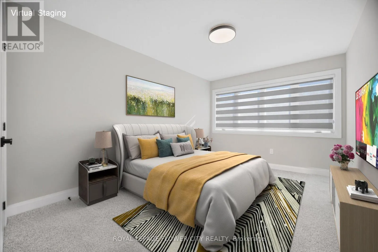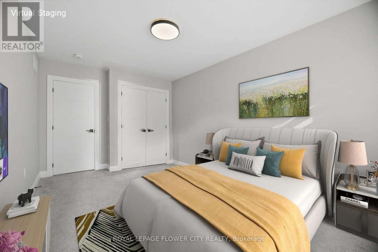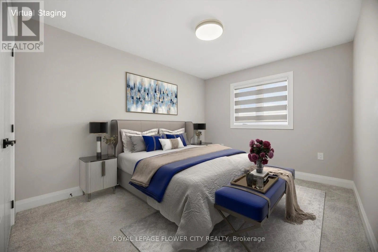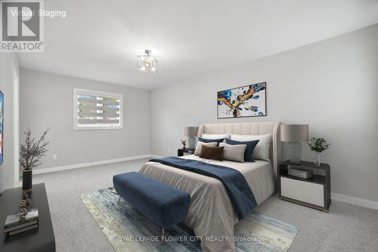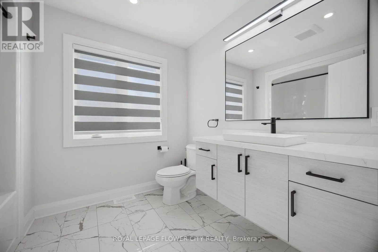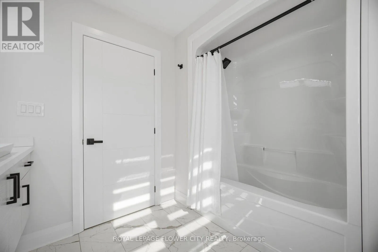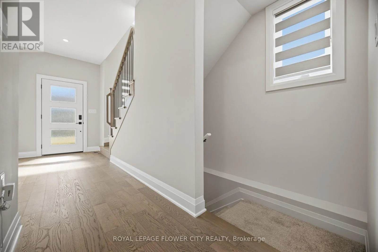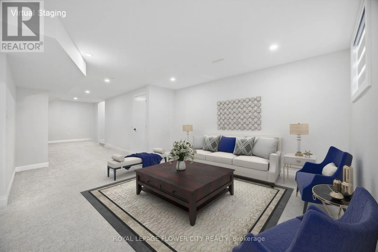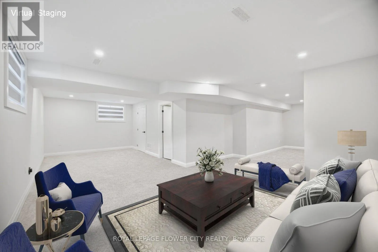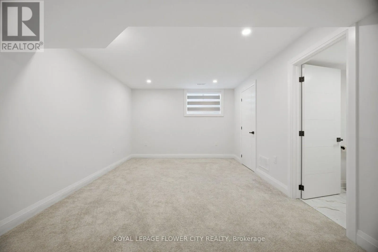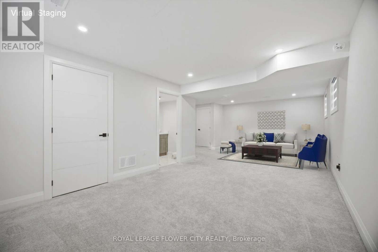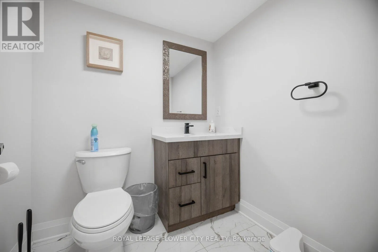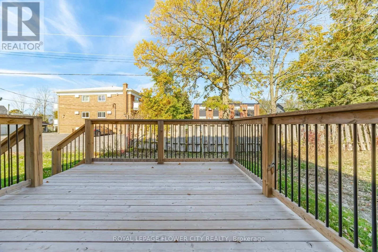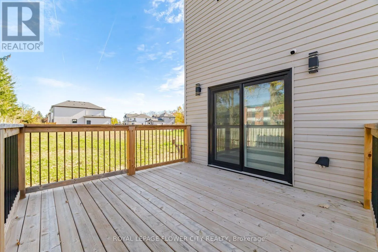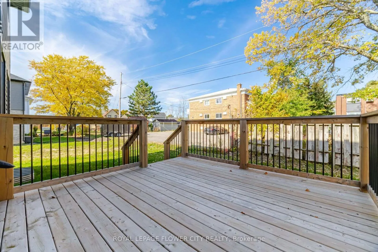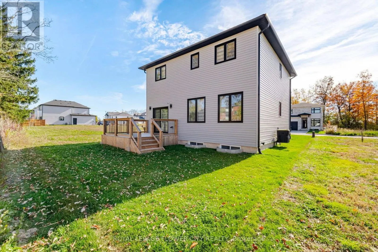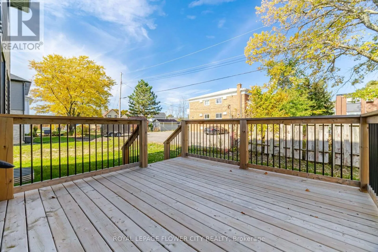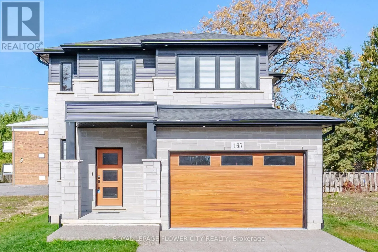
Cross Streets: ALLANBURG ROAD & DAVIS RD. ** Directions: ALLANBURG ROAD TO HODGKINS. Beautifully Designed And Built In 2024, This Stunning Home Offers The Perfect Blend Of Modern Elegance, Comfort, And Functionality, With Approximately 2,600 Sq. Ft. Of Total Living Space, Including A Fully Finished Basement! From The Moment You Step Inside, You'll Be Impressed By The Spacious Foyer, Soaring 9-Foot Ceilings On The Main Floor, And An Inviting Open-Concept Layout. The Elegant Kitchen Features Upgraded Cabinetry And Quality Finishes, Seamlessly Flowing Into The Spacious Living And Dining Areas, Making It Perfect For Everyday Family Living And Entertaining. Walk Out From The Dining Area To A Beautiful Deck, Ideal For Summer Gatherings And Outdoor Enjoyment. The Upper Level Offers 3 Generously Sized Bedrooms, Including A Beautiful Primary Retreat Complete With A Walk-In Closet And Private Ensuite. Enjoy The Added Convenience Of Second-Floor Laundry. The Fully Finished Basement Provides Valuable Additional Living Space, Perfect For A Recreation Room, Home Theatre, Gym, Or Family Entertainment. Additional Highlights Include A Double-Car Garage With Durable Epoxy Flooring, An Impressive Stone Driveway, And Thousands Of Dollars Spent On Upgrades Throughout. A Beautifully Upgraded, Move-In-Ready Home Offering Exceptional Value, Modern Style, And Space For The Entire Family. Don't Miss This Incredible Opportunity! (id:27476)