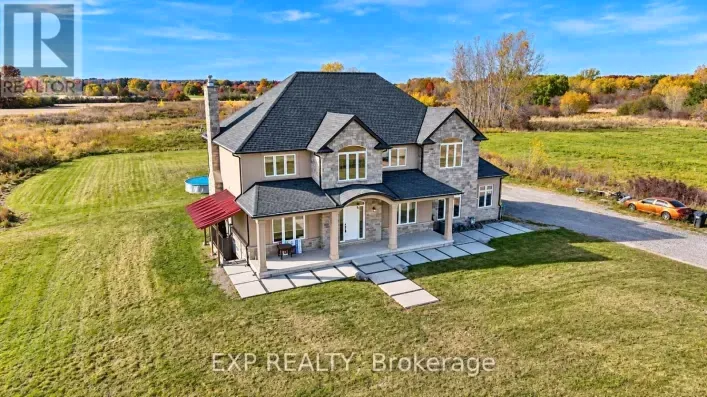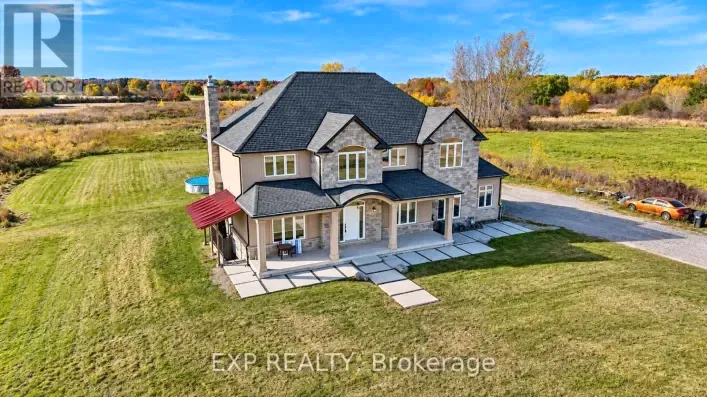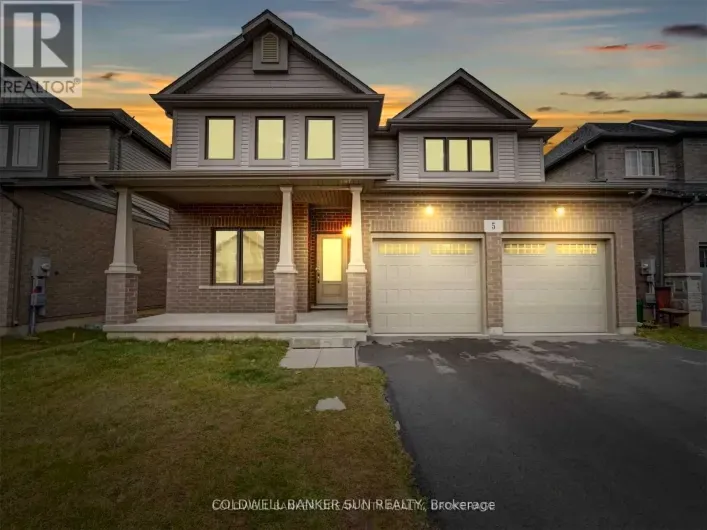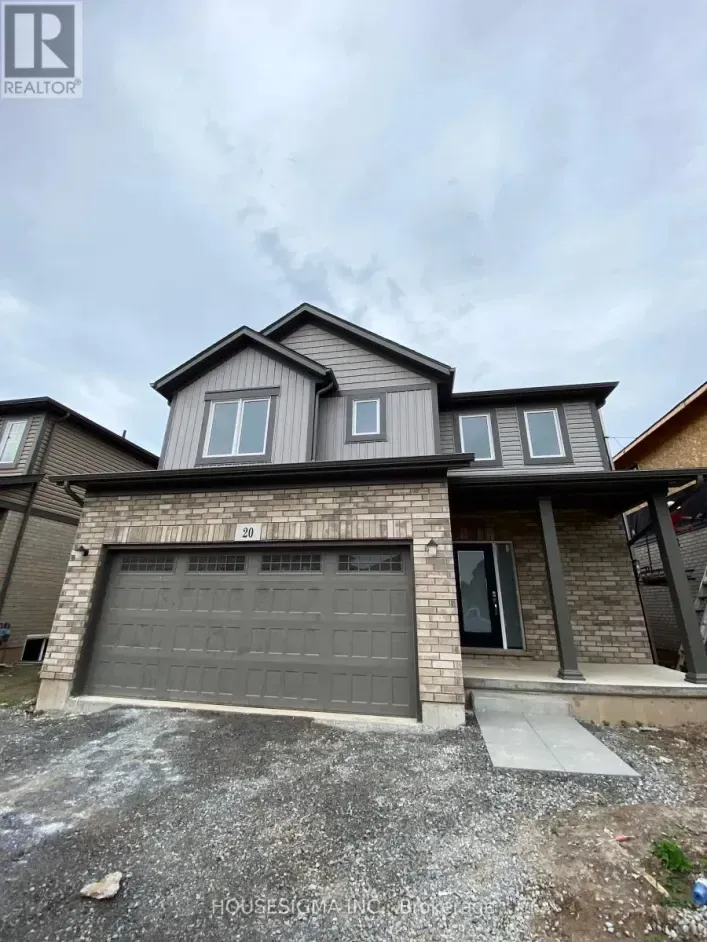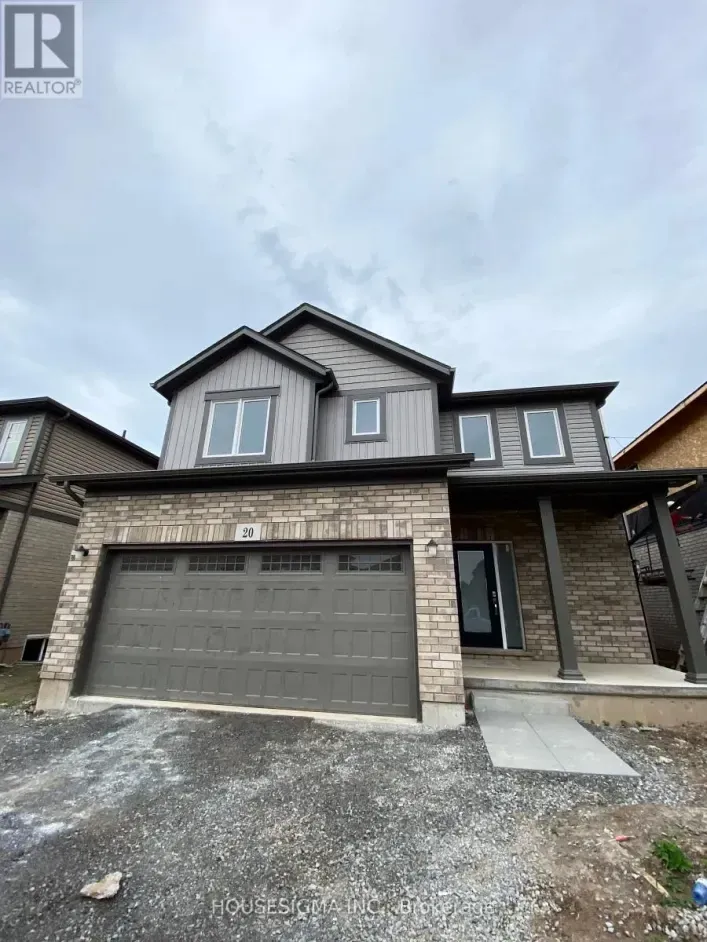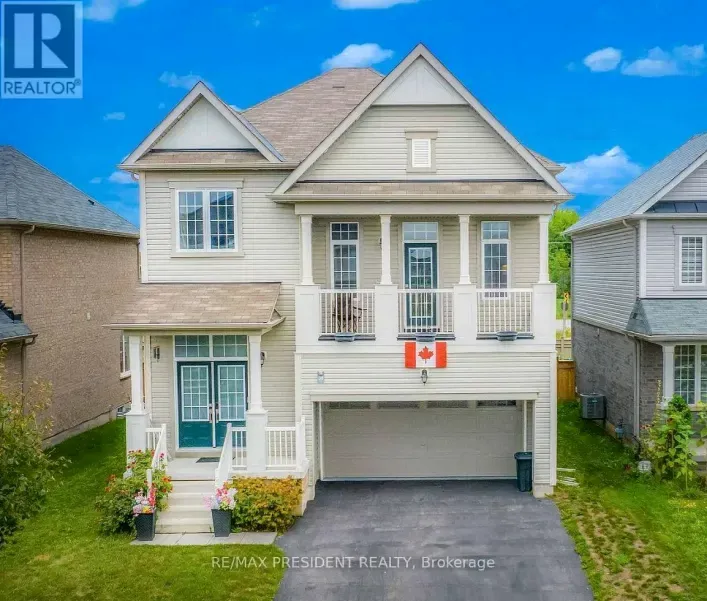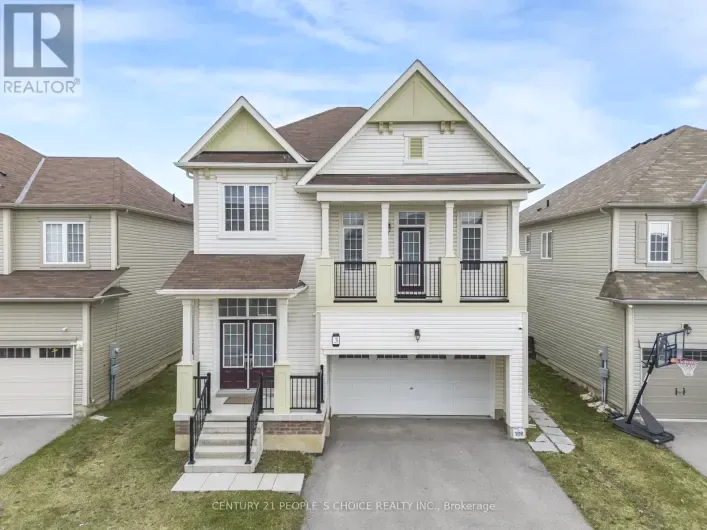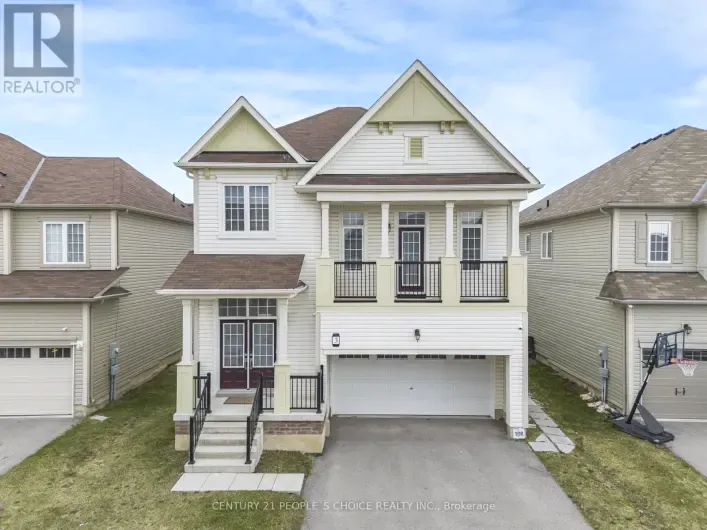
6 Blackberry Lane, Thorold, Ontario L3B 0L3

Listed for:
$2,450
4 beds
3 baths
Listed 32 days ago
House for rent: 6 Blackberry Lane, Thorold, Ontario L3B 0L3

View all 16 photos

About

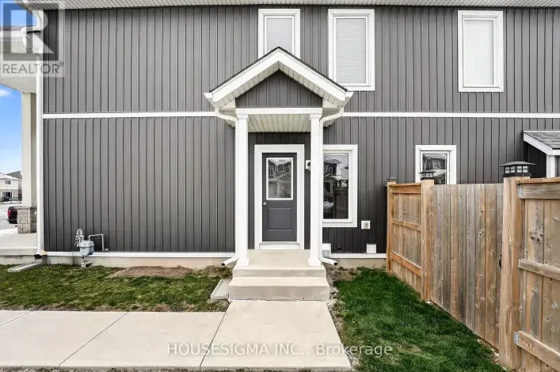
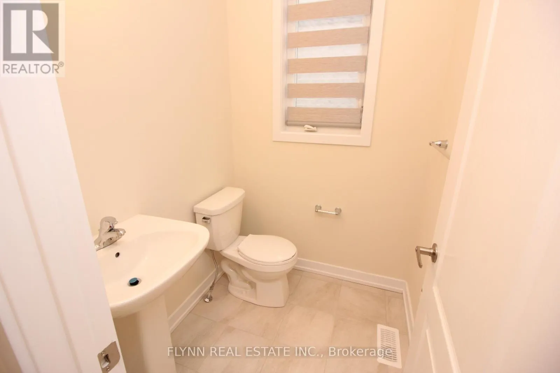
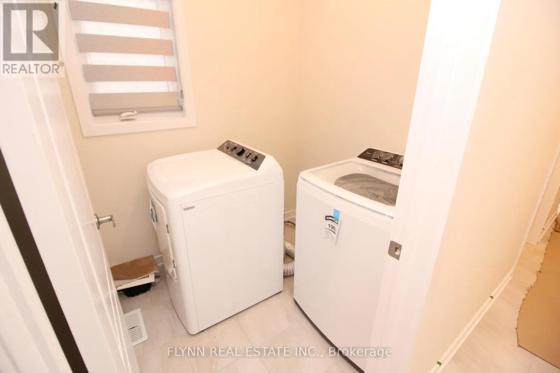
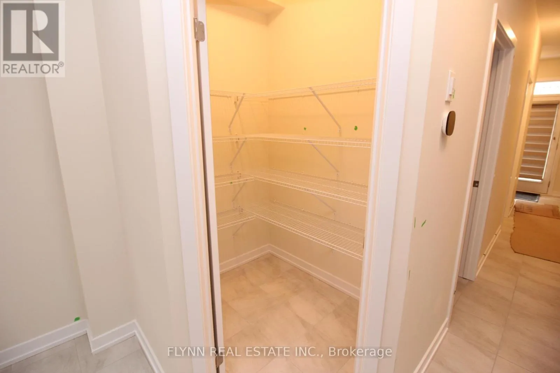
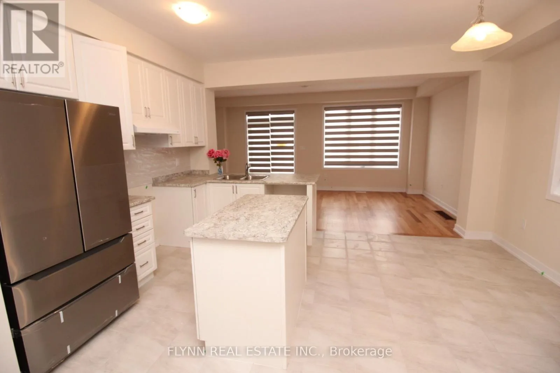
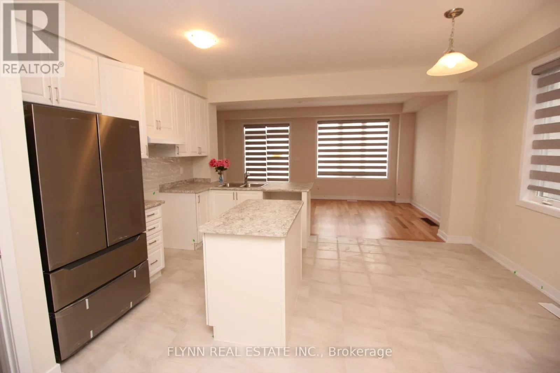
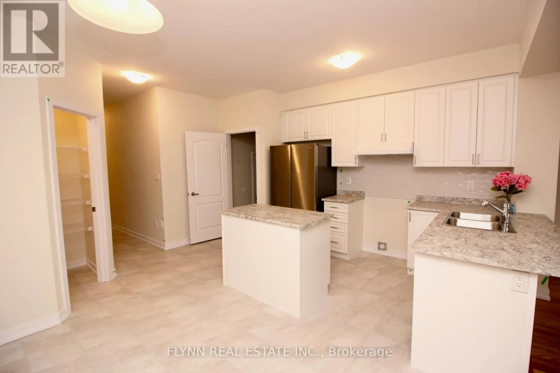
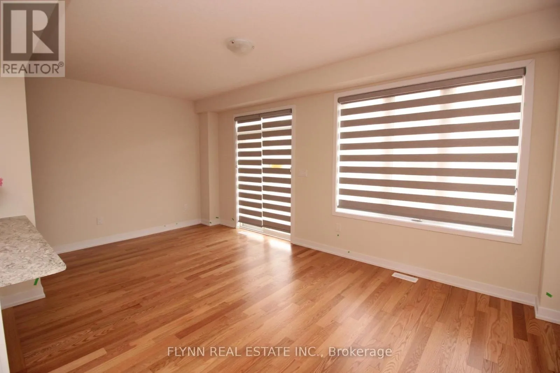
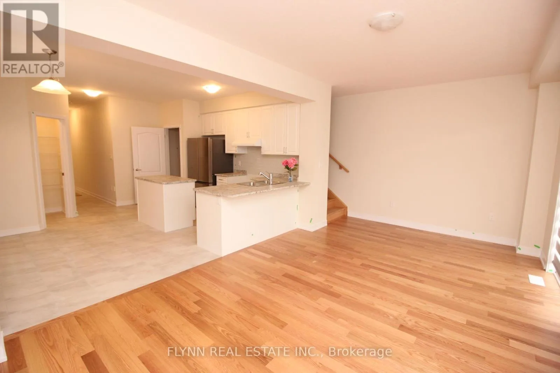
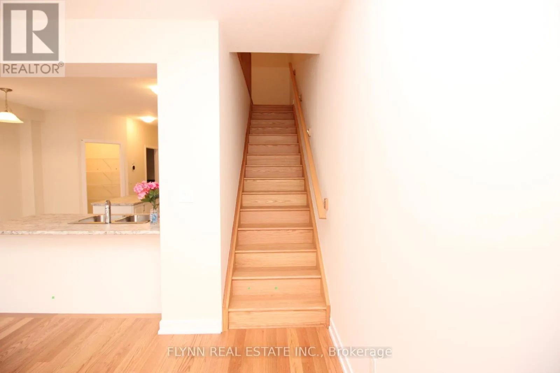
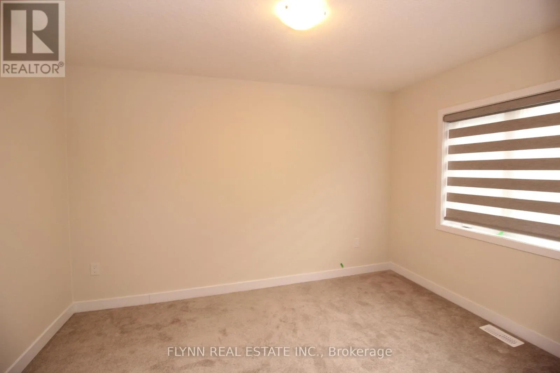
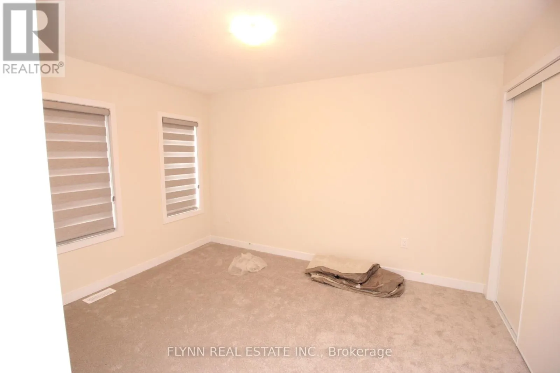
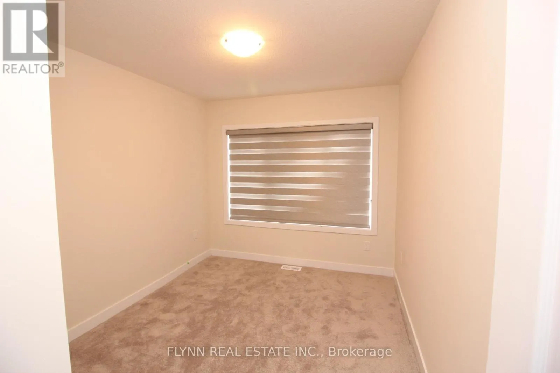
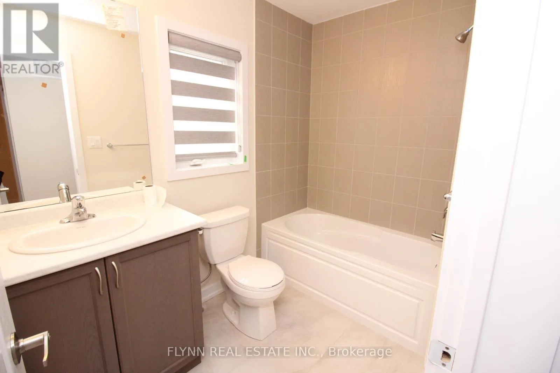
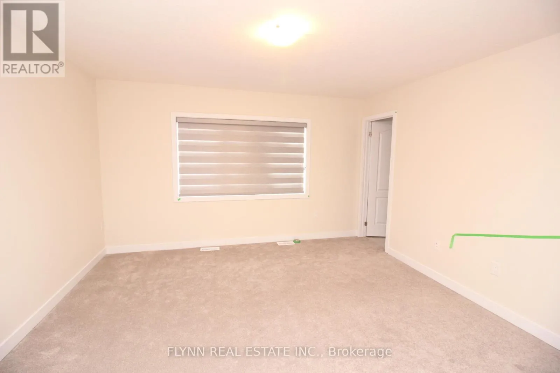
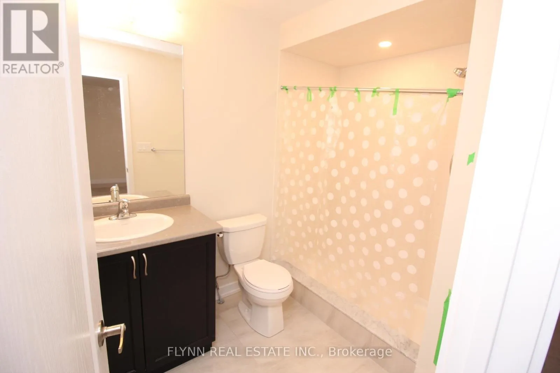
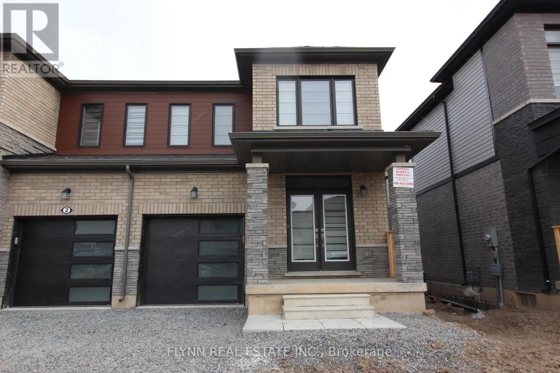
PORT ROBINSON ROAD AND KOTTMEIER ROAD This well-kept semi-detached home is located in a desirable Thorold neighbourhood, just minutes from Highway 406 for easy commuting throughout the Niagara Region. The property offers four spacious bedrooms and 2.5 bathrooms, including a primary suite with a private ensuite and walk-in closet. The main floor features an open-concept design that connects the kitchen, dining, and living areas, creating a bright and functional space for daily living. The kitchen is equipped with stainless steel appliances, ample counter space, and a large pantry, while main floor laundry adds convenience.The home is situated in a family-friendly community close to schools, parks, and shopping, making it an ideal setting for both comfort and convenience. Well cared for and thoughtfully maintained, the residence combines modern finishes with a practical layout, offering a balanced lifestyle in one of Thorold's growing areas. (id:27476)

Property Highlights

MLS® Number
X14005196
Type
Single Family
Community Name
562 - Hurricane/Merrittville
Ownership Type
Freehold
Land Size
30 FT
Parking Space Total
2

Building

Building Type
House
Storeys
2.00
Square Footage
1500 - 2000 sqft
Bathrooms Total
3
Bedrooms Above Ground
4
Bedrooms Total
4
Exterior Finish
Stone
Fireplace Present
No
Basement Type
Full (Unfinished)
Basement Features
Building Heating Type
Forced air
Heating Fuel
Natural gas
Building Cooling Type
Central air conditioning

Utilities

Water
Municipal water
Utility Sewer
Sanitary sewer

Room Layout

Bathroom
Second level
Measurements not available
Primary Bedroom
Second level
4.11 m x 4.06 m
Bathroom
Second level
Measurements not available
Bedroom
Second level
3.81 m x 2.74 m
Bedroom
Second level
2.74 m x 3.2 m
Bedroom
Second level
3.1 m x 3.81 m
Great room
Main level
5.92 m x 3.2 m
Eating area
Main level
26.03 m x 3.66 m
Kitchen
Main level
2.18 m x 4.83 m
Bathroom
Main level
Measurements not available

Location

Learn more about this property
Listing provided by:
FLYNN REAL ESTATE INC.
MLS® number:
X14005196
Agent:
Jon Flynn
*Indicates required field
Name is required
Email is required
Please enter a valid phone number (e.g., 416-111-1111).

Community Spotlight: Homes For rent in Your Neighborhood