1527 Merrittville Highway, Thorold, Ontario L3B 5N5

Listed for:
$3,500
4 beds
3 baths
Listed 16 days ago
House for rent: 1527 Merrittville Highway, Thorold, Ontario L3B 5N5

View all 46 photos

About

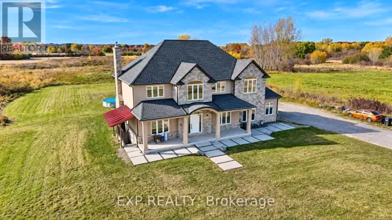
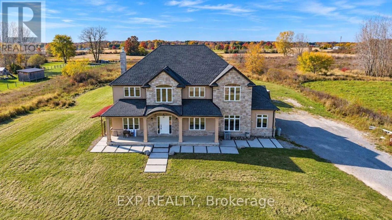
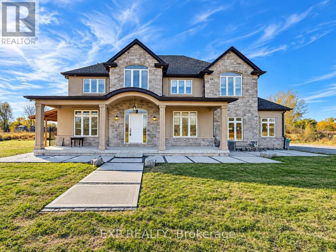
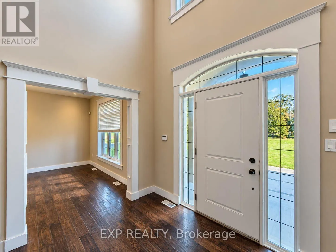
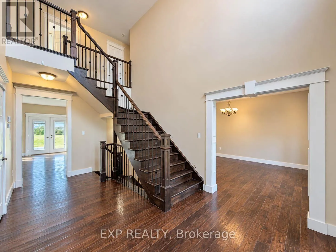
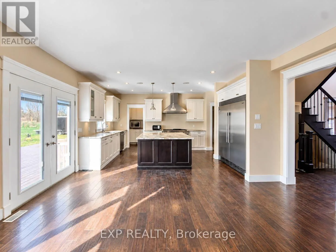
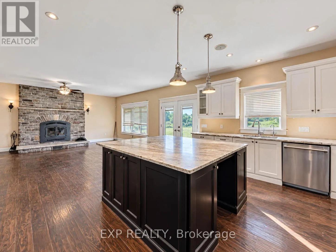
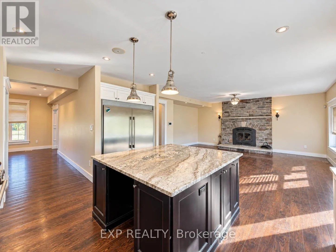
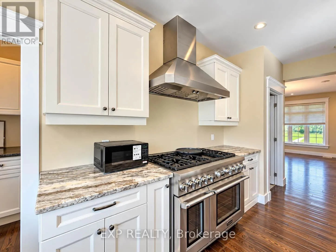
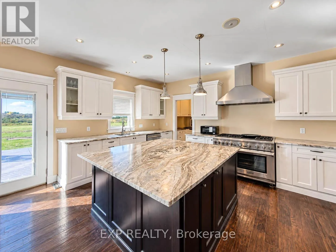
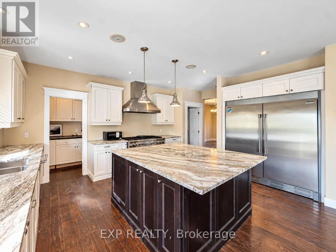
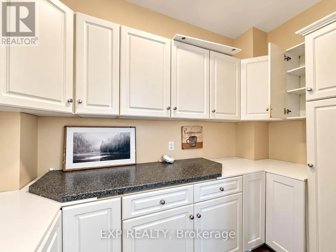
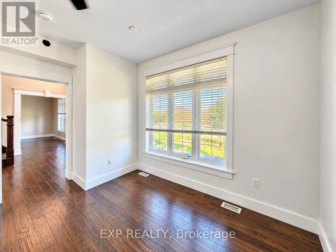
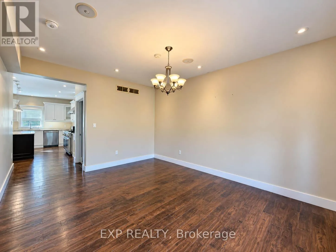
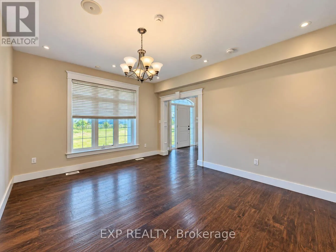
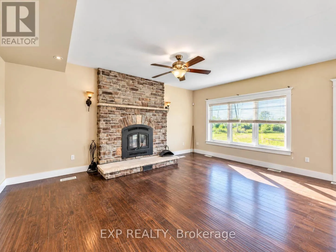
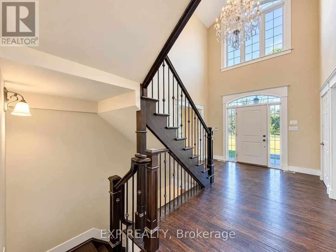
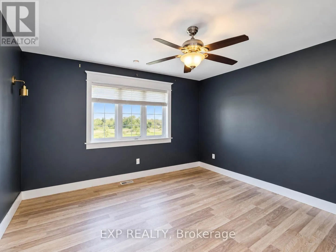
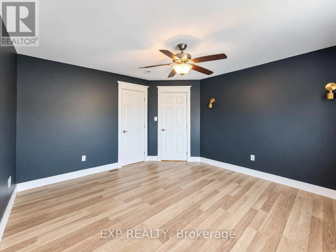
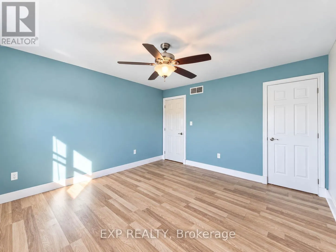
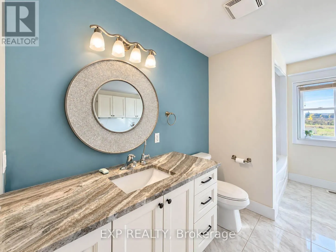
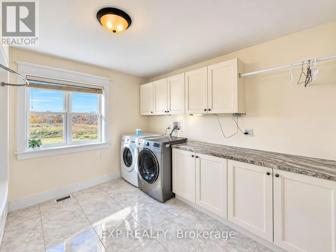
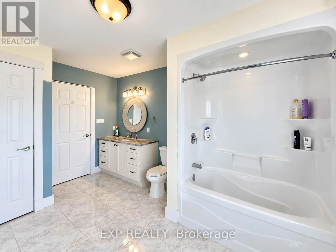
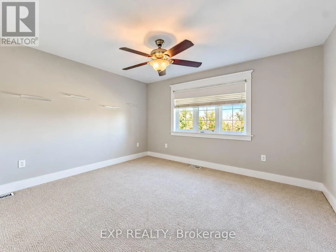
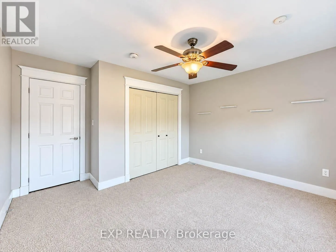
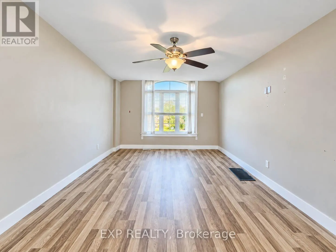
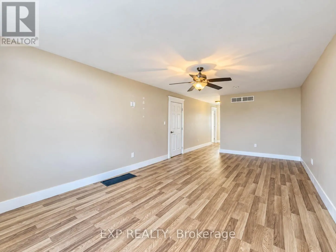
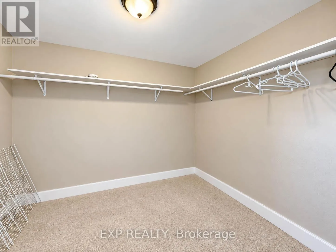
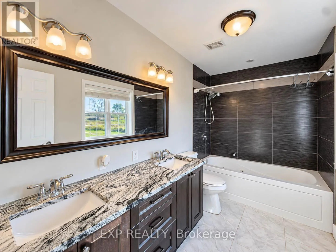
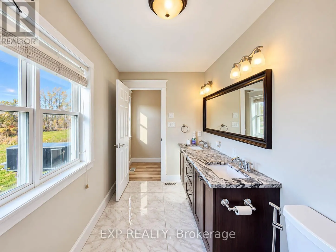
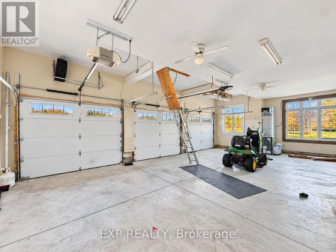
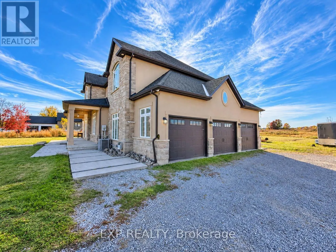
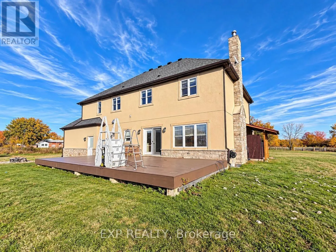
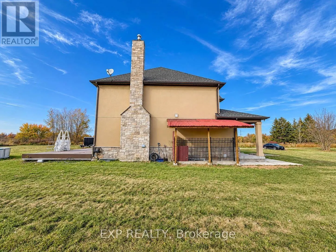
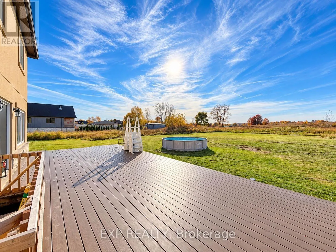
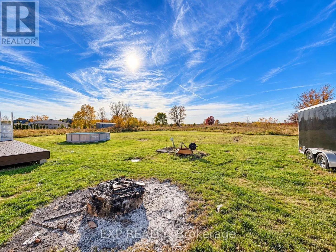
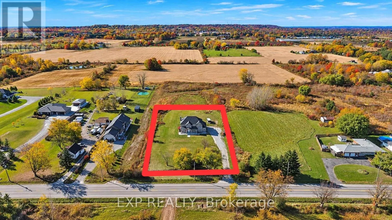
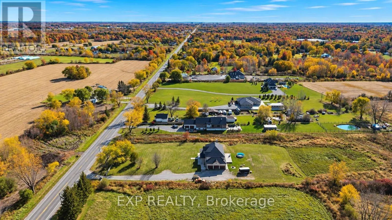
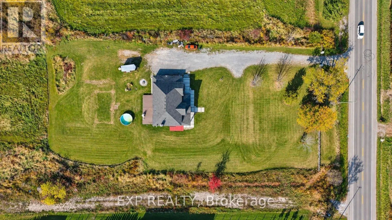
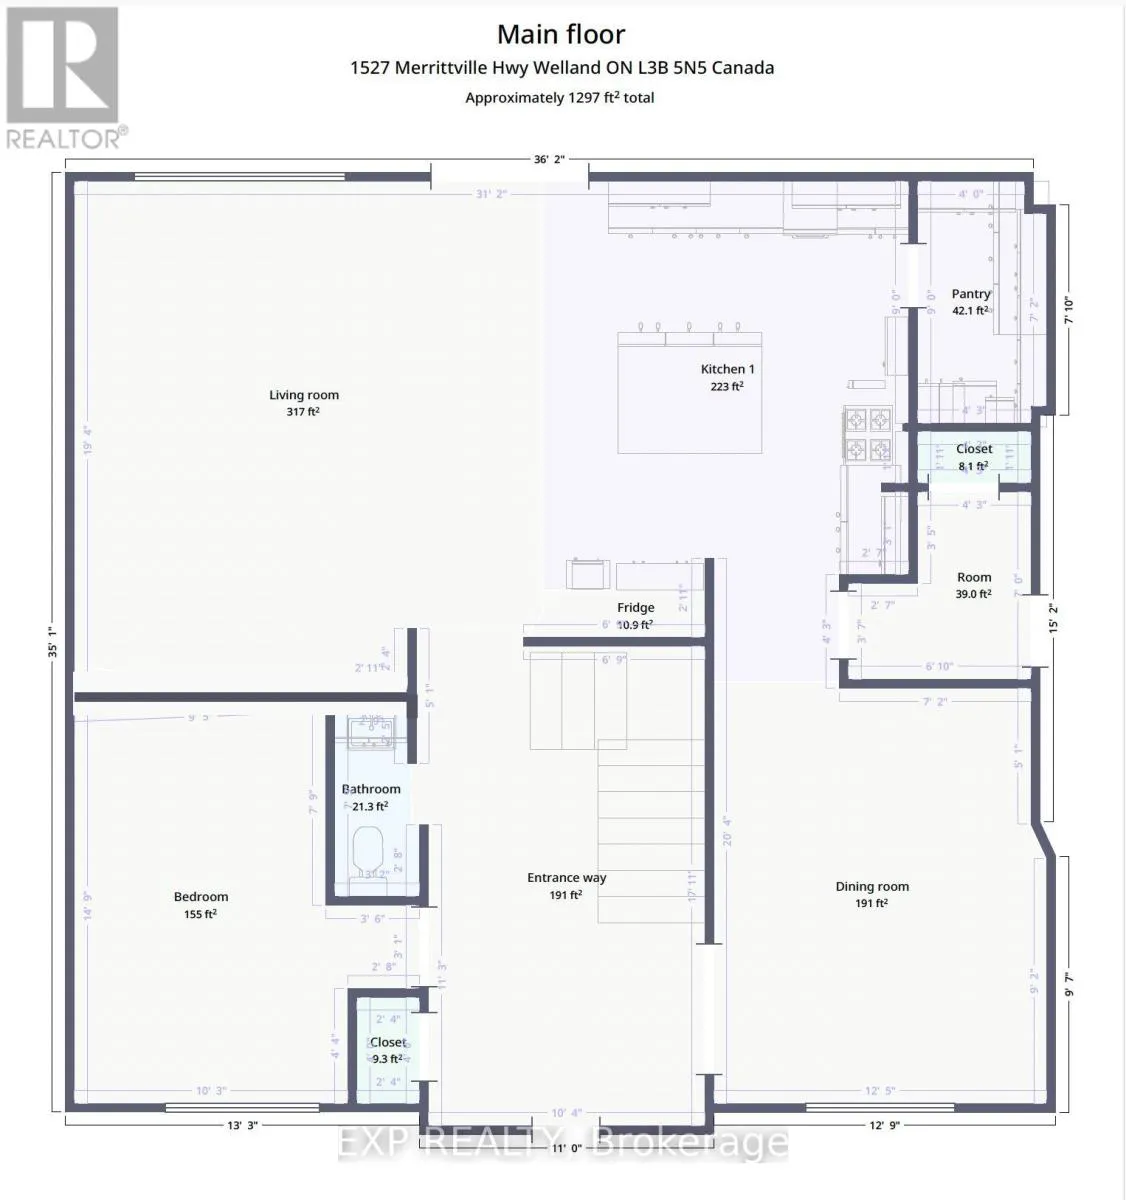
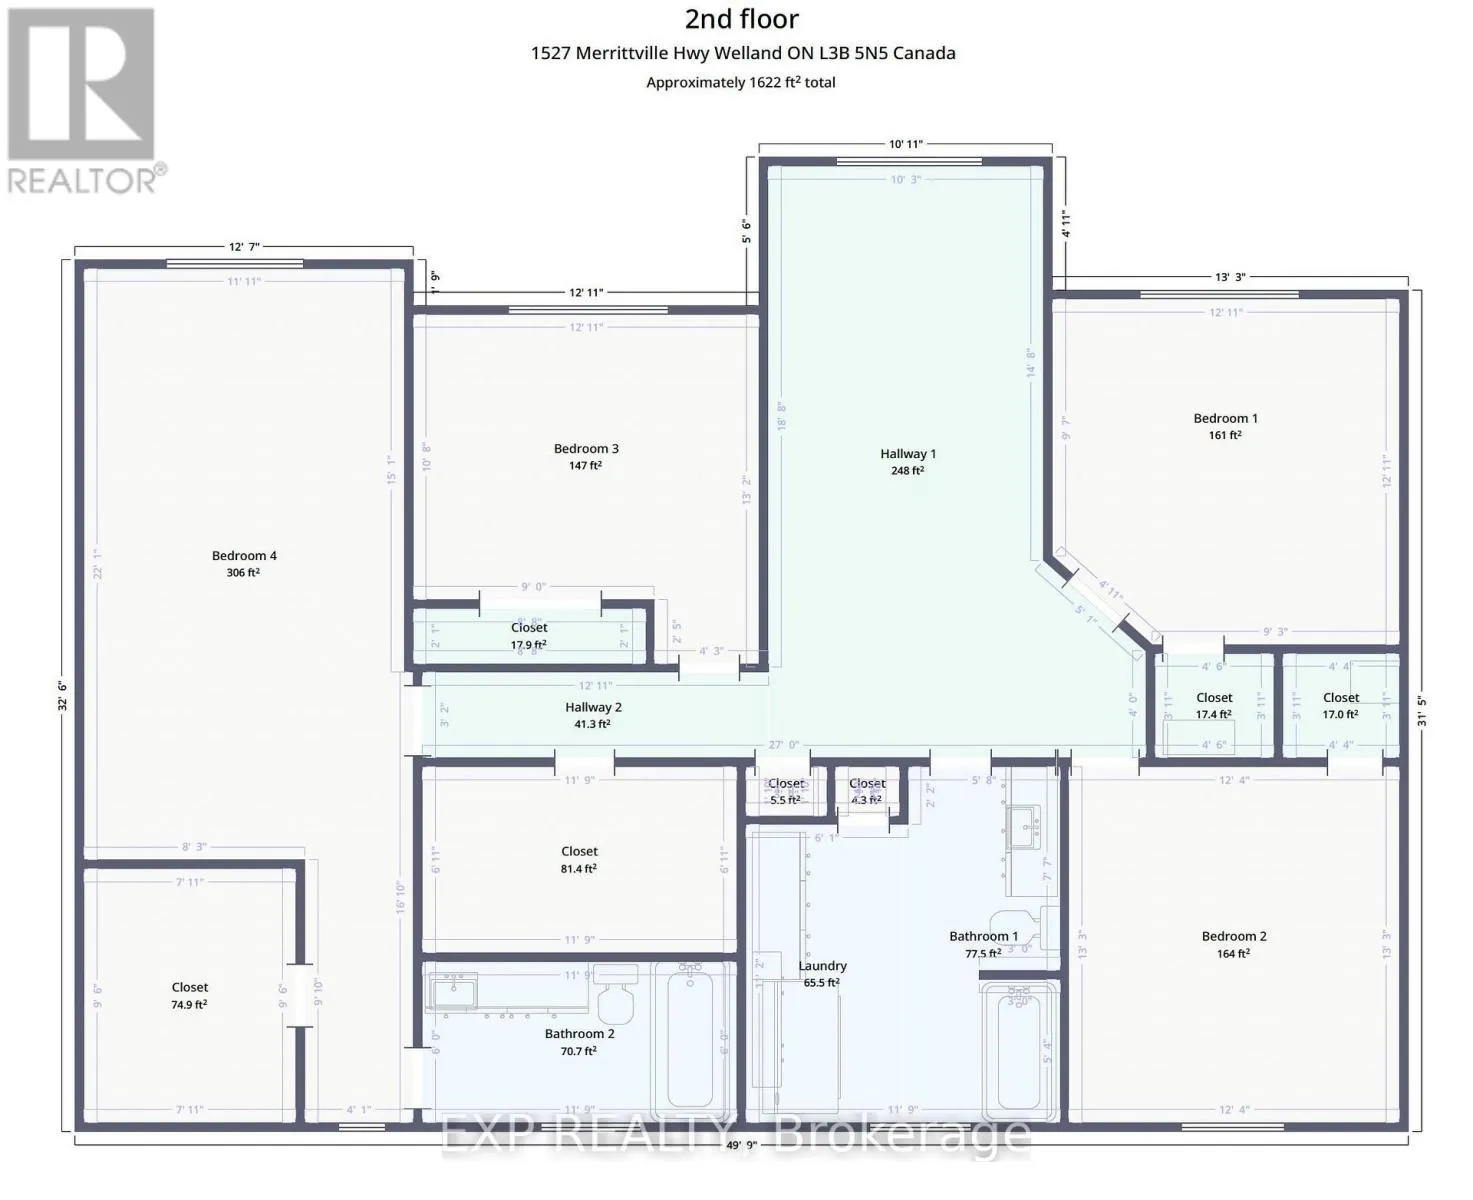
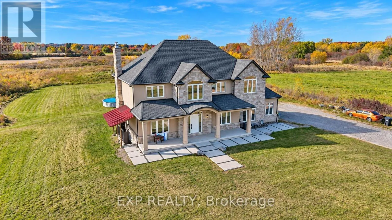
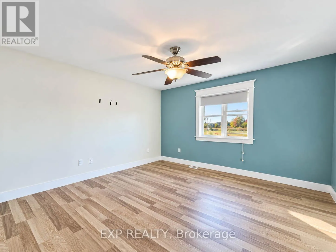
Cross Streets: Hwy 20 To Merrittville. ** Directions: Follow ON-406 S to ON-20 in Thorold. Take the exit toward Fonthill from ON-406 S. Drive to Merrittville Hwy/Regional Rd 50. Room to breathe, minutes from everything. This spacious detached 2-storey home offer close to. 3000 sq ft of living space, with 4 bedrooms and 3 bathrooms. The main floor is made for family dinners and easy entertaining. It features a formal dining room, a cozy fireplace and a dedicated home office. The kitchen is a true showpiece, with a 6-burner stove, a butler's pantry. Upstairs, the primary retreat includes a private ensuite and a walk-in closet, with convenient upper-level laundry just steps away. An energy-efficient geothermal heating system, a new furnace and AC keep you comfortable year-round. Step outside to a massive 38' x 16' deck with no rear neighbours, the perfect spot for summer barbecues and quiet evenings. A heated 3-car garage and parking for over 10 vehicles mean room for every car, truck, trailer or toy, even in winter. Quick access to Welland, Thorold, Brock University, Niagara College and Hwy 406. Tenant pays 75% utilities. (id:27476)

Property Highlights

MLS® Number
X14127444
Type
Single Family
Community Name
562 - Hurricane/Merrittville
Ownership Type
Freehold
Land Size
228 x 659 FT
Parking Space Total
10

Building

Building Type
House
Storeys
2.00
Square Footage
2500 - 3000 sqft
Bathrooms Total
3
Bedrooms Above Ground
4
Bedrooms Total
4
Amenities
Fireplace(s)
Exterior Finish
Stucco, Brick
Fireplace Present
Yes
Basement Type
None
Basement Features
Building Heating Type
Other
Heating Fuel
Geo Thermal
Building Cooling Type
Central air conditioning

Utilities

Utility Sewer
Septic System

Room Layout

Primary Bedroom
Second level
6.73 m x 3.71 m
Bedroom 2
Second level
4.01 m x 3 m
Bedroom 3
Second level
3.99 m x 3.71 m
Bedroom 4
Second level
3.99 m x 3.76 m
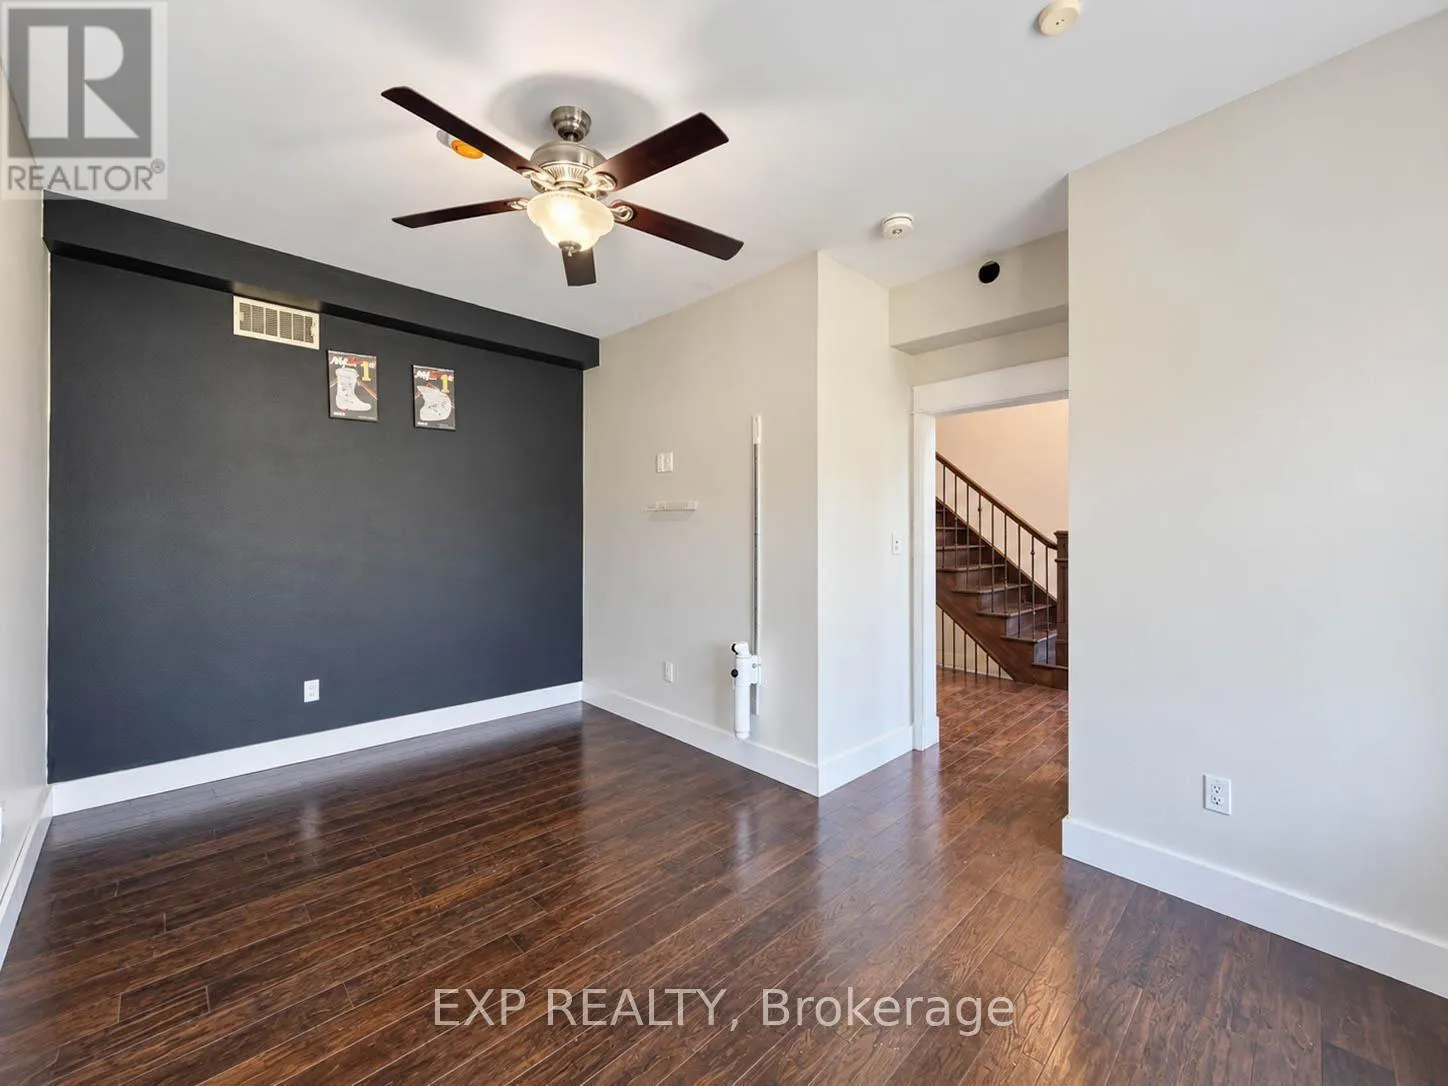
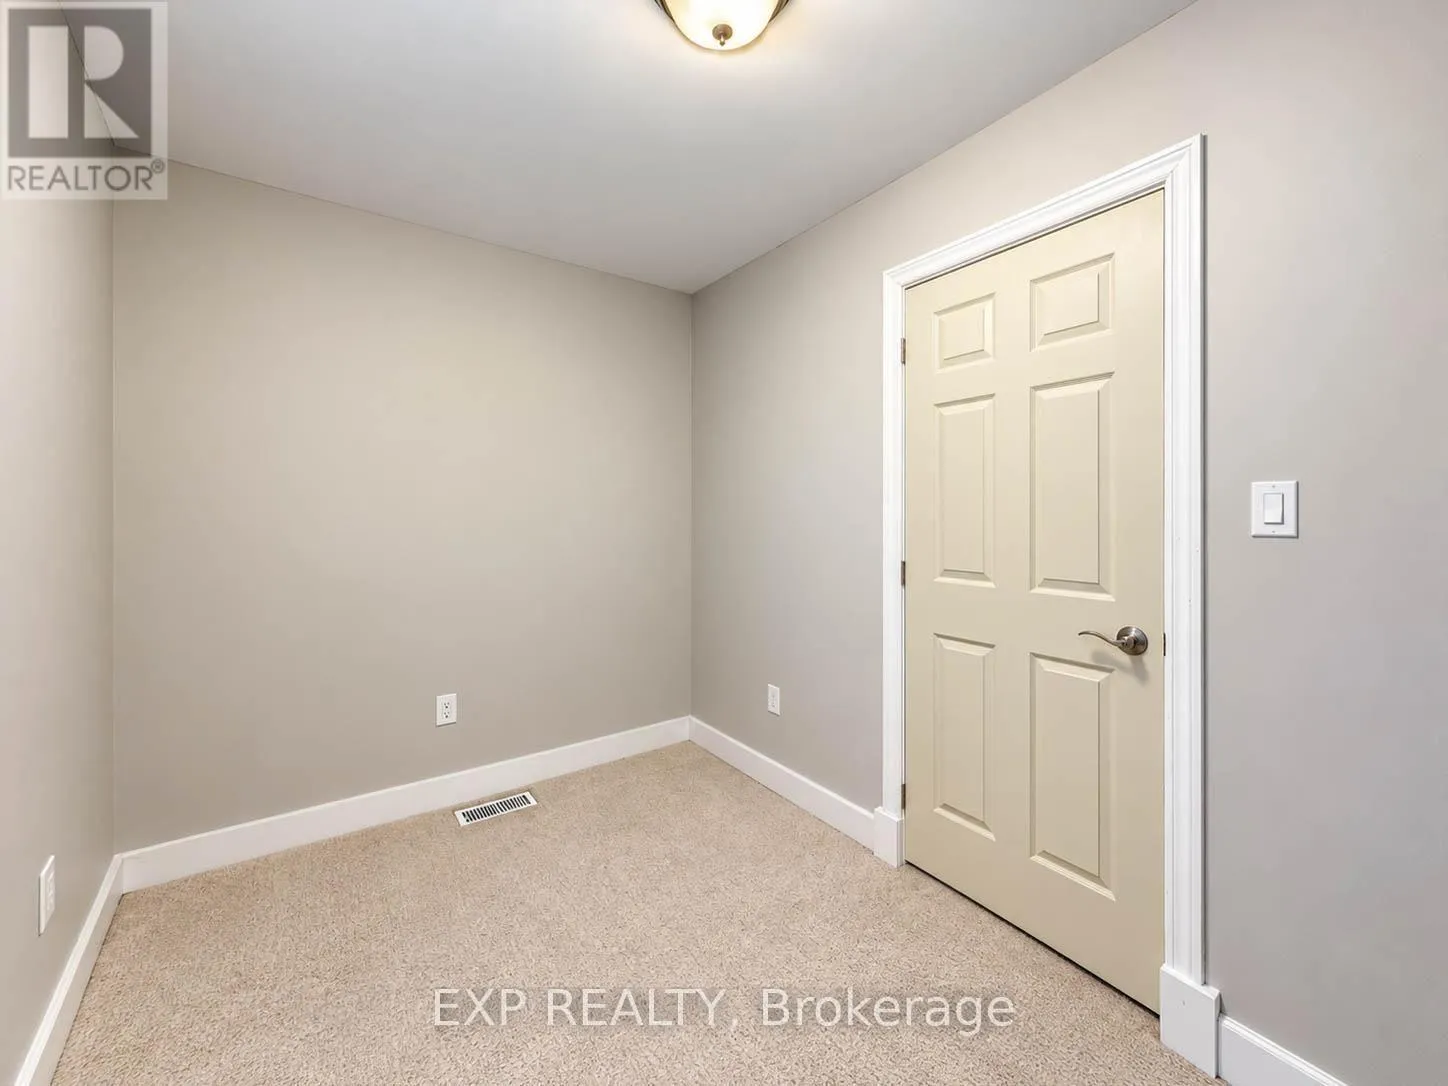
Den
Second level
1.98 m x 3.53 m
Kitchen
Main level
4.42 m x 4.09 m
Dining room
Main level
4.67 m x 3.71 m
Living room
Main level
5.87 m x 5.23 m
Office
Main level
4.6 m x 3.1 m
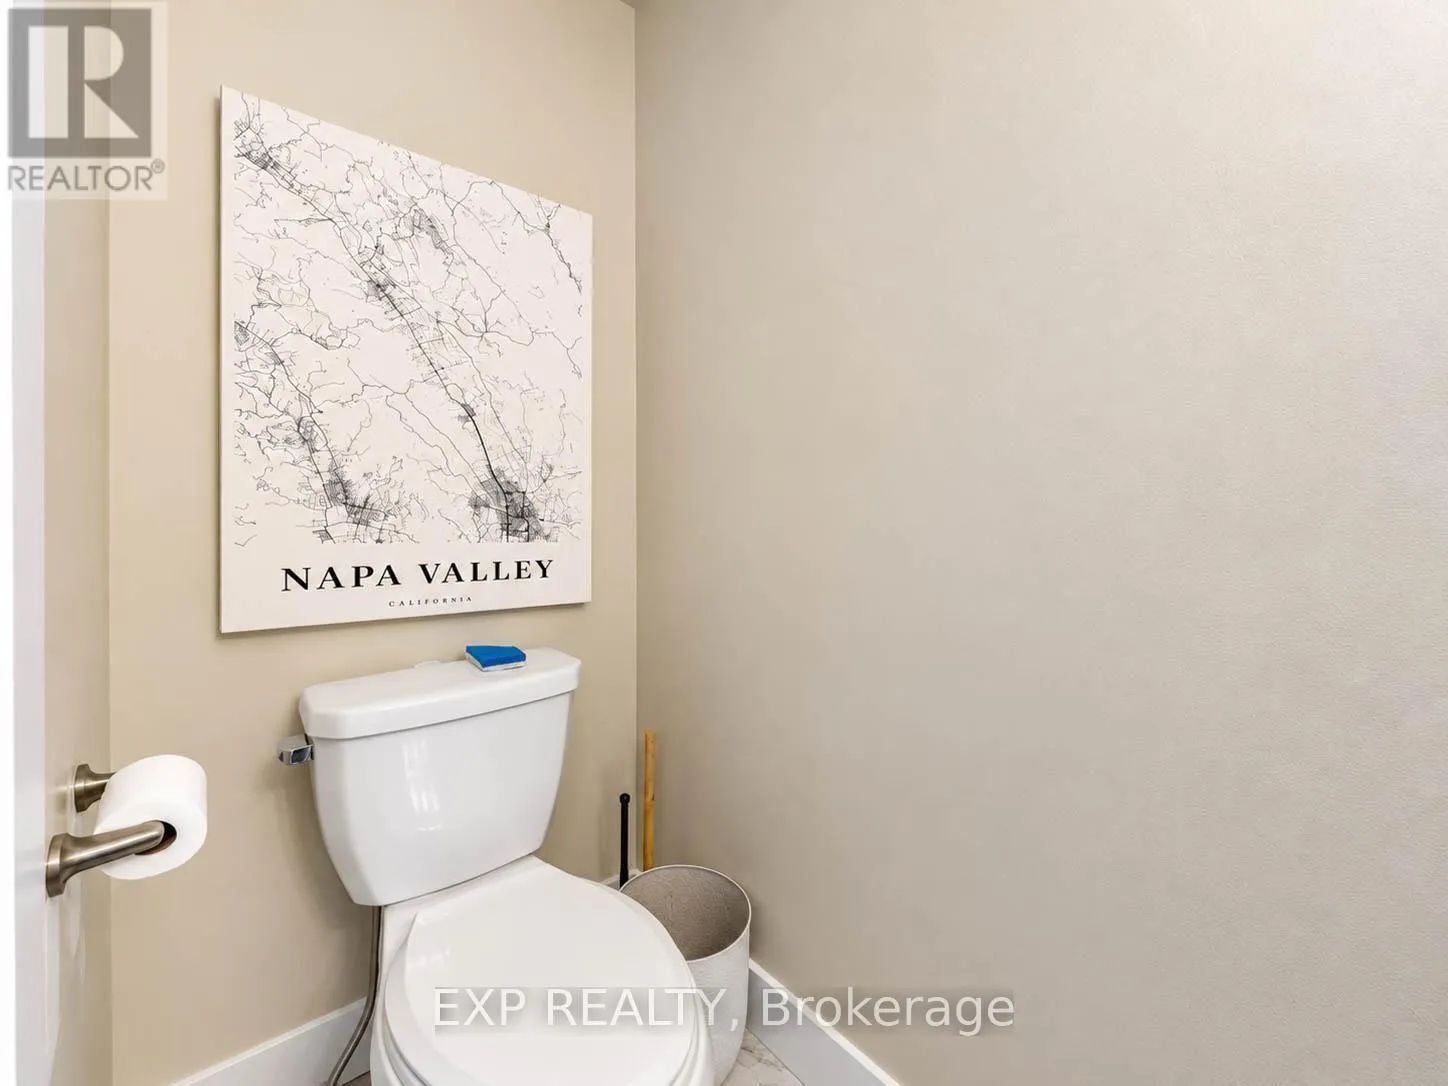
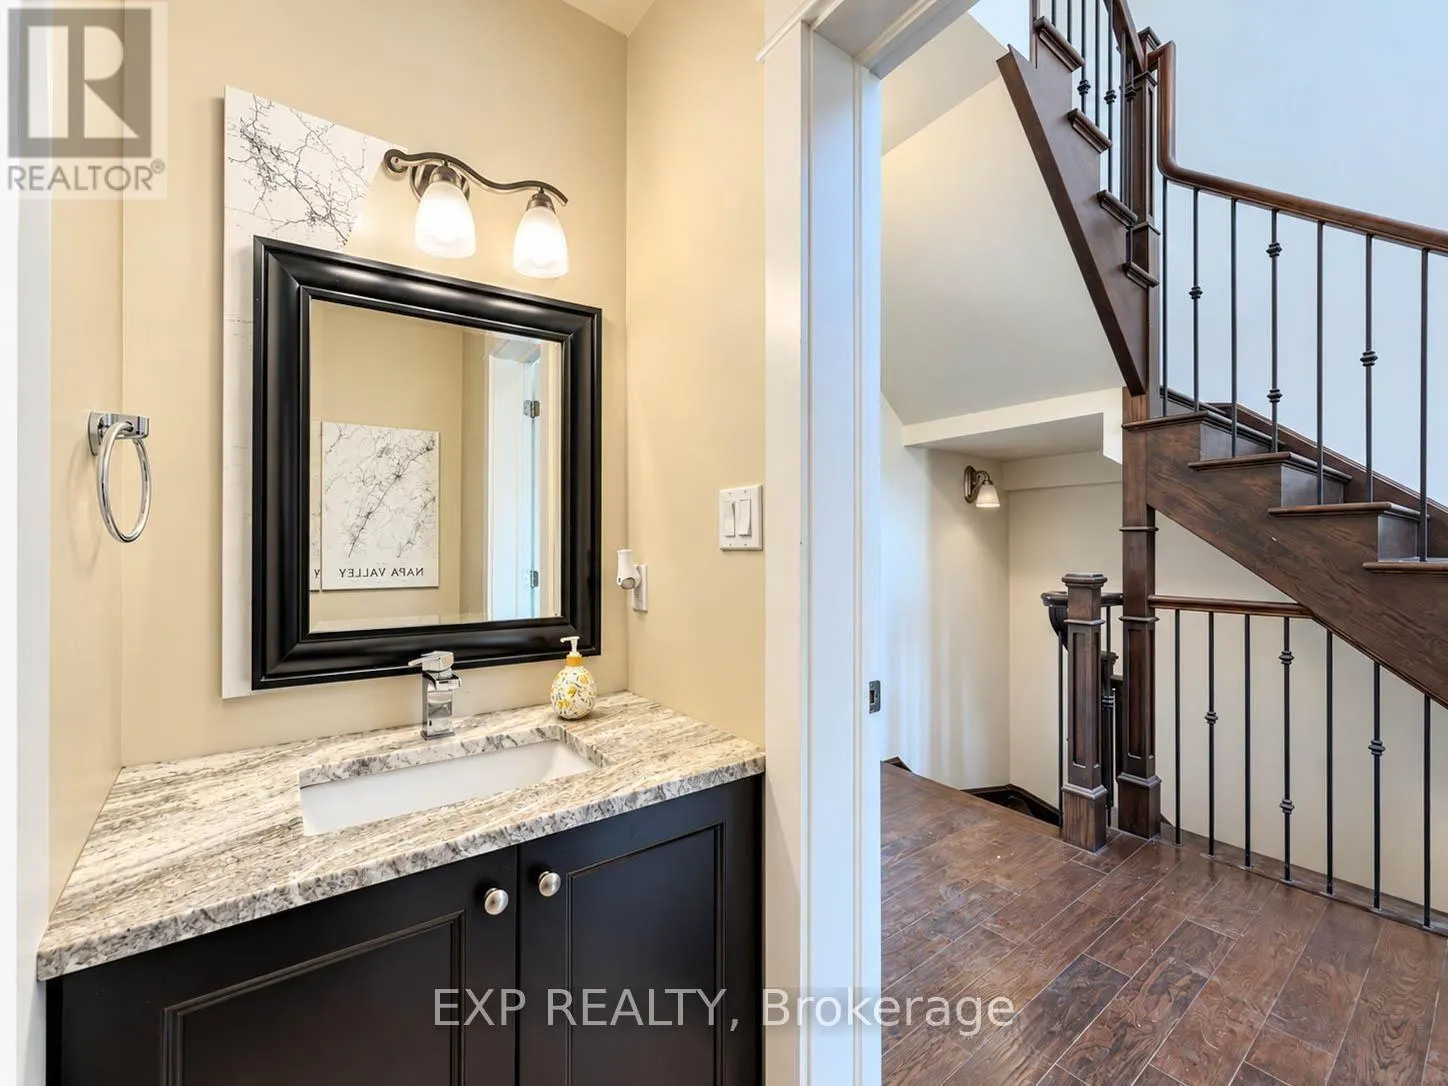
Partial bathroom
Main level
2.06 m x 0.84 m

Location

Learn more about this property
Listing provided by:
EXP REALTY
MLS® number:
X14127444
Agent:
Nalin Singla
*Indicates required field
Name is required
Email is required
Please enter a valid phone number (e.g., 416-111-1111).

Community Spotlight: Homes For rent in Your Neighborhood