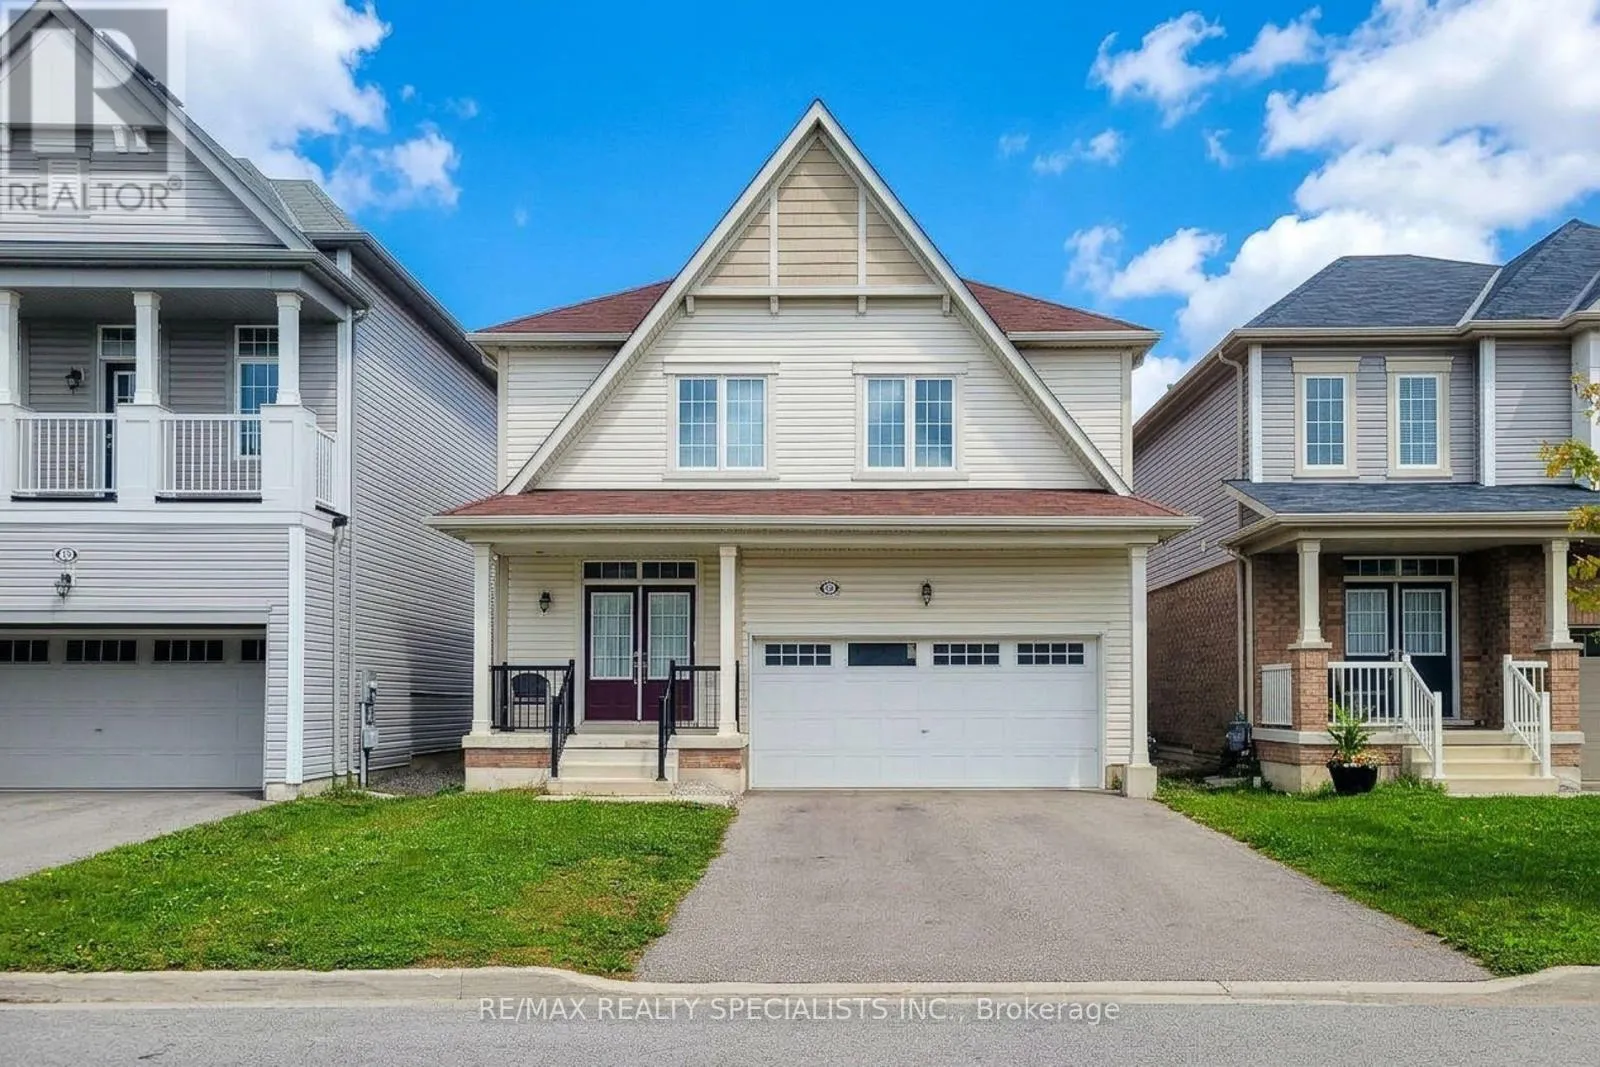
14 Beatty Avenue, Thorold, Ontario L3B 0E9

Listed for:
$699,999
4 beds
3 baths
Listed 33 days ago
House for rent: 14 Beatty Avenue, Thorold, Ontario L3B 0E9

View all 37 photos

About

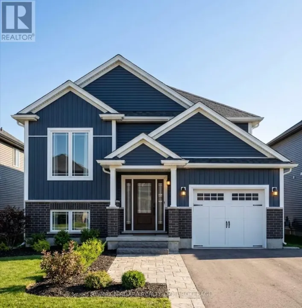
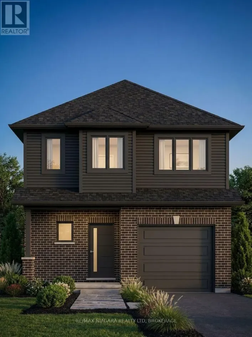
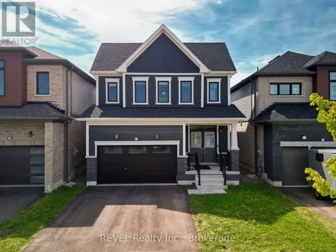
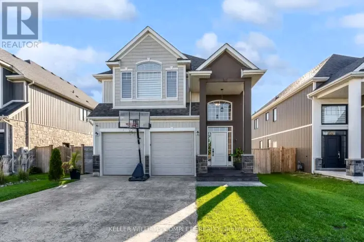
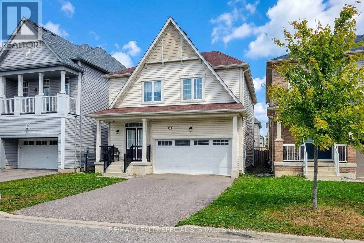
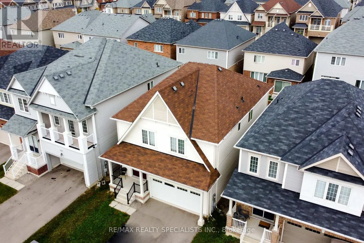
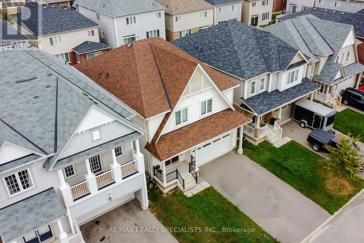
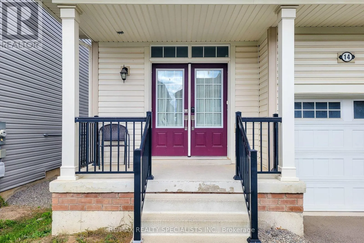
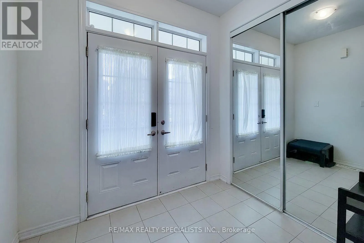
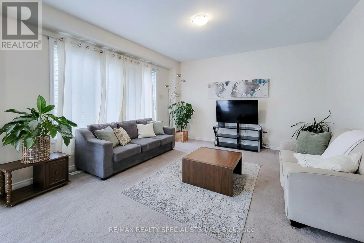
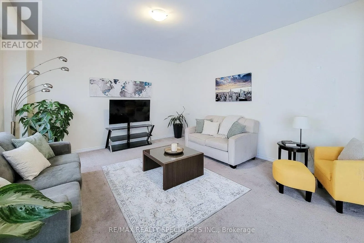
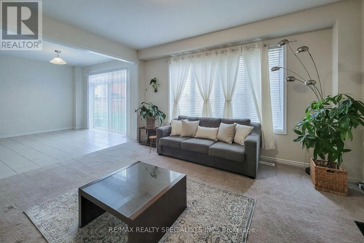
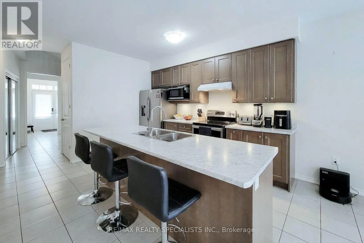
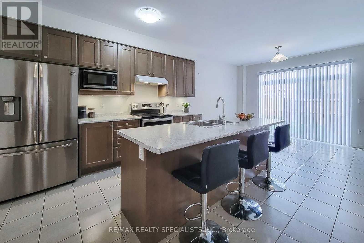
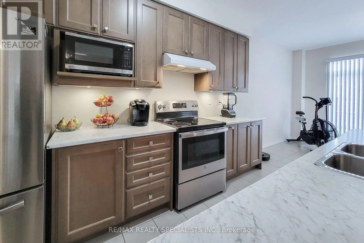
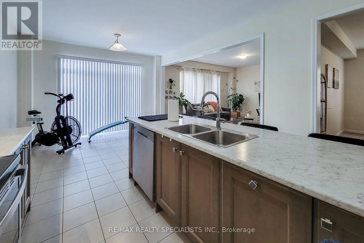
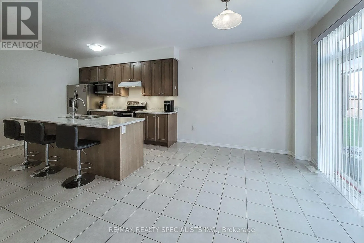
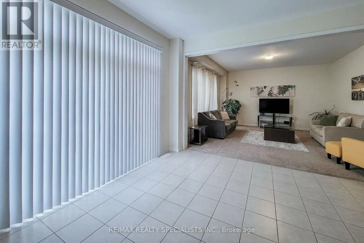
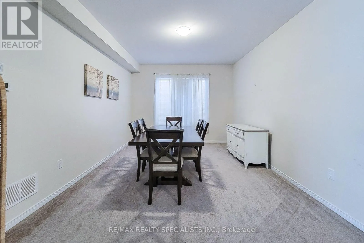
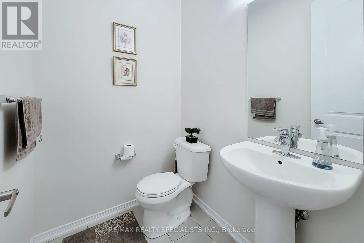
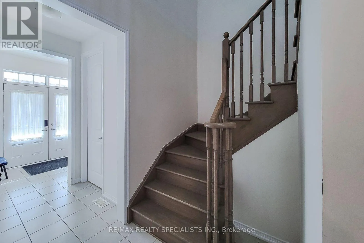
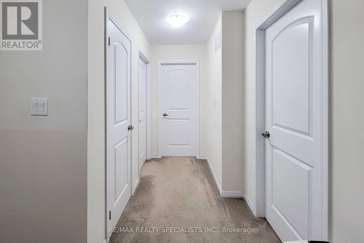
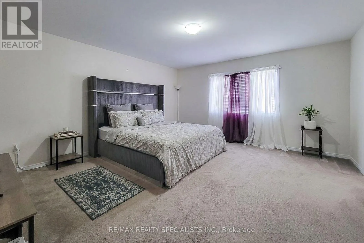
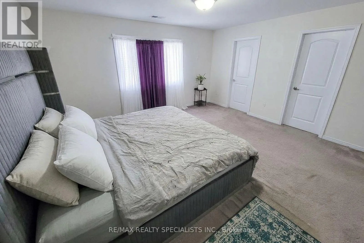
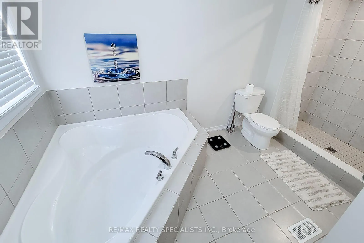
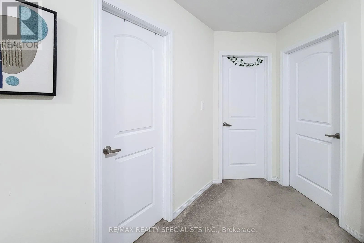
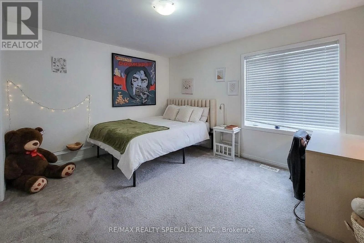
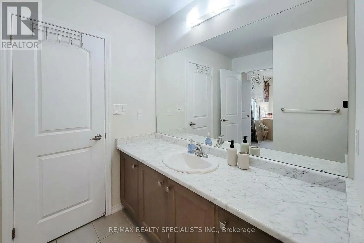
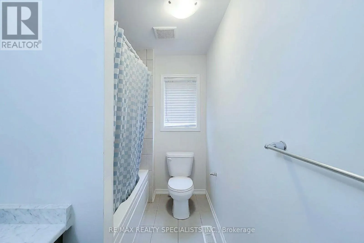
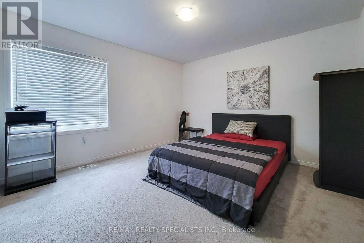
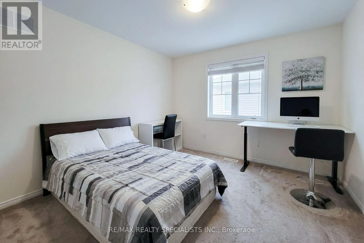
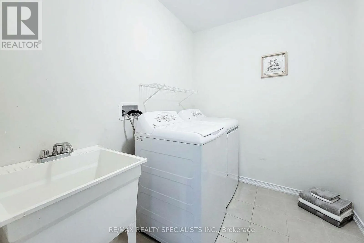
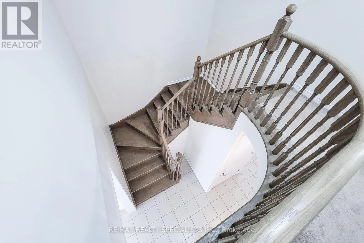
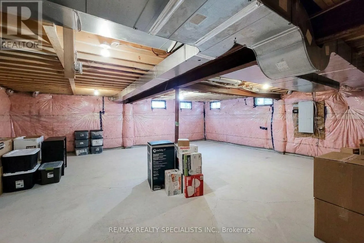
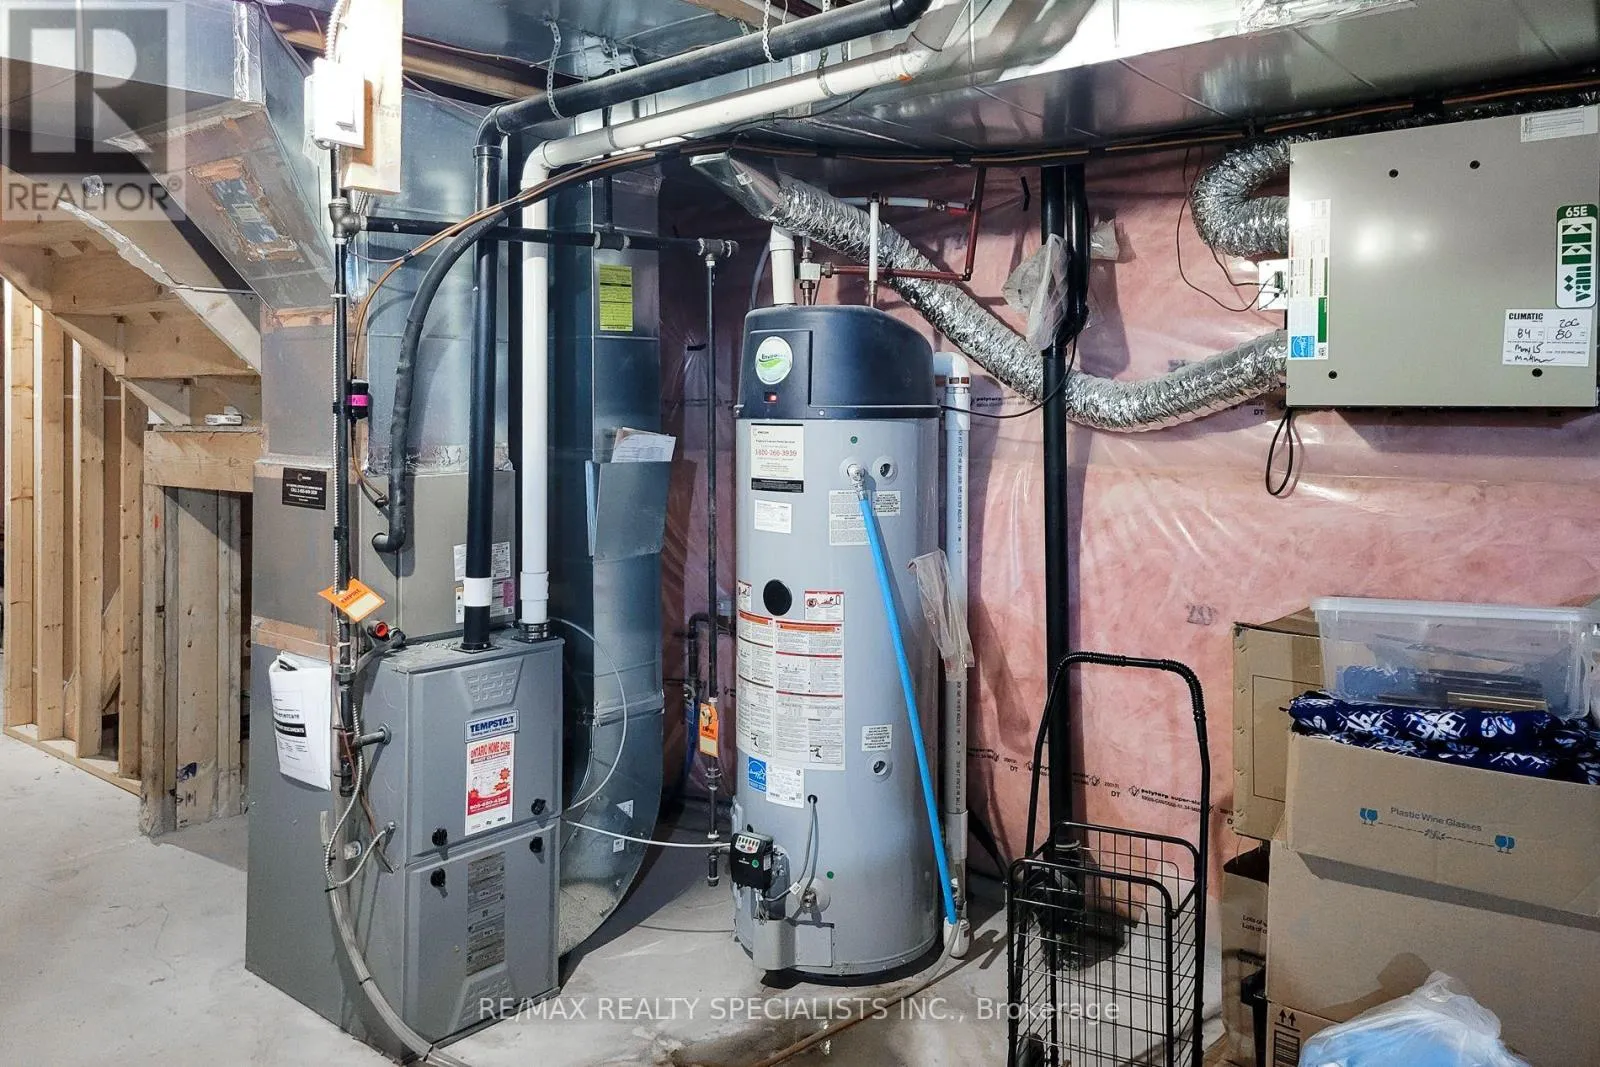
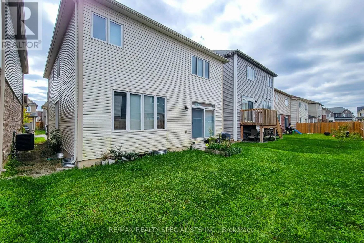
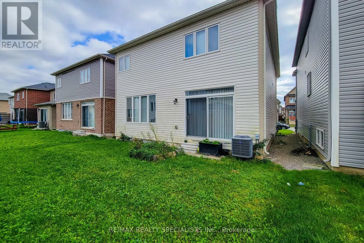
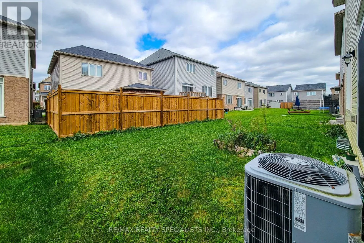
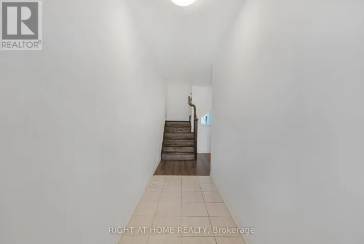
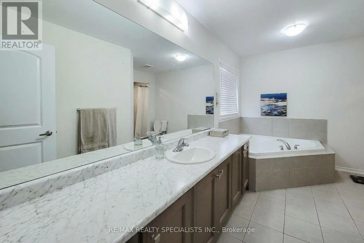
Cross Streets: Kottmeier Rd & Port Robinson Rd. ** Directions: Kottmeier Rd Alexandra Dr Seanesy Dr Beatty Ave. Welcome To This Beautiful 4-Bedroom Detached Home In A Desirable Newer Empire Community In Thorold! Offering approximately 2,700 sq. ft. of spacious living space, this bright and welcoming home features an ideal layout designed for modern family living. The stylish kitchen showcases upgraded cabinetry, quartz countertops & stainless-steel appliances, opening to generous living spaces perfect for both everyday living and entertaining. Enjoy separate living, dining & family rooms, providing plenty of space for the entire family. Four generously sized bedrooms, 3 bathrooms & convenient 2nd-floor laundry add comfort and functionality. The built-in 2-car garage provides ample parking and storage, while the unfinished basement offers excellent potential for a future recreation room, home office, gym or additional living space. A fantastic opportunity to own a spacious, modern home in a growing Thorold community - move in, enjoy and make it your own! (id:27476)

Property Highlights

MLS® Number
X14082686
Type
Single Family
Community Name
562 - Hurricane/Merrittville
Ownership Type
Freehold
Land Size
36.1 x 91.9 FT
Parking Space Total
4

Building

Building Type
House
Storeys
2.00
Square Footage
2500 - 3000 sqft
Bathrooms Total
3
Bedrooms Above Ground
4
Bedrooms Total
4
Amenities
Fireplace(s) Golf Nearby, Park, Schools
Exterior Finish
Vinyl siding
Fireplace Present
Yes
Basement Type
Full (Unfinished)
Basement Features
Building Heating Type
Forced air
Heating Fuel
Natural gas
Building Cooling Type
Central air conditioning, Ventilation system

Utilities

Water
Municipal water
Utility Sewer
Sanitary sewer

Room Layout

Primary Bedroom
Second level
4.57 m x 4.88 m
Bedroom 2
Second level
3.48 m x 3.35 m
Bedroom 3
Second level
4.09 m x 3.66 m
Bedroom 4
Second level
3.96 m x 3.66 m
Laundry room
Second level
2.74 m x 1.83 m
Living room
Main level
4.88 m x 4.39 m
Family room
Main level
4.7 m x 3.66 m
Kitchen
Main level
3.96 m x 3.71 m
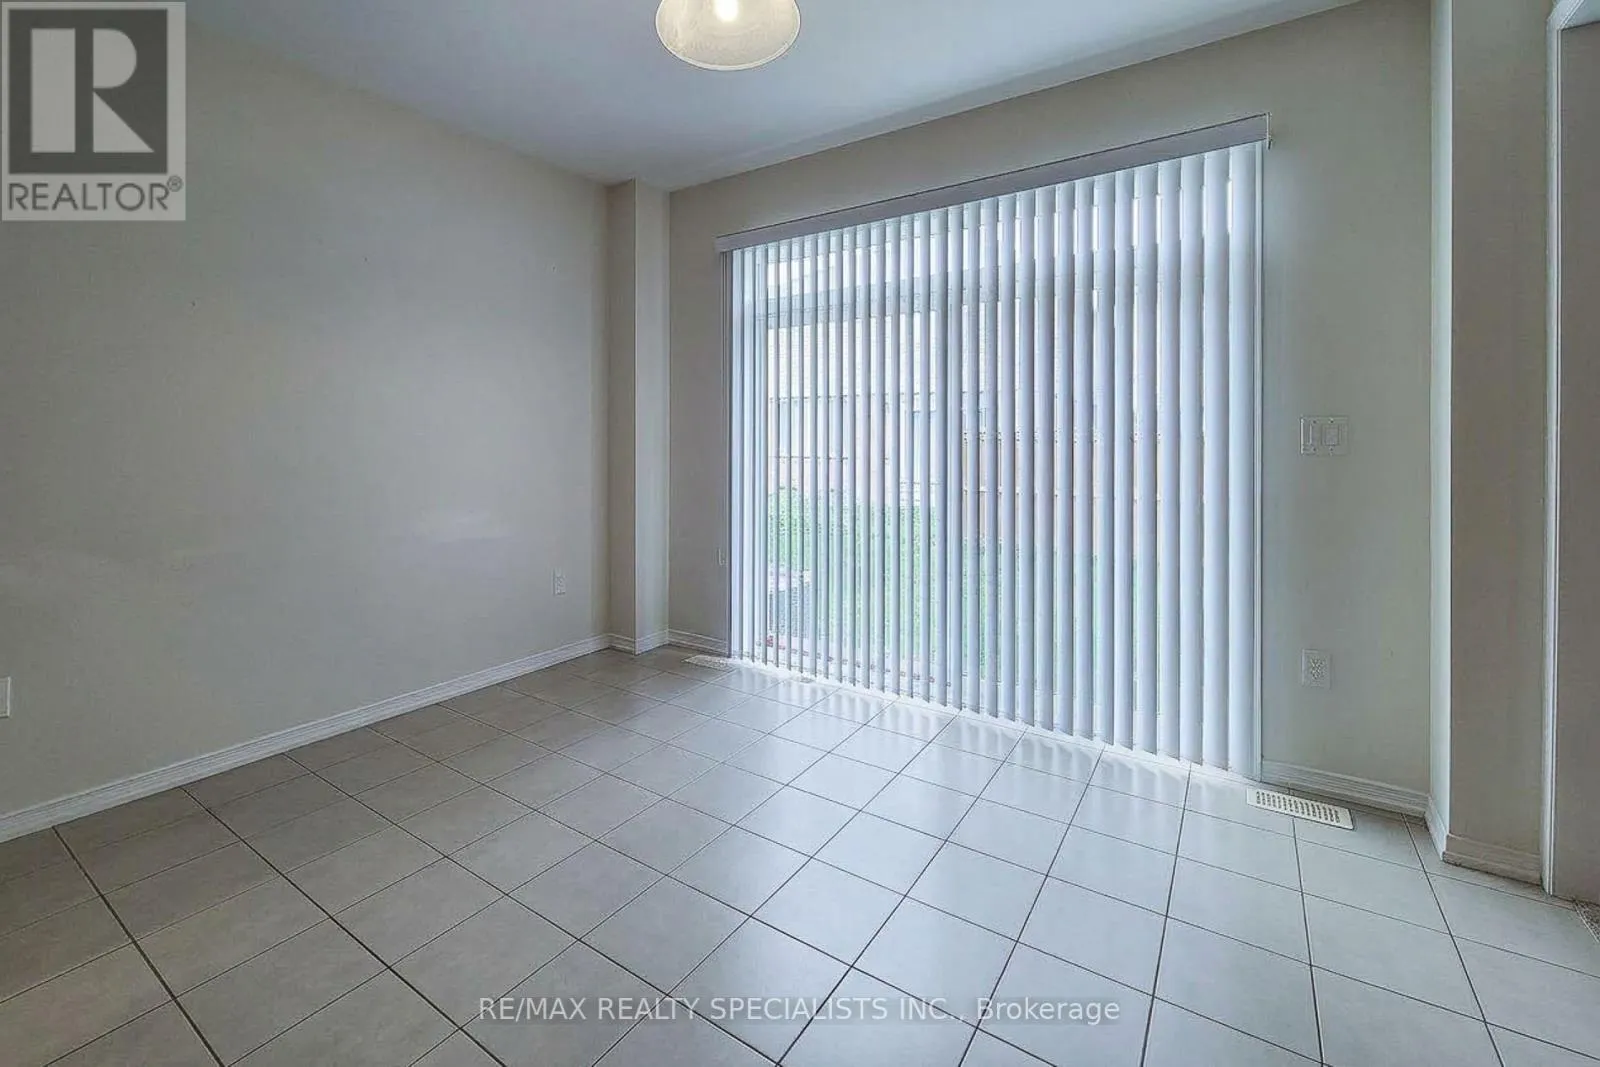
Dining room
Main level
3.96 m x 3.18 m

Location

Learn more about this property
Listing provided by:
RE/MAX REALTY SPECIALISTS INC.
MLS® number:
X14082686
Agent:
Shiv Sharma
*Indicates required field
Name is required
Email is required
Please enter a valid phone number (e.g., 416-111-1111).

Community Spotlight: Homes For sale in Your Neighborhood