76 Ivy Crescent, Thorold, Ontario L0S 1E6

Listed for:
$3,499
3 beds
3 baths
Listed 15 days ago
House for rent: 76 Ivy Crescent, Thorold, Ontario L0S 1E6

View all 38 photos

About

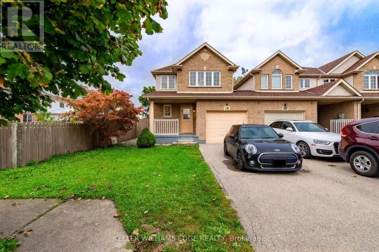
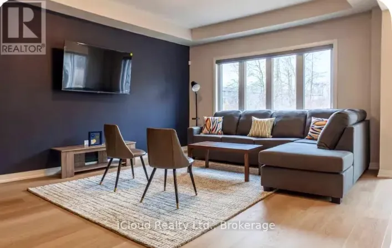
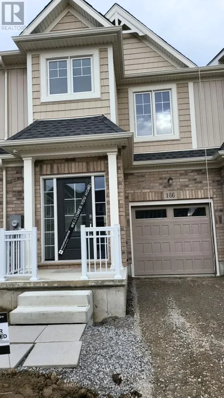
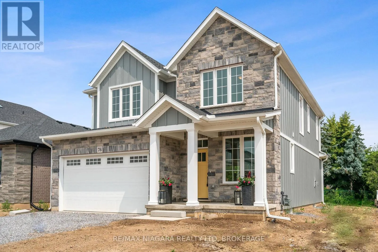
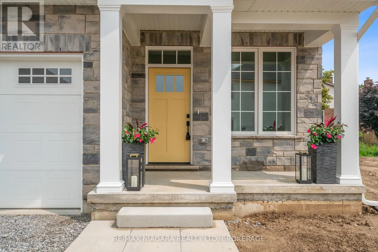
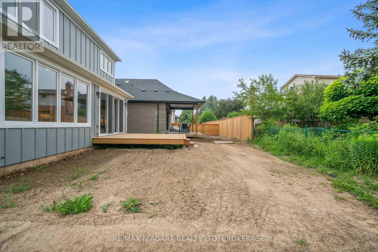
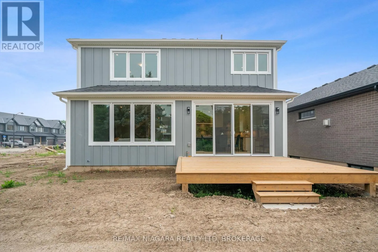
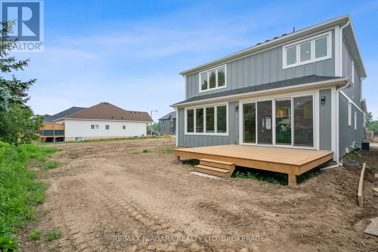
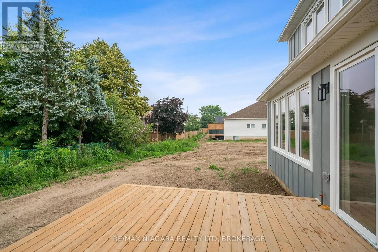
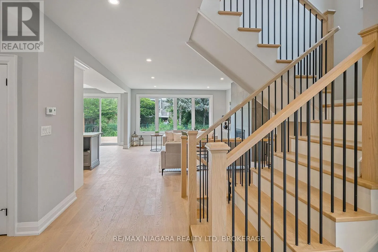
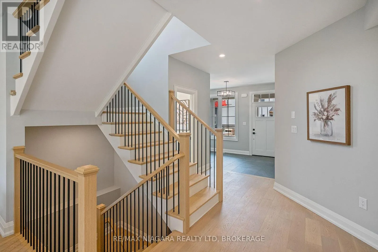
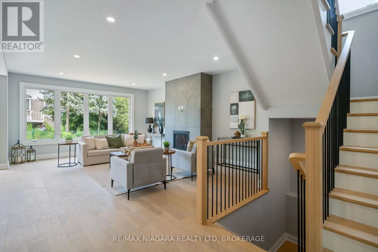
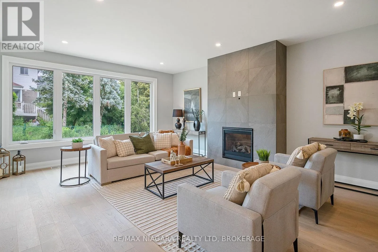
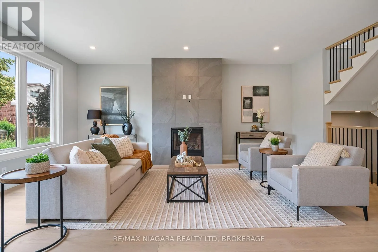
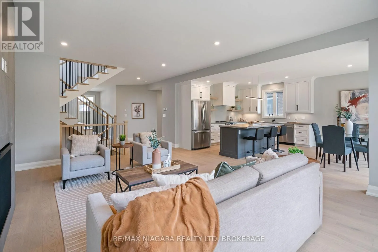
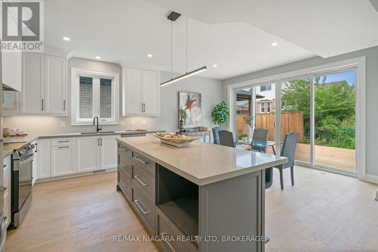
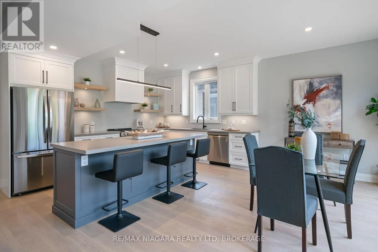
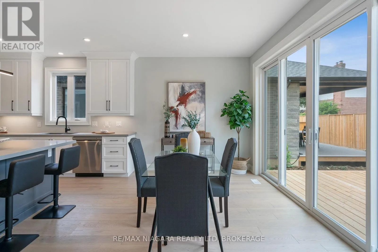
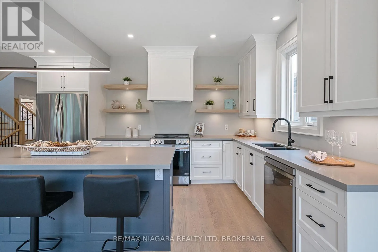
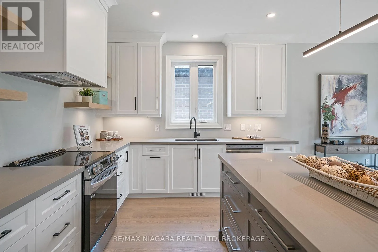
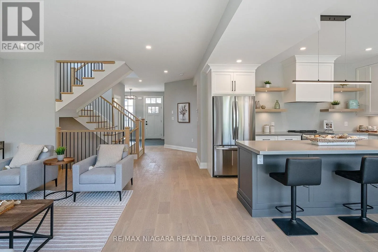
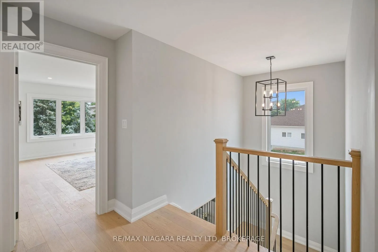
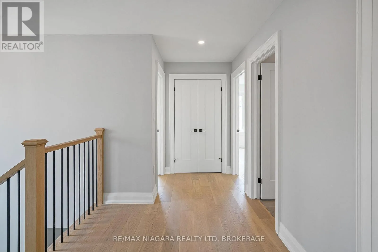
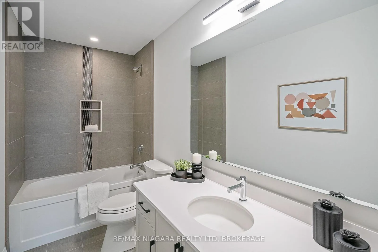
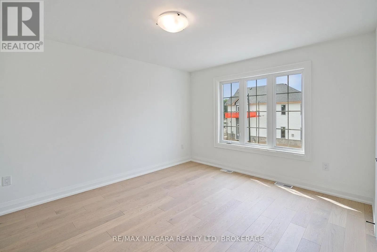
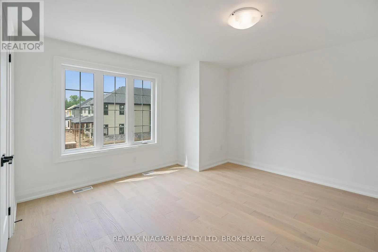
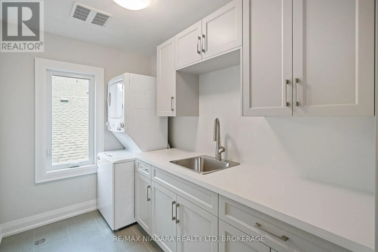
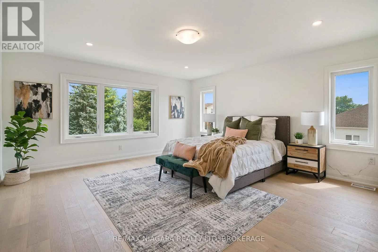
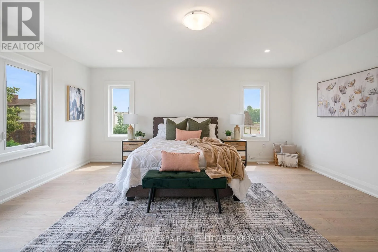
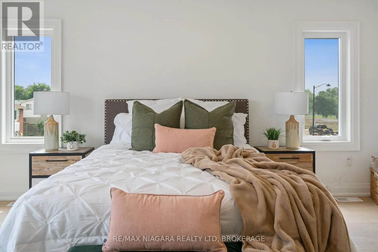
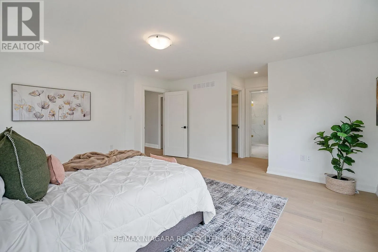
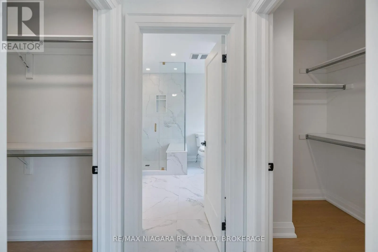
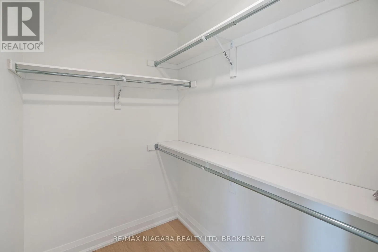
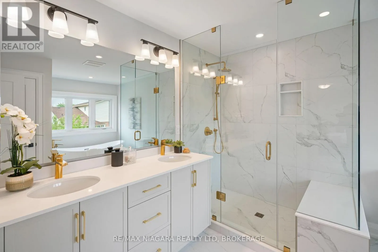
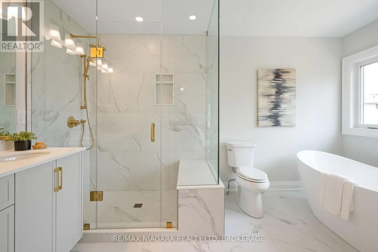
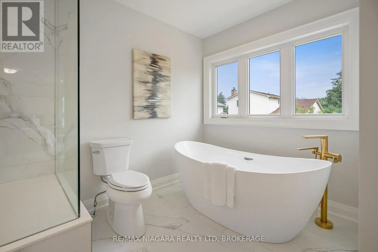
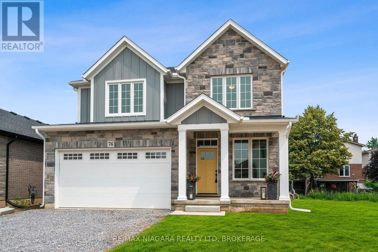
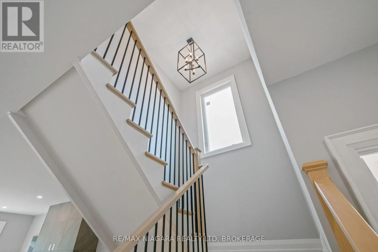
Cross Streets: Decew Rd. ** Directions: Beaverdams Rd to Decew Rd to Ivy Cres. Welcome to 76 Ivy Crescent in Thorold ON in the heart of the Niagara Peninsula! This brand new single detached 2460 sqft home is located in a family friendly neighbourhood. There are tons of upgrades! The main floor features a beautifully designed and finished kitchen with Quartz island and room for up to 4 bar stools. There is also a beautiful, separate dining area for your pleasure. The back of the house is lined with several beautiful high windows and -- with 10' ceilings the main floor is very bright, open and spacious for comfortable living and entertainment purposes. The second floor consists of three oversized bedrooms including the Primary Suite, and Primary Suite Ensuite with a beautiful glass shower enclosure. There is also a beautiful 3 pc bathroom! So don't miss out on this beautiful, new upgraded home! Schools, shopping, and nearby highway access. Don't miss out! Book your showing today! (id:27476)

Property Highlights

MLS® Number
X14133706
Type
Single Family
Community Name
558 - Confederation Heights
Ownership Type
Freehold
Land Size
41 x 102 FT|under 1/2 acre
Parking Space Total
6

Building

Building Type
House
Storeys
2.00
Square Footage
2000 - 2500 sqft
Bathrooms Total
3
Bedrooms Above Ground
3
Bedrooms Total
3
Amenities
Fireplace(s) Golf Nearby, Hospital, Place of Worship, Schools
Exterior Finish
Wood, Brick
Fireplace Present
Yes
Basement Type
N/A (Unfinished)
Basement Features
Building Heating Type
Forced air
Heating Fuel
Natural gas
Building Cooling Type
Central air conditioning

Utilities

Water
Municipal water
Utility Sewer
Sanitary sewer

Room Layout

Bathroom
Second level
4.08 m x 1.79 m
Primary Bedroom
Second level
5.18 m x 4.66 m
Bathroom
Second level
3.96 m x 3.26 m
Bedroom 2
Second level
4.26 m x 3.47 m
Bedroom 3
Second level
3.96 m x 3.96 m
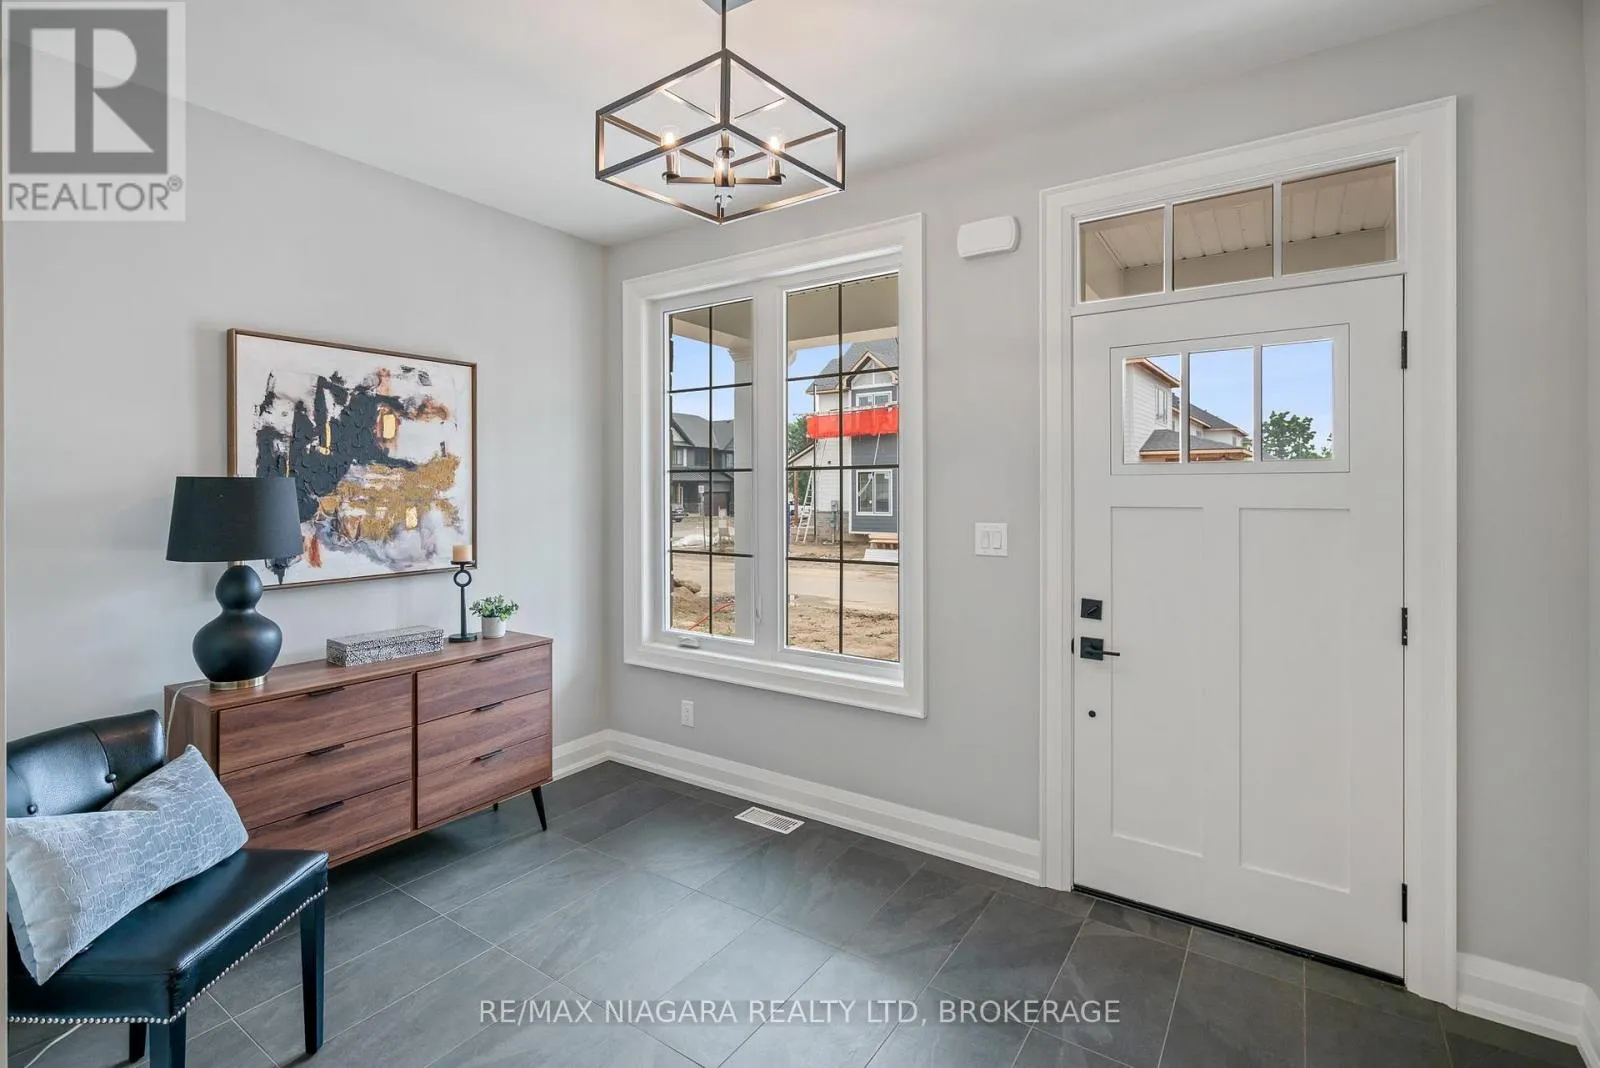
Foyer
Main level
3.6 m x 2.54 m
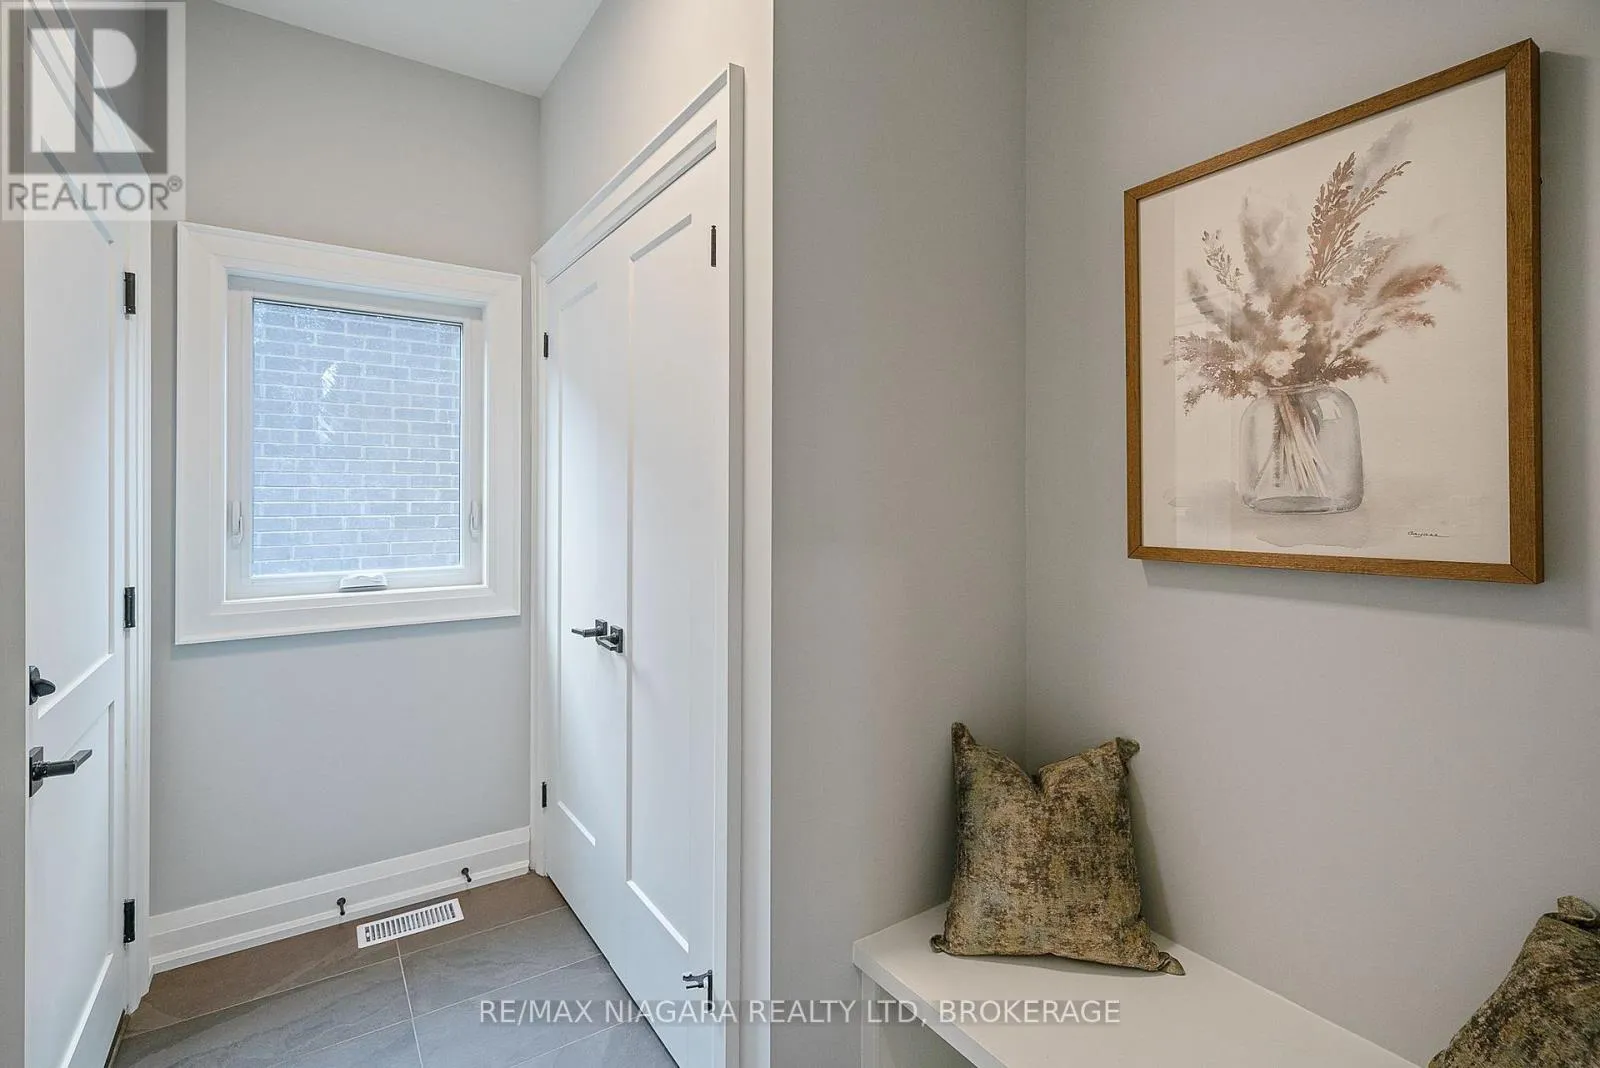
Mud room
Main level
1.82 m x 2.61 m
Kitchen
Main level
3.35 m x 4.57 m
Dining room
Main level
2.86 m x 4.57 m
Great room
Main level
6.09 m x 4.72 m
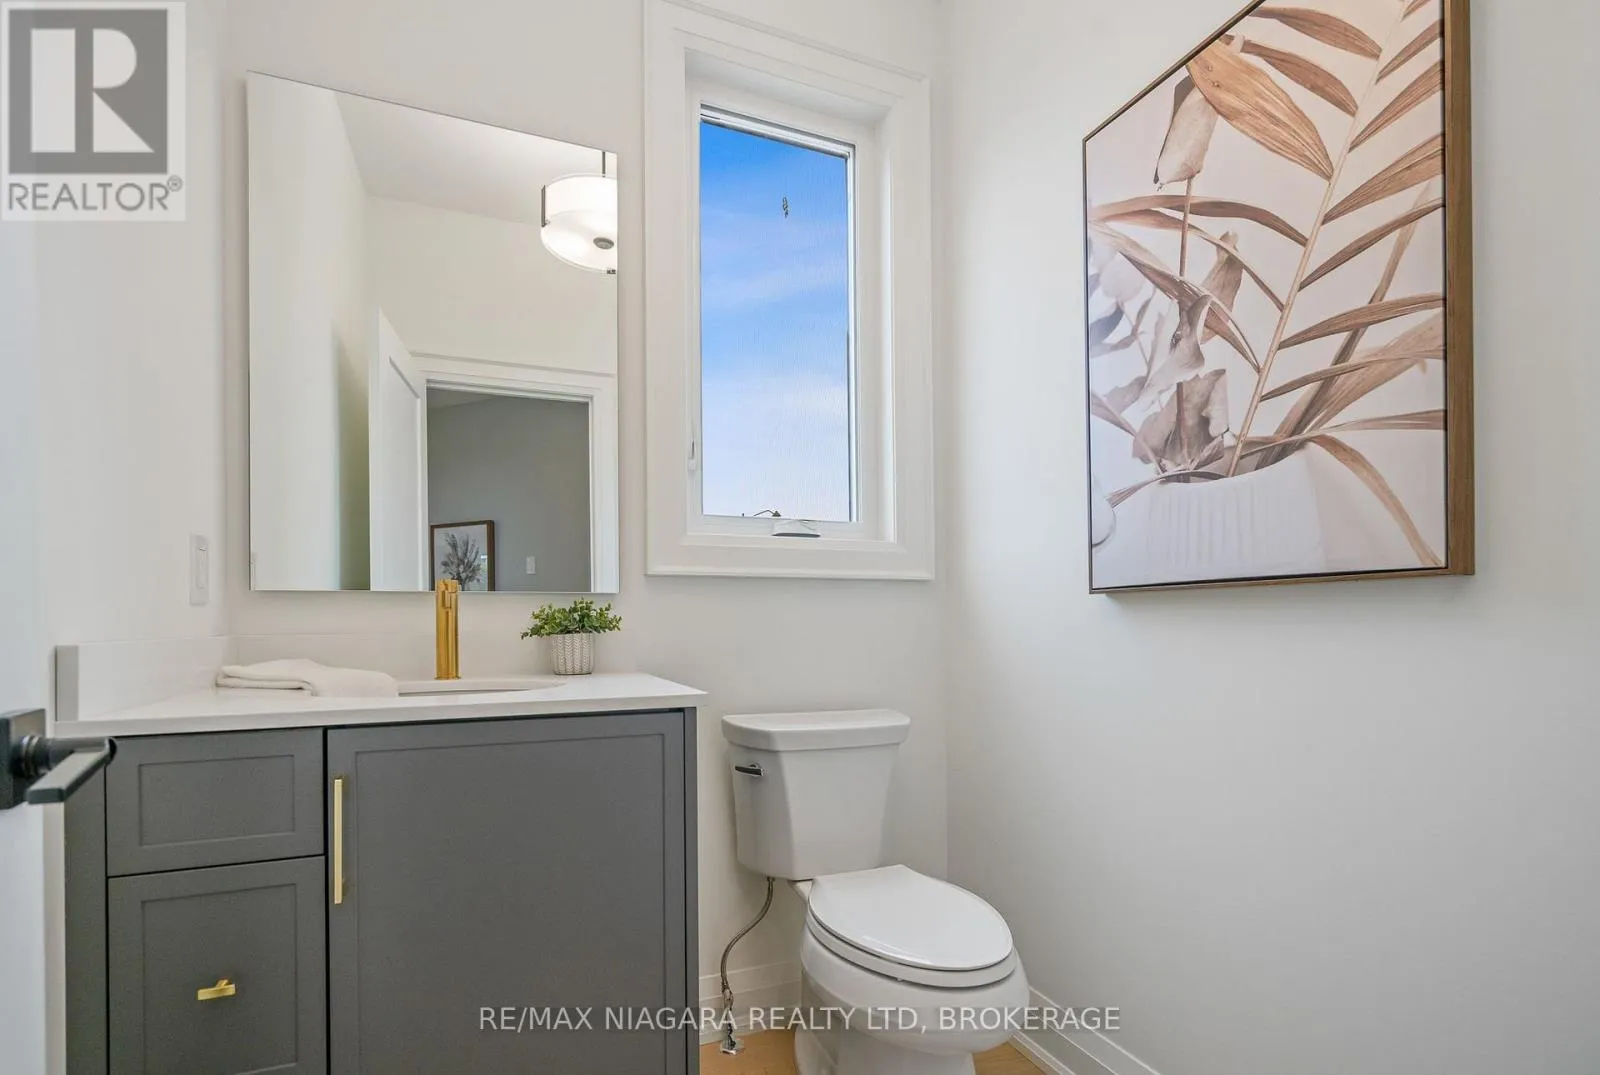
Partial bathroom
Main level
1.7 m x 1.7 m

Location

Learn more about this property
Listing provided by:
RE/MAX NIAGARA REALTY LTD, BROKERAGE
MLS® number:
X14133706
Agent:
Allan Saks
*Indicates required field
Name is required
Email is required
Please enter a valid phone number (e.g., 416-111-1111).

Community Spotlight: Homes For rent in Your Neighborhood