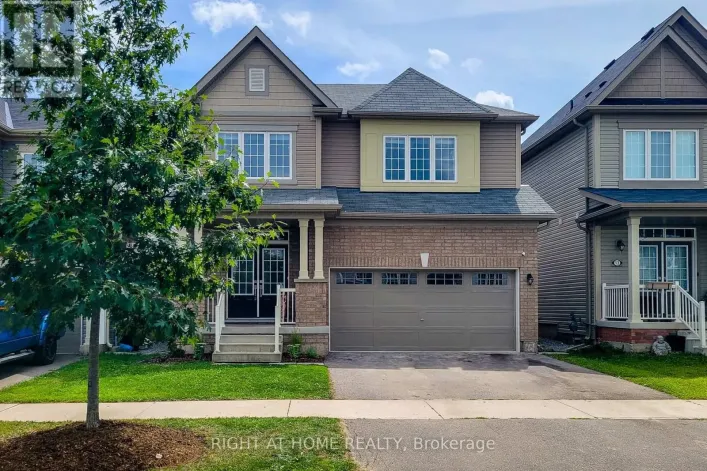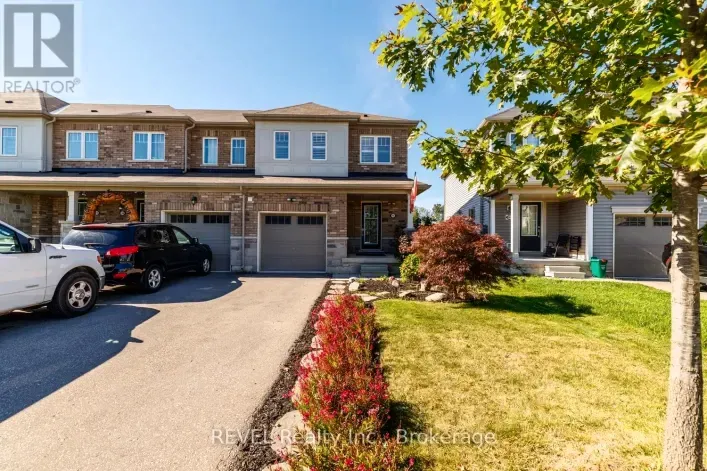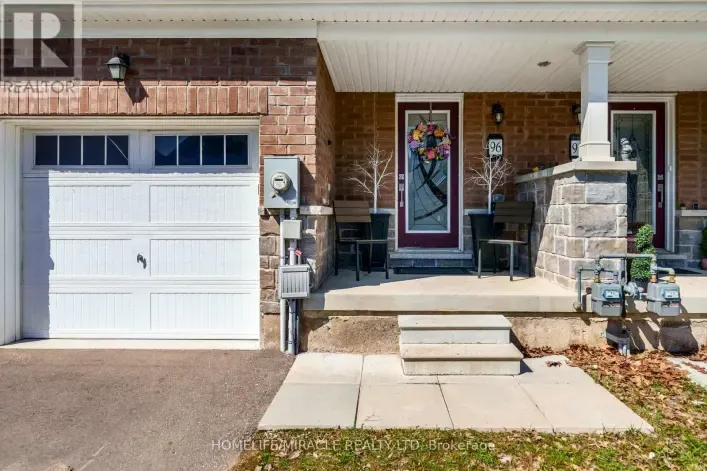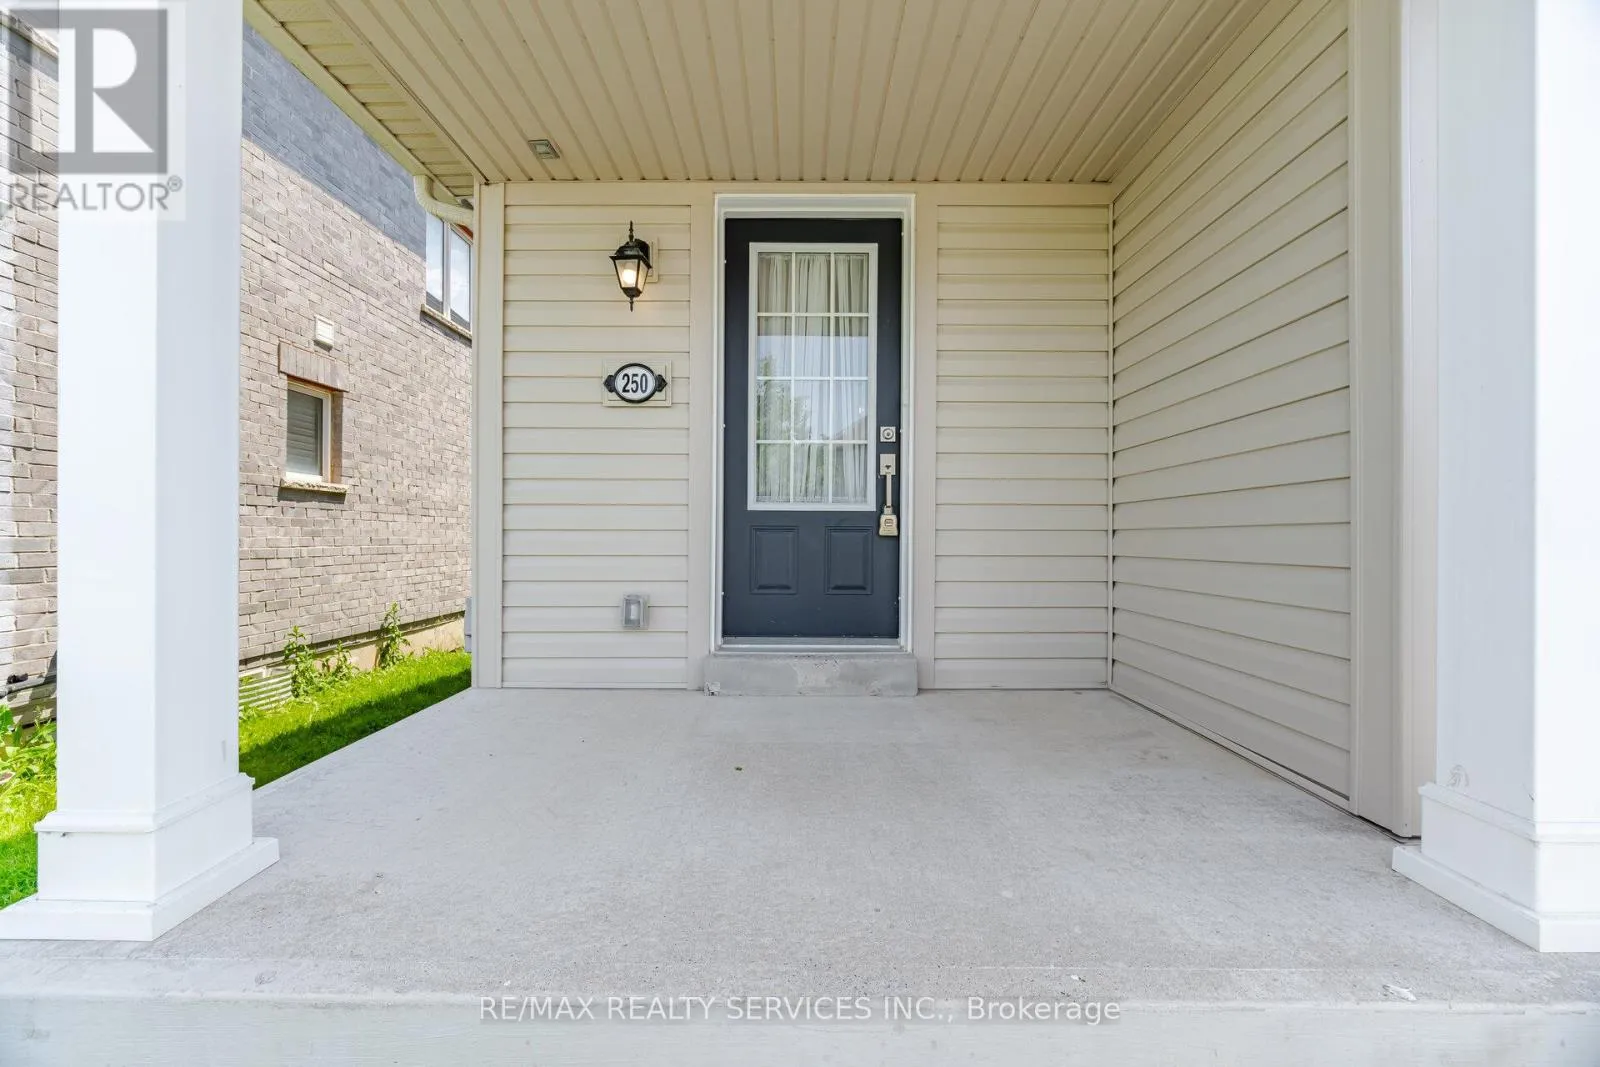
250 Esther Crescent, Thorold, Ontario L3B 0H1

Listed for:
$539,900
3 beds
3 baths
Listed 14 days ago
Row / Townhouse for rent: 250 Esther Crescent, Thorold, Ontario L3B 0H1

View all 40 photos

About

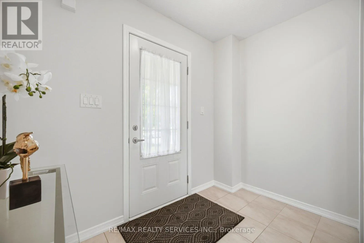
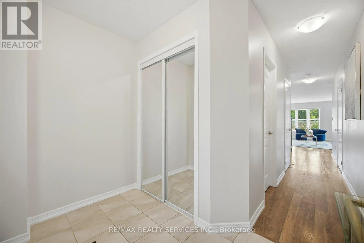
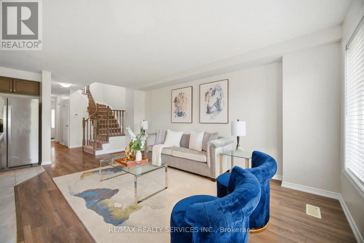
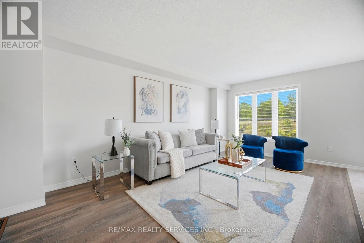
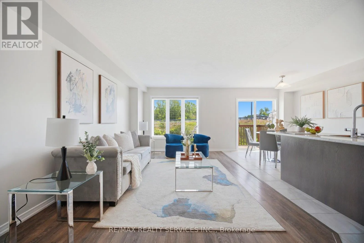
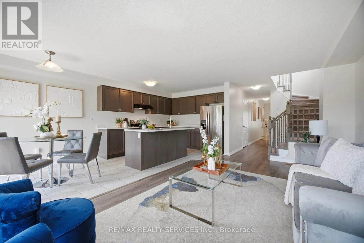
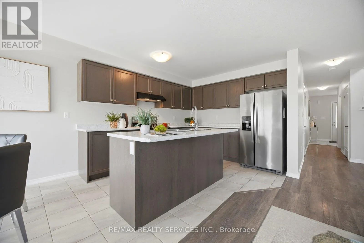
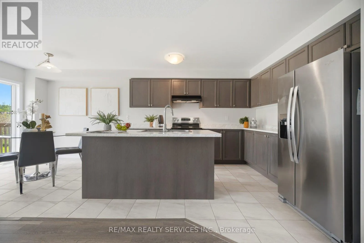
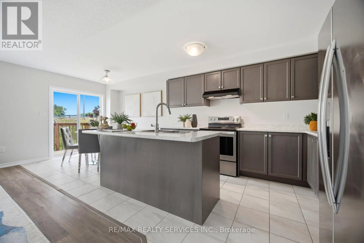
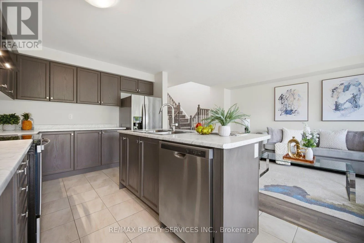
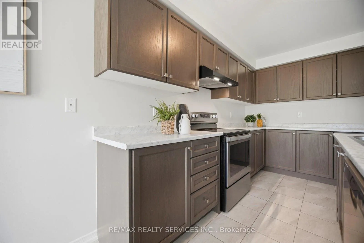
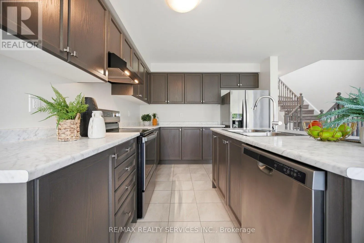
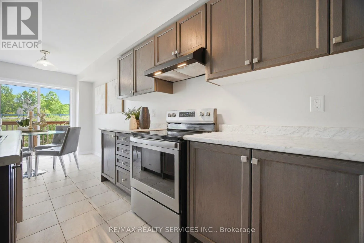
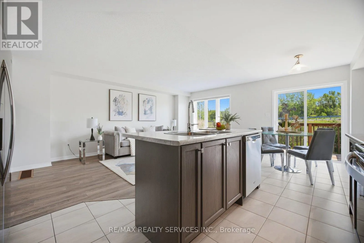
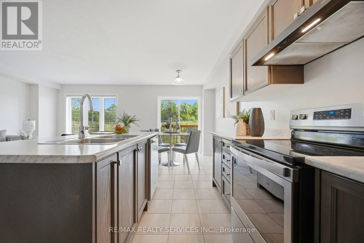
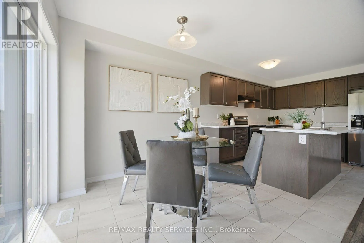
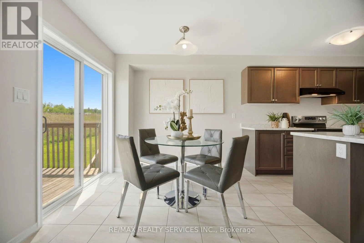
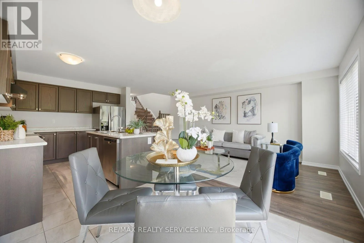
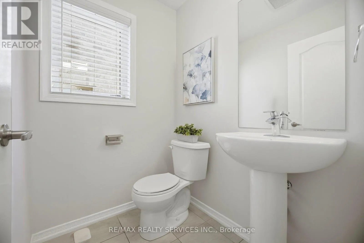
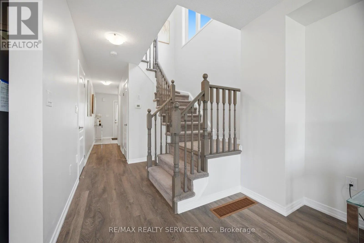
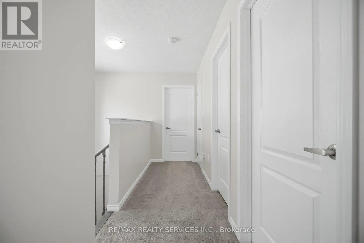
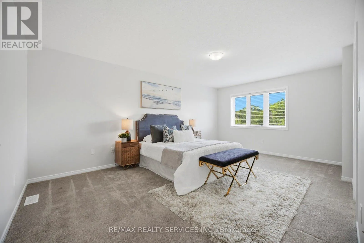
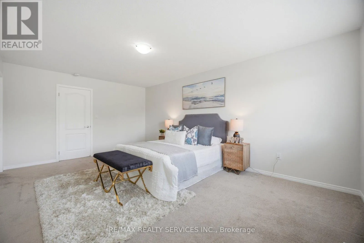
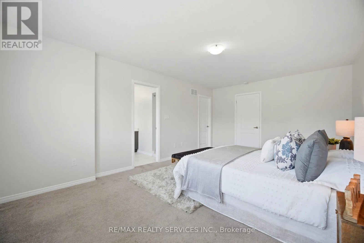
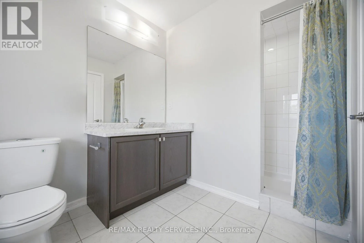
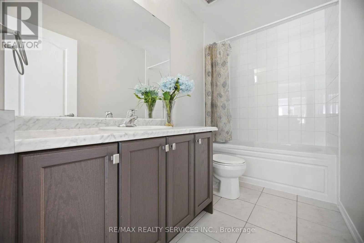
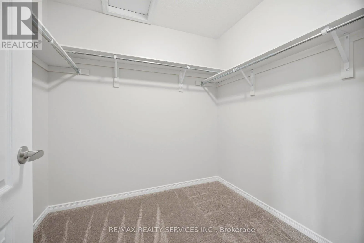
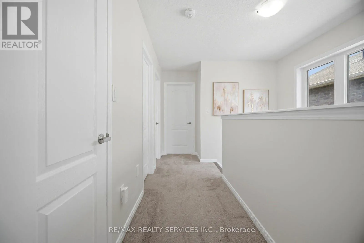
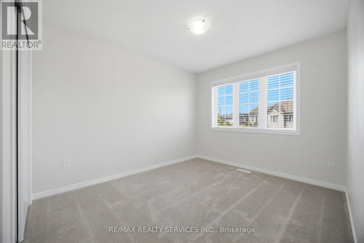
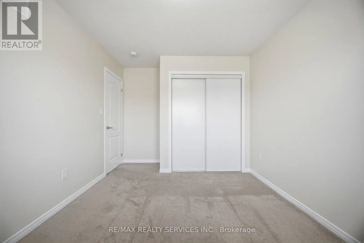
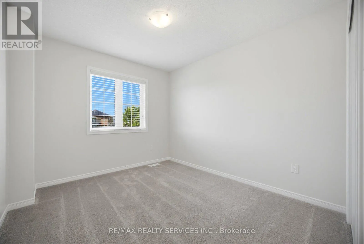
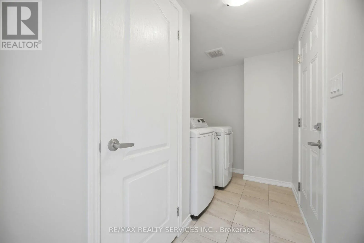
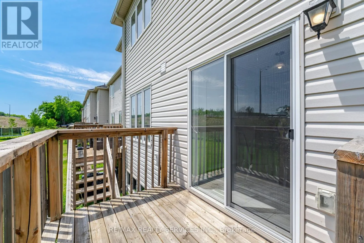
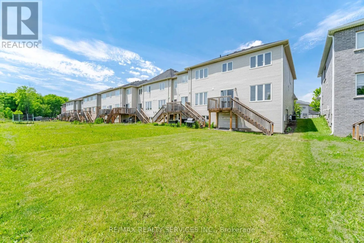
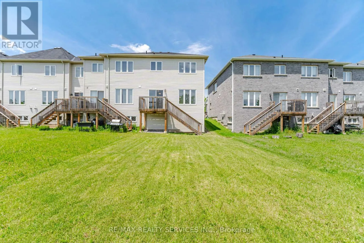
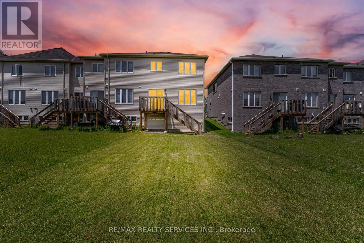
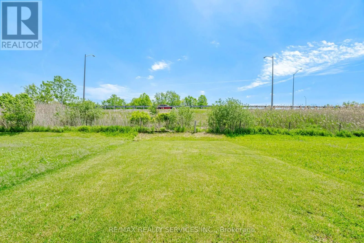
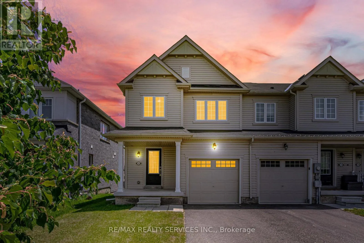
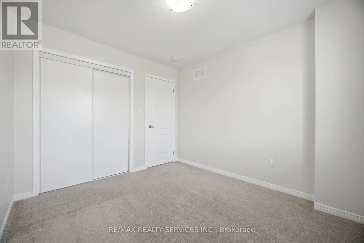
Cross Streets: Kottmeier & Port Robinson. ** Directions: . **Freehold End-Unit Appeal! 3 Bedrooms, 3 Bathrooms & Parking for Up to 3 Vehicles!** Enjoy The Benefits Of Freehold Ownership And End-Unit Living, With Convenient Parking For Up To Three Vehicles. Freshly And Professionally Painted, This Two-Storey Townhouse Features A Bright, Open-Concept Main Floor With Abundant Natural Light. The Family-Sized Kitchen Showcases Oak Cabinetry, Ceramic Flooring And Stainless-Steel Appliances. Step From The Dining Area Into The Backyard, Ideal For Summer BBQs And Outdoor Relaxation. Main-Floor Laundry And Direct Garage Access Add Everyday Convenience. Upstairs, The Primary Bedroom Features A Walk-In Closet And Private Ensuite, Along With Two Additional Bedrooms. The Unfinished Basement Offers Flexibility For Future Plans. Conveniently Located Near Brock University, Niagara College, Highway 406, Schools, Shopping, Public Transit And Parks. **Discover The Possibilities-Book Your Private Showing Today!** (id:27476)

Property Highlights

MLS® Number
X14135164
Type
Single Family
Community Name
562 - Hurricane/Merrittville
Ownership Type
Freehold
Land Size
25.6 x 123.3 FT
Parking Space Total
3

Building

Building Type
Row / Townhouse
Storeys
2.00
Square Footage
1500 - 2000 sqft
Bathrooms Total
3
Bedrooms Above Ground
3
Bedrooms Total
3
Exterior Finish
Vinyl siding
Fireplace Present
No
Basement Type
N/A (Unfinished)
Basement Features
Building Heating Type
Forced air
Heating Fuel
Natural gas
Building Cooling Type
Central air conditioning

Utilities

Water
Municipal water
Utility Sewer
Sanitary sewer

Room Layout

Bedroom 3
Second level
Measurements not available
Primary Bedroom
Second level
Measurements not available
Bedroom 2
Second level
Measurements not available
Laundry room
Ground level
Measurements not available
Kitchen
Ground level
Measurements not available
Living room
Ground level
Measurements not available
Dining room
Ground level
Measurements not available

Location

Learn more about this property
Listing provided by:
RE/MAX REALTY SERVICES INC.
MLS® number:
X14135164
Agent:
Ranjit Nijjar
*Indicates required field
Name is required
Email is required
Please enter a valid phone number (e.g., 416-111-1111).

Street Spotlight - For sale