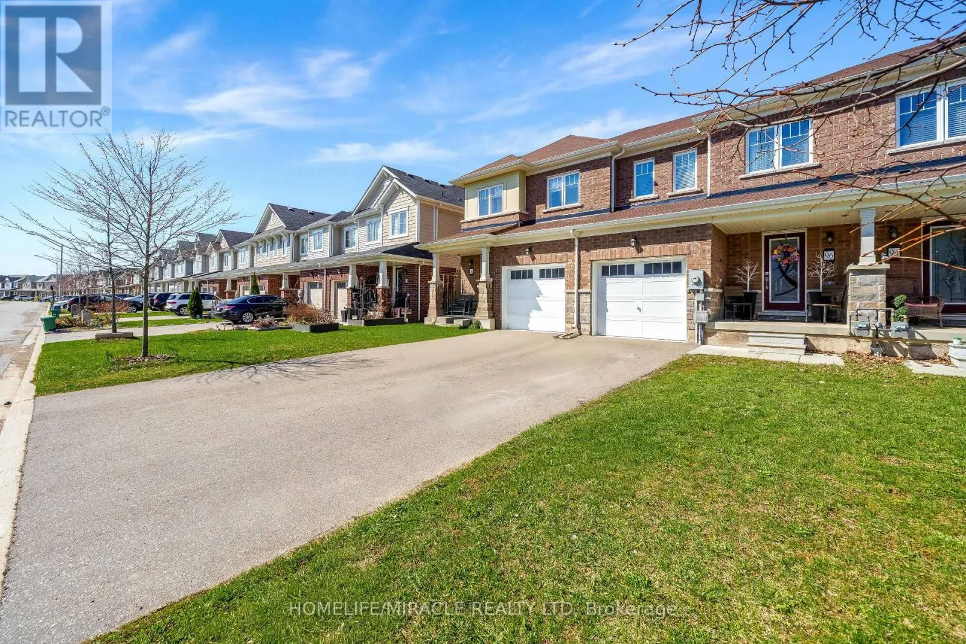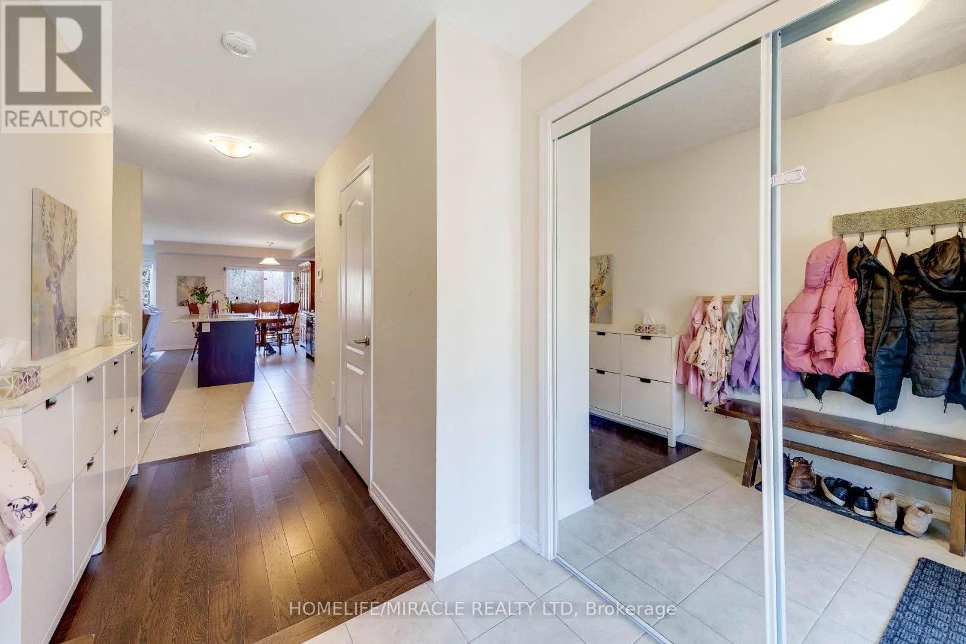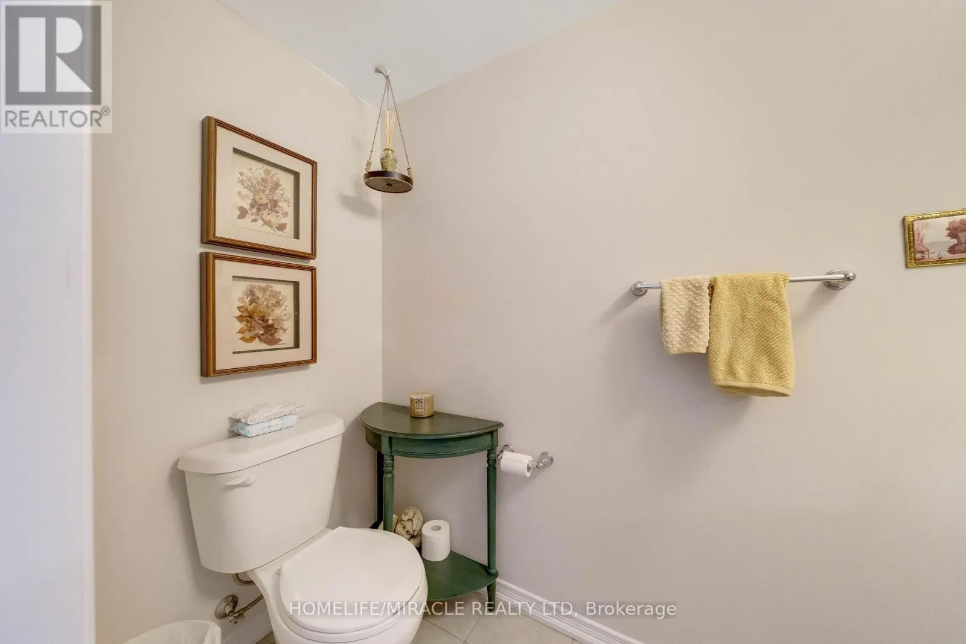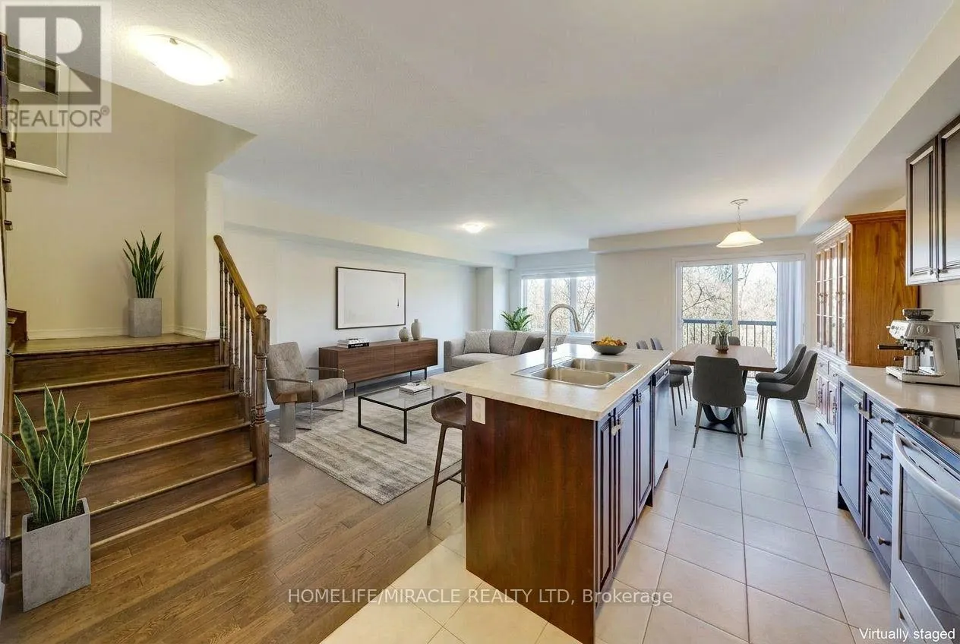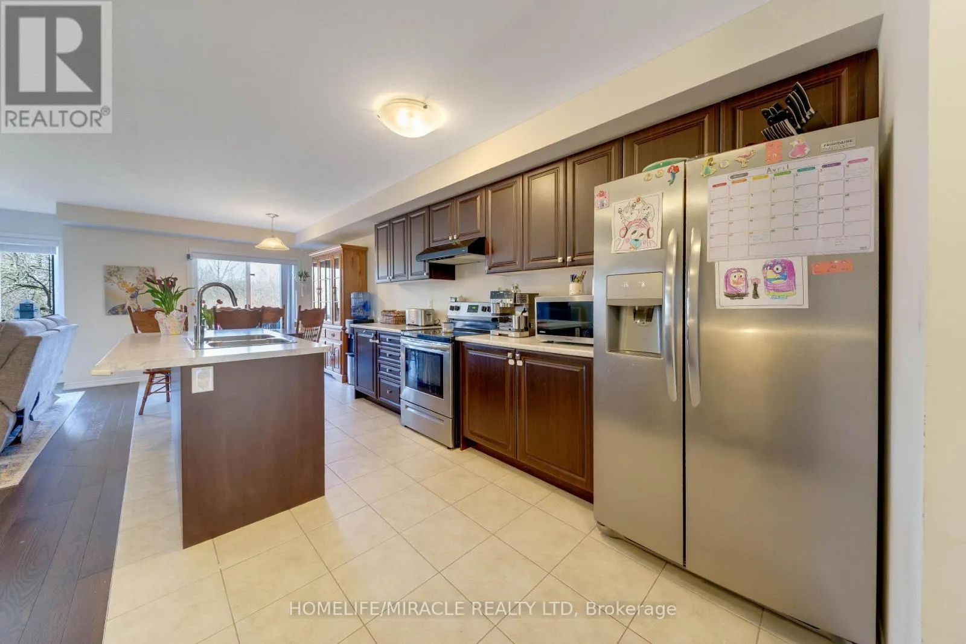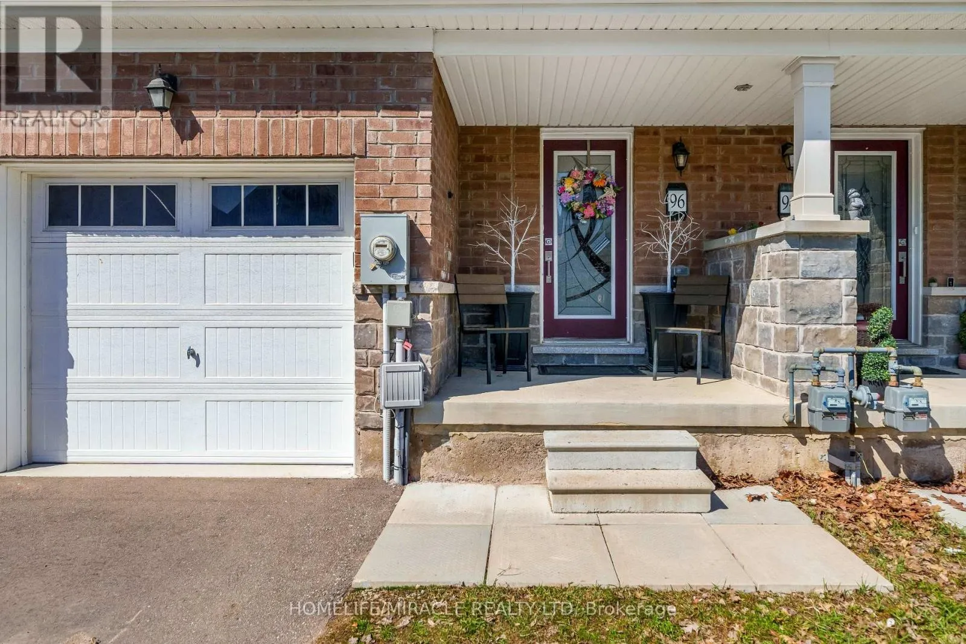
96 Esther Crescent S, Thorold, Ontario L3B 0G3

Listed for:
$530,000
3 beds
3 baths
Listed 4 days ago
Row / Townhouse for rent: 96 Esther Crescent S, Thorold, Ontario L3B 0G3

View all 25 photos

About

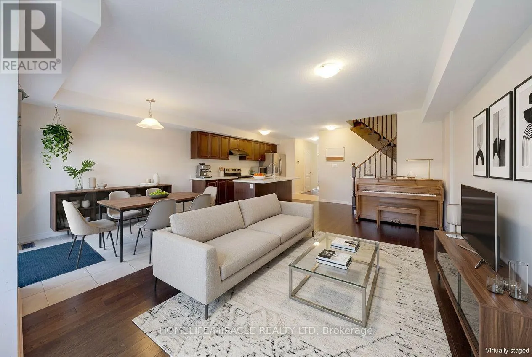
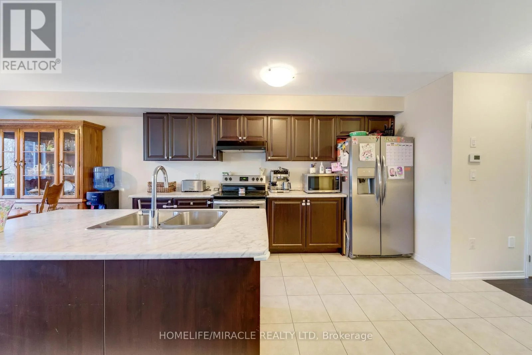
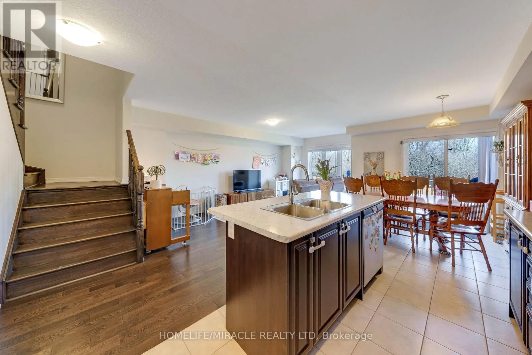
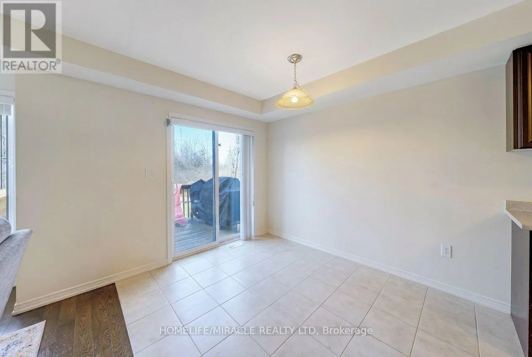
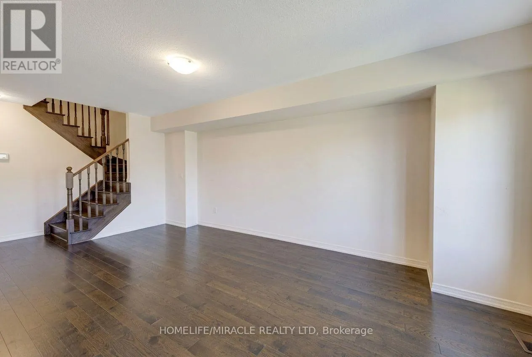
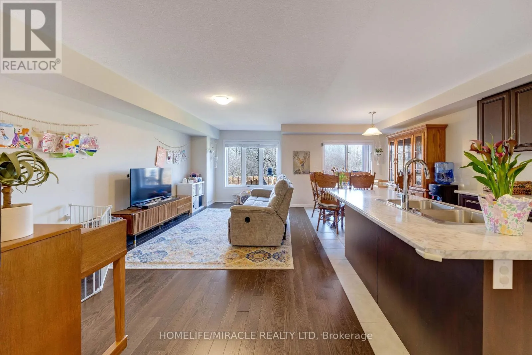
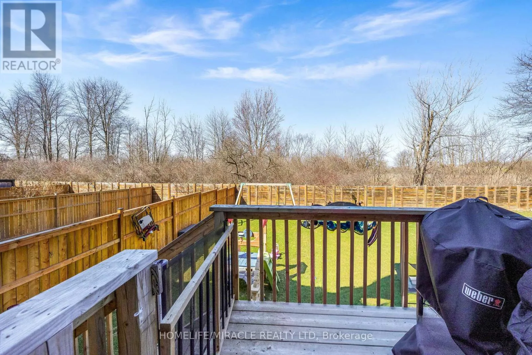
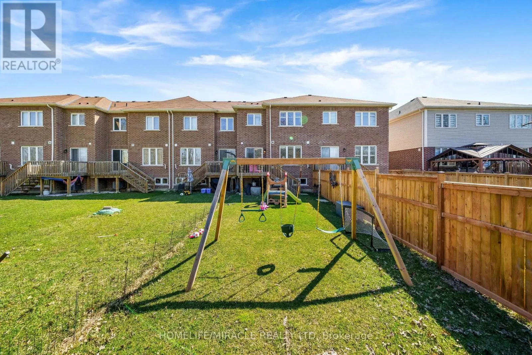
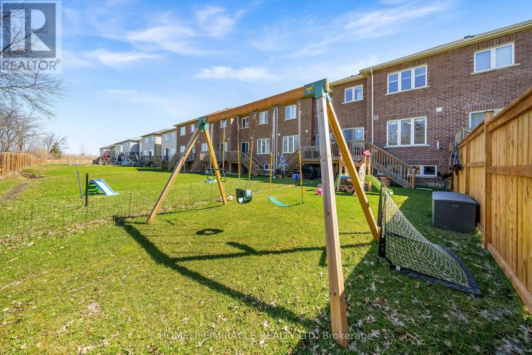
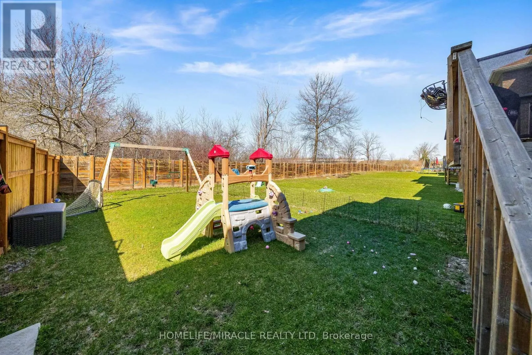
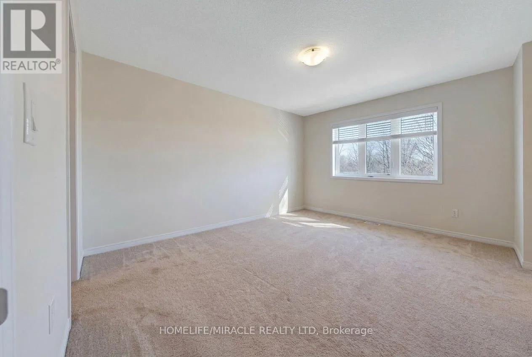
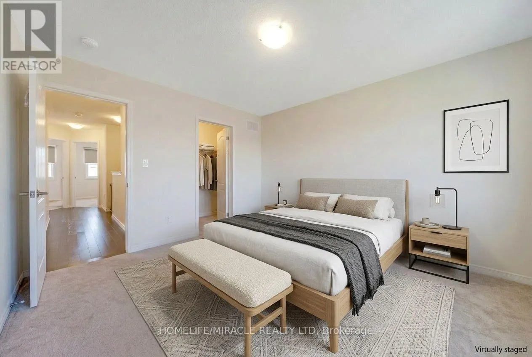
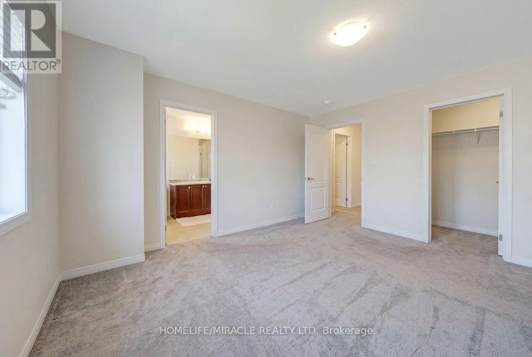
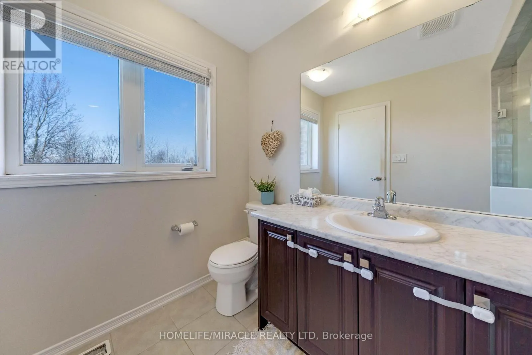
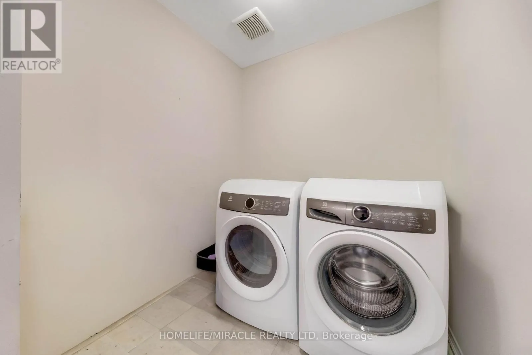
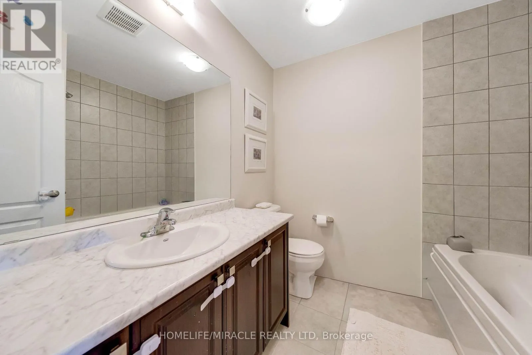
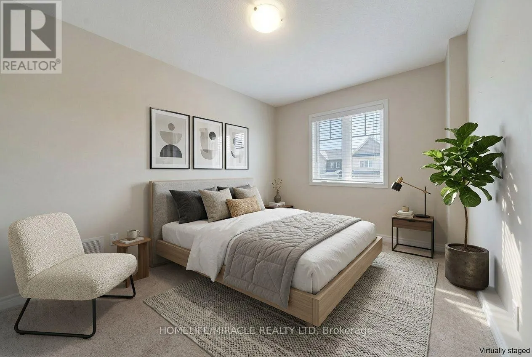
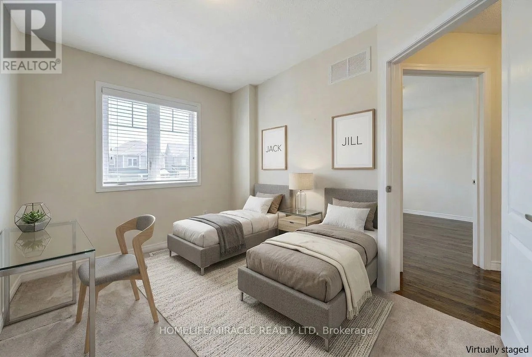
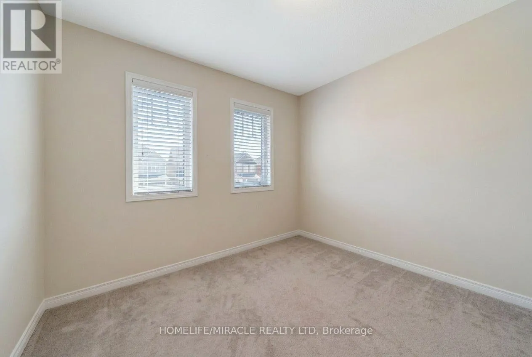
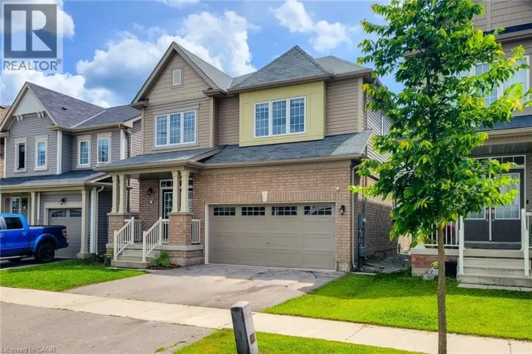
Hwy 406 & Merritt Rd Step into style and comfort with this immaculate, 5-year-old freehold townhome, offering the perfect blend of modern design, functionality, and low-maintenance living. Featuring 3 generously sized bedrooms and 3 contemporary bathrooms, this beautifully maintained home is truly move-in ready. Enjoy the added convenience of second-floor laundry, eliminating the hassle of carrying laundry up and down the stairs. With parking for 3 vehicles, including the garage, and a deep, tree-lined backyard offering a touch of privacy, this home delivers the comfort you desire with the ease of townhome living. The unfinished basement presents endless possibilities to customize the space to suit your needs-whether you envision a home gym, recreation room, play area, or additional living space. Just minutes from Brock University, Highway 406, excellent schools, and beautiful parks, with the excitement and attractions of Niagara Falls only a short drive away. Whether you're a first-time buyer, growing family, or savvy investor, this exceptional property is an opportunity you won't want to miss. Move in, make it yours, and enjoy the lifestyle you deserve. (id:27476)

Property Highlights

MLS® Number
X14166360
Type
Single Family
Community Name
562 - Hurricane/Merrittville
Ownership Type
Freehold
Land Size
20 x 121.3 FT|under 1/2 acre
Parking Space Total
3

Building

Building Type
Row / Townhouse
Storeys
2.00
Square Footage
1500 - 2000 sqft
Bathrooms Total
3
Bedrooms Above Ground
3
Bedrooms Total
3
Exterior Finish
Brick
Fireplace Present
No
Basement Type
Full
Basement Features
Building Heating Type
Forced air
Heating Fuel
Natural gas
Building Cooling Type
Central air conditioning

Utilities

Water
Municipal water
Utility Sewer
Sanitary sewer

Room Layout

Primary Bedroom
Second level
3.78 m x 4.27 m
Bedroom 2
Second level
2.99 m x 3.14 m
Bedroom 3
Second level
2.74 m x 3.51 m
Laundry room
Second level
Measurements not available
Kitchen
Main level
2.44 m x 4.09 m
Dining room
Main level
2.44 m x 3.05 m
Living room
Main level
3.365 m x 5.79 m

Location

Learn more about this property
Listing provided by:
HOMELIFE/MIRACLE REALTY LTD
MLS® number:
X14166360
Agent:
Rick Patel
*Indicates required field
Name is required
Email is required
Please enter a valid phone number (e.g., 416-111-1111).

Street Spotlight - For sale