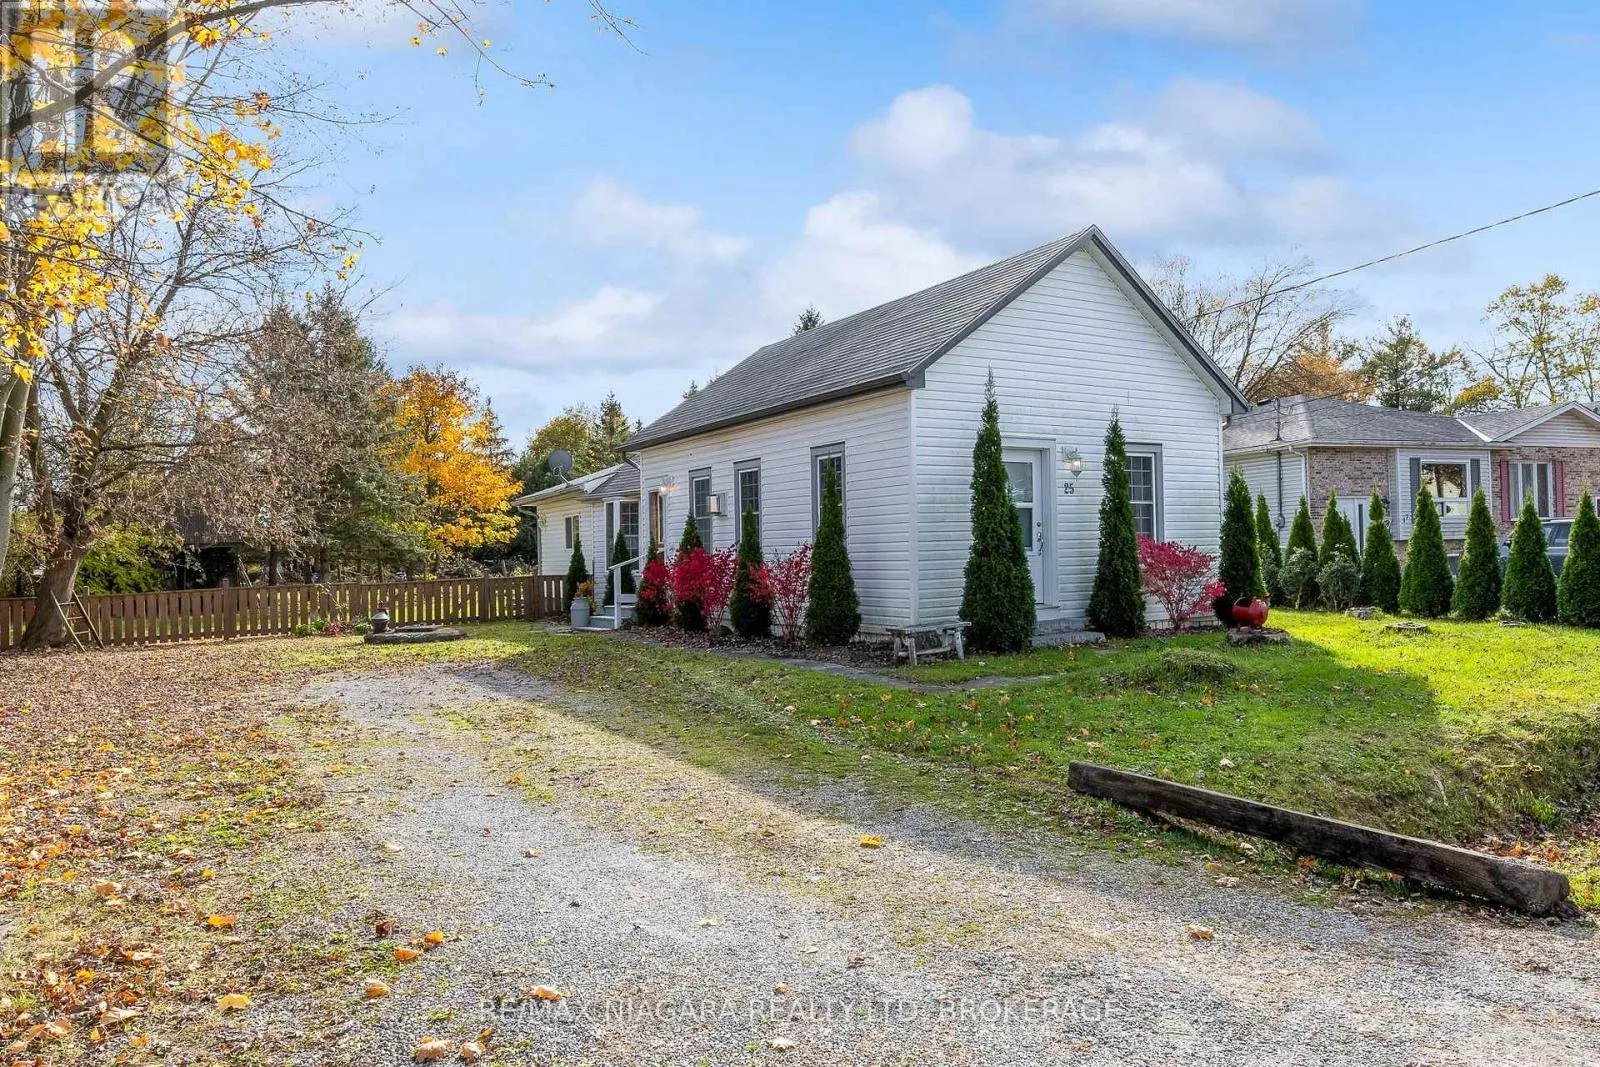
25 Margaret Street, Thorold, Ontario L0S 1K0

Listed for:
$495,000
3 beds
1 baths
Listed 9 days ago
House for rent: 25 Margaret Street, Thorold, Ontario L0S 1K0

View all 26 photos

About

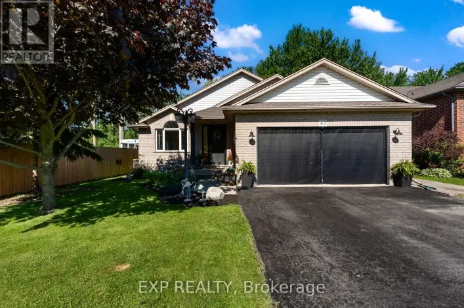
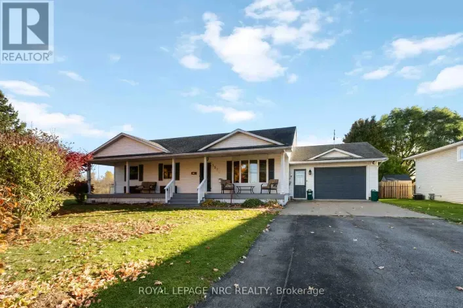
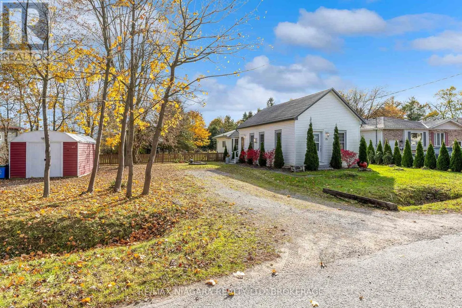
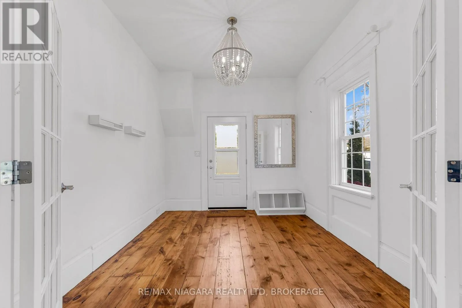
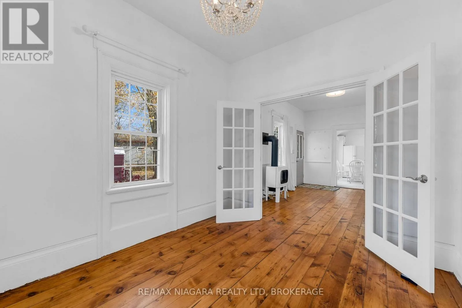
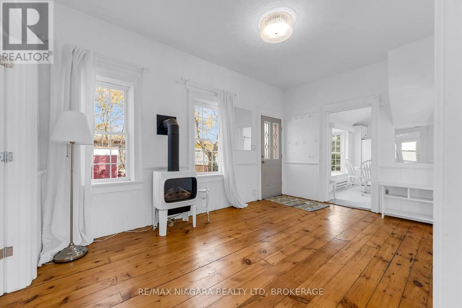
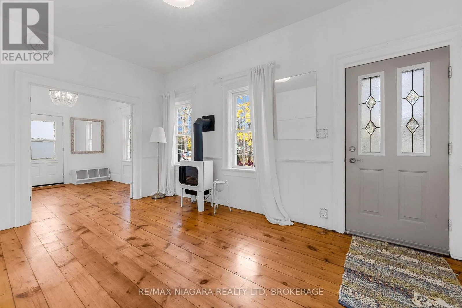
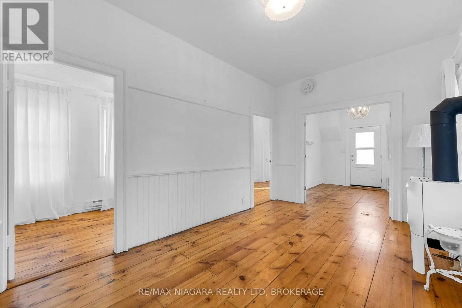
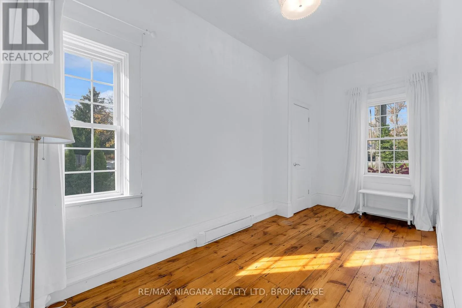
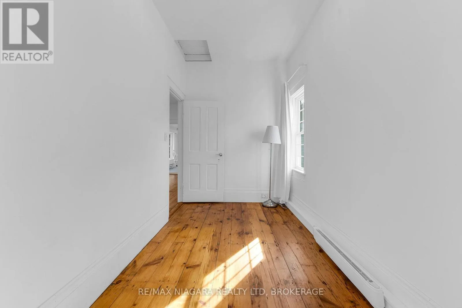
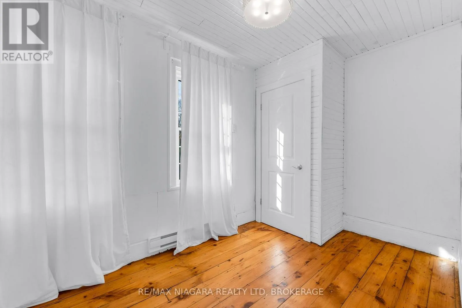
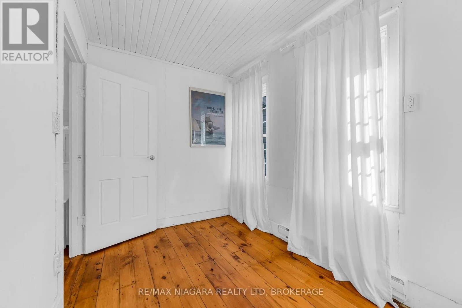
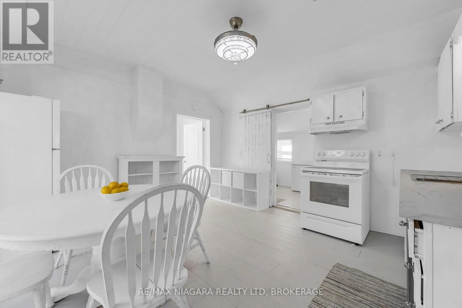
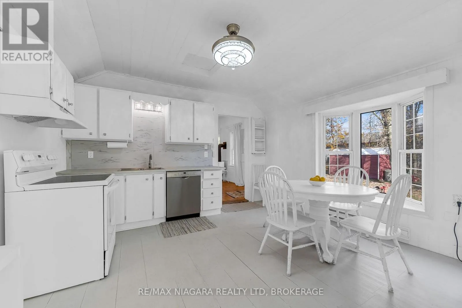
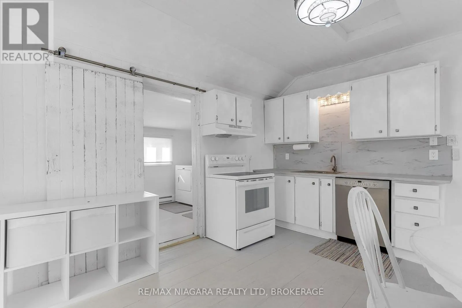
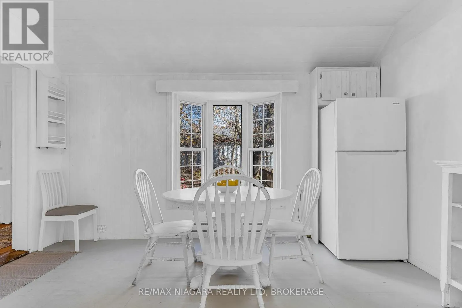
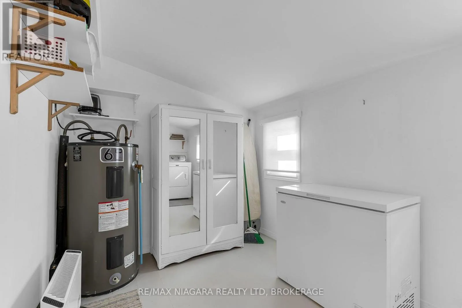
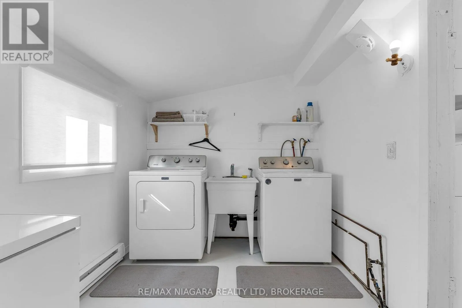
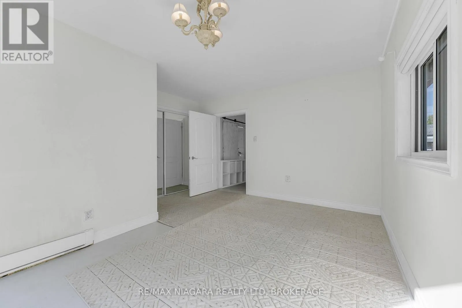
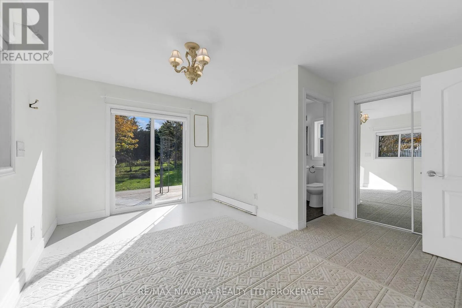
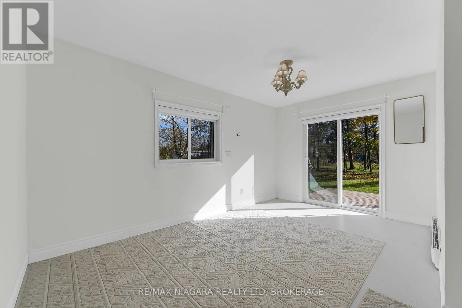
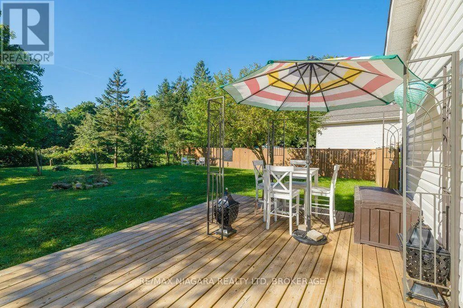
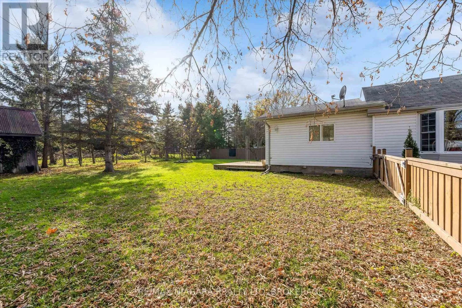
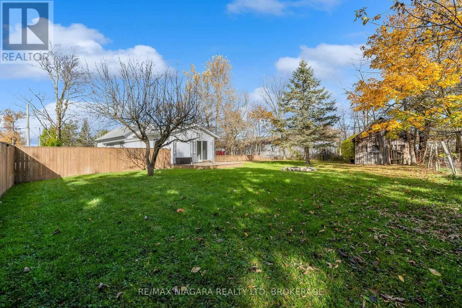
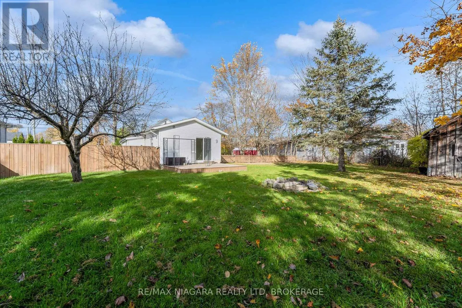
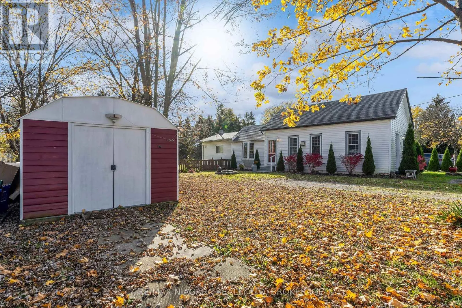
Cross Streets: Canby & South St. ** Directions: Canby to South Street, right on Margaret Street. Very tastefully renovated character bungalow on generous double wide lot, fully fenced for optimal privacy. Enjoy country living while being just minutes from city amenities and the upcoming Greater Niagara General Hospital. From the moment you enter, the front entrance makes a statement with an elegant chandelier and french doors leading to living room with original pine floors and Jotul gas fireplace, perfect for entertaining and relaxing on quiet winter evenings. Spacious eat-in kitchen with bay window, recent new appliances and laundry/utility room conveniently located just off the kitchen and separated by a sliding barn door. The generous primary bedroom has a patio door walkout to deck overlooking private, oversized rear yard great for entertaining friends & family. Numerous updates inside & out including all new vinyl siding, eaves, front door, updated electrical in 2021. Double wide lot, possible severance. (id:27476)

Property Highlights

MLS® Number
X14155566
Type
Single Family
Community Name
561 - Port Robinson
Ownership Type
Freehold
Land Size
107.7 x 129.4 FT
Parking Space Total
4

Building

Building Type
House
Storeys
1.00
Square Footage
700 - 1100 sqft
Bathrooms Total
1
Bedrooms Above Ground
3
Bedrooms Total
3
Amenities
Fireplace(s)
Exterior Finish
Vinyl siding
Fireplace Present
Yes
Basement Type
Crawl space
Basement Features
Building Heating Type
Baseboard heaters
Heating Fuel
Electric
Building Cooling Type

Utilities

Water
Municipal water
Utility Sewer
Sanitary sewer

Room Layout

Family room
Main level
3.43 m x 2.92 m
Living room
Main level
4.7 m x 2.92 m
Office
Main level
4.55 m x 2.11 m
Bedroom
Main level
3.48 m x 2.11 m
Primary Bedroom
Main level
4.57 m x 4.09 m
Kitchen
Main level
4.14 m x 4.01 m
Laundry room
Main level
4.14 m x 2.31 m
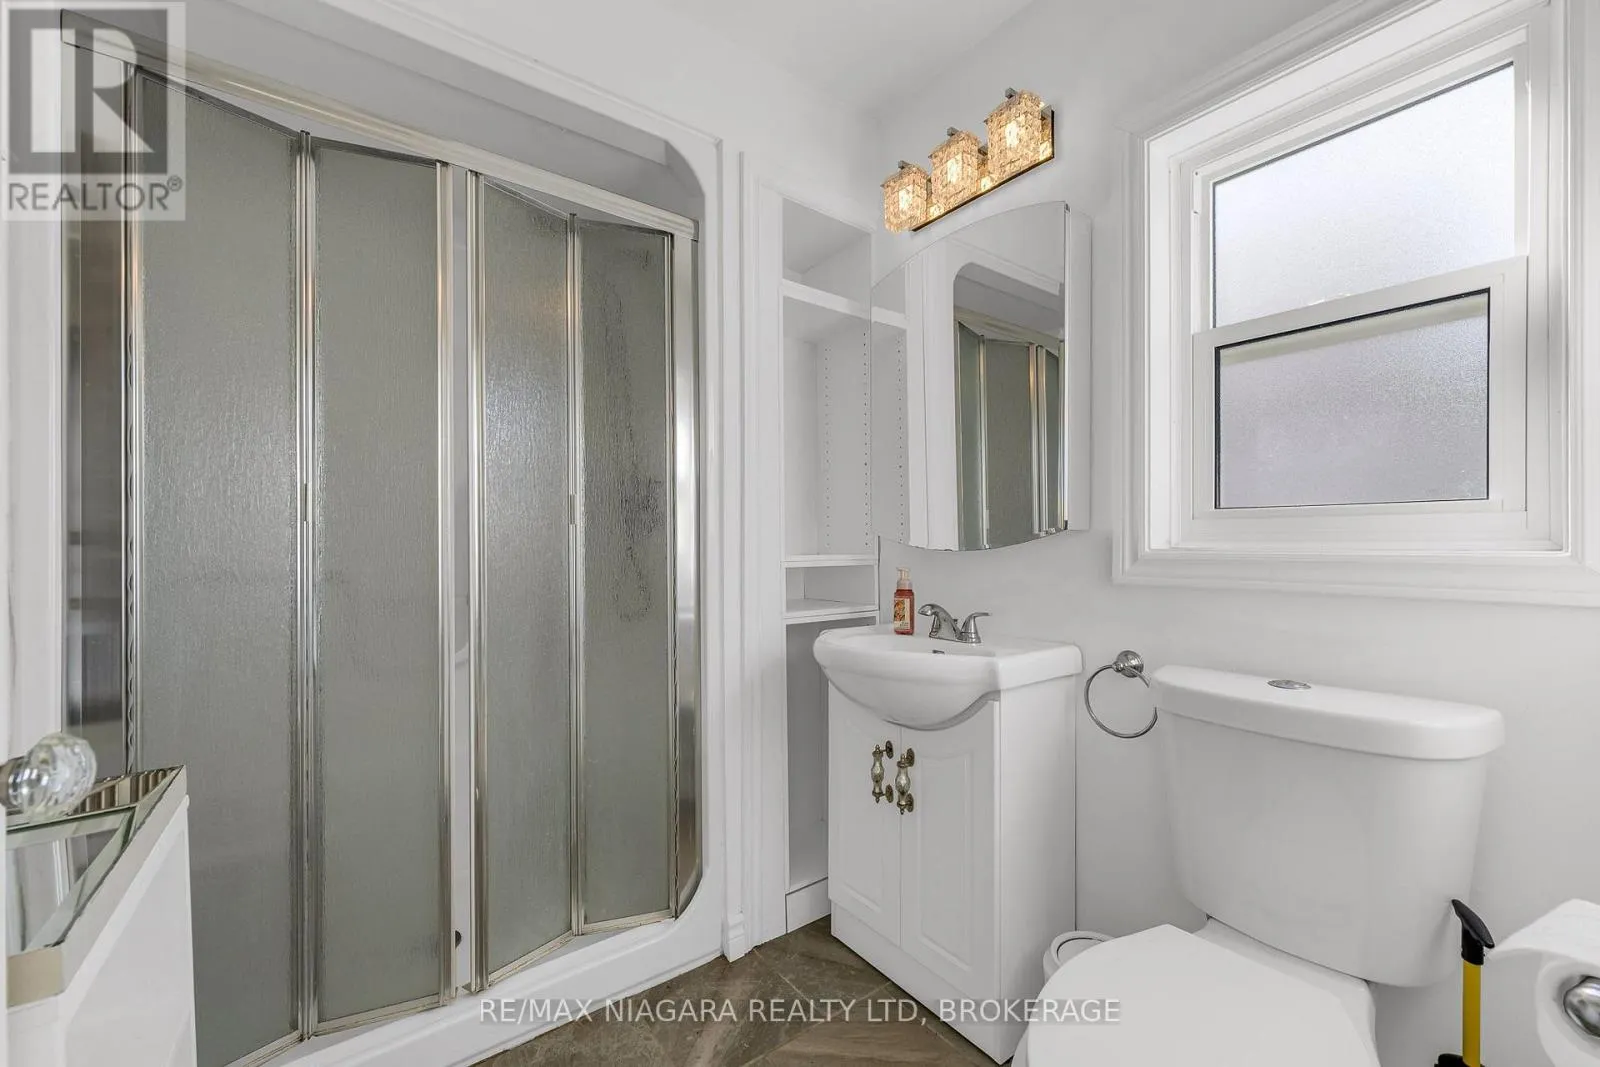
Bathroom
Main level
2.31 m x 1.8 m

Location

Learn more about this property
Listing provided by:
RE/MAX NIAGARA REALTY LTD, BROKERAGE
MLS® number:
X14155566
Agent:
Melanie Betts
*Indicates required field
Name is required
Email is required
Please enter a valid phone number (e.g., 416-111-1111).

Community Spotlight: Homes For sale in Your Neighborhood