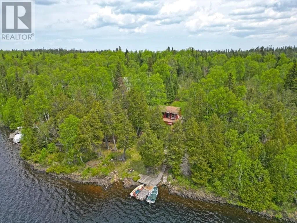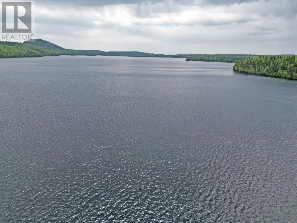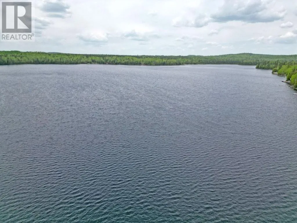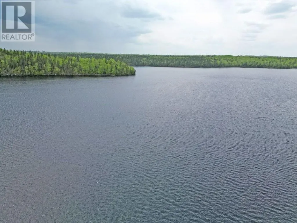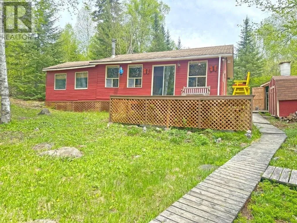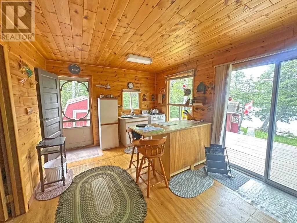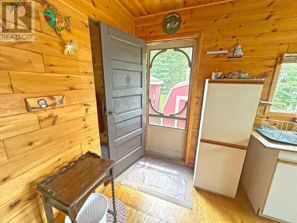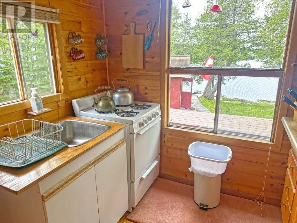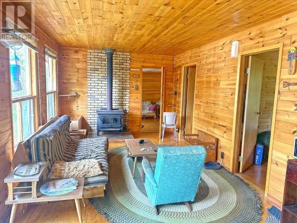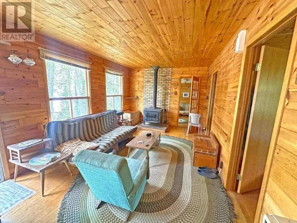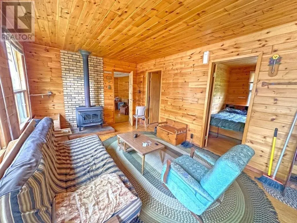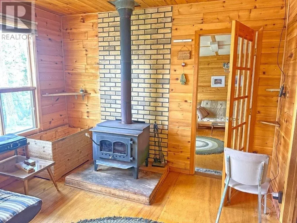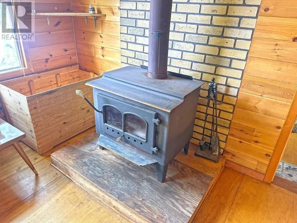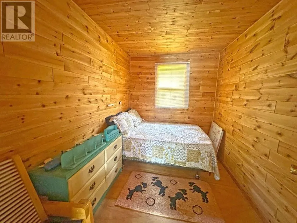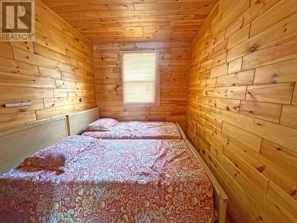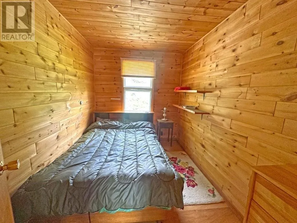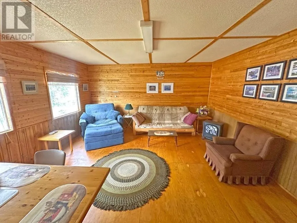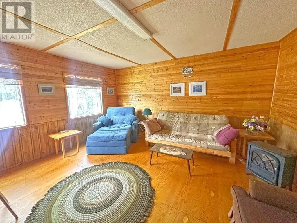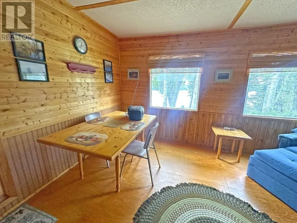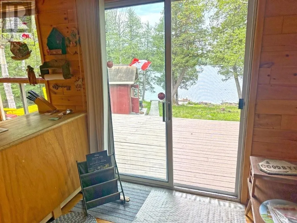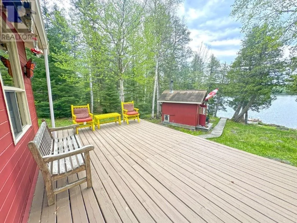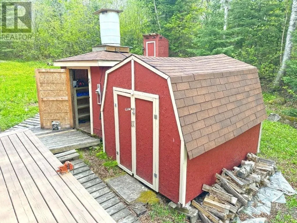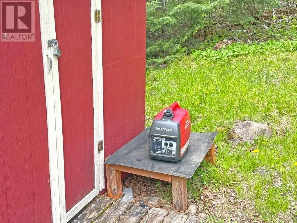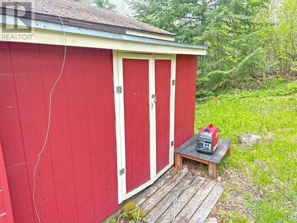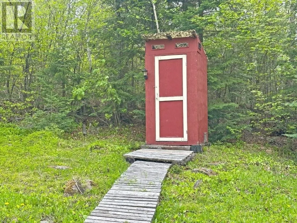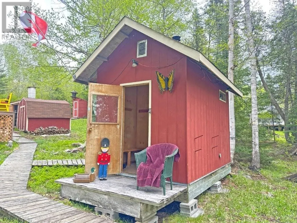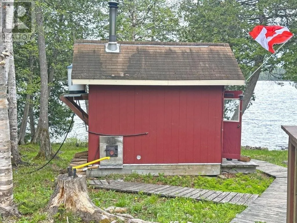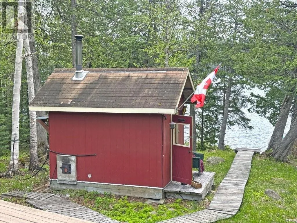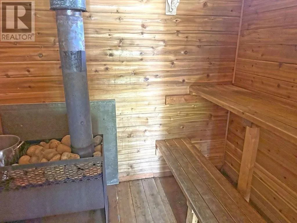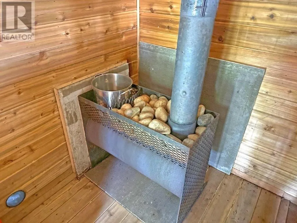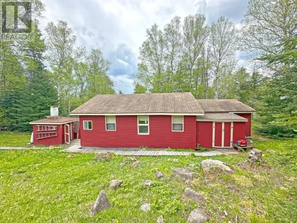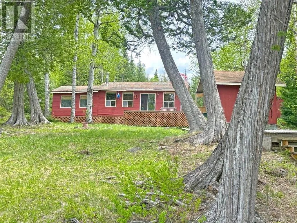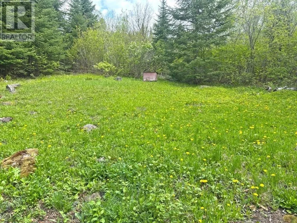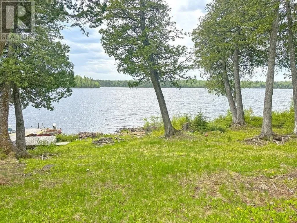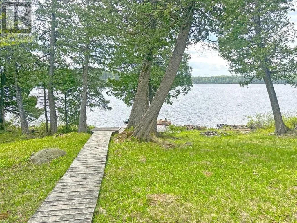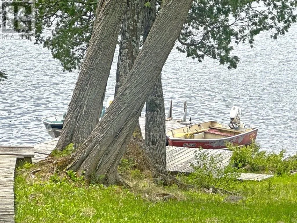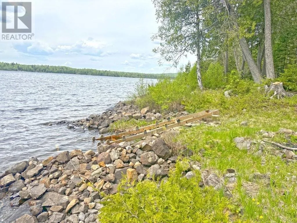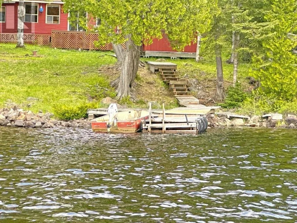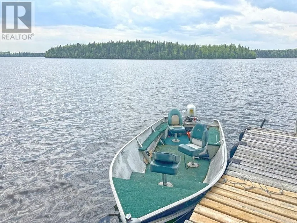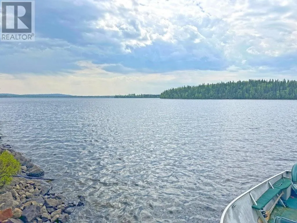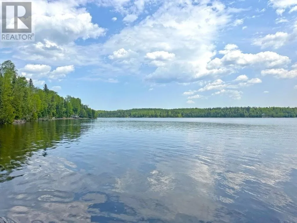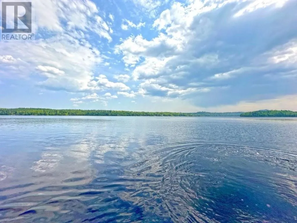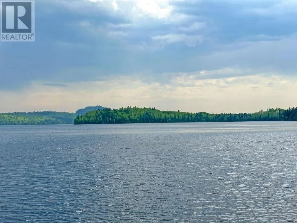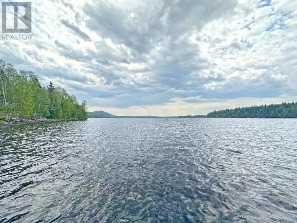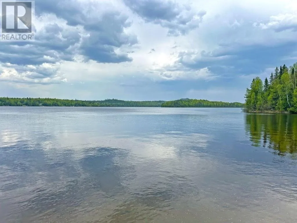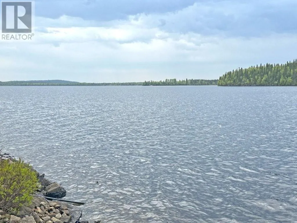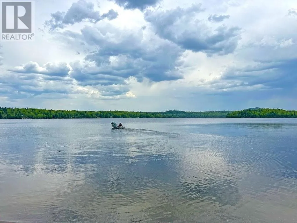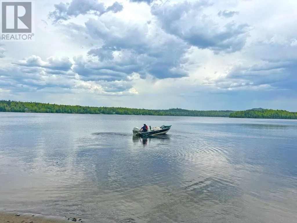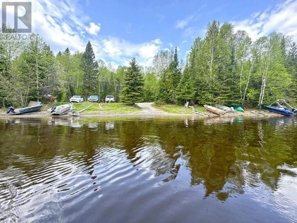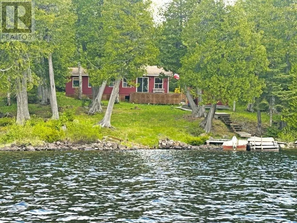
West off Cameron Falls Road - past the Cameron Falls Dam - onto Fraser Lake road - go 15kms to Elizabeth Lake Road - it's the 2nd road into Elizabeth Lake - not the 1st road. This is it - if you are looking for the perfect cottage on the best fishing lake where you catch your limit of pickerel from your dock and enjoy hunting all year round.....escape to this charming 3-bedroom cottage on beautiful Elizabeth Lake, the perfect off-grid getaway just 2 hours east of Thunder Bay. Nestled in a peaceful, unorganized area with low taxes, this cozy retreat features an open concept kitchen and living room with a warm woodstove, patio doors leading to a sunny deck, and a spacious main floor family room addition—ideal for relaxing after a day on the water. The property includes several storage sheds, a wood-burning sauna known as one of the hottest on the lake, and a dock where the best walleye fishing is just steps away. Completely turn-key, the cottage comes fully furnished with all appliances, a generator, propane setup, and two Lund boats for all your lake adventures. Access is by water only—just park at the public launch and boat across to your private slice of wilderness paradise. Visit www.century21superior.com for more info and pics. (id:27476)