107 Kam Current Road, Thunder Bay Remote Area, Ontario P7G 0J7

Listed for:
$2,495,000
4 beds
3 baths
Listed 75 days ago
House for rent: 107 Kam Current Road, Thunder Bay Remote Area, Ontario P7G 0J7

View all 49 photos

About

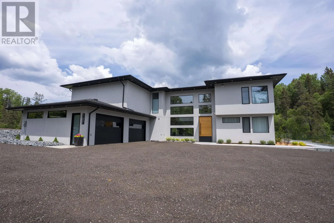
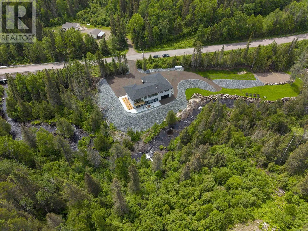
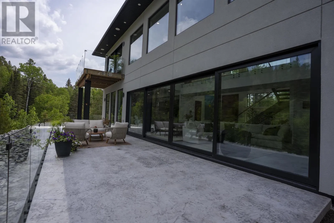
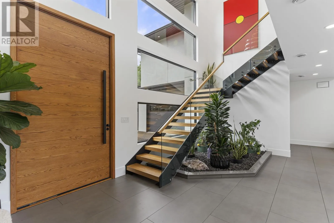
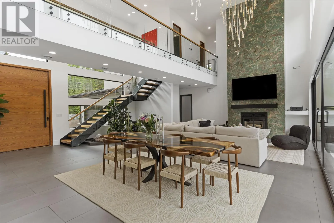
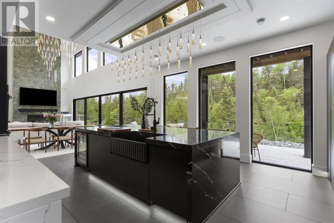
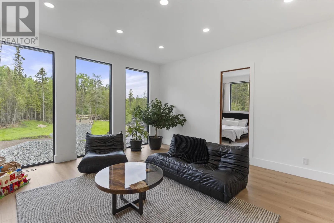
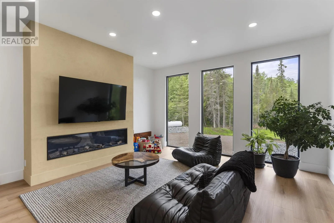
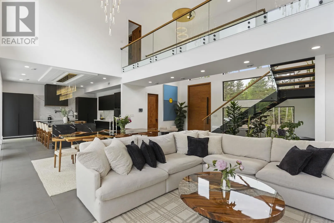
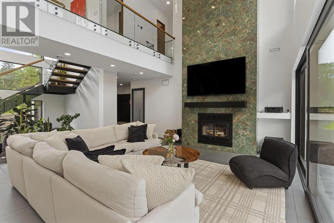
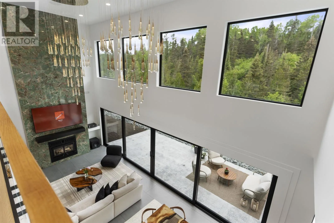
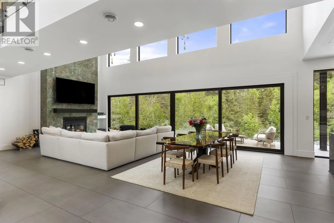
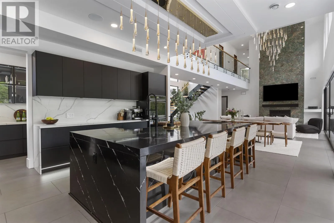
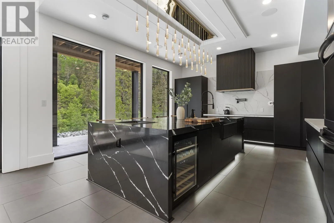
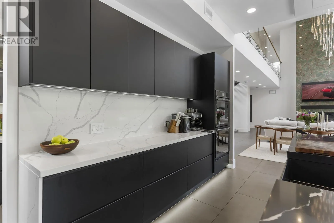
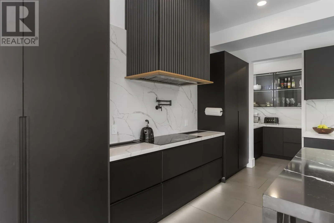
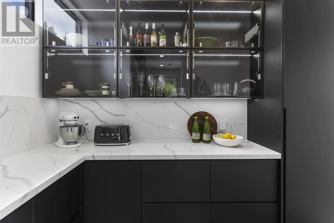
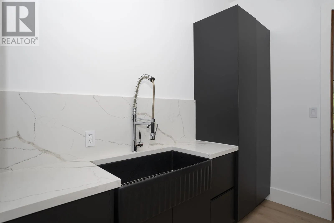
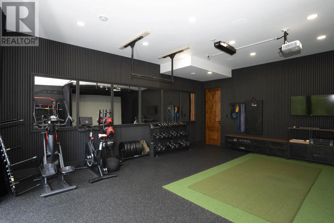
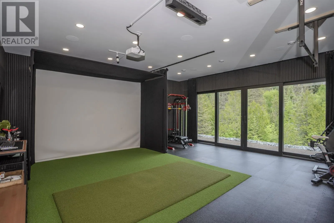
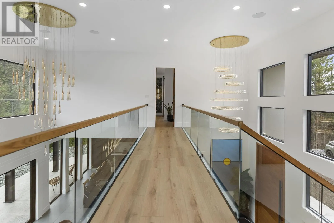
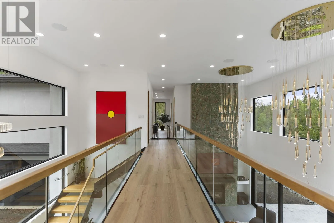
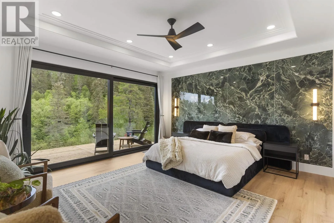
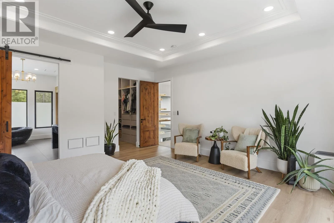
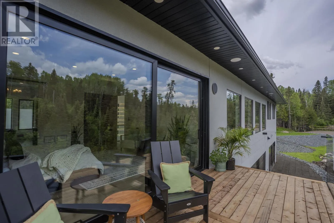
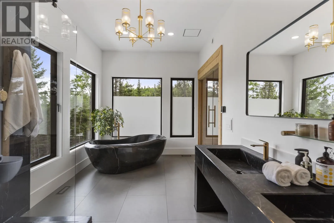
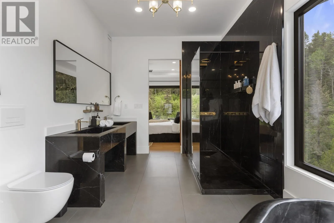
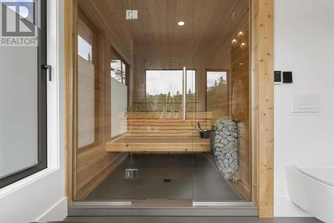
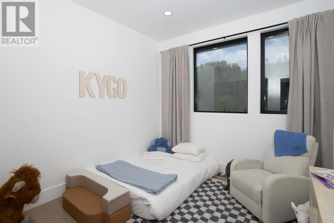
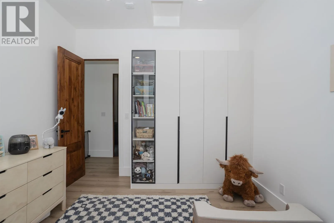
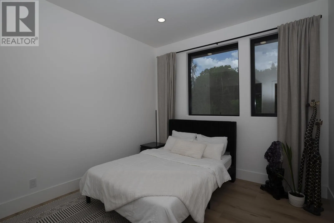
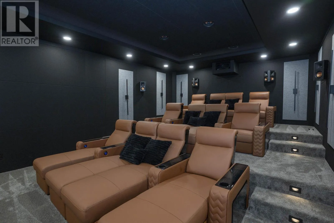
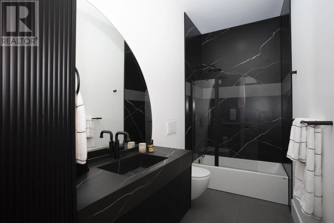
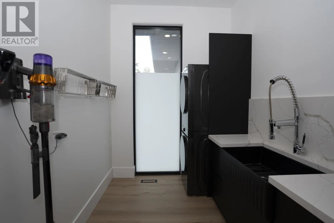
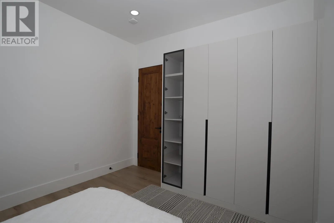
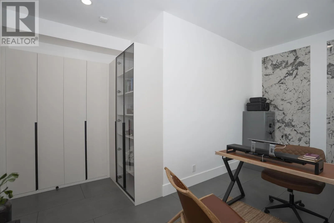
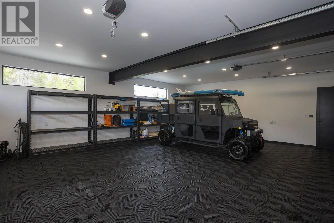
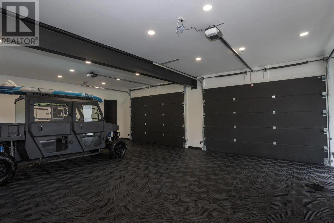
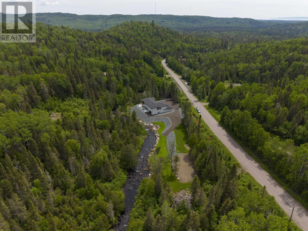
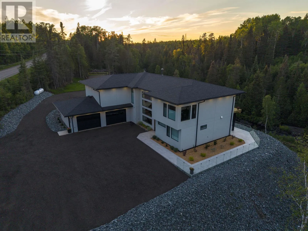
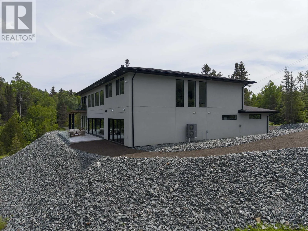
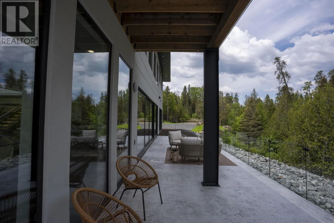
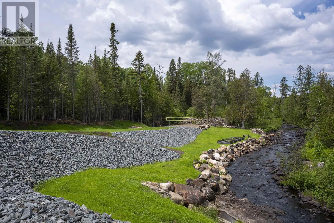
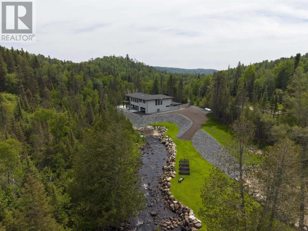
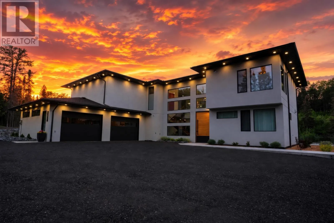
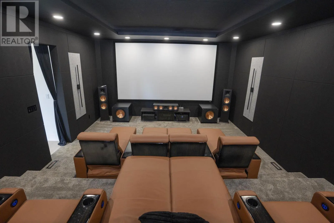
Onion Lake Road To Kam Current Road New Listing. A remarkable designer crafted luxury residence simply 10 minutes from the City. This newly built home show cases contemporary architecture, refined finishes and exceptional attention to detail. Featuring 4 generously sized bedrooms, attached 3 car garage, premium appliances and sophisticated open concept living. Situated along side of the soothing currents of Ferguson Creek, this 4326 sq.ft. Oasis features a luxurious 5 piece ensuite with sauna, private balcony off primary bedroom, home gym, professional golf sim, 12 seat reclining leather theatre, 2nd level laundry, family room. Surrounded by 12.75 acres of serene forest with extensively manicured property. (id:27476)

Property Highlights

MLS® Number
X13502004
Type
Single Family
Community Name
Gorham
Ownership Type
Freehold
Land Size
479.35 x 1570.39 FT|10 - 24.99 acres
Parking Space Total
11

Building

Building Type
House
Storeys
2.00
Bathrooms Total
3
Bedrooms Above Ground
4
Bedrooms Total
4
Amenities
Fireplace(s)
Exterior Finish
Stucco
Fireplace Present
Yes
Basement Type
None, N/A (Other, See Remarks)
Basement Features
Building Heating Type
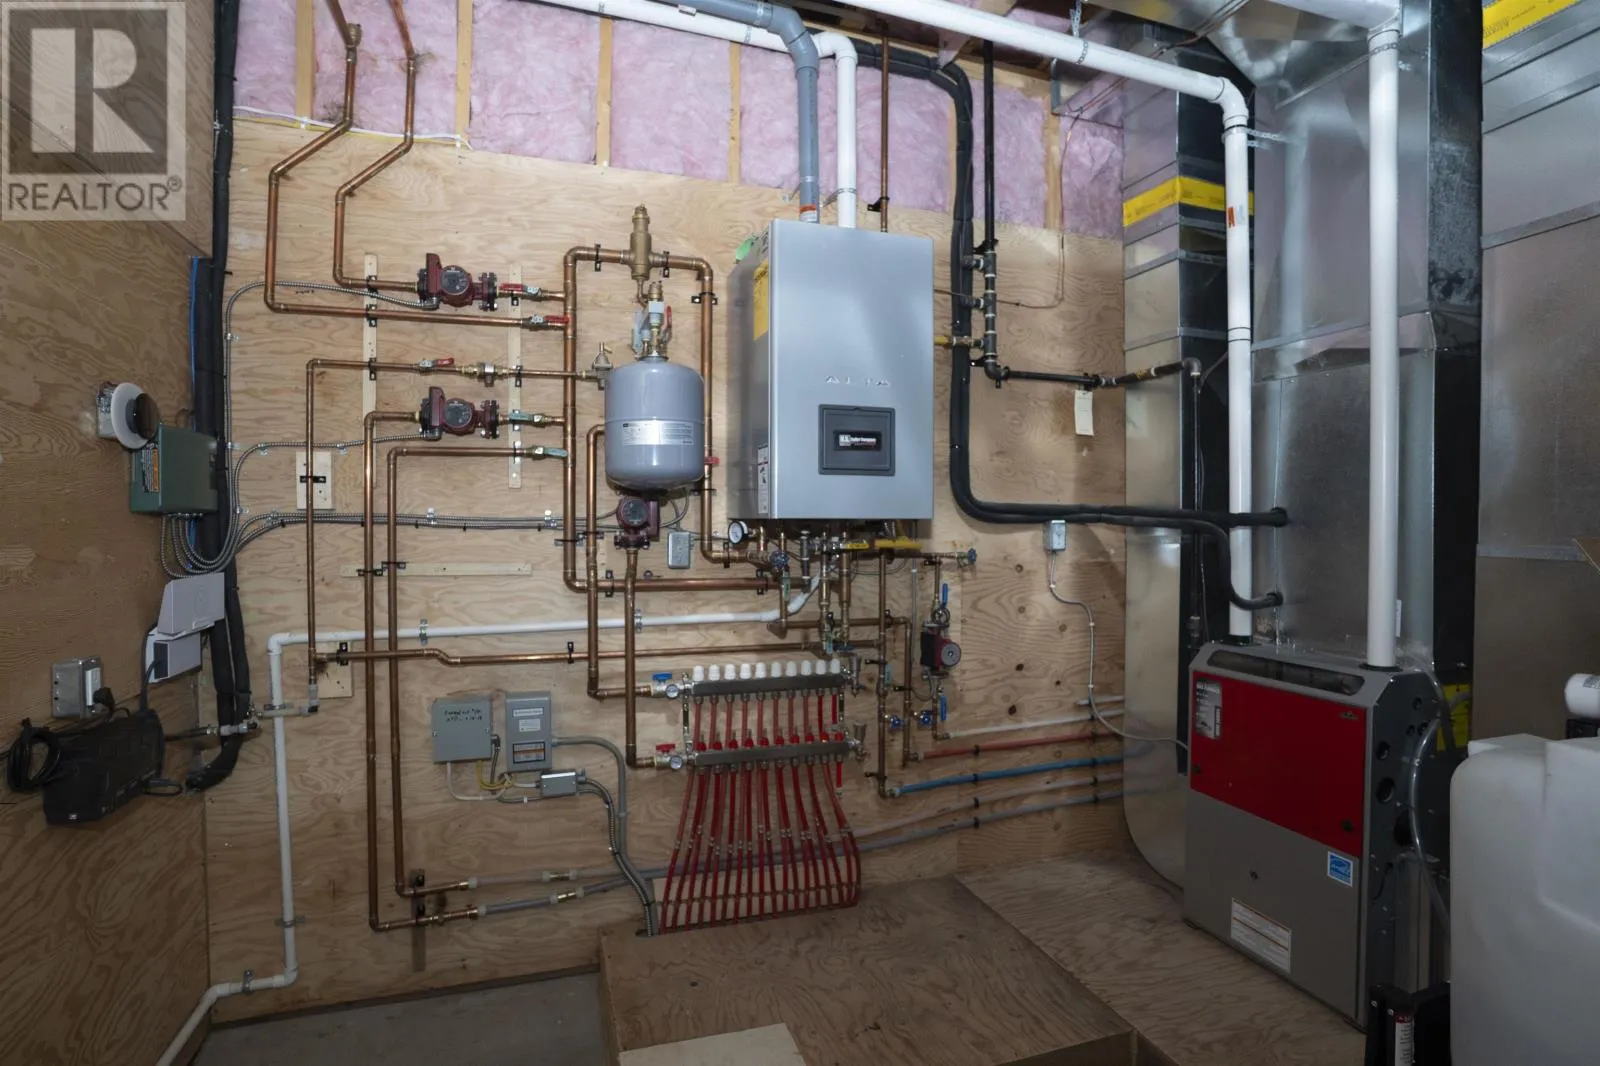
Heat Pump, Radiant heat, Forced air, Other
Heating Fuel
Wood, Electric, Propane, Other
Building Cooling Type
Central air conditioning

Utilities

Water
Drilled Well
Utility Sewer
Septic System

Room Layout

Bedroom 2
Second level
3.47 m x 3.44 m
Bathroom
Second level
Measurements not available
Bathroom
Second level
Measurements not available
Family room
Second level
4.81 m x 5.73 m
Games room
Second level
5.76 m x 8.16 m
Bedroom
Second level
3.47 m x 3.44 m
Primary Bedroom
Second level
4.87 m x 5.24 m
Other
Main level
7.04 m x 6.73 m
Bedroom 3
Main level
2.68 m x 5.24 m
Bathroom
Main level
Measurements not available
Kitchen
Main level
4.6 m x 5.24 m
Great room
Main level
5.42 m x 11.82 m
Foyer
Main level
2.25 m x 4.87 m
Kitchen
Main level
1.82 m x 3.65 m

Location

Learn more about this property
Listing provided by:
Re/Max First Choice Realty Ltd.
MLS® number:
X13502004
Agent:
Tamara Jorgenson
*Indicates required field
Name is required
Email is required
Please enter a valid phone number (e.g., 416-111-1111).

Community Spotlight: Homes For sale in Your Neighborhood