7 Kari Court, Thunder Bay Remote Area, Ontario P7G 0G4

Listed for:
$489,000
3 beds
2 baths
Listed 18 days ago
House for rent: 7 Kari Court, Thunder Bay Remote Area, Ontario P7G 0G4

View all 49 photos

About

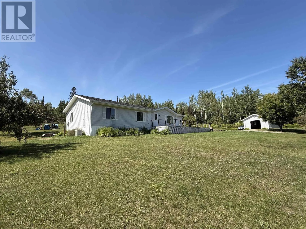
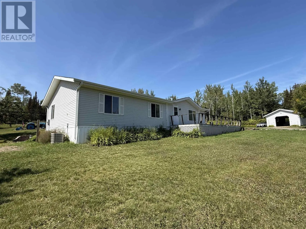
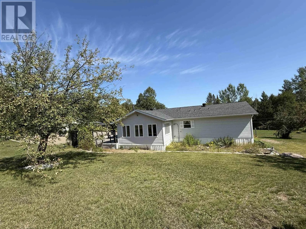
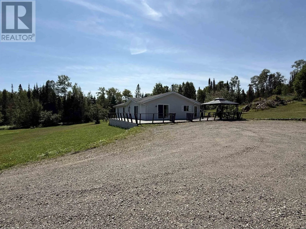
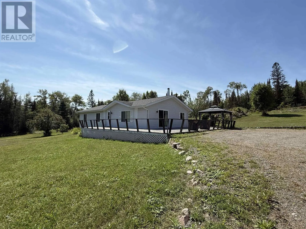
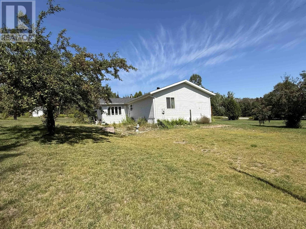
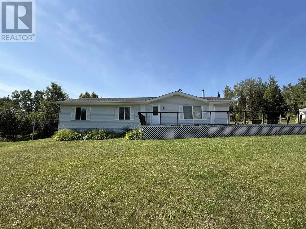
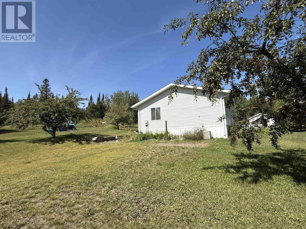
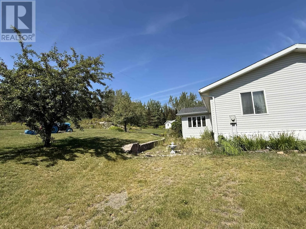
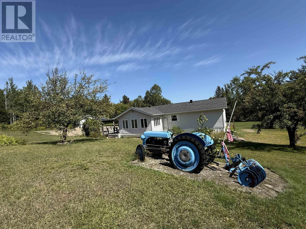
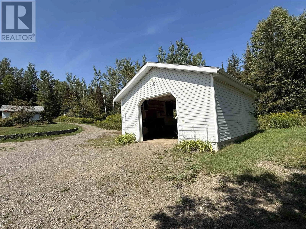
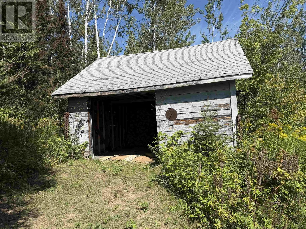
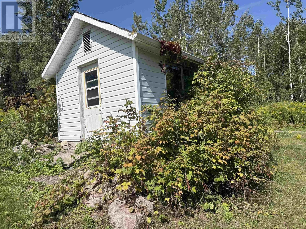
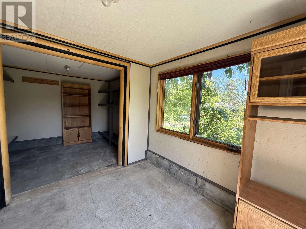
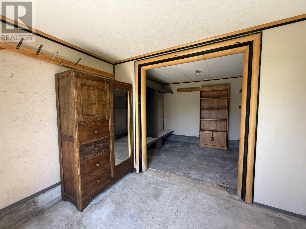
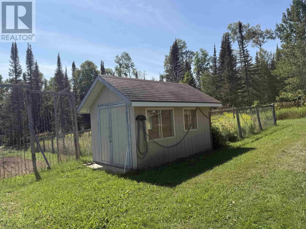
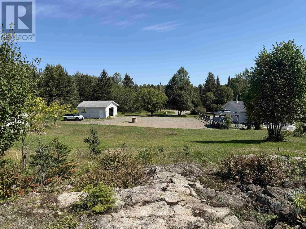
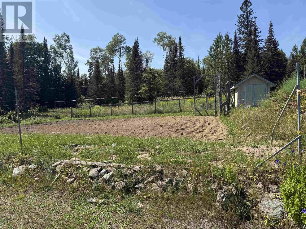
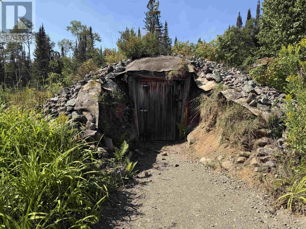
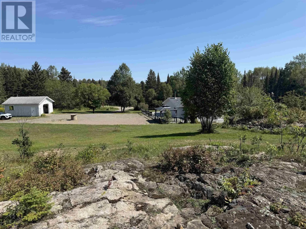
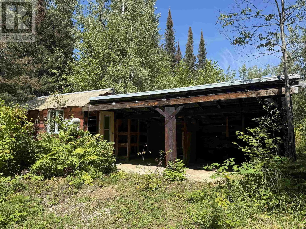
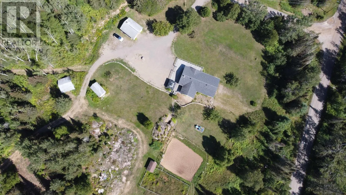
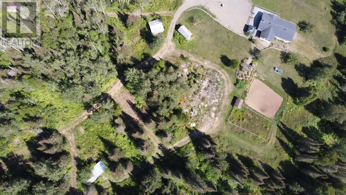
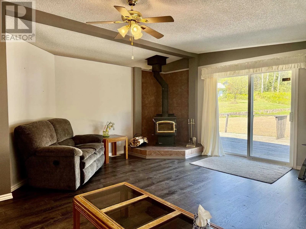
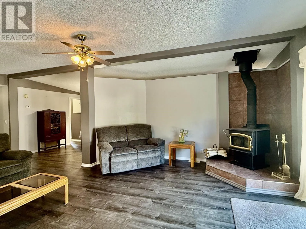
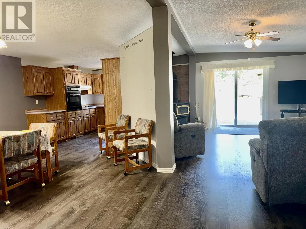
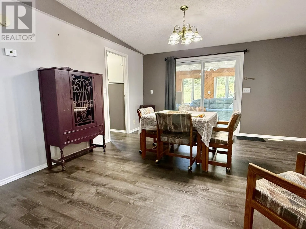
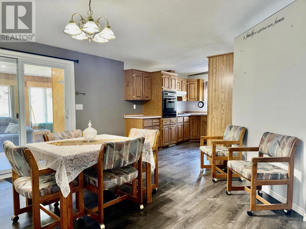
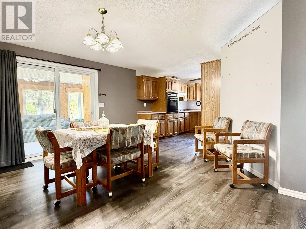
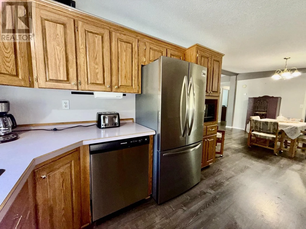
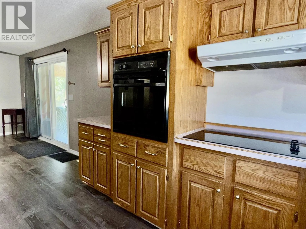
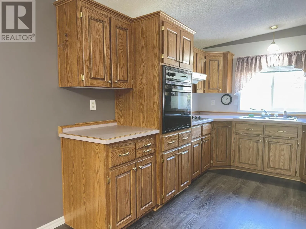
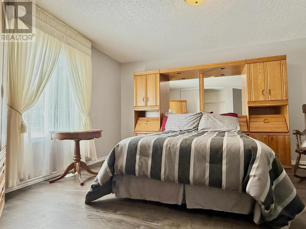
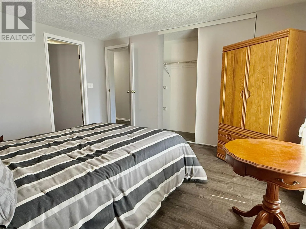
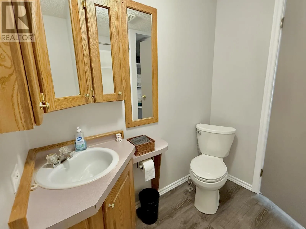
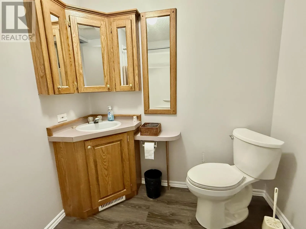
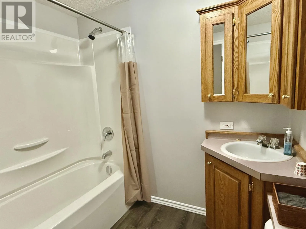
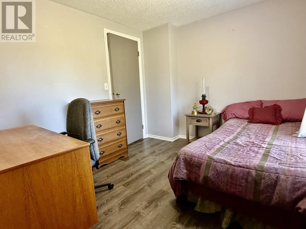
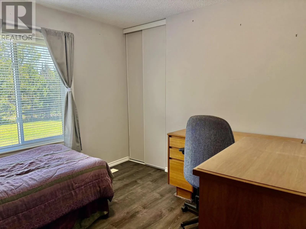
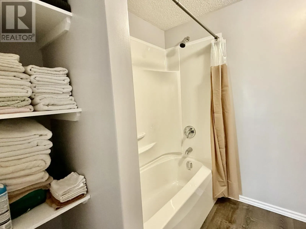
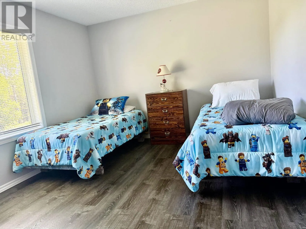
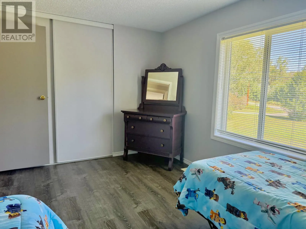
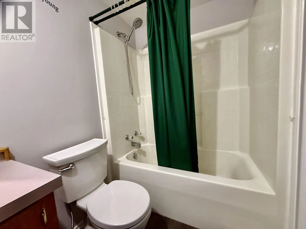
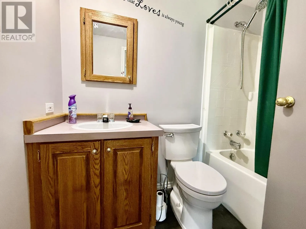
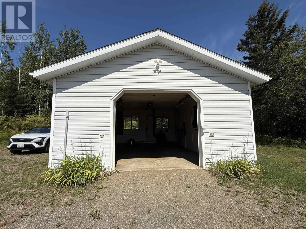
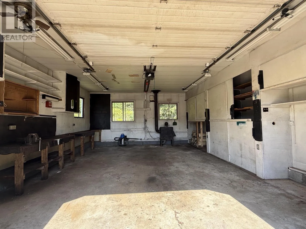
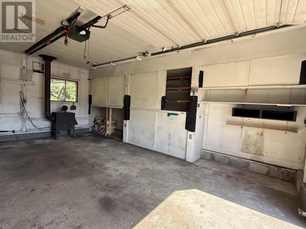
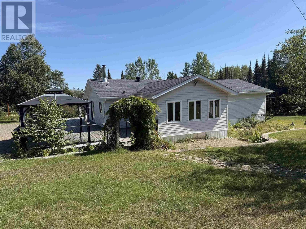
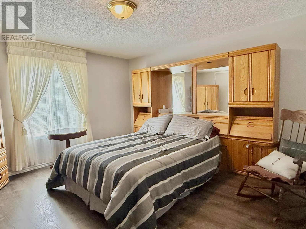
Off Gorevale/ Hazelwood Dr Welcome to 7 Kari Court ? where peaceful country living meets the convenience of being just minutes from Thunder Bay! Built in 1986 and exceptionally well maintained, this inviting one-level home sits on an impressive 9.16 acres in Gorham Township. The bright, open-concept layout offers three spacious bedrooms and two full bathrooms, including a 4-piece ensuite and 4-piece main bath. A three-season sunroom provides the perfect spot to relax and enjoy the surrounding property. Outside, there?s plenty to appreciate with a detached garage, multiple outbuildings, established gardens, root cellar and drilled well ? ideal for anyone looking for extra space, storage, gardening or room to enjoy the outdoors. Offering generous room sizes, pride of ownership and true one-level living, this property is in move-in condition and ready for its next owners. Enjoy 9.16 acres of privacy and country lifestyle without giving up the convenience of being just minutes from the city. 7 Kari Court ? space, privacy and country living, all within easy reach of Thunder Bay. (id:27476)

Property Highlights

MLS® Number
X13711282
Type
Single Family
Community Name
Gorham
Ownership Type
Freehold
Land Size
633.3 x 622.6 FT|under 1/2 acre

Building

Building Type
House
Storeys
1.00
Square Footage
1100 - 1500 sqft
Bathrooms Total
2
Bedrooms Above Ground
3
Bedrooms Total
3
Amenities
Fireplace(s)
Fireplace Present
No
Basement Type
Crawl space
Basement Features
Building Heating Type
Forced air, Other
Heating Fuel
Wood, Electric
Building Cooling Type
Central air conditioning

Utilities

Water
Drilled Well
Utility Sewer
Septic System

Room Layout

Bedroom 2
Main level
4.08 m x 3.16 m
Bathroom
Main level
Measurements not available
Laundry room
Main level
1.25 m x 4.41 m
Other
Main level
Measurements not available
Bedroom 3
Main level
3.26 m x 2.8 m
Living room
Main level
5.12 m x 7.34 m
Primary Bedroom
Main level
4.08 m x 3.87 m
Kitchen
Main level
2.74 m x 3.32 m
Dining room
Main level
3.99 m x 3.87 m
Sunroom
Main level
5.3 m x 3.59 m

Location

Learn more about this property
Listing provided by:
eXp Realty - Hill Real Estate Group (Branch)
MLS® number:
X13711282
Agent:
Karen Hill
*Indicates required field
Name is required
Email is required
Please enter a valid phone number (e.g., 416-111-1111).

Community Spotlight: Homes For sale in Your Neighborhood