6563 Dog Lake Road, Thunder Bay Remote Area, Ontario P7G 0E1

Listed for:
$799,900
2 beds
2 baths
Listed 16 days ago
House for rent: 6563 Dog Lake Road, Thunder Bay Remote Area, Ontario P7G 0E1

View all 44 photos

About

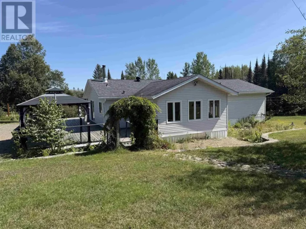
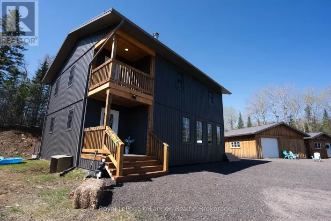
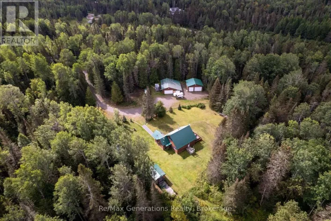
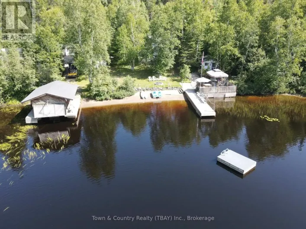
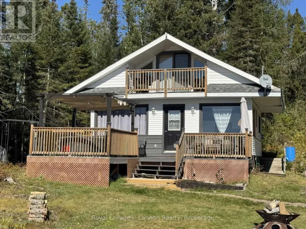
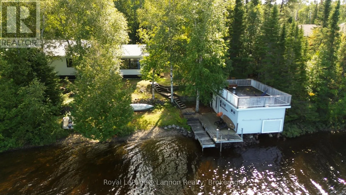
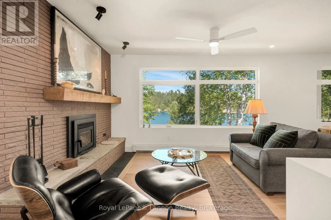
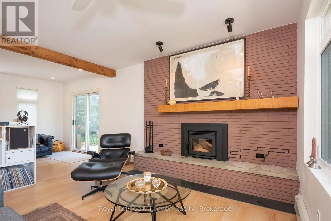
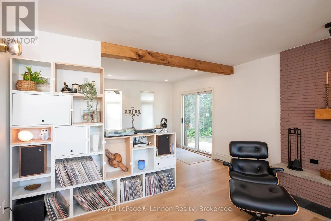
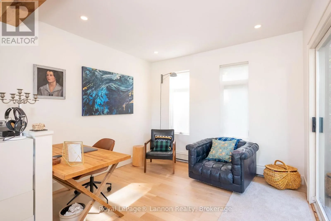
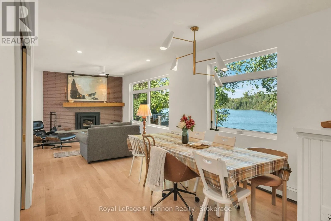
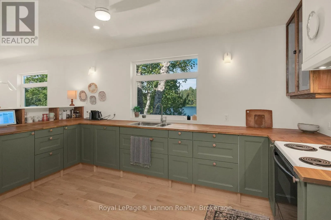
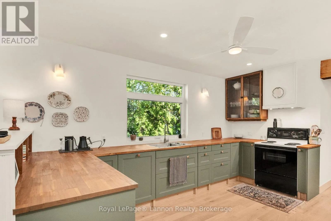
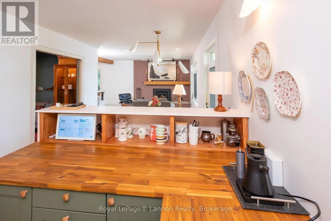
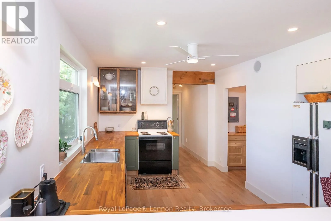
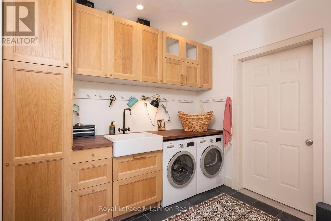
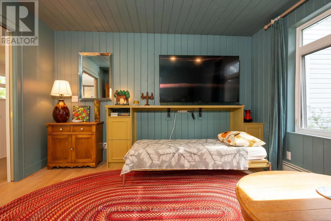
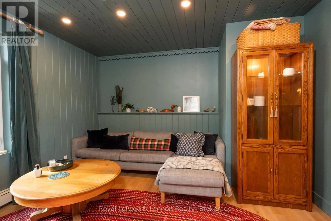
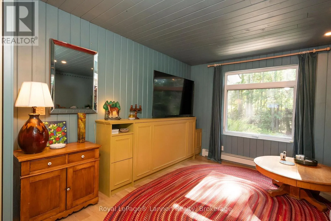
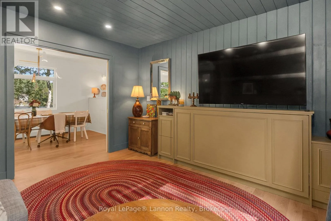
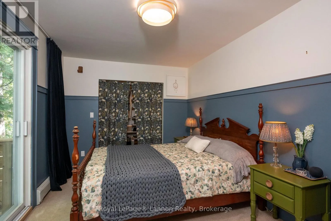
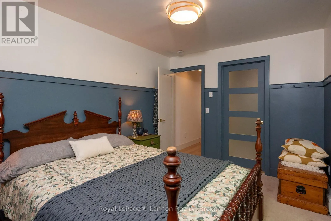
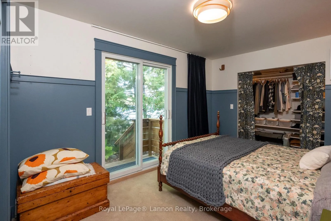
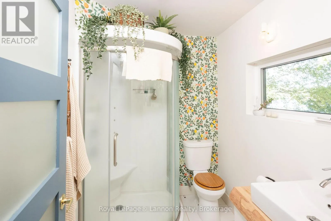
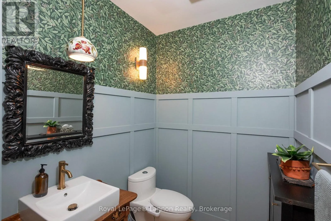
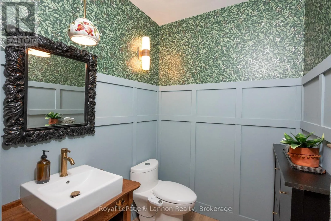
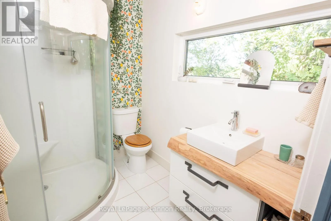
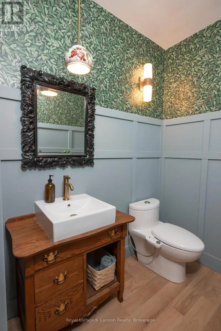
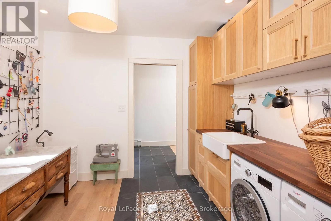
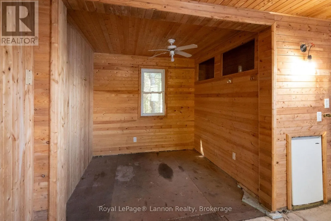
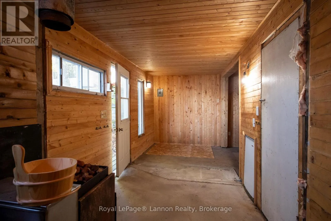
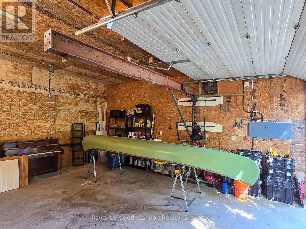
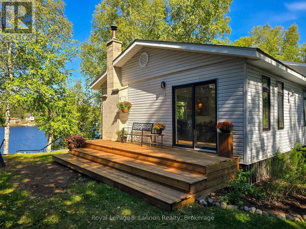
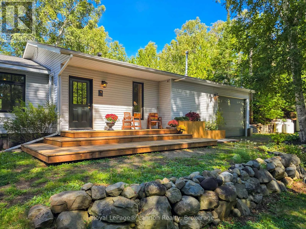
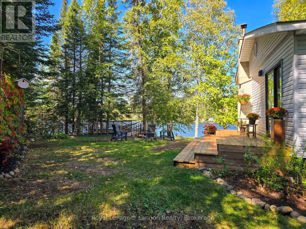
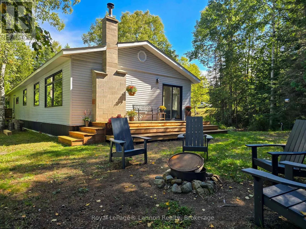
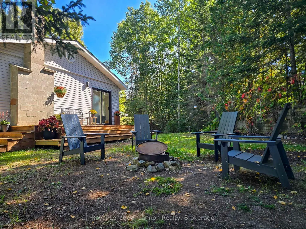
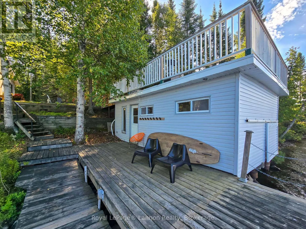
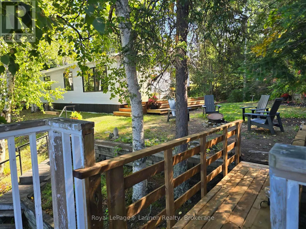
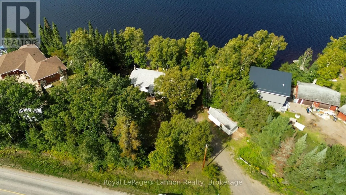
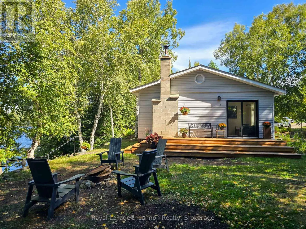
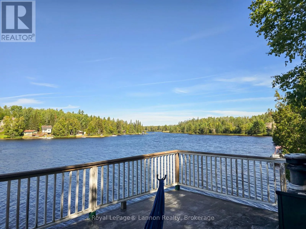
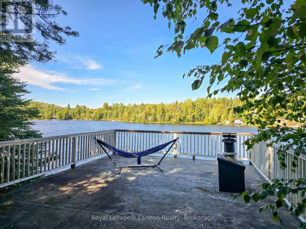
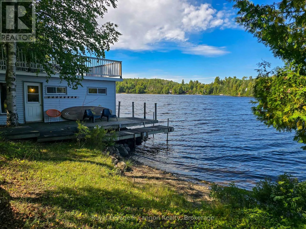
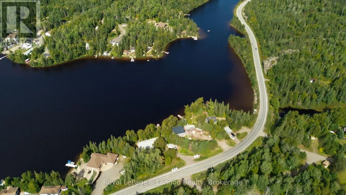
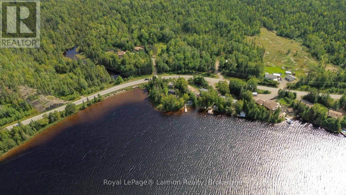
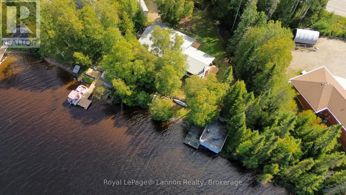
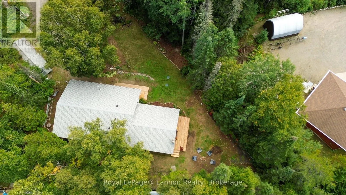
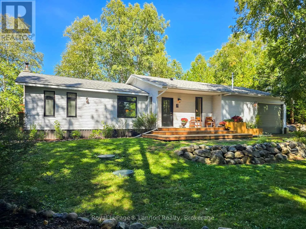
Cross Streets: DAWSON, TO DOG LAKE RD. ** Directions: RIGHT ONTO DOG LAKE RD. 18 MINUTES FROM TOWN. Welcome to refined waterfront living on beautiful Surprise Lake, where thoughtful updates, timeless finishes, and an exceptional setting come together effortlessly. This beautifully updated home offers two bedrooms plus a dedicated office, one full bathroom plus a powder room, convenient main-floor laundry, and an attached garage. Every detail throughout the home has been carefully considered, creating a space that feels both elevated and inviting. Step outside and experience the true beauty of lakefront living with your own boathouse and dock, offering direct access to the water and endless opportunities to enjoy every season. Beautifully finished, exceptionally maintained, and surrounded by the natural beauty of Surprise Lake, this property offers the perfect balance of comfort, luxury, and waterfront lifestyle. A truly special home where all that is left to do is move in, unwind, and enjoy life at the lake. (id:27476)

Property Highlights

MLS® Number
X13779488
Type
Single Family
Community Name
Gorham
Ownership Type
Freehold
Land Size
112.2 FT ; IRREG|under 1/2 acre
Parking Space Total
4

Building

Building Type
House
Storeys
1.00
Square Footage
1100 - 1500 sqft
Bathrooms Total
2
Bedrooms Above Ground
2
Bedrooms Total
2
Exterior Finish
Vinyl siding
Fireplace Present
Yes
Basement Type
None
Basement Features
Building Heating Type
Baseboard heaters
Heating Fuel
Propane
Building Cooling Type
None

Utilities

Utility Sewer
Septic System

Room Layout

Kitchen
Main level
3.04 m x 4.78 m
Living room
Main level
7.74 m x 3.02 m
Other
Main level
2.42 m x 1.5 m
Foyer
Main level
2.51 m x 1.94 m
Primary Bedroom
Main level
3.95 m x 2.86 m
Bedroom 2
Main level
3.86 m x 4.37 m
Laundry room
Main level
2.73 m x 3.13 m
Partial bathroom
Main level
1.63 m x 1.87 m
Bathroom
Main level
2.34 m x 1.76 m
Office
Main level
2.51 m x 1.94 m

Location

Learn more about this property
Listing provided by:
Royal LePage® Lannon Realty
MLS® number:
X13779488
Agent:
Karina Morgan
*Indicates required field
Name is required
Email is required
Please enter a valid phone number (e.g., 416-111-1111).

Community Spotlight: Homes For sale in Your Neighborhood