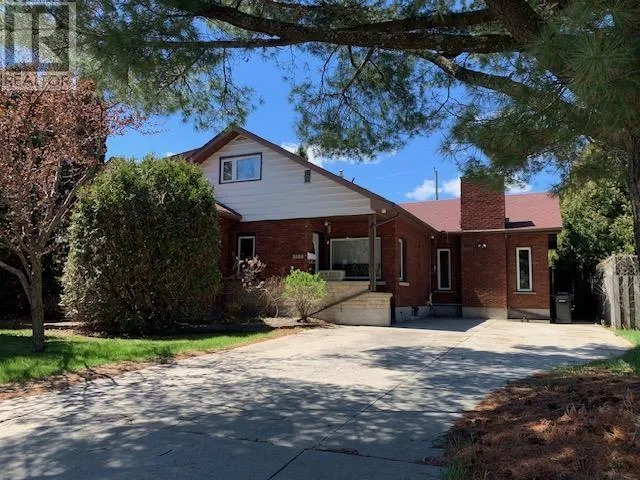
327 Brunswick Street S, Thunder Bay, Ontario P7E 1W7

Listed for:
$569,900
4 beds
3 baths
Listed 45 days ago
327 Brunswick Street S, Thunder Bay, Ontario P7E 1W7

View all 44 photos

About

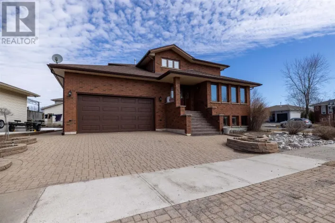
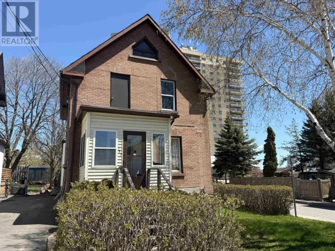
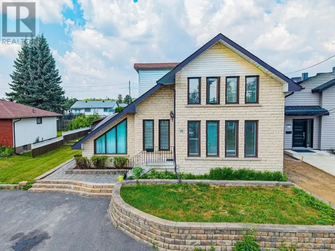
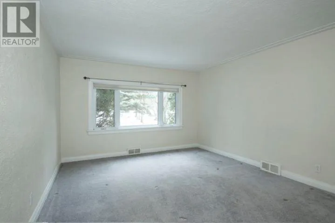
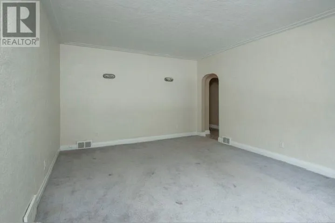
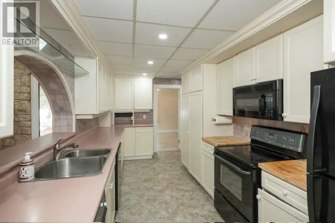
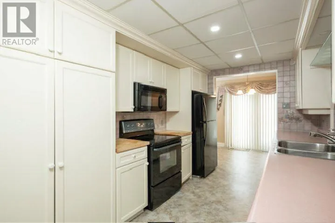
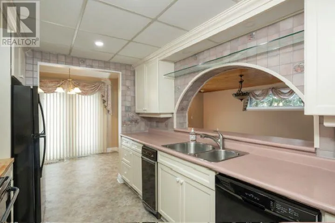
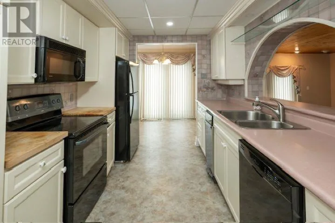
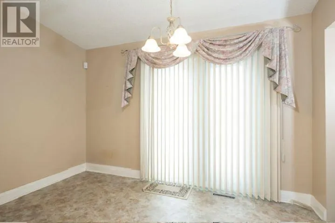
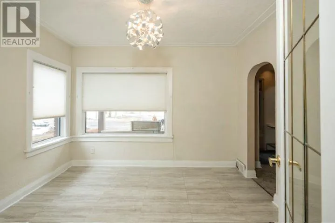
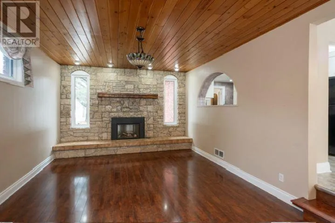
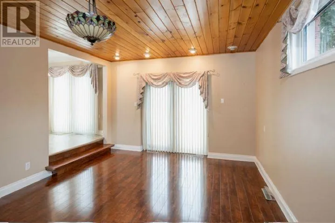
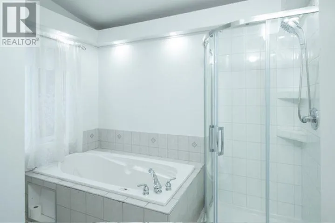
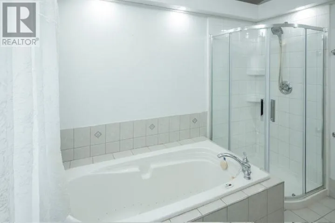
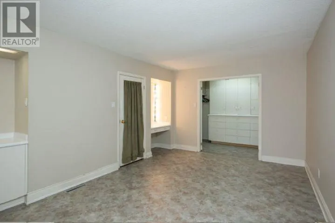
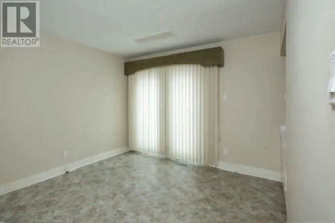
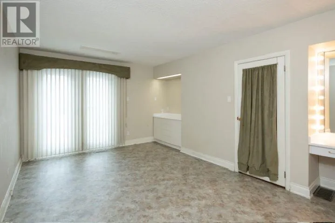
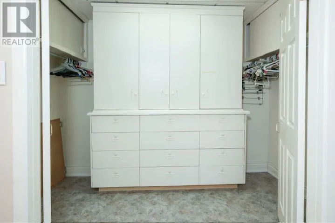
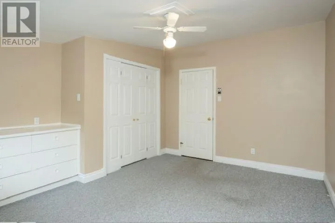
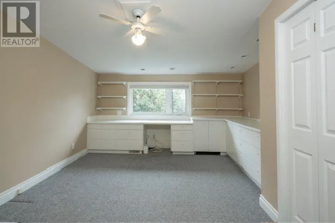
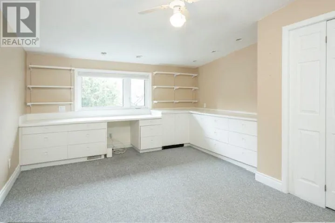
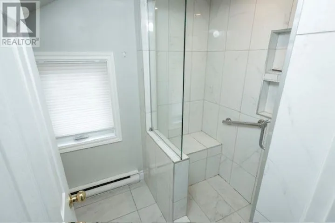
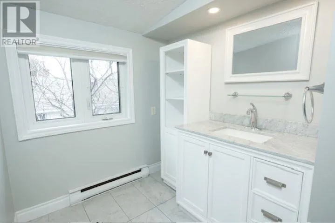
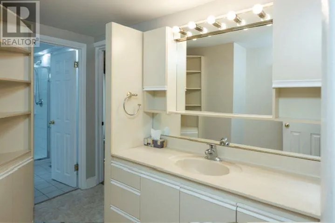
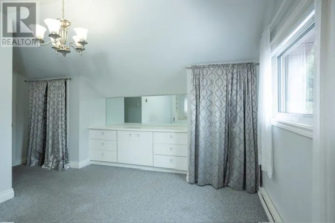
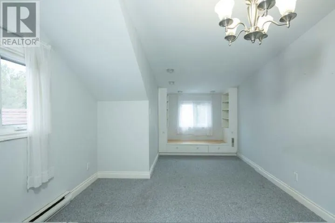
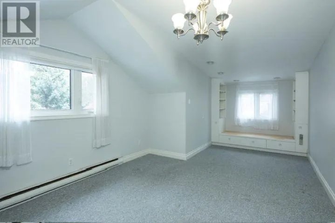
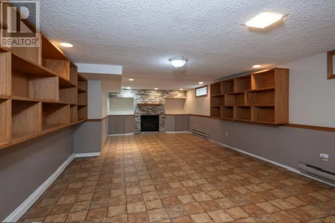
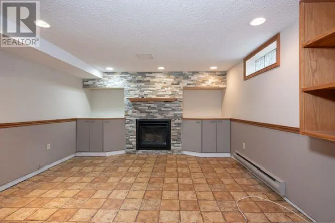
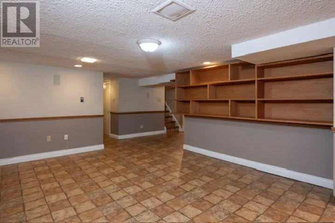
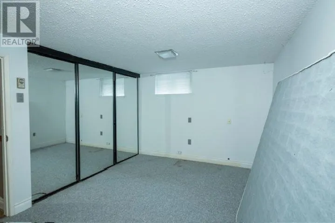
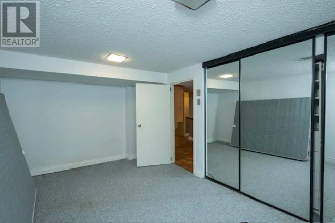
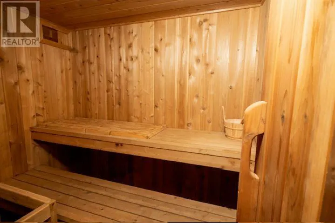
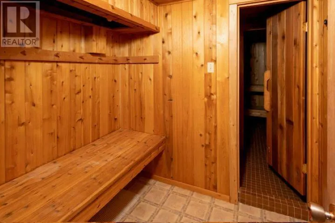
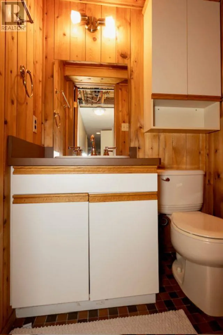
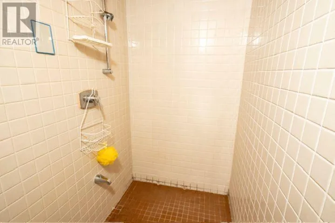
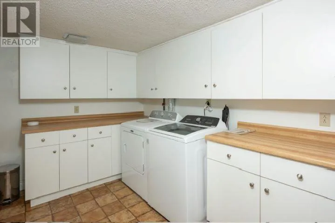
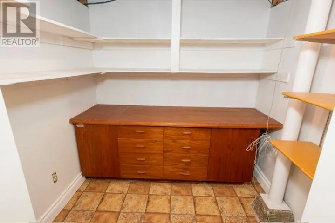
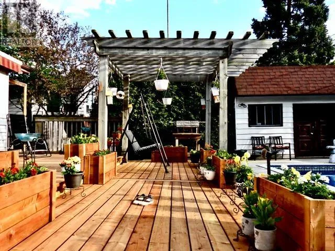
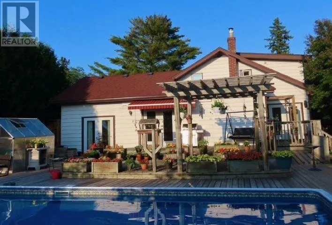
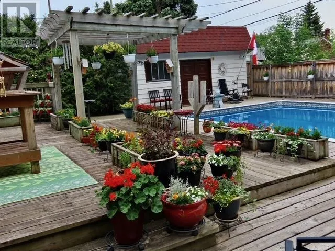
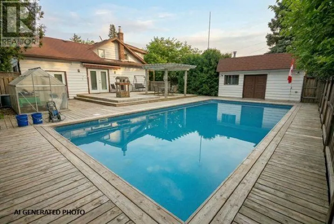
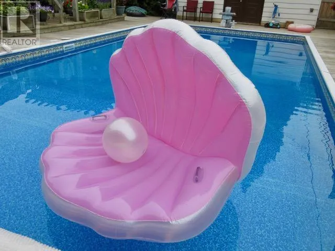
Between Arthur and McGregor Welcome to this spacious and well-designed four-bedroom family home perfectly situated right across from beautiful Vickers Park in a peaceful, scenic setting. The main floor features a large kitchen/dining area with loads of counterspace and cabinetry, formal dining room and bright inviting living room. The sunken family room has a cozy gas fireplace and is the perfect place to relax. You’ll also find a colossal primary bedroom with a walk-in closet. In addition, there are multiple garden doors leading to the fenced backyard for privacy and an above ground pool – ideal for entertaining and family gatherings. Upstairs offers two generous sized bedrooms with built in cabinetry and abundant closet space, along with a three-piece bathroom. The finished lower level includes a large recreation room, fourth bedroom, sauna, bathroom and plenty of storage spaces. This exceptional home presents the space, comfort location every family is looking for. Don’t miss this opportunity to make it yours – quick possession available. Visit www.century21superior.com for more info and pics. (id:27476)

Property Highlights

MLS® Number
TB2601758
Type
Single Family
Community Name
Thunder Bay
Land Size
under 1/2 acre

Building

Storeys
1.50
Square Footage
2410 sqft
Bathrooms Total
3
Bedrooms Above Ground
3
Bedrooms Total
4
Amenities
Sauna
Exterior Finish
Brick, Cedar Siding, Siding
Fireplace Present
Yes
Basement Type
Full (Finished)
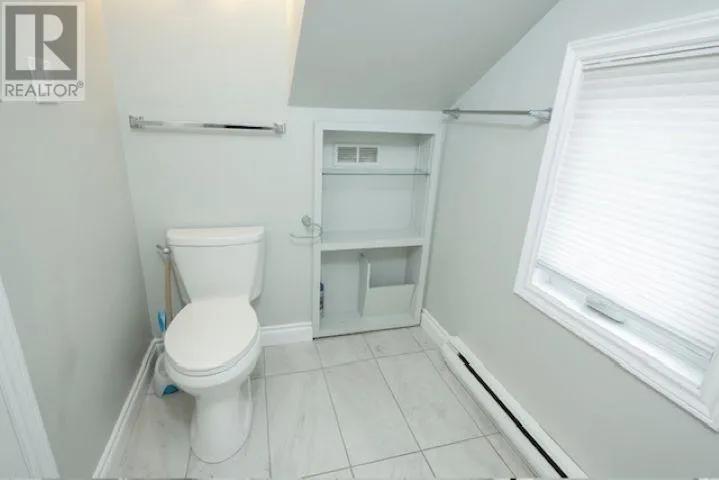
Basement Features
Building Heating Type
Baseboard heaters, Forced air
Heating Fuel
Electric, Natural gas
Building Cooling Type
Central air conditioning

Utilities

Water
Municipal water
Utility Sewer
Sanitary sewer

Room Layout

Primary Bedroom
Second level
19.8x10.5
Bedroom
Second level
15.4x12.4
Bathroom
Second level
3pc
Recreation room
Basement
27x14
Bedroom
Basement
15x9.7
Bathroom
Basement
2pc
Utility room
Basement
6.7x6
Living room
Main level
16.10x12.9
Kitchen
Main level
16.9x8.5
Dining room
Main level
11.4x10.10
Family room
Main level
19.9x12.11
Bedroom
Main level
16.9x10.7
Bathroom
Main level
4pc
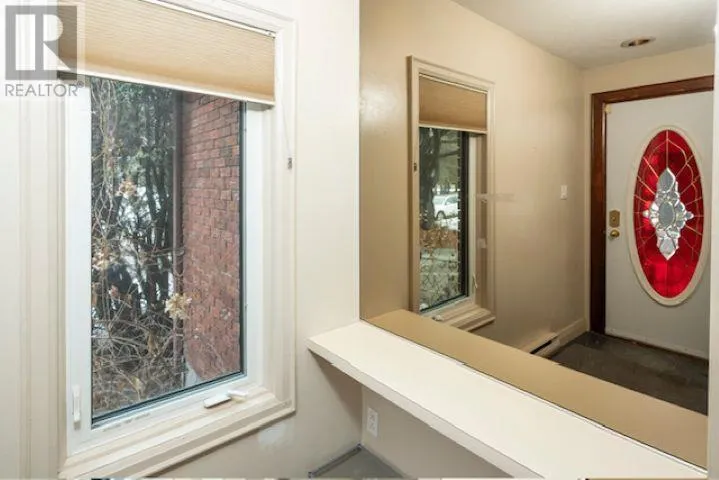
Foyer
Main level
9x4

Location

Learn more about this property
Listing provided by:
CENTURY 21 SUPERIOR REALTY INC.
MLS® number:
TB2601758
Agent:
Karen Perreault
*Indicates required field
Name is required
Email is required
Please enter a valid phone number (e.g., 416-111-1111).

Community Spotlight: Homes For sale in Your Neighborhood