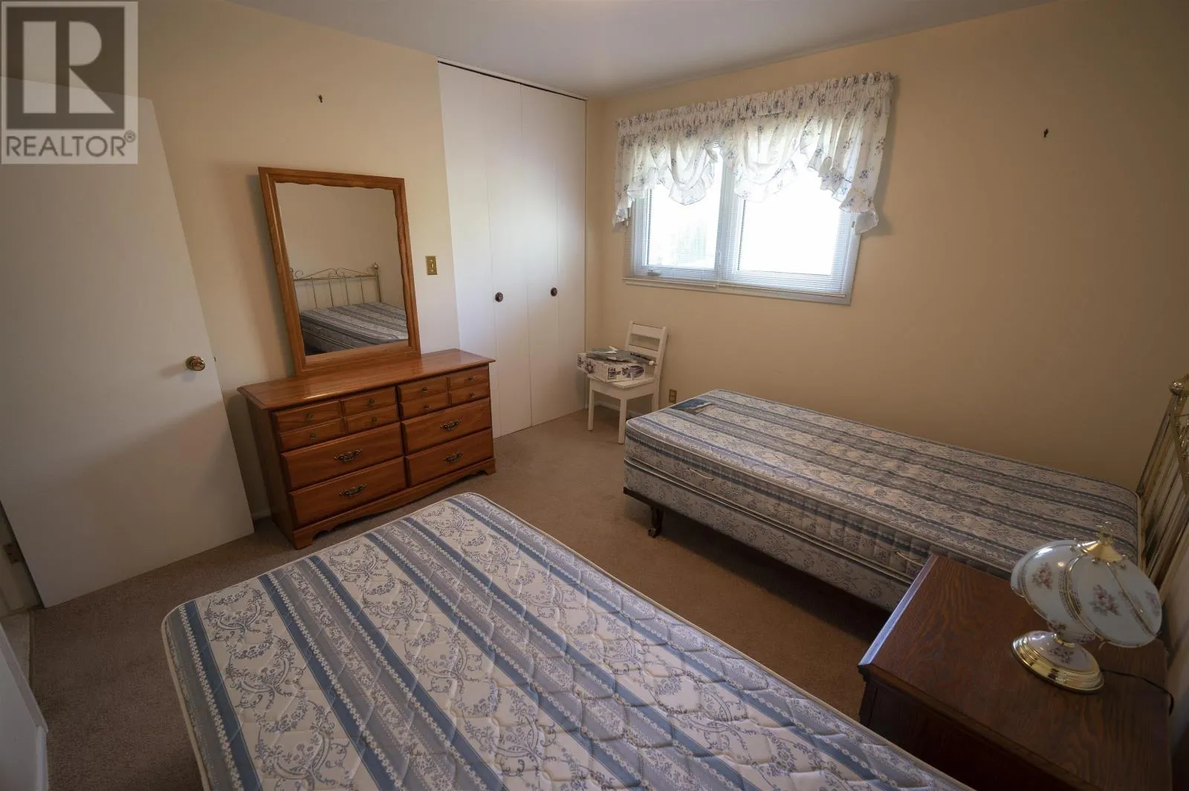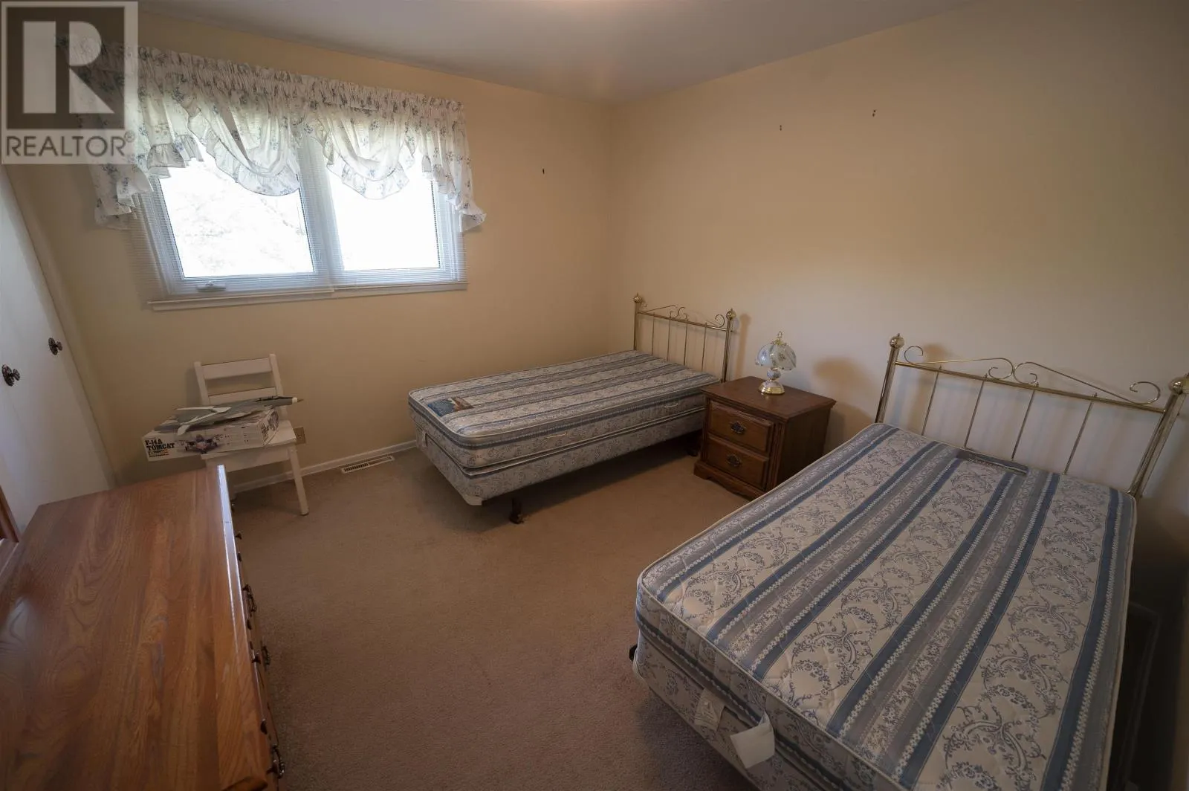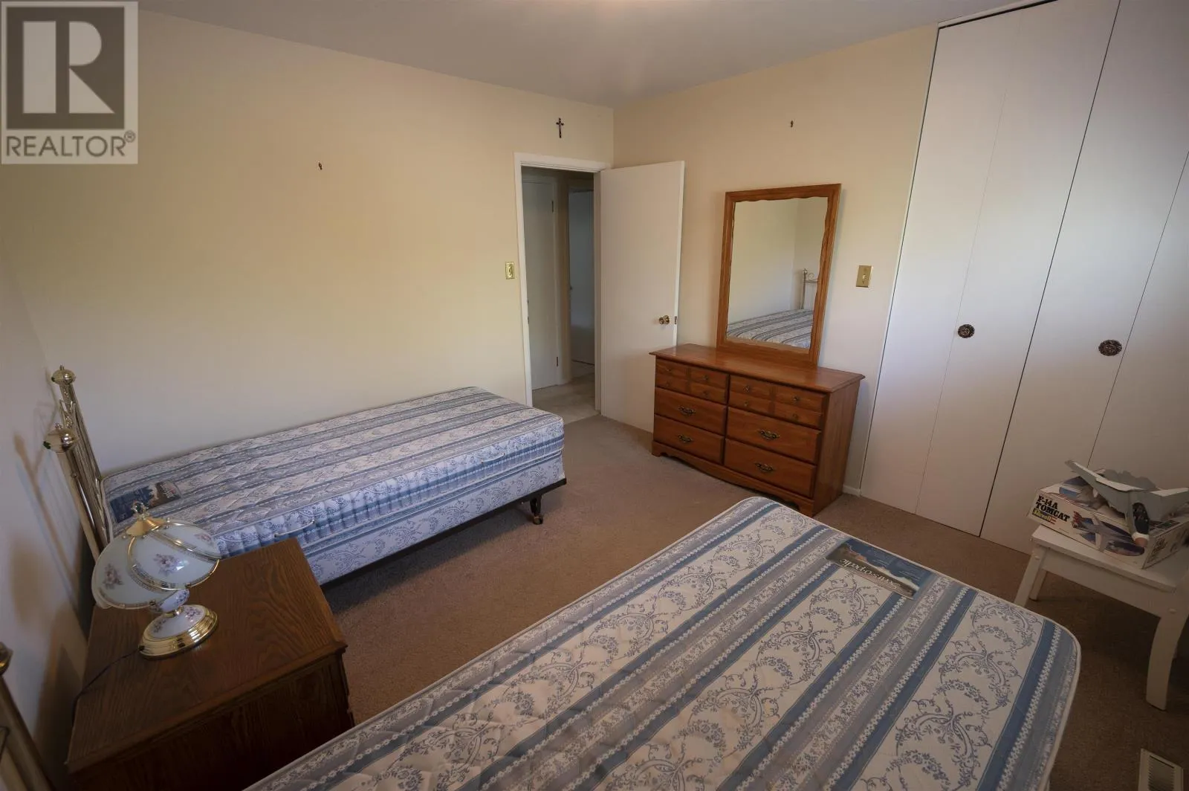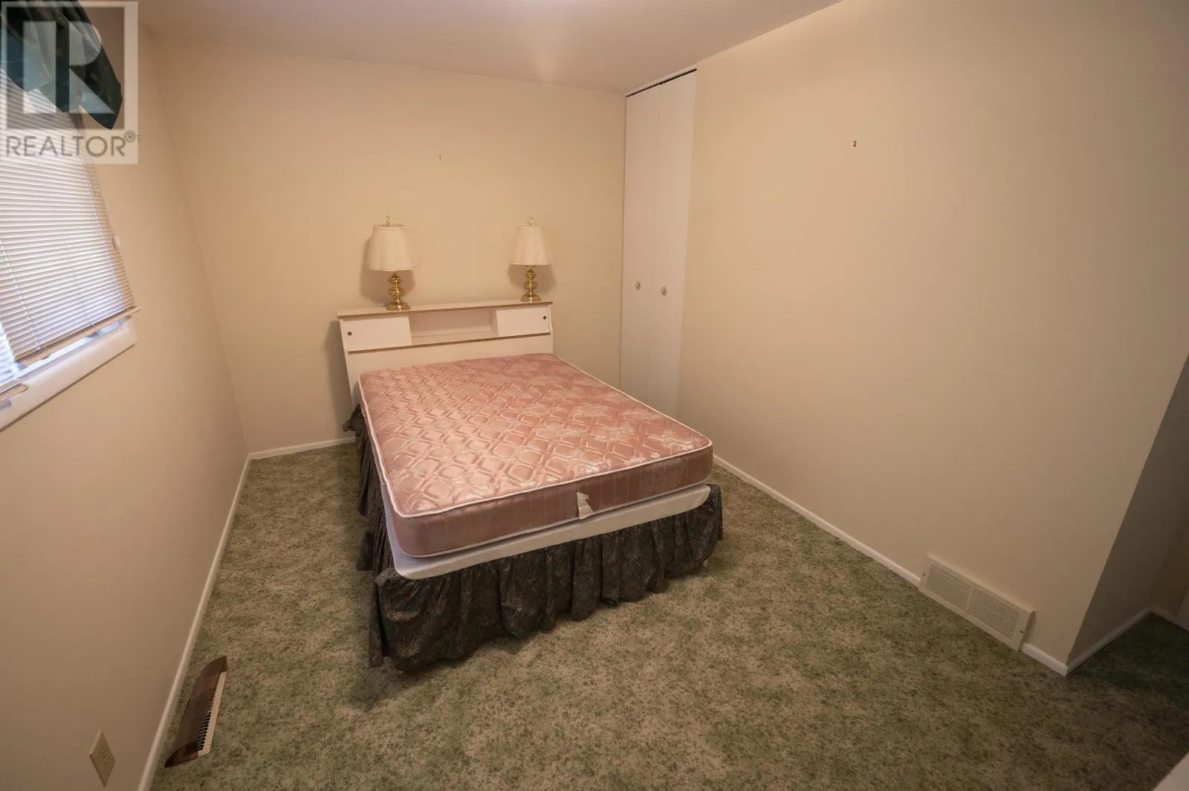
177 Whalen Street, Thunder Bay, Ontario P7A 7H9

Listed for:
$699,800
5 beds
3 baths
Listed 78 days ago
House for rent: 177 Whalen Street, Thunder Bay, Ontario P7A 7H9

View all 49 photos

About

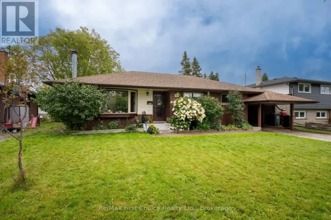
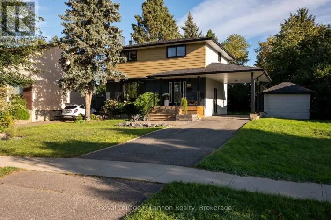
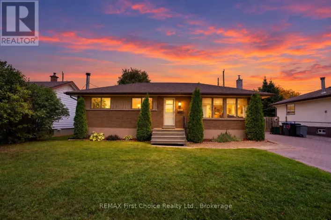
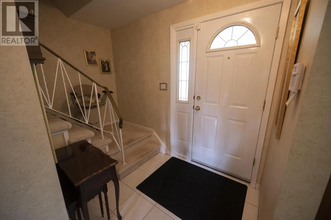
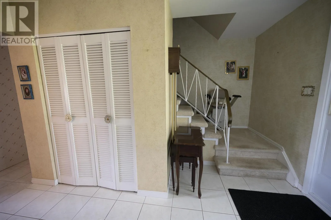
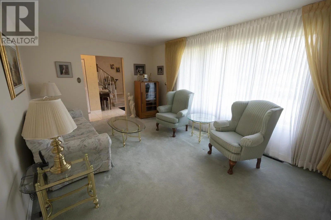
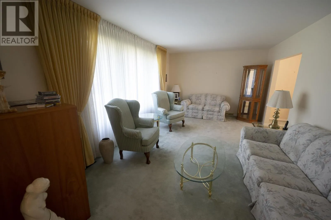
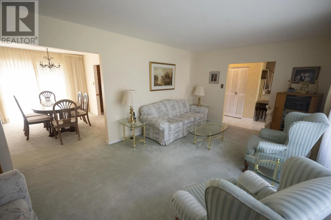
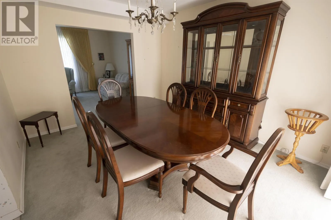
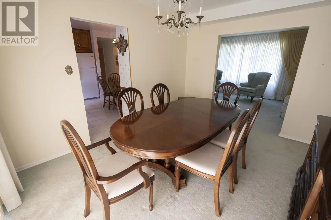
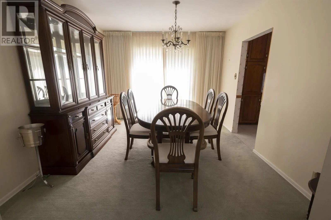
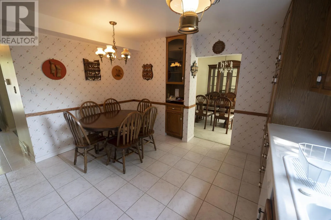
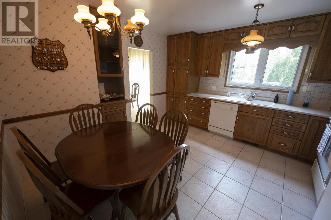
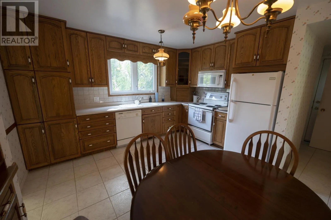
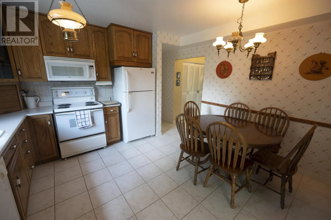
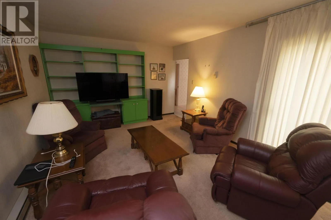
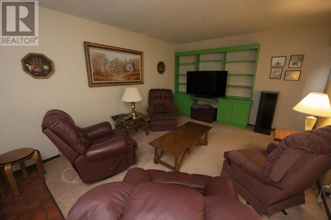
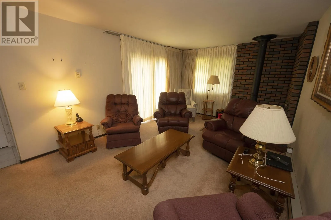
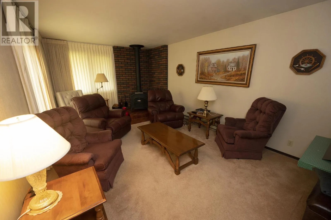
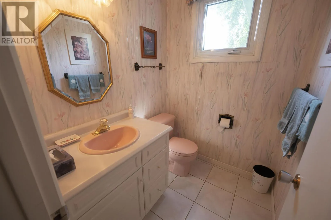
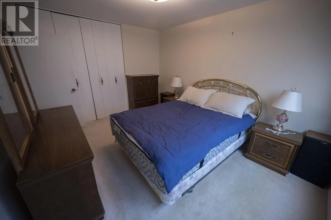
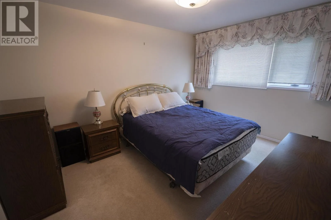
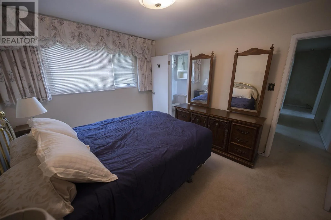
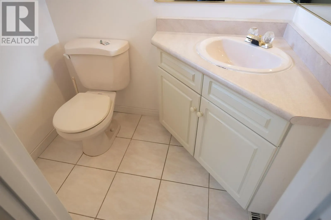
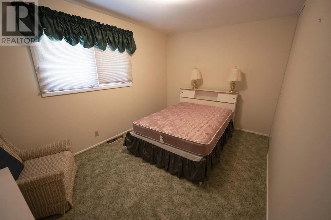
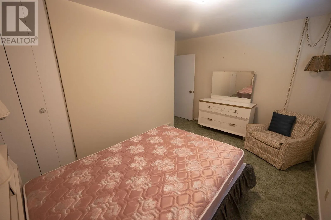
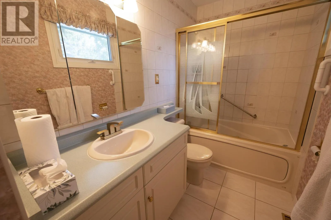
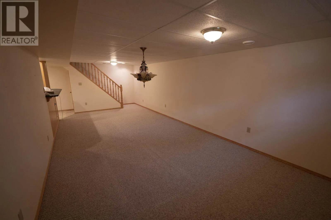
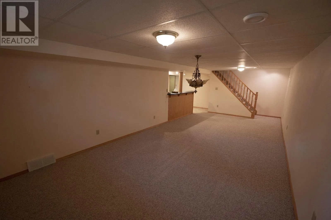
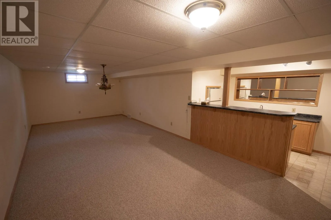
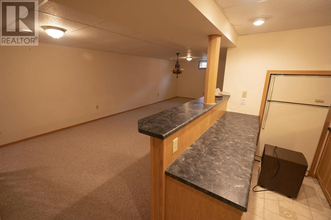
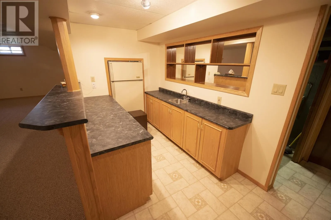
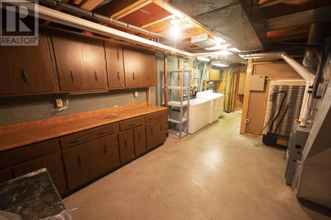
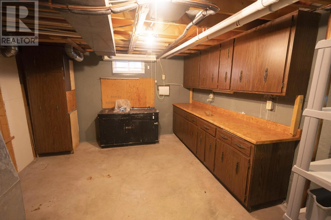
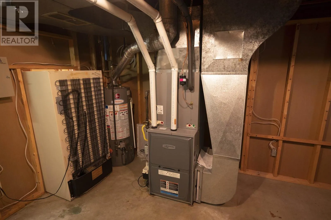
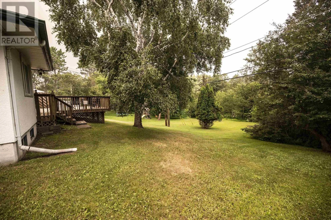
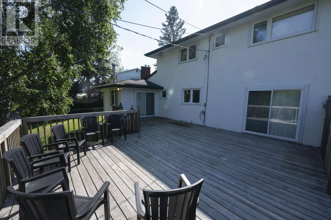
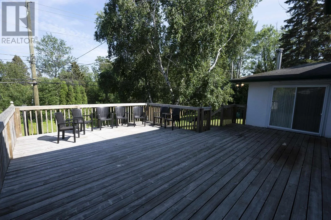
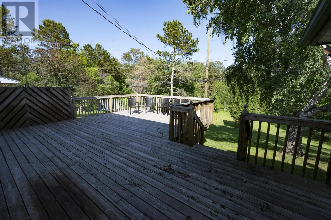
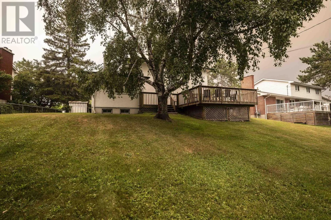
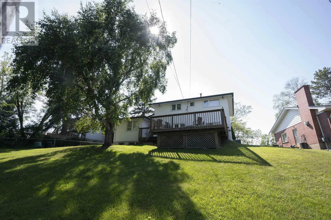
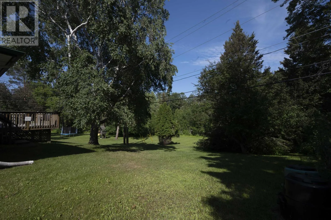
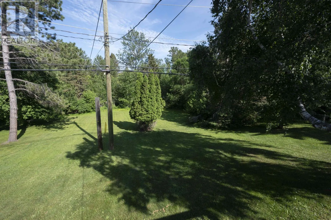
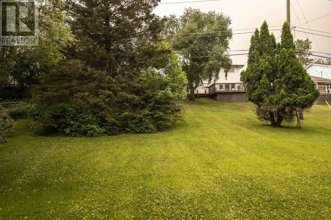
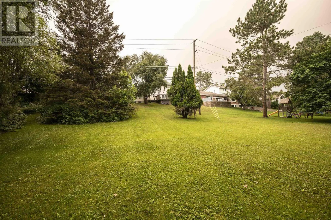
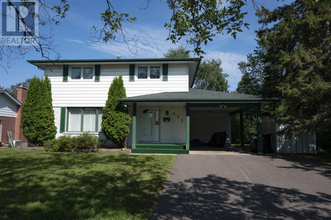
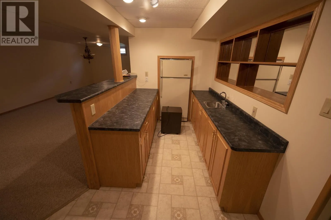
North Off River Street Grandview Family Home Backing onto McVicar Creek! Spacious 4+1 bedroom, 2-storey home offering 1,800+sqft in the highly desirable Grandview area, backing onto walking paths and McVicar Creek. The main floor features a spacious living room, formal dining room, bright kitchen with appliances included, and a large family room with woodstove. Upstairs, the large primary bedroom includes a private 2-piece ensuite, along with three additional bedrooms. The lower level provides additional living space with an entertainment-sized rec room featuring a wet bar and an extra bedroom. Outside, enjoy a large deck overlooking the massive backyard. Additional features include an updated high-efficient furnace and a convenient location close to shopping, schools, parks, and all amenities. Visit www.neilirwin.ca for more information. (id:27476)

Property Highlights

MLS® Number
X13562552
Type
Single Family
Community Name
Grandview
Ownership Type
Freehold
Land Size
55 FT|under 1/2 acre

Building

Building Type
House
Storeys
2.00
Square Footage
1500 - 2000 sqft
Bathrooms Total
3
Bedrooms Above Ground
4
Bedrooms Total
5
Amenities
Fireplace(s)
Exterior Finish
Brick, Stucco
Fireplace Present
Yes
Basement Type
Full (Finished)
Basement Features
Building Heating Type
Forced air
Heating Fuel
Natural gas
Building Cooling Type
Central air conditioning

Utilities

Water
Municipal water
Utility Sewer
Sanitary sewer

Room Layout

Bedroom
Second level
2.83 m x 4.29 m
Bedroom 3
Second level
2.74 m x 3.07 m
Bathroom
Second level
Measurements not available
Bathroom
Second level
Measurements not available
Bedroom 2
Second level
3.35 m x 3.56 m
Primary Bedroom
Second level
3.2 m x 4.11 m
Recreational, Games room
Basement
3.65 m x 8.62 m
Bedroom 4
Basement
3.65 m x 5.48 m
Other
Main level
Measurements not available
Living room
Main level
3.59 m x 5.88 m
Kitchen
Main level
3.96 m x 3.99 m
Dining room
Main level
3.26 m x 3.96 m
Family room
Main level
3.59 m x 5.69 m

Location

Learn more about this property
Listing provided by:
Signature North Realty Inc.
MLS® number:
X13562552
Agent:
Neil Irwin
*Indicates required field
Name is required
Email is required
Please enter a valid phone number (e.g., 416-111-1111).

Community Spotlight: Homes For sale in Your Neighborhood