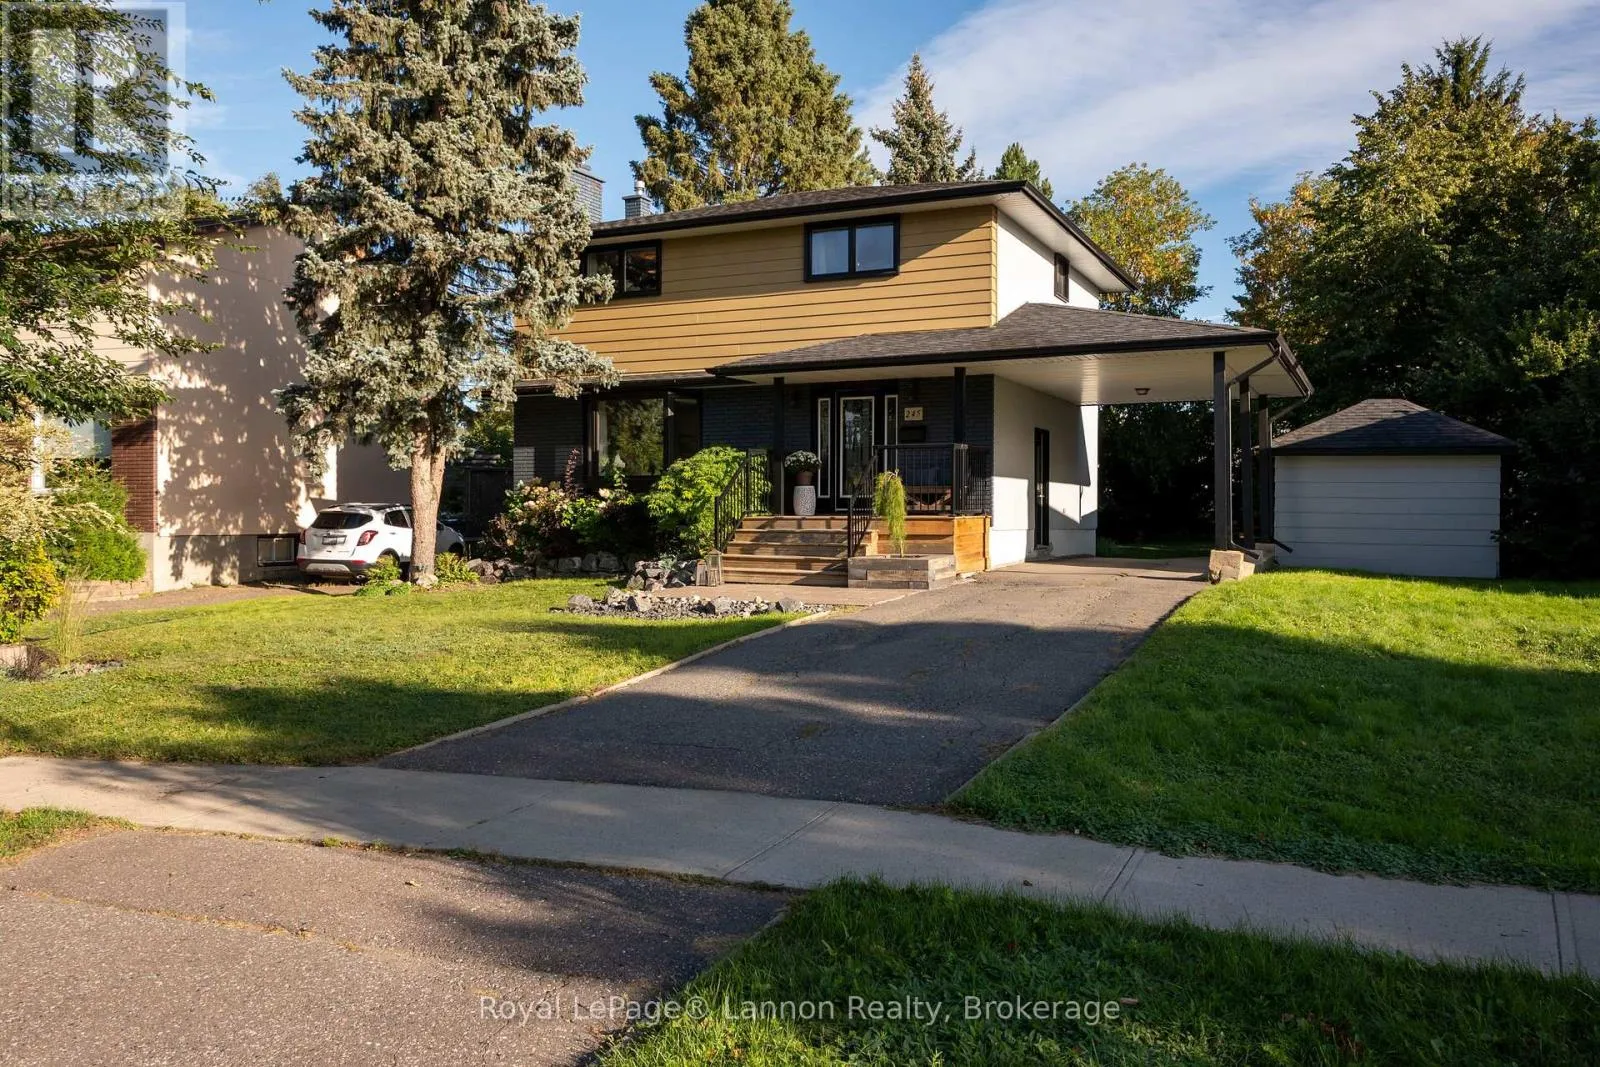
245 Mccomber Crescent, Thunder Bay, Ontario P7A 7G1

Listed for:
$679,900
4 beds
3 baths
Listed 9 days ago
House for rent: 245 Mccomber Crescent, Thunder Bay, Ontario P7A 7G1

View all 47 photos

About

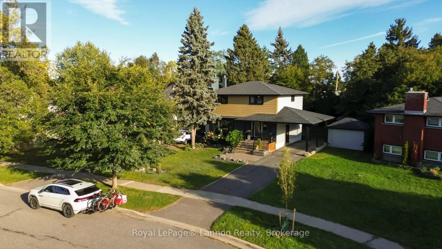
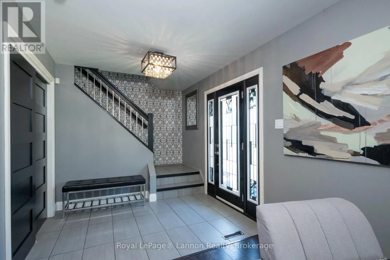
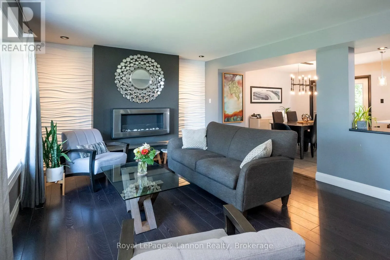
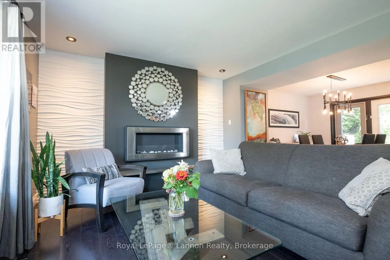
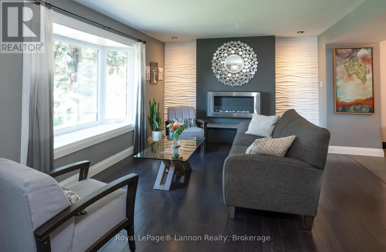
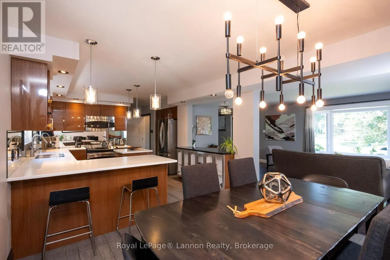
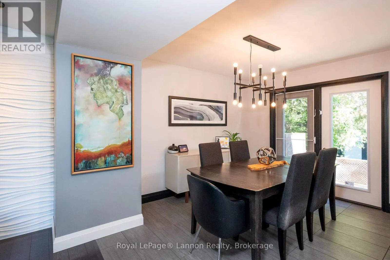
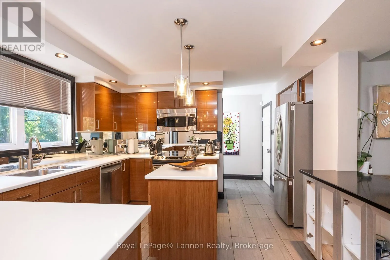
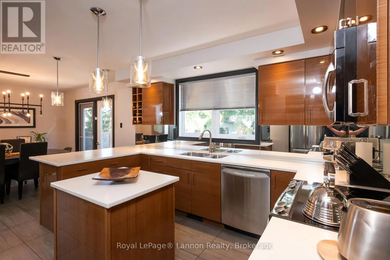
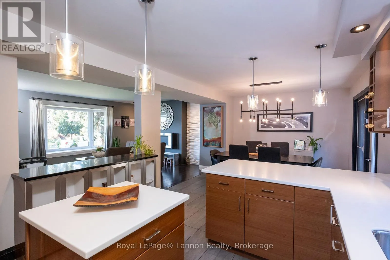
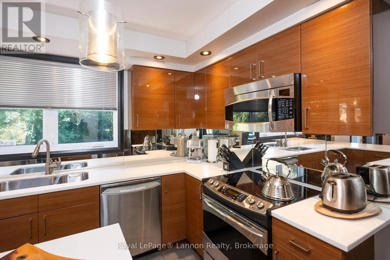
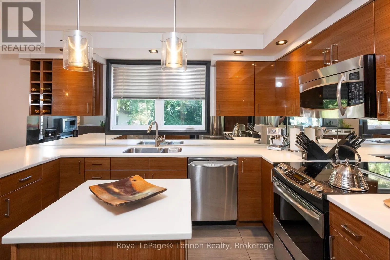
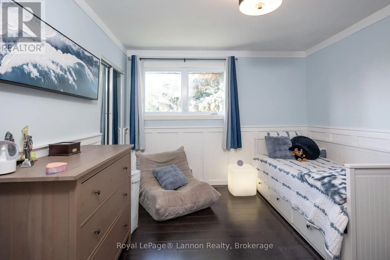
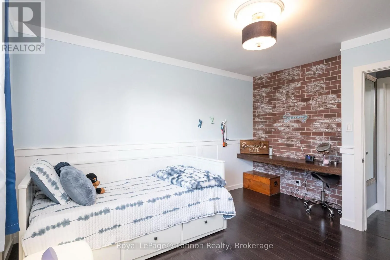
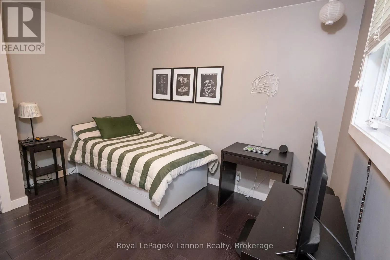
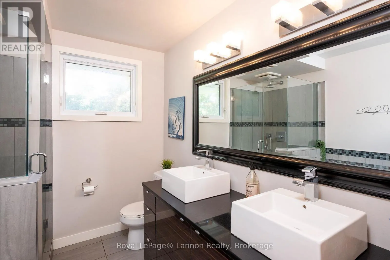
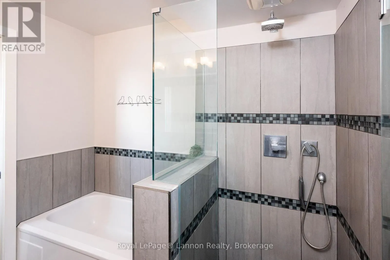
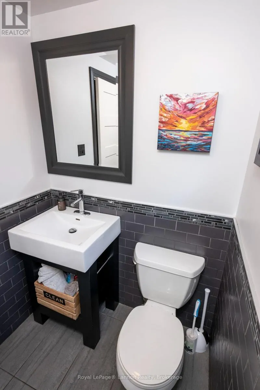
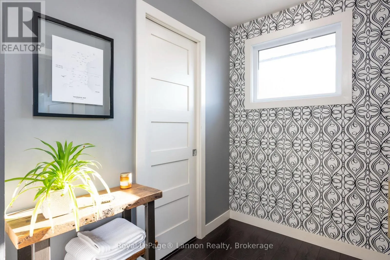
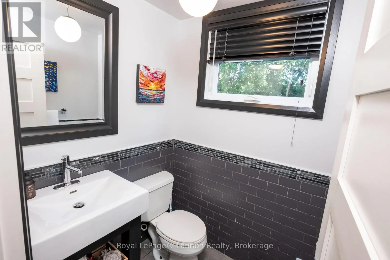
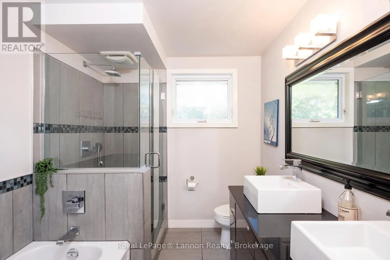
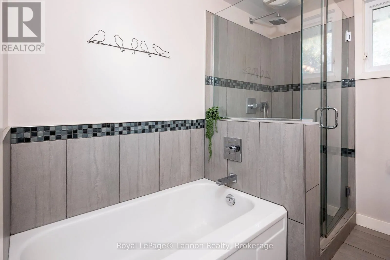
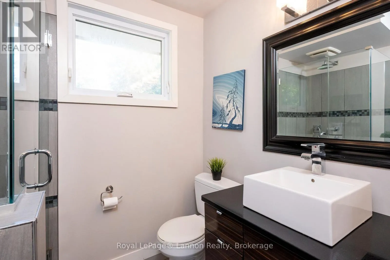
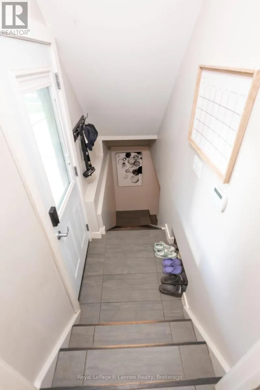
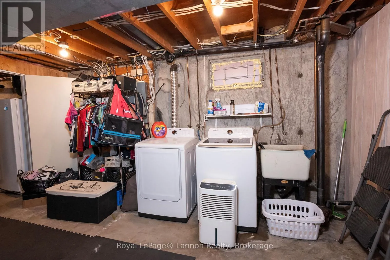
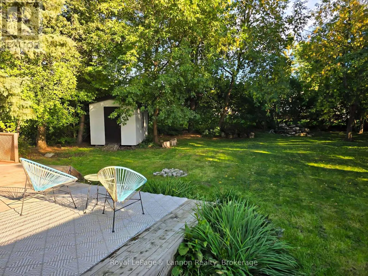
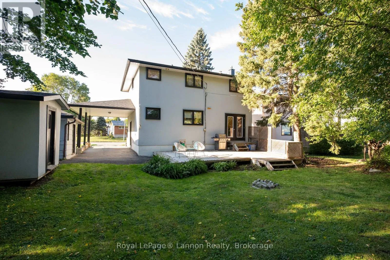
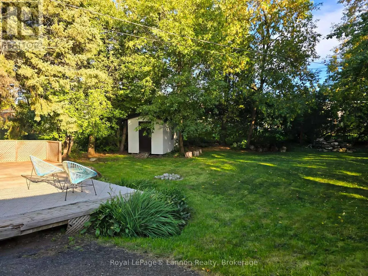
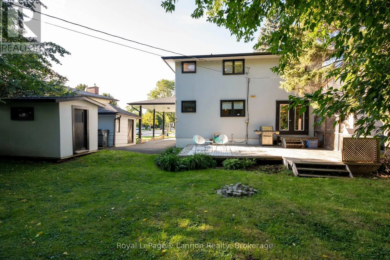
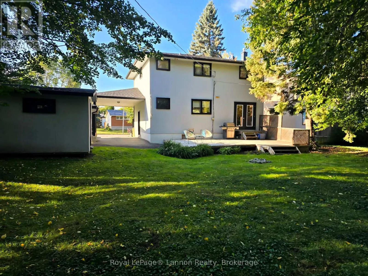
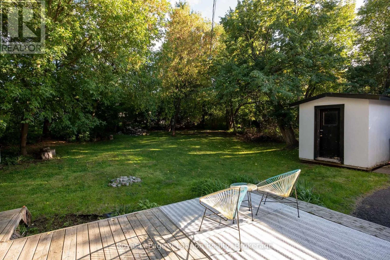
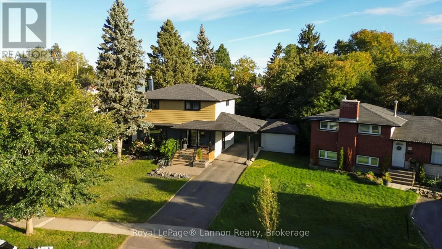
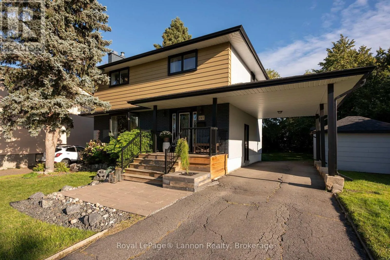
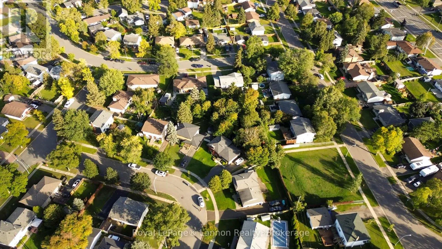
Cross Streets: Hinton Ave & McComber Cres. ** Directions: OFF JUNOT OR RIVER ST. Welcome to 245 McComber Crescent! This beautifully updated 4-bedroom, 2-storey home in highly sought-after Grandview neighbourhood! Offering approximately 1,600 sq. ft. of thoughtfully designed living space, this impressive family home has been completely updated inside and out. The professionally designed interior features a stunning modern kitchen with Corian countertops, stainless steel appliances included, stylish finishes and a warm, welcoming feel throughout. Situated on a quiet street, the property boasts a huge pie-shaped lot with plenty of room for the whole family to enjoy, plus three storage sheds and a car port for added convenience. Located in a fantastic family-friendly neighbourhood close to excellent schools, shopping and all amenities, with reasonable property taxes to top it off! Nothing left to do but move in, unpack and call this beautiful house your home! (id:27476)

Property Highlights

MLS® Number
X13809438
Type
Single Family
Community Name
Grandview
Ownership Type
Freehold
Land Size
45 FT
Parking Space Total
4

Building

Building Type
House
Storeys
2.00
Square Footage
1500 - 2000 sqft
Bathrooms Total
3
Bedrooms Above Ground
4
Bedrooms Total
4
Exterior Finish
Brick, Stucco
Fireplace Present
No
Basement Type
Full (Partially finished)
Basement Features
Building Heating Type
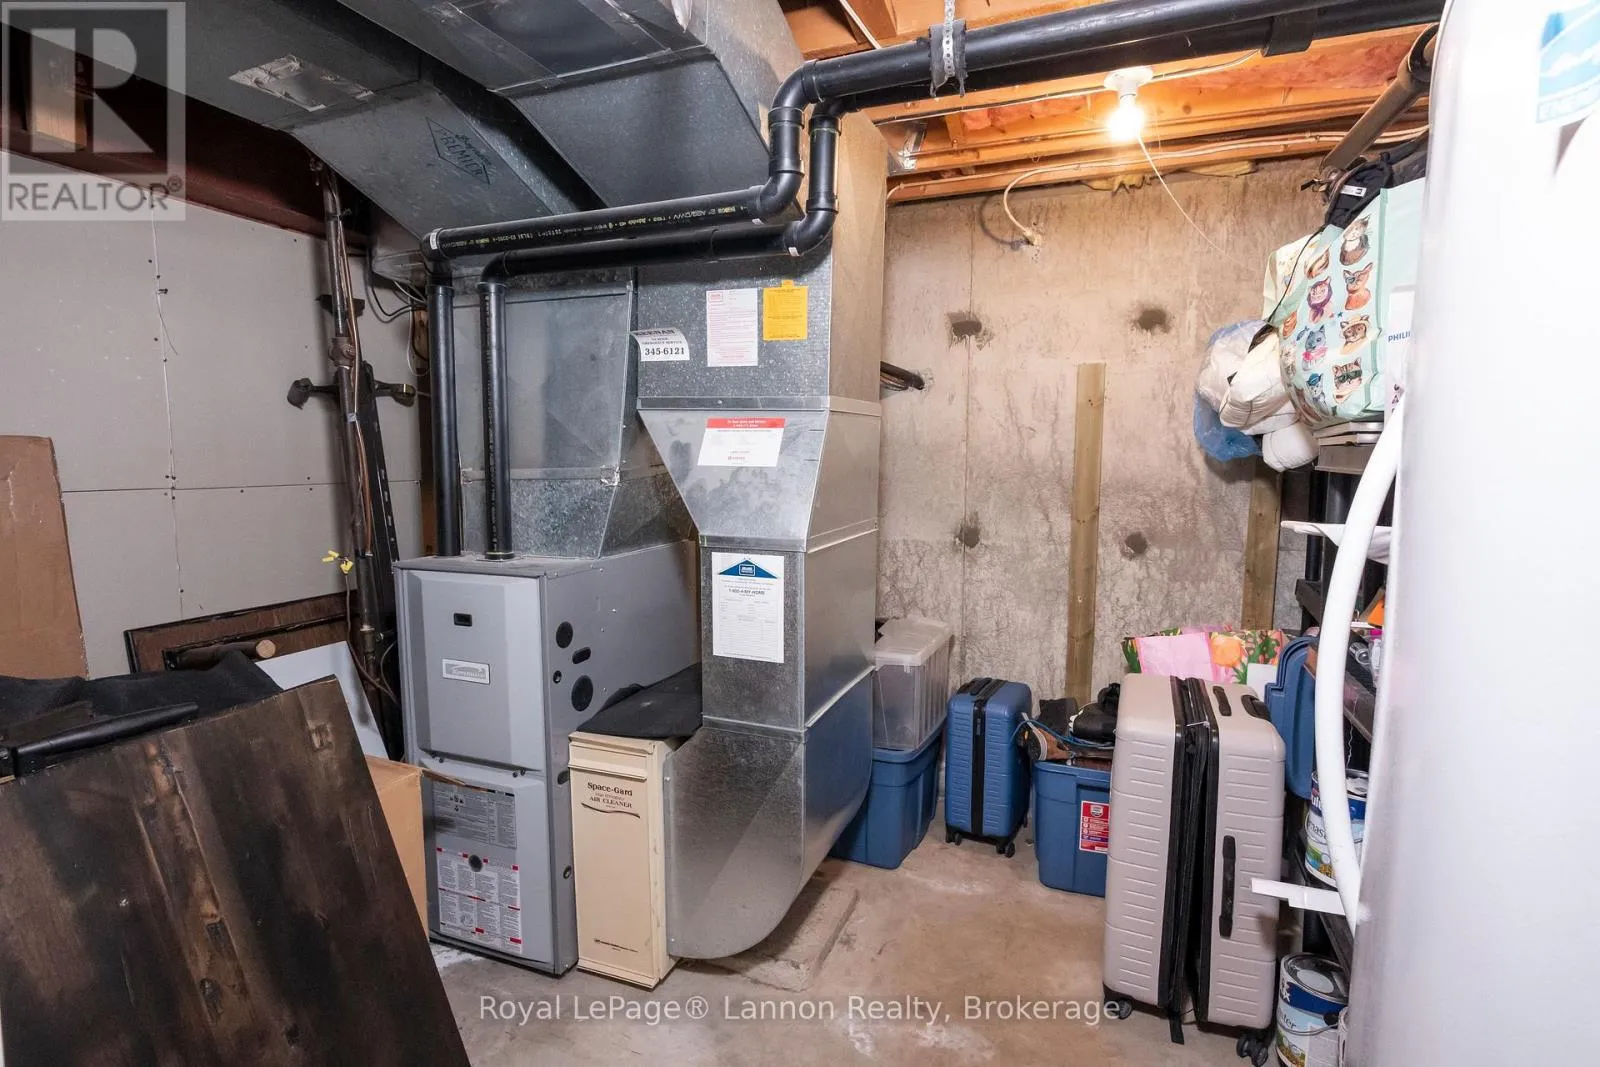
Forced air
Heating Fuel
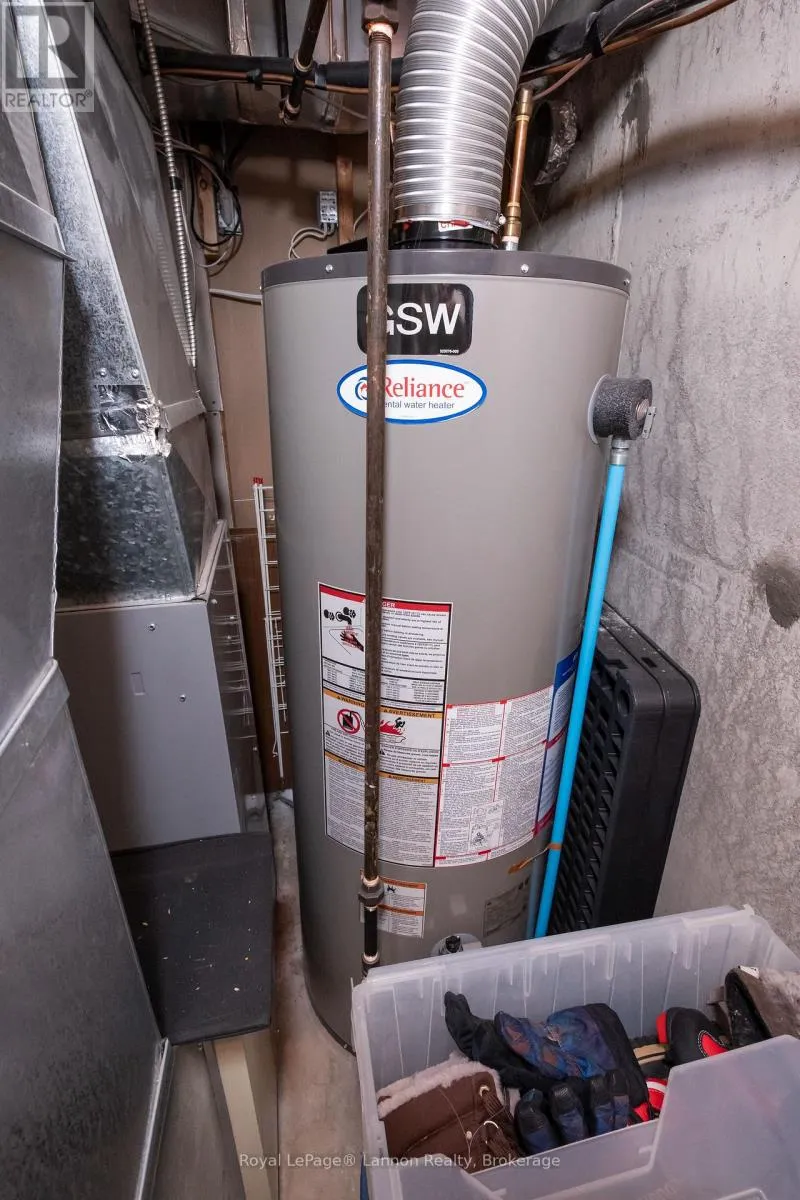
Natural gas
Building Cooling Type
Central air conditioning

Utilities

Water
Municipal water
Utility Sewer
Sanitary sewer

Room Layout

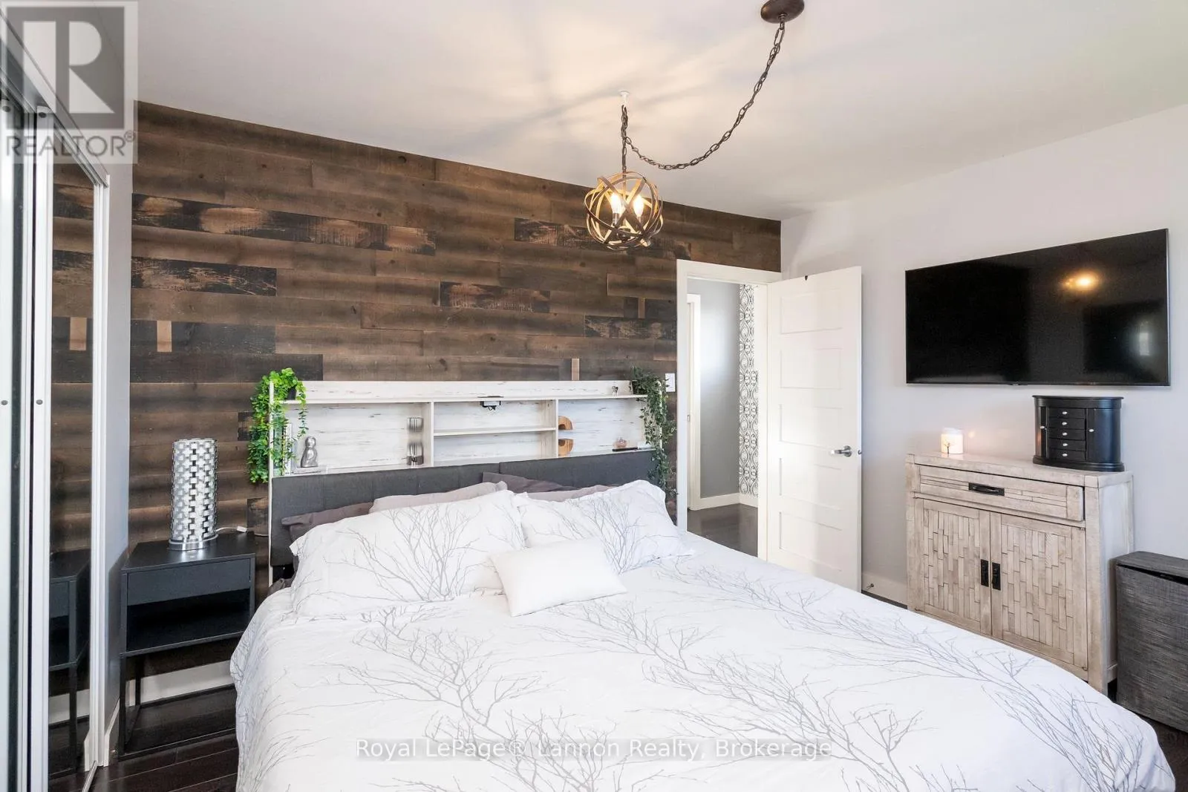
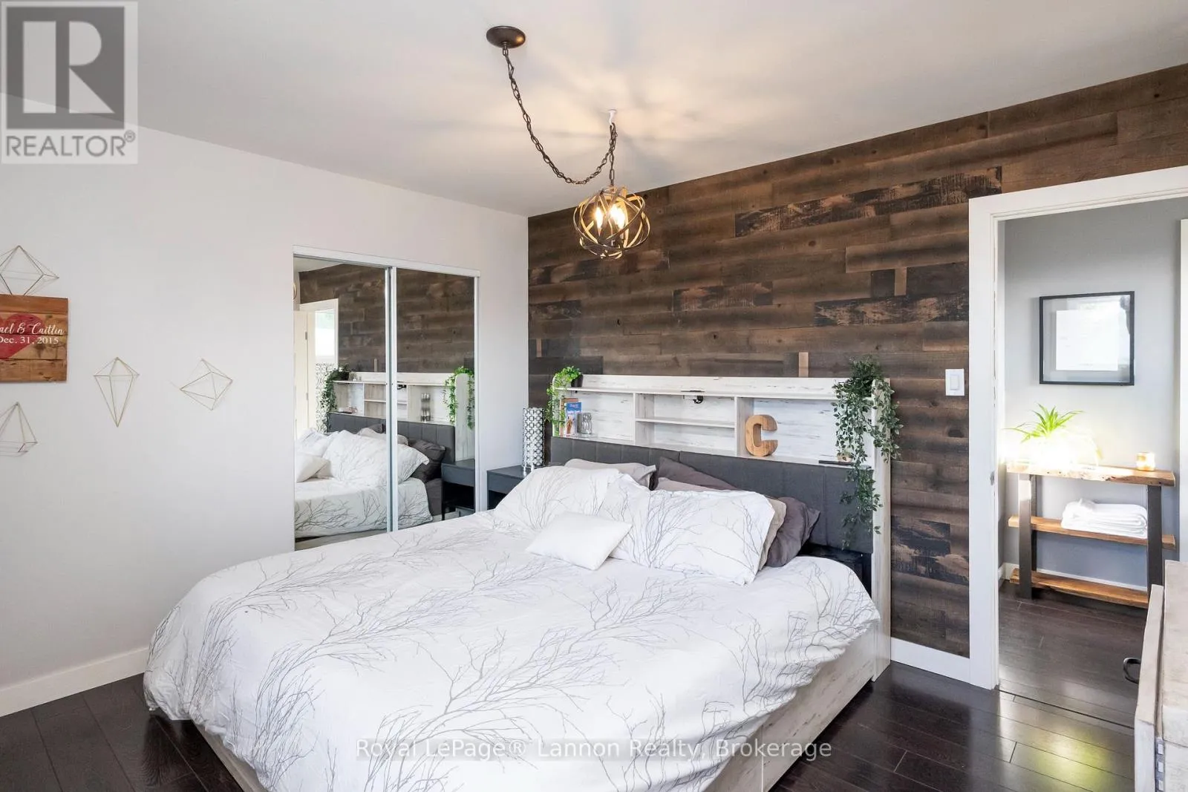
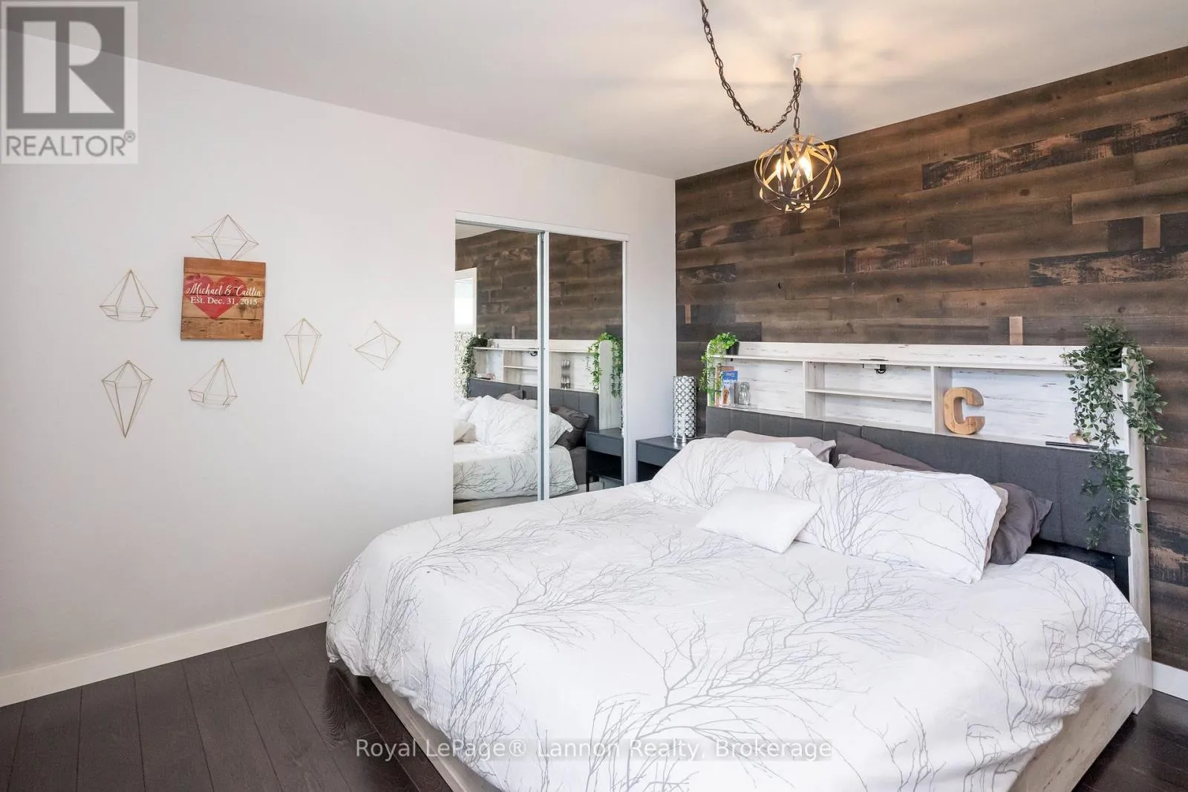
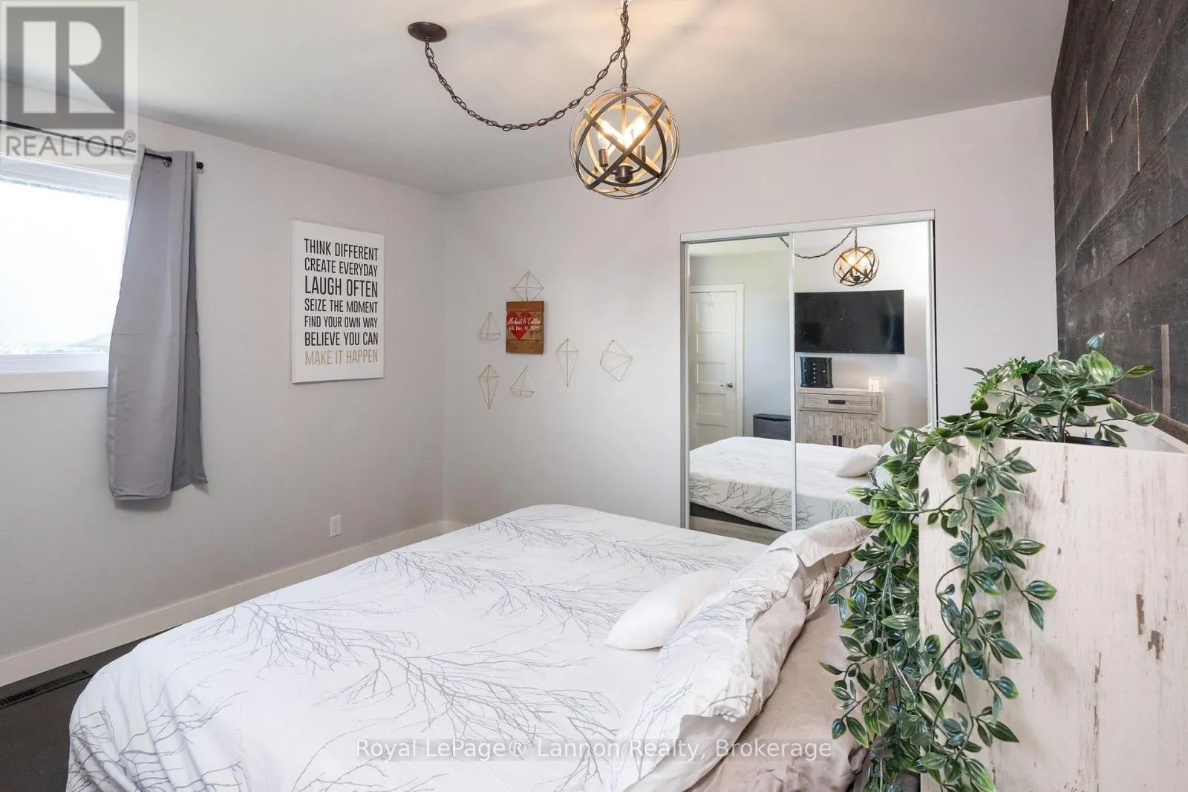
Primary Bedroom
Second level
3.53 m x 3.71 m
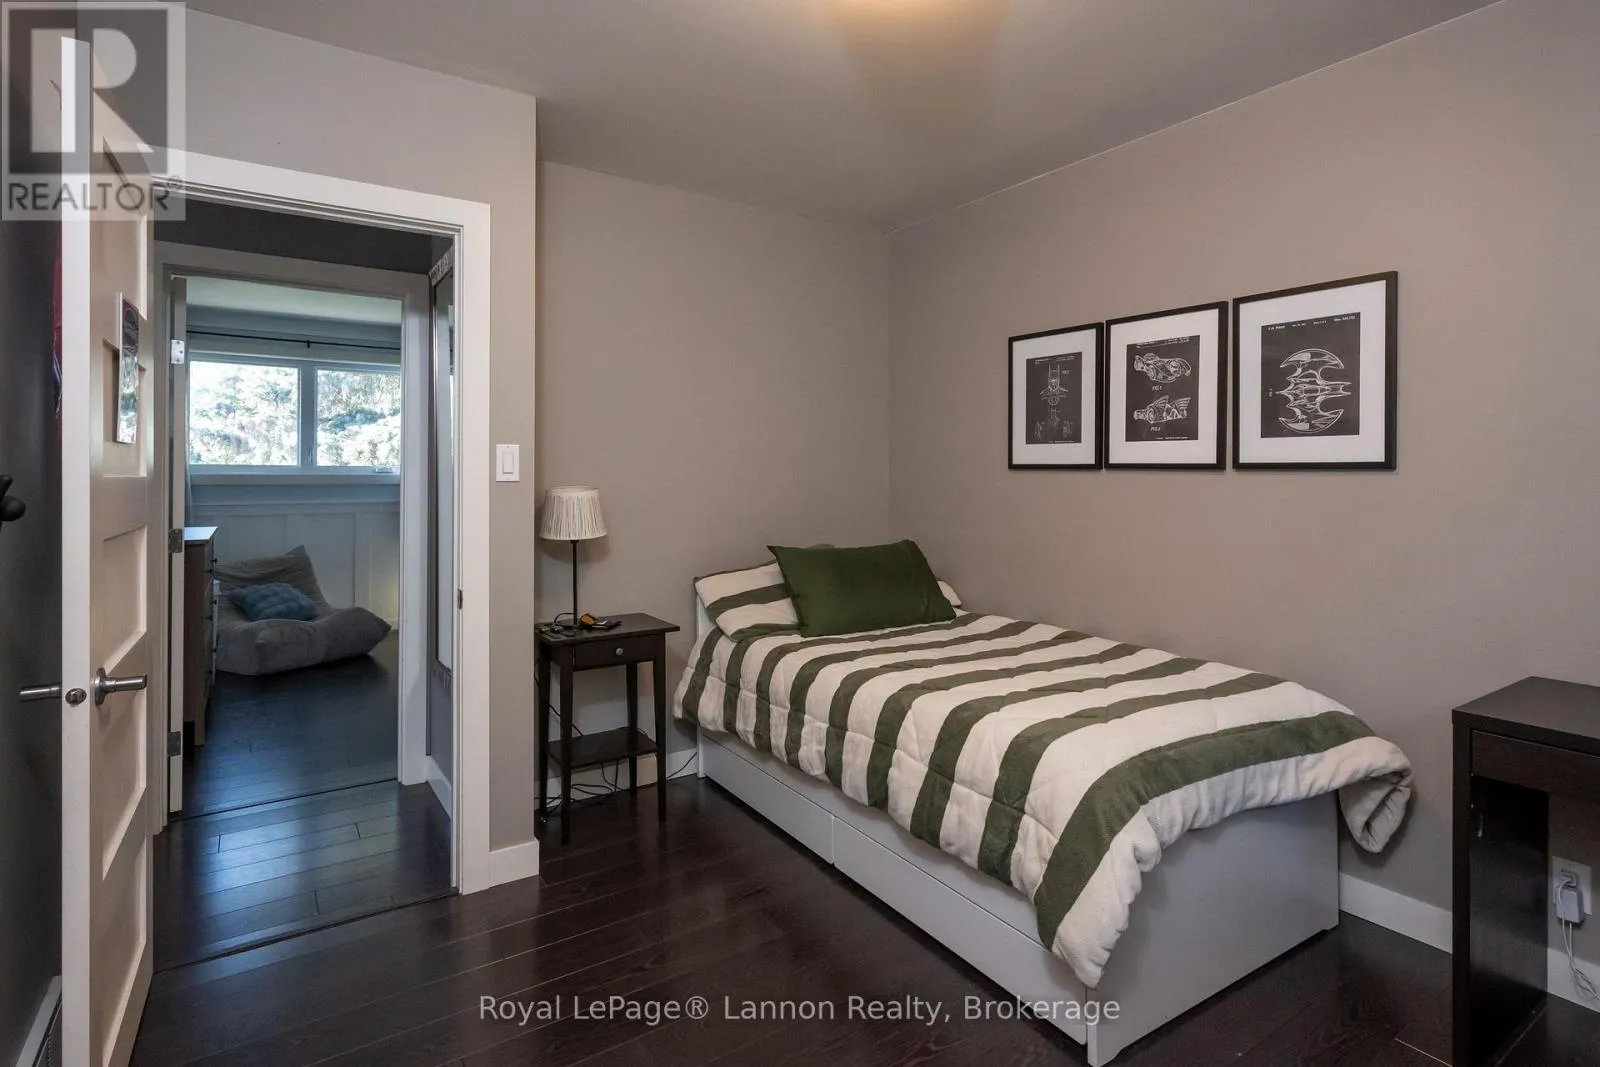
Bedroom 2
Second level
3.35 m x 3.07 m
Bedroom 3
Second level
3.38 m x 2.74 m
Bedroom 4
Second level
3.05 m x 2.74 m
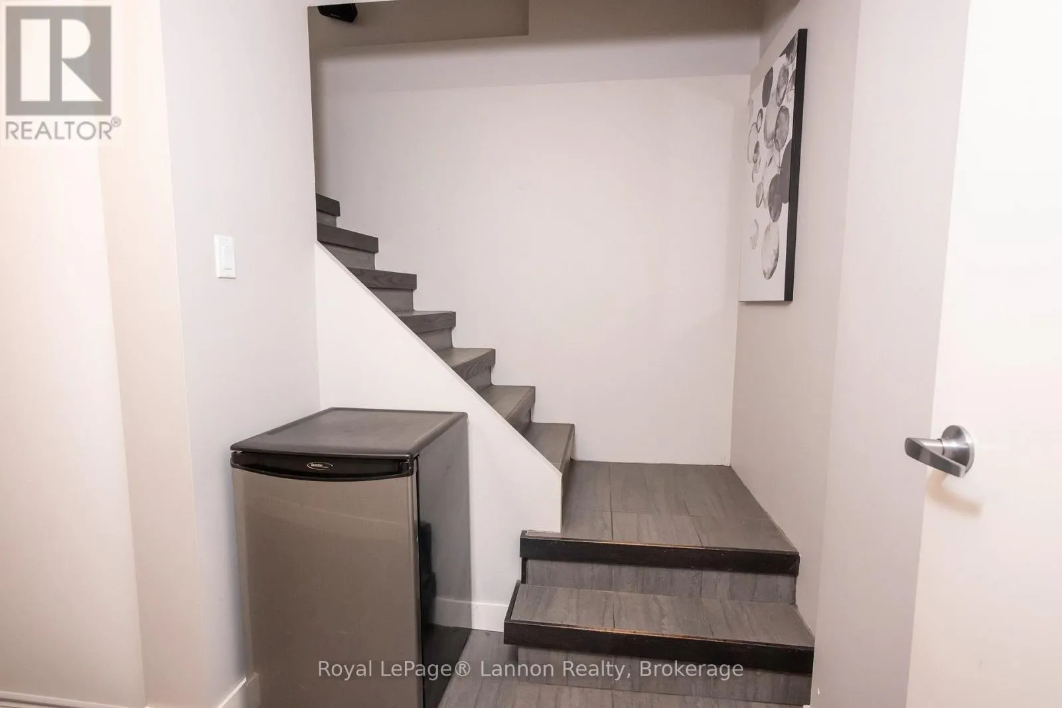
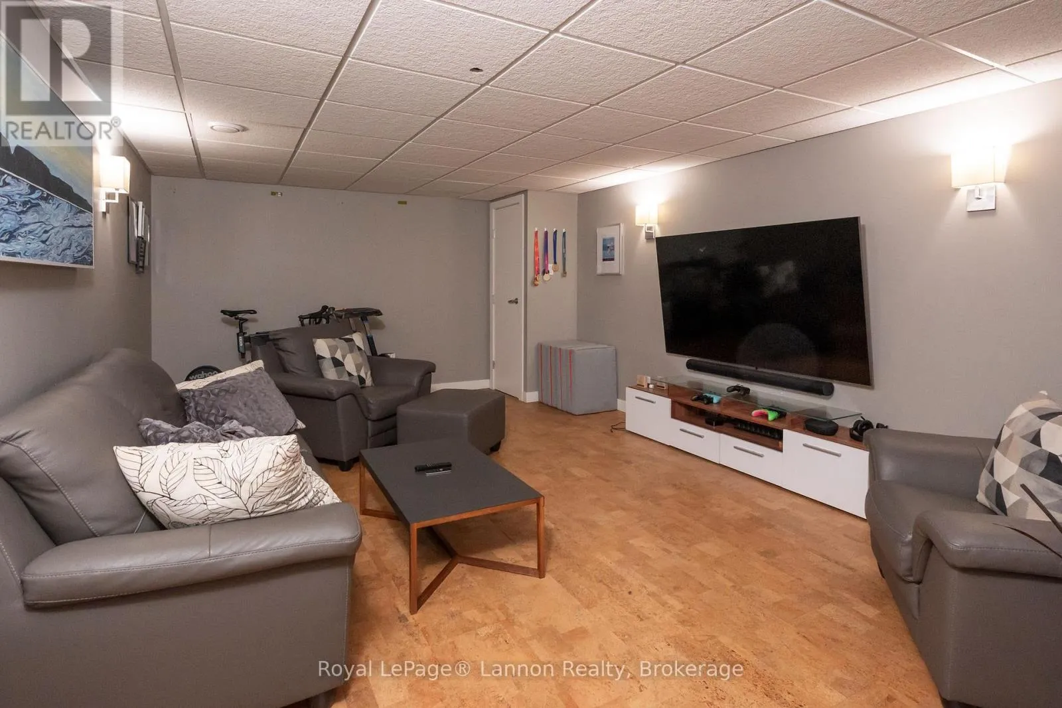
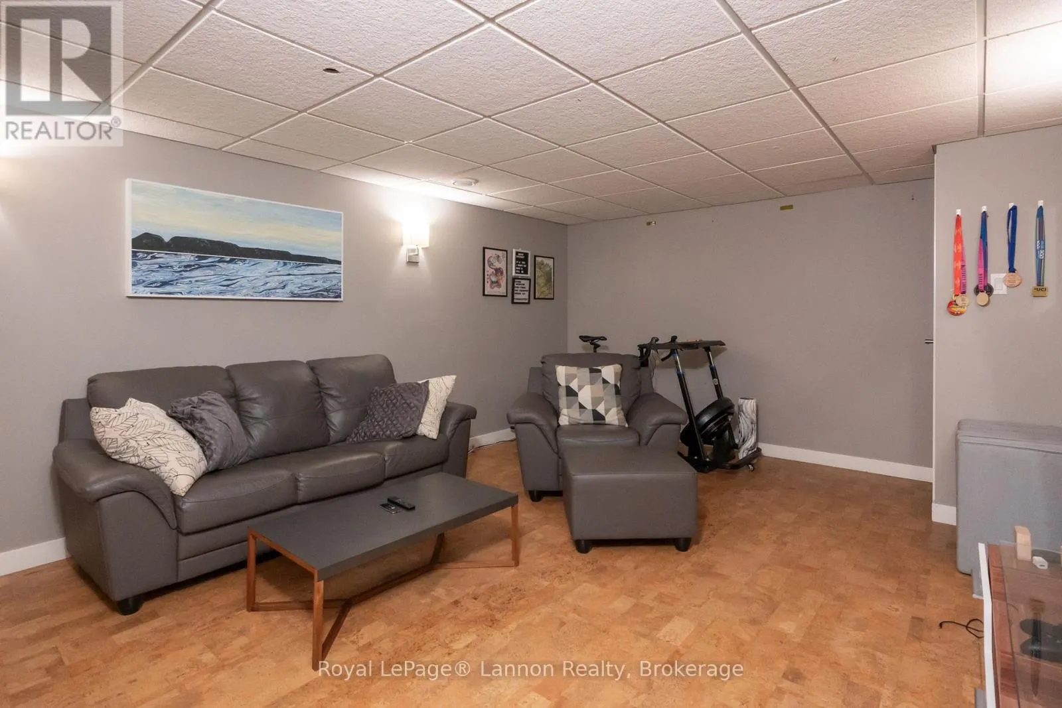
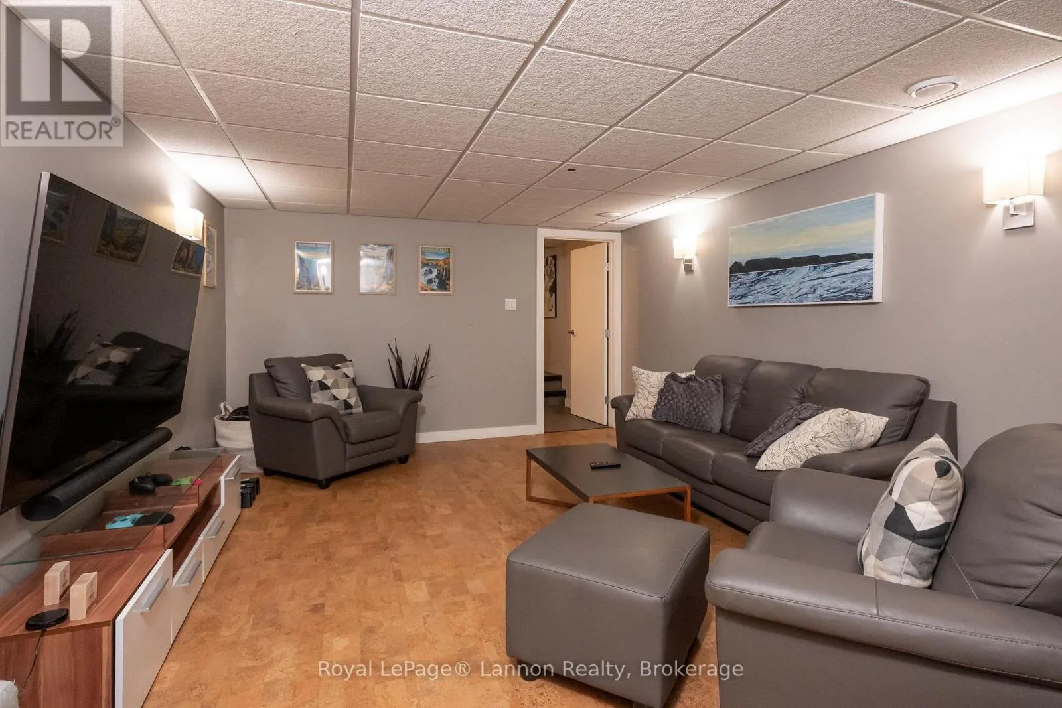
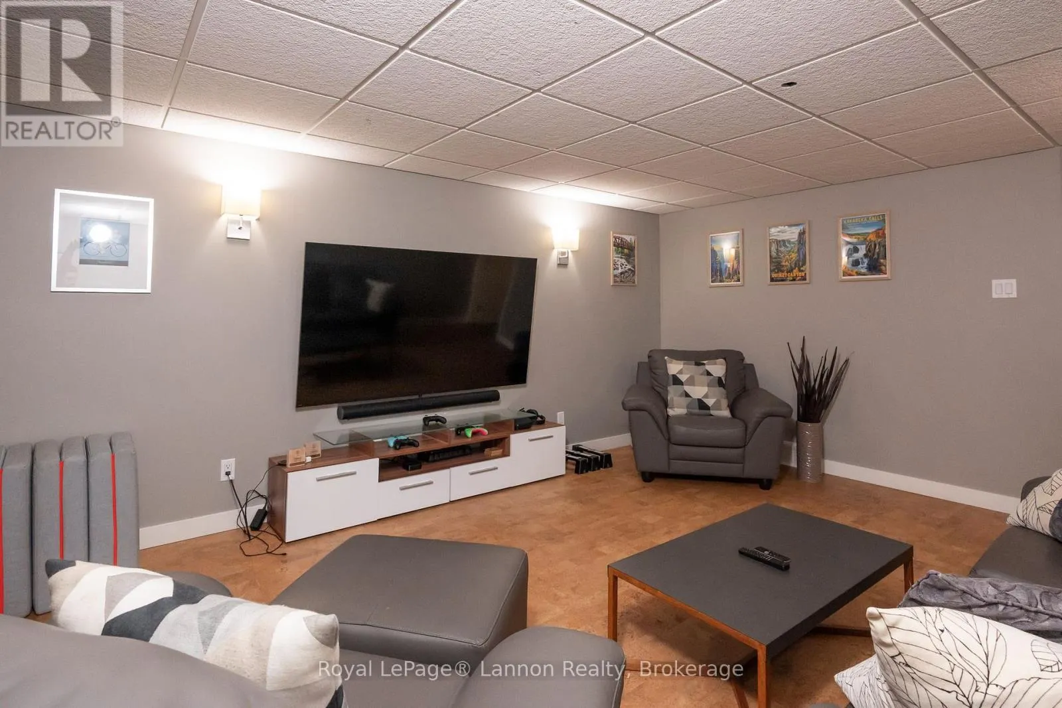
Recreational, Games room
Basement
3.68 m x 5.49 m
Living room
Main level
3.96 m x 5.63 m
Dining room
Main level
3.13 m x 3.66 m
Kitchen
Main level
3.47 m x 3.96 m

Location

Learn more about this property
Listing provided by:
Royal LePage® Lannon Realty
MLS® number:
X13809438
Agent:
Jake Donatis
*Indicates required field
Name is required
Email is required
Please enter a valid phone number (e.g., 416-111-1111).

Community Spotlight: Homes For sale in Your Neighborhood