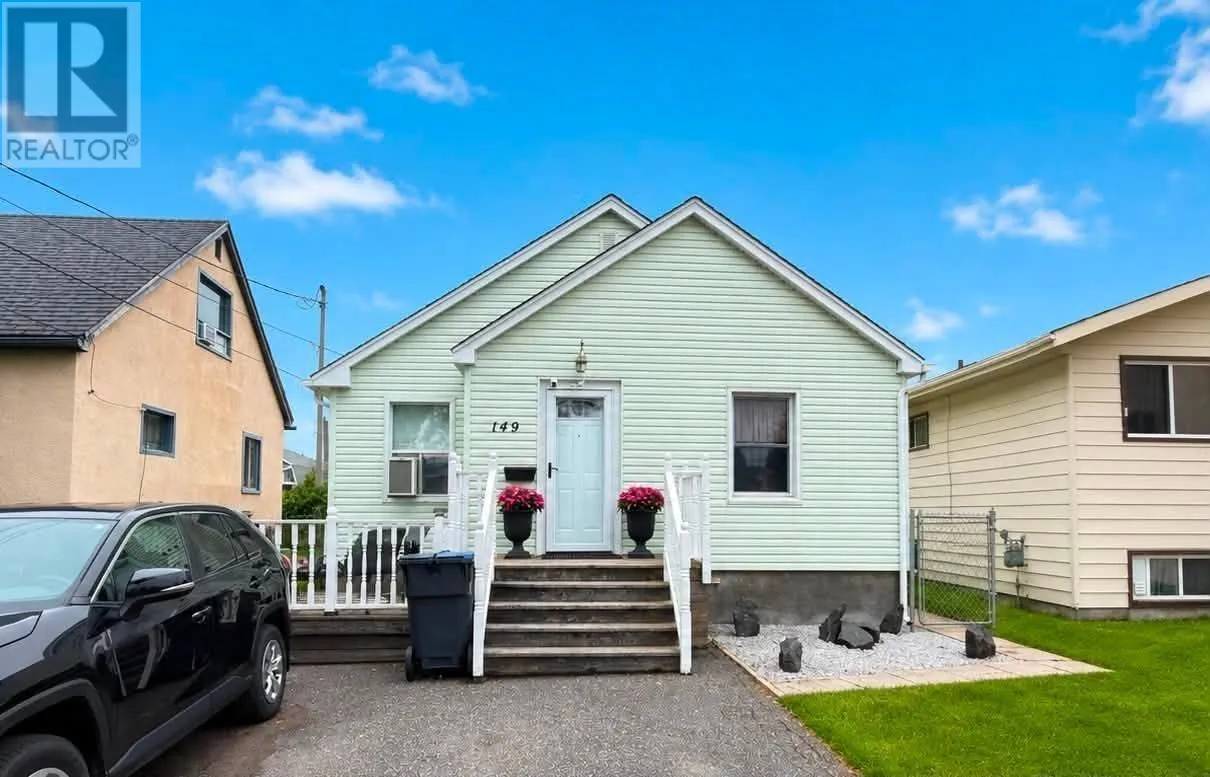
149 Prospect Avenue, Thunder Bay, Ontario P7A 5L5

Listed for:
$359,900
5 beds
2 baths
Listed 72 days ago
House for rent: 149 Prospect Avenue, Thunder Bay, Ontario P7A 5L5

View all 24 photos

About

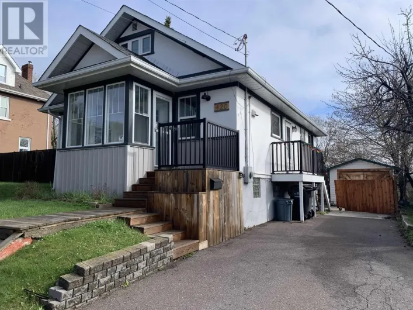
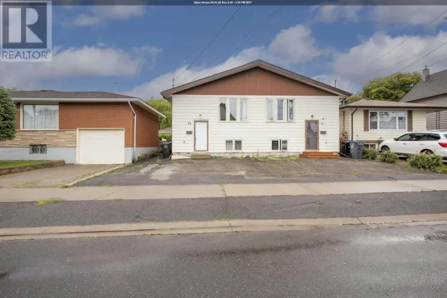
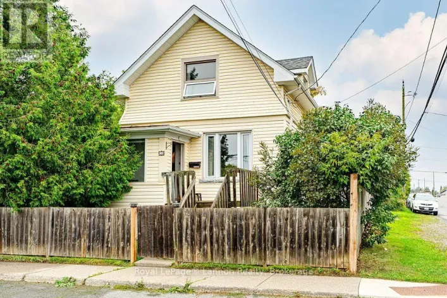
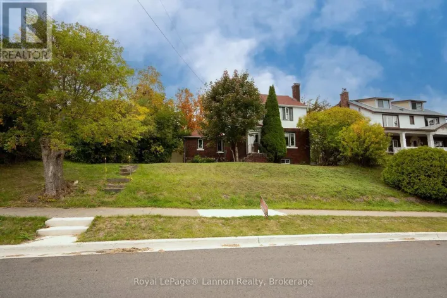
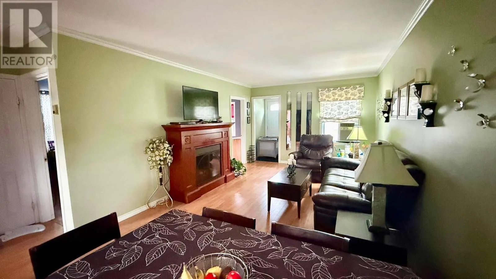
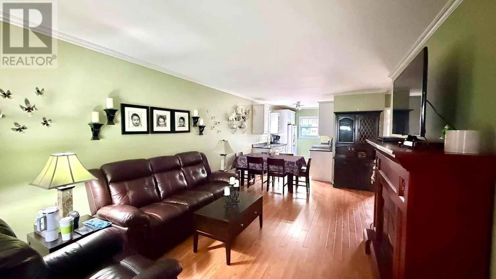
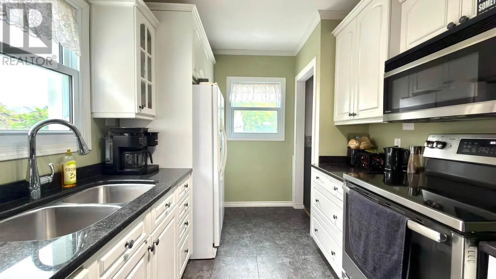
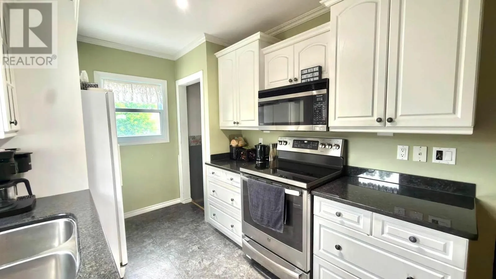
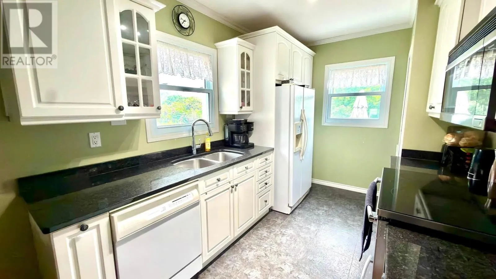
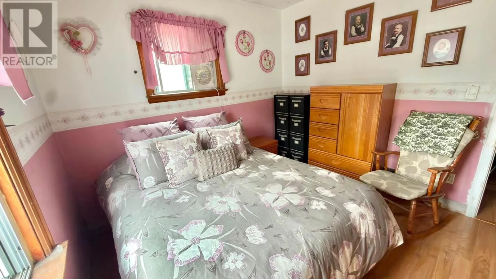
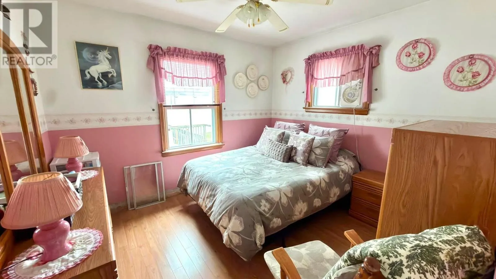
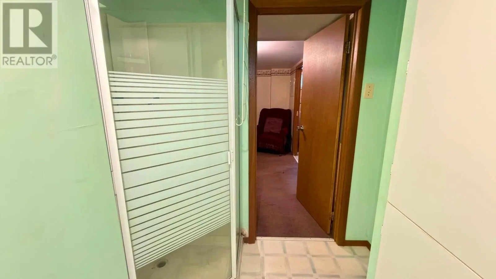
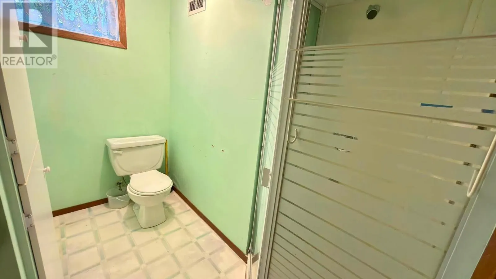
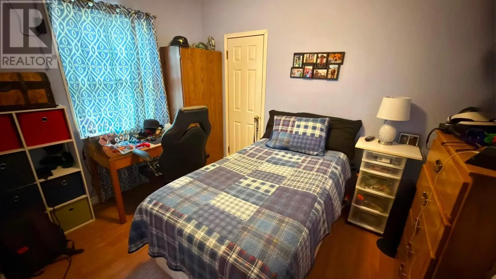
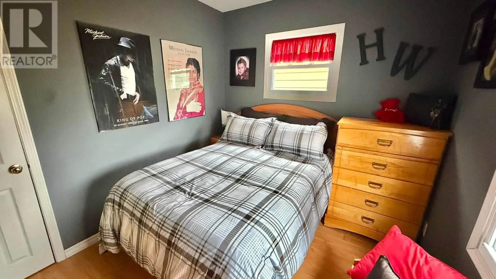
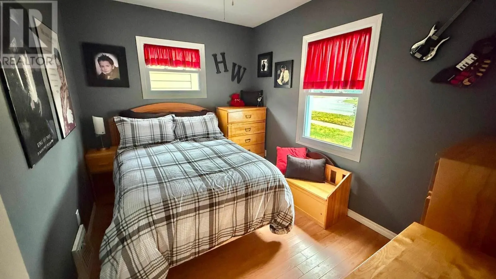
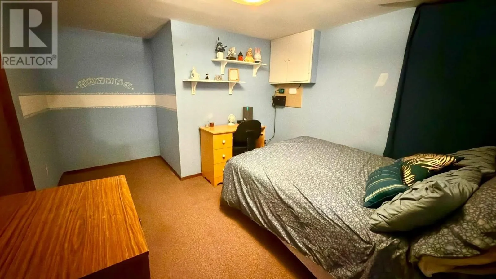
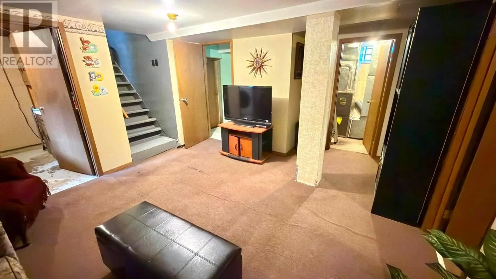
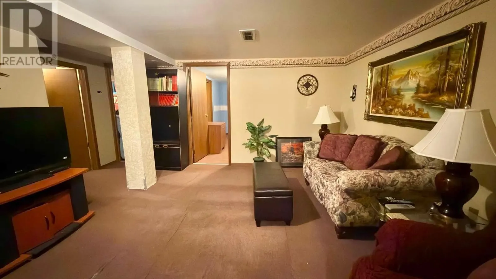
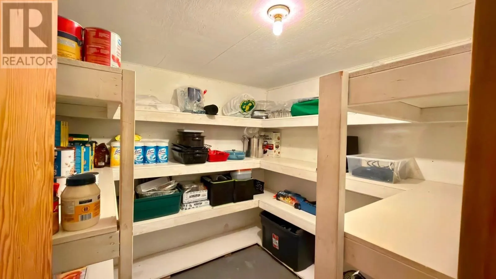
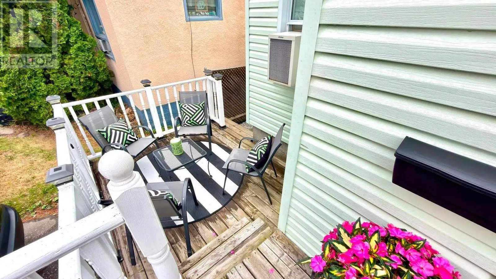
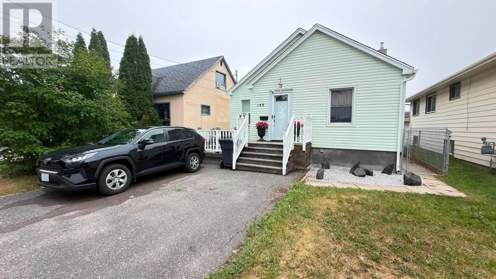
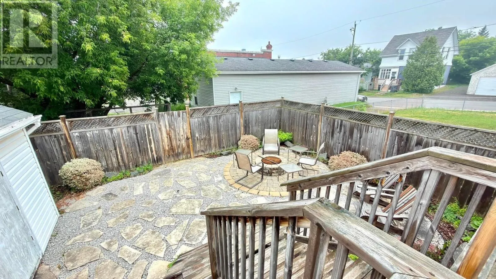
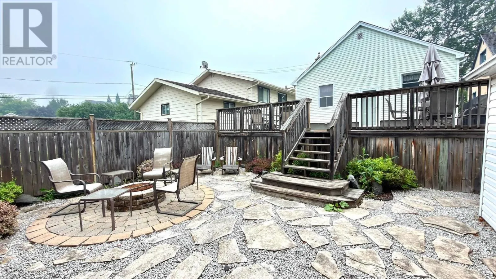
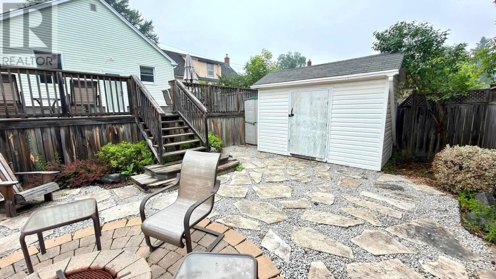
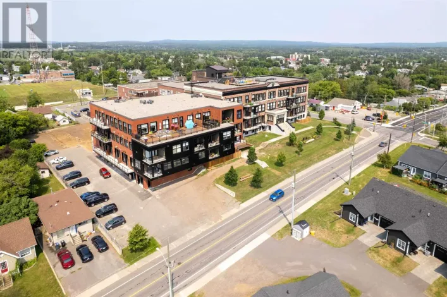
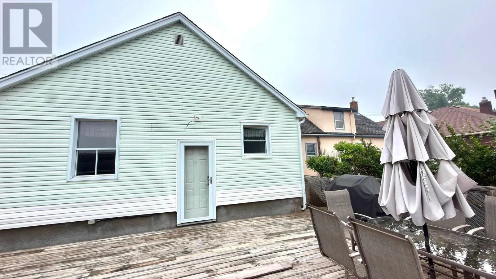
Between Tupper and Dawson St This charming 5-bedroom bungalow is tucked away in a desirable northside neighborhood and offers the perfect blend of comfort, functionality, and outdoor living. The bright main floor features three bedrooms and an updated galley-style kitchen with stunning granite countertops, creating a warm and inviting space for everyday living. Whether you’re a growing family looking for extra room or an investor seeking a property with excellent potential, this home checks all the boxes. Downstairs, the fully finished basement expands your living space with a large rec room, a 3-piece bathroom, and two additional bedrooms—ideal for teenagers, guests, a home office, or hobby rooms. Step outside to your own private backyard retreat. Entertain friends on the spacious deck, gather around the fire pit on the lockstone patio, or relax while the kids and pets play safely in the fully fenced yard. A large storage shed provides plenty of room for all your outdoor equipment, while the welcoming front deck is the perfect place to enjoy your morning coffee. (id:27476)

Property Highlights

MLS® Number
X13585550
Type
Single Family
Community Name
College Heights
Ownership Type
Freehold
Land Size
32.88 x 107.65 FT|under 1/2 acre

Building

Building Type
House
Storeys
1.00
Bathrooms Total
2
Bedrooms Above Ground
3
Bedrooms Total
5
Exterior Finish
Vinyl siding
Fireplace Present
No
Basement Type
Full (Finished)
Basement Features
Building Heating Type
Forced air
Heating Fuel
Natural gas
Building Cooling Type

Utilities

Water
Municipal water
Utility Sewer
Sanitary sewer

Room Layout

Bedroom 5
Basement
2.52 m x 4.11 m
Other
Basement
Measurements not available
Laundry room
Basement
2.1 m x 2.56 m
Recreational, Games room
Basement
4.08 m x 3.69 m
Bedroom 4
Basement
2.92 m x Measurements not available
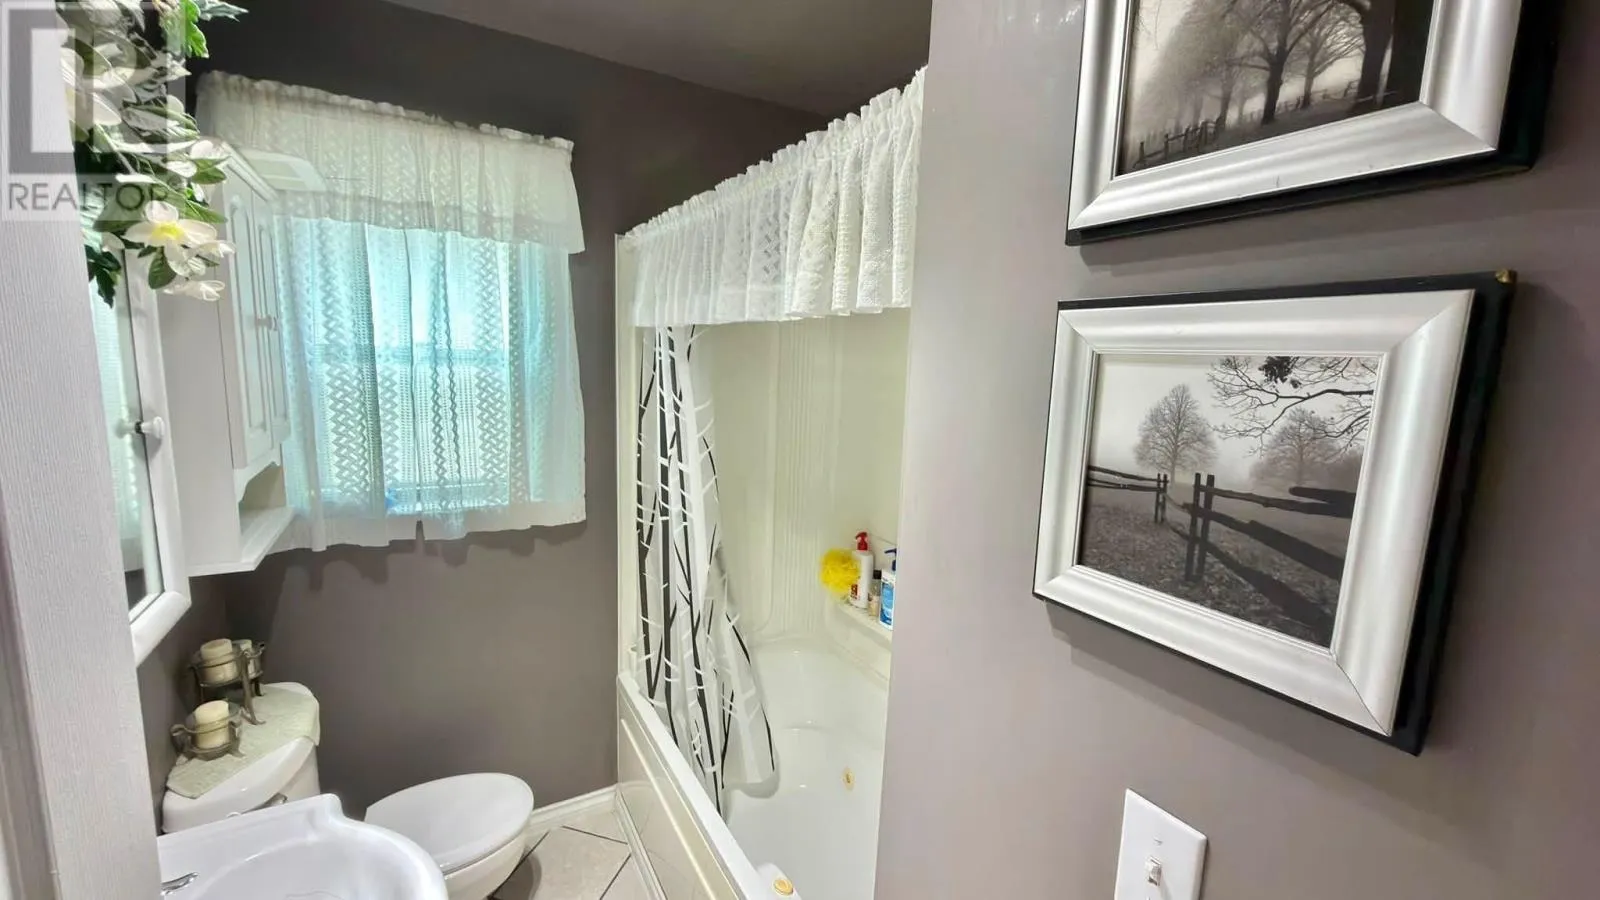
Bathroom
Main level
Measurements not available
Living room
Main level
3.56 m x 6.61 m
Primary Bedroom
Main level
3.35 m x 3.04 m
Kitchen
Main level
3.44 m x 2.49 m
Bedroom 2
Main level
3.35 m x 2.62 m
Bedroom 3
Main level
2.62 m x 3.38 m

Location

Learn more about this property
Listing provided by:
REMAX Generations Realty
MLS® number:
X13585550
Agent:
Alicia Moore
*Indicates required field
Name is required
Email is required
Please enter a valid phone number (e.g., 416-111-1111).

Community Spotlight: Homes For sale in Your Neighborhood