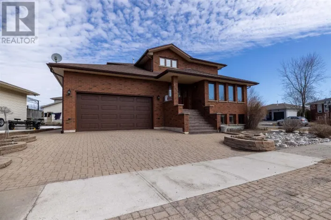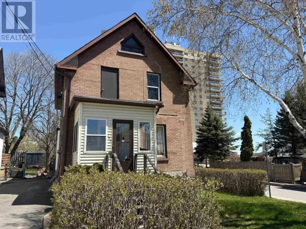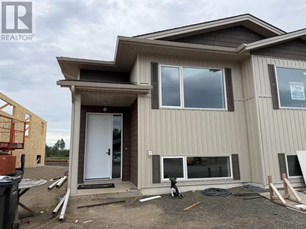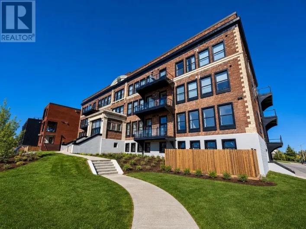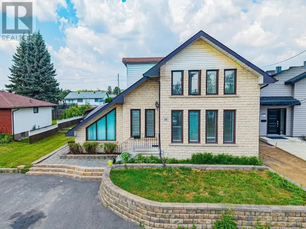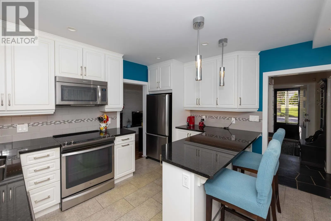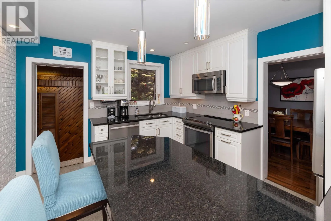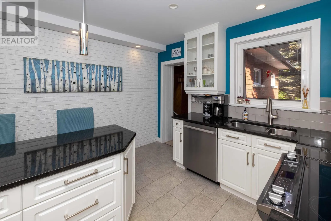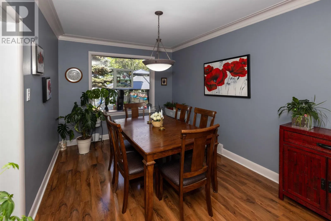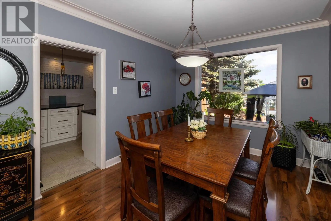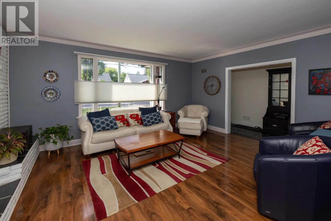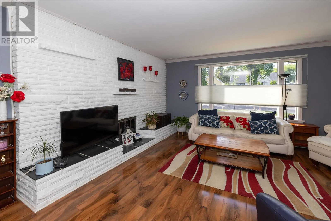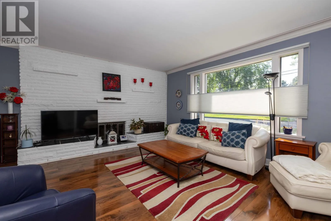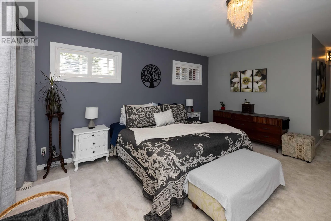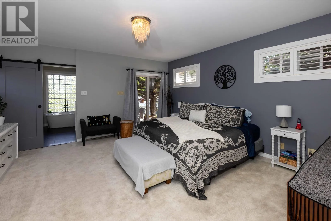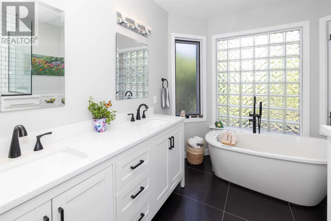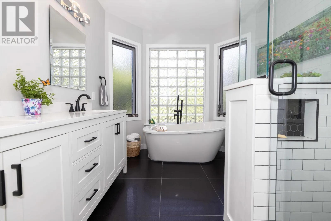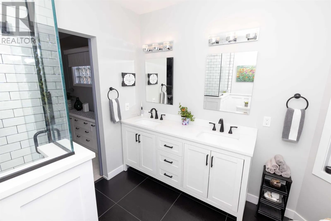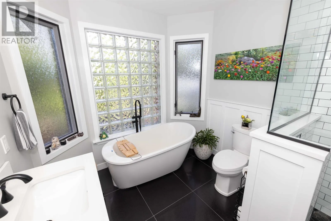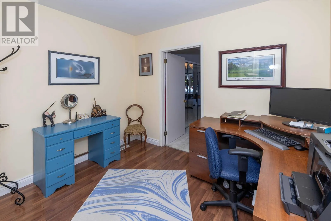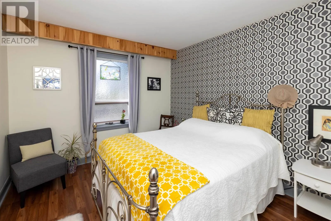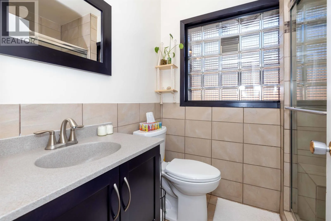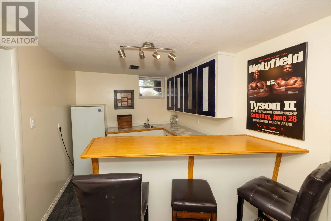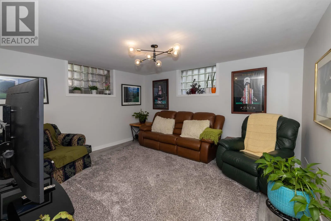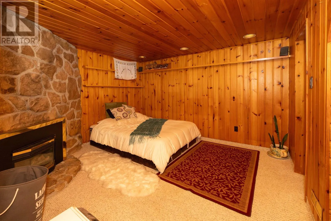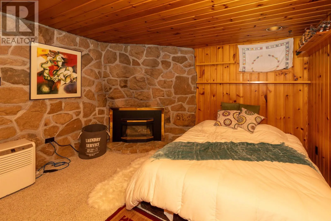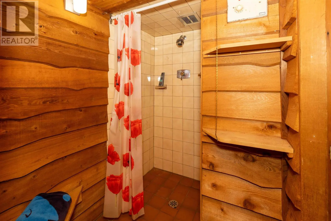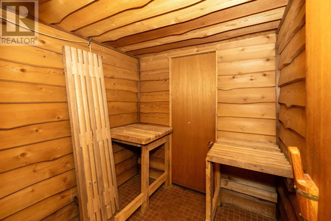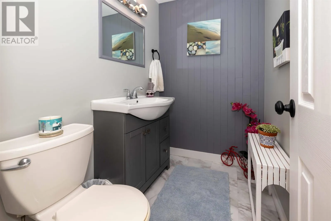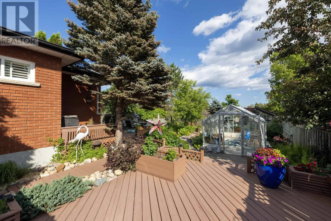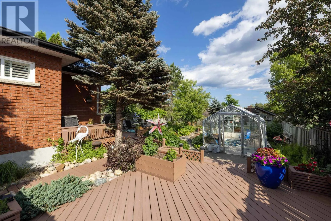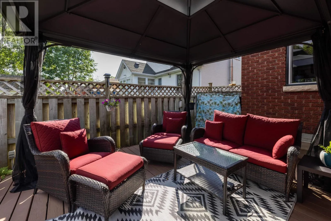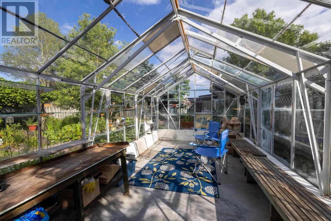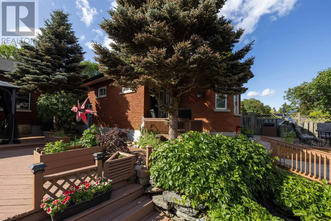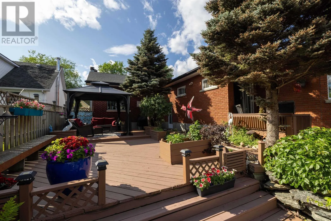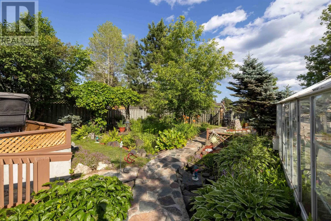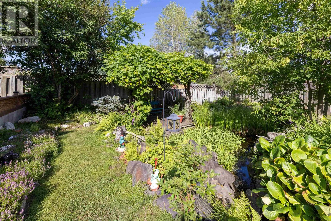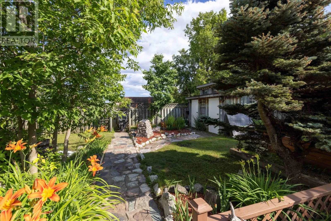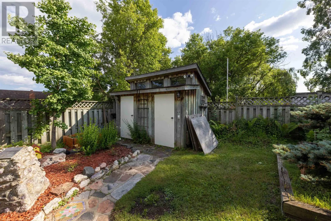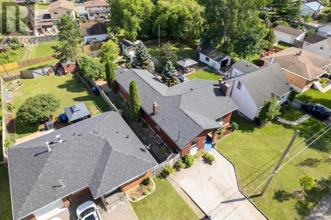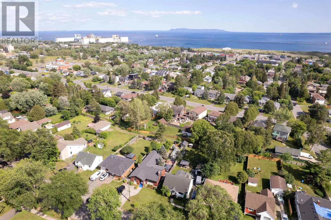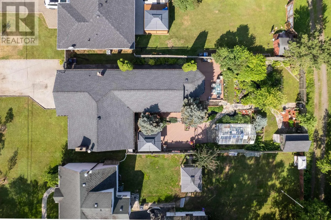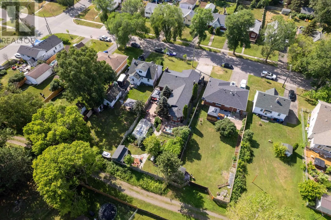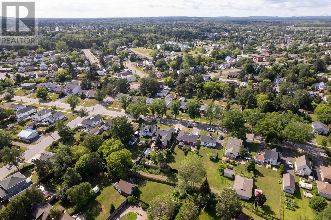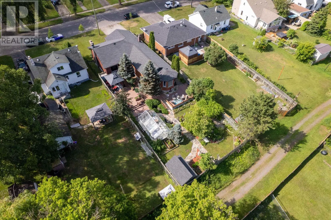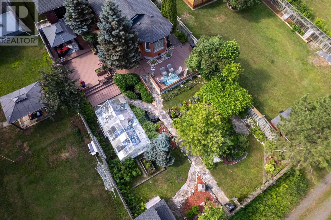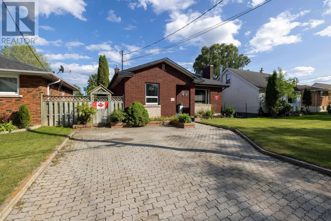
Between Egan and Fitzgerald Welcome to 159 Ruttan Street, a beautifully maintained home where exceptional pride of ownership is evident both inside and out. Offering 2 bedrooms plus 2 additional versatile rooms ideal for home offices, hobby spaces, or guest accommodations, this home provides flexibility to suit a variety of lifestyles. The bright white kitchen features an eating bar and flows seamlessly into the spacious dining and living areas, creating an inviting open-concept layout perfect for everyday living and entertaining. Large windows throughout fill the home with natural light, while the stunning primary suite offers abundant closet space, a luxurious ensuite with double sinks, a tiled shower, relaxing soaker tub, and garden doors leading directly to the backyard retreat. The finished basement is designed for both comfort and entertaining, complete with a cozy gas fireplace, bar area, sauna, and plenty of additional storage. Step outside and discover the true showpiece of this property. The beautifully landscaped backyard is a private oasis featuring custom decking, tranquil ponds, mature greenery, and a greenhouse that gardeners will love. Every corner has been thoughtfully designed, creating a peaceful outdoor space that feels like it belongs in the pages of a magazine. Located in a desirable Thunder Bay neighbourhood, this is a rare opportunity to own a meticulously cared-for home with outstanding indoor and outdoor living spaces. Book your private showing today—you won’t want to miss it. (id:27476)