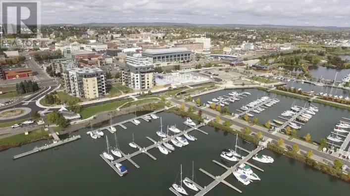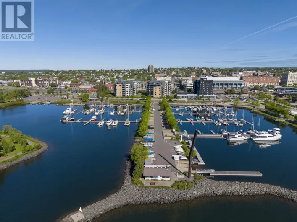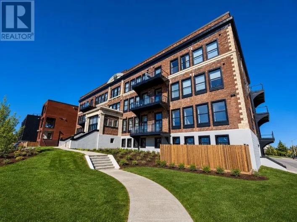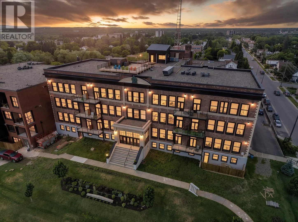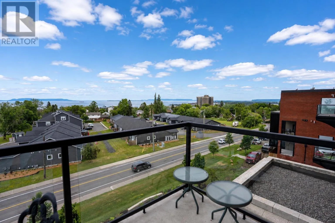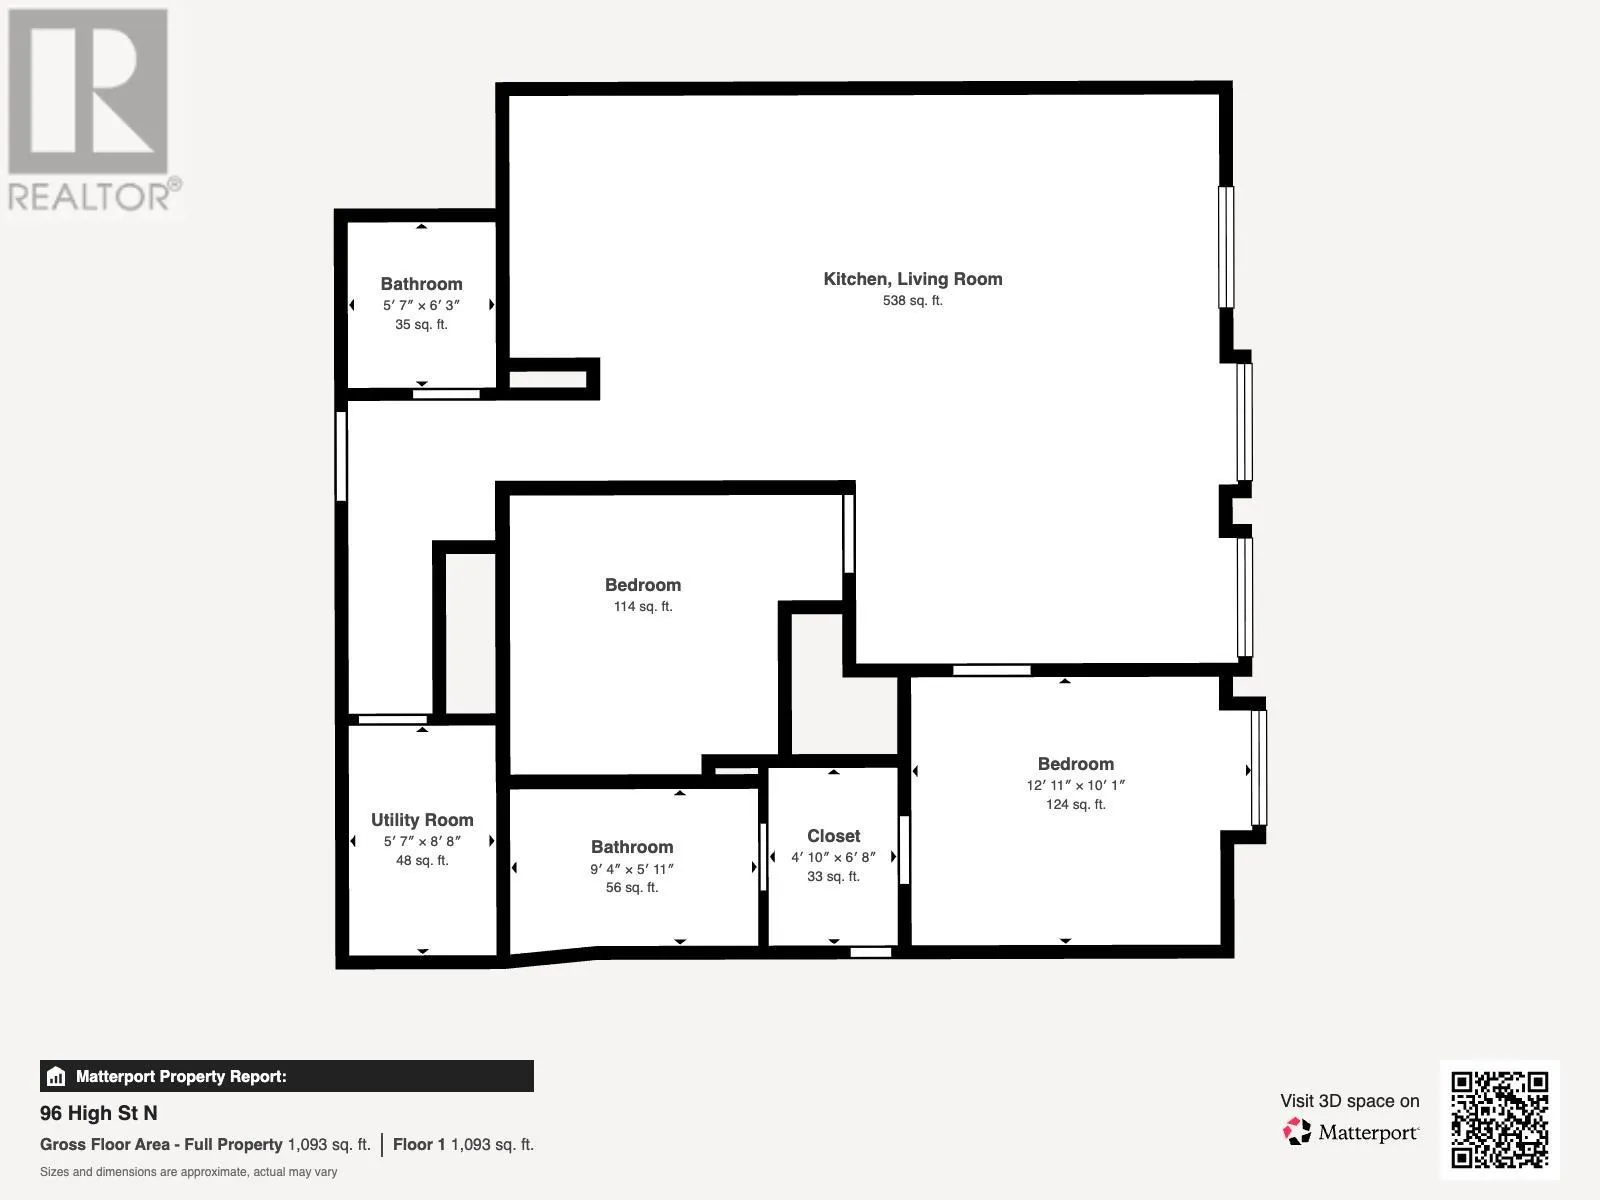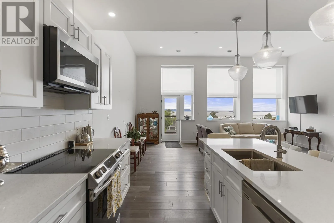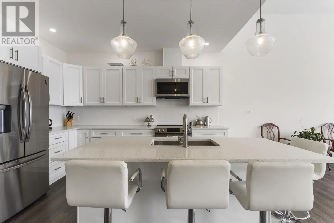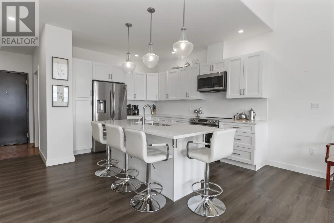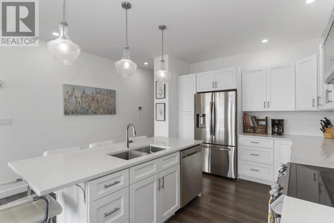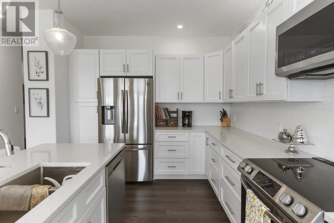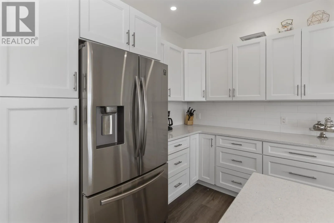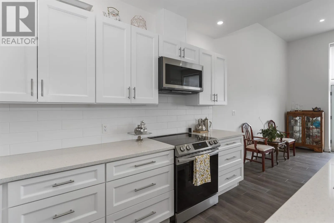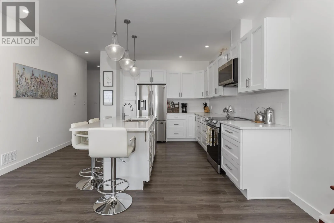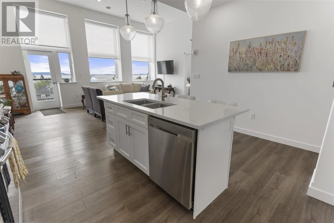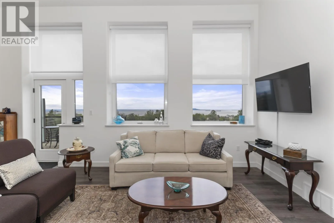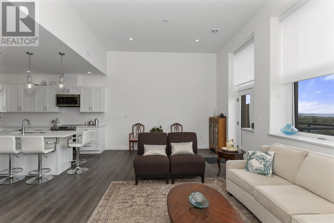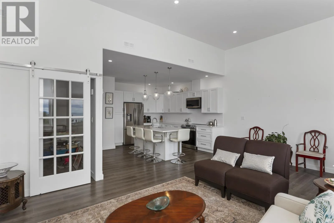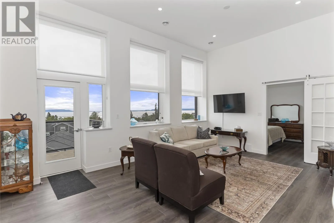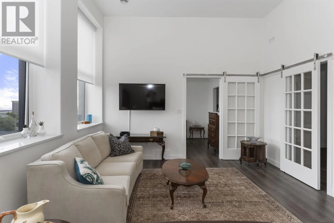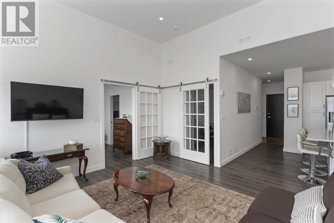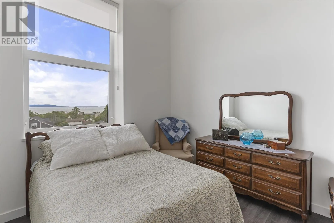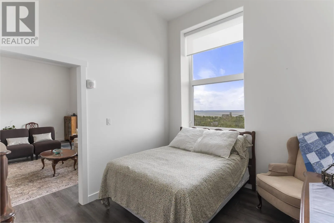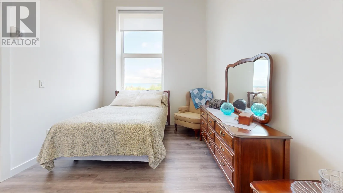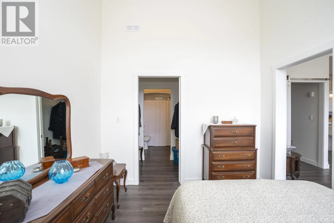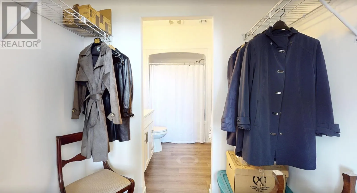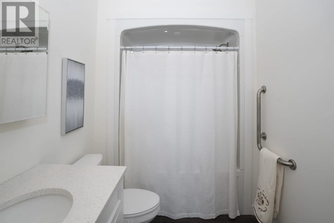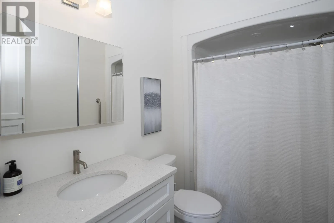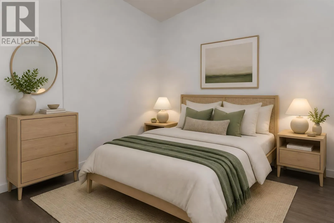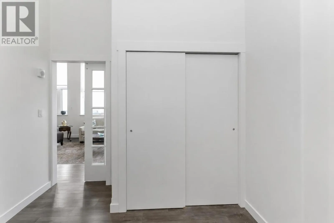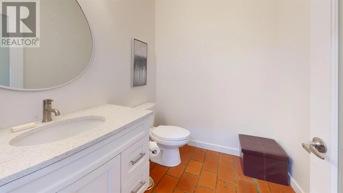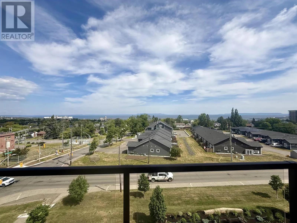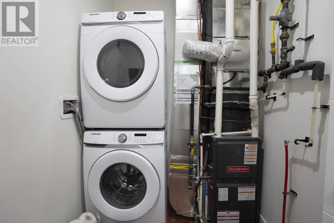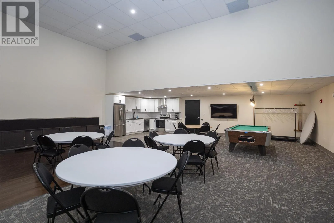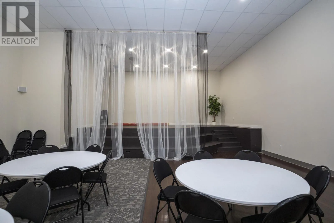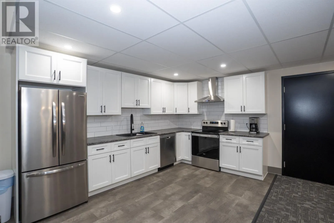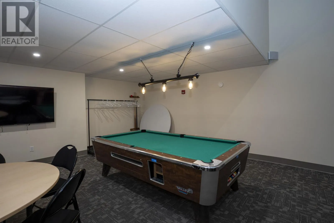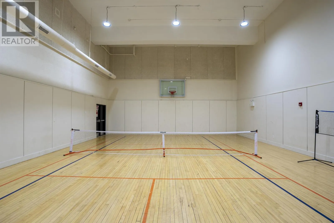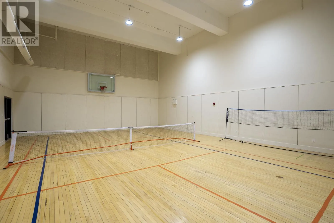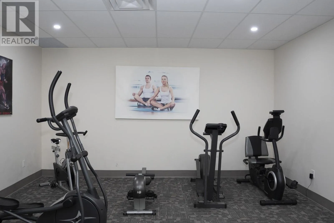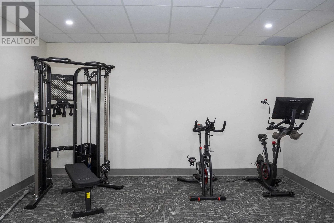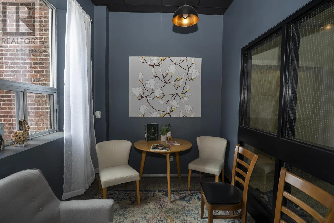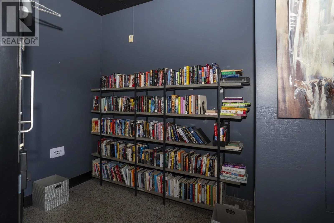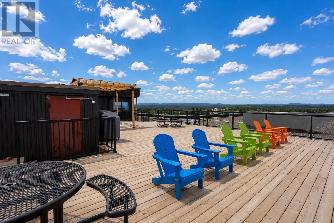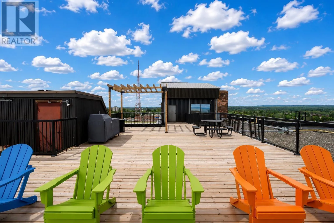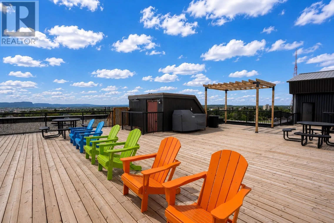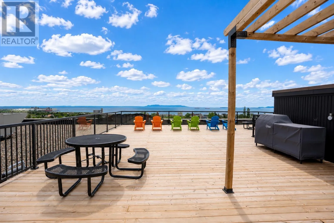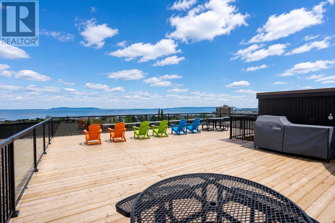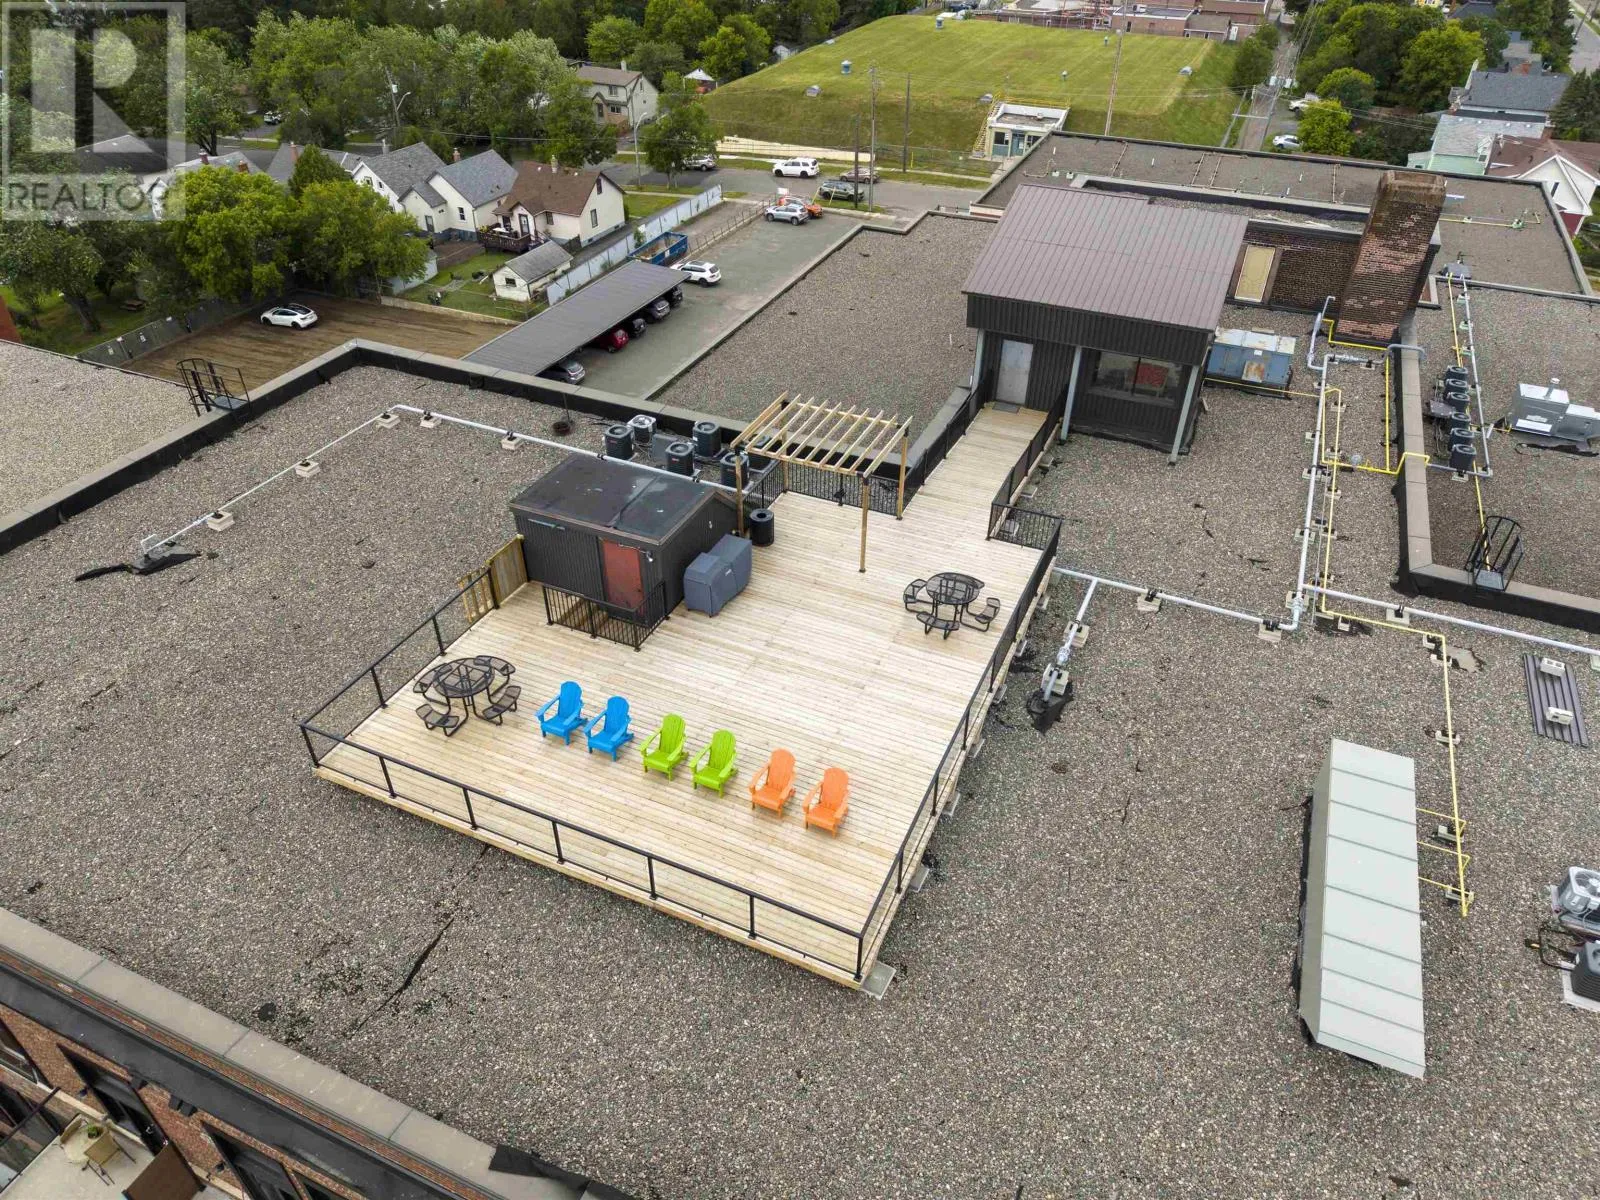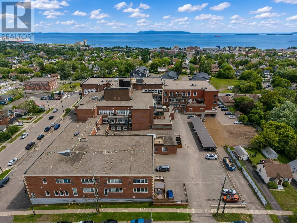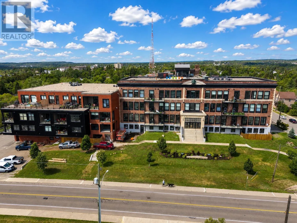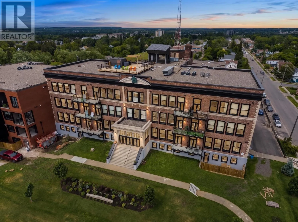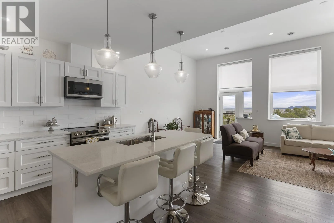
Corner of High St and Van Norman- Parking Off duke St. NEW LISTING! Welcome to effortless luxury living with one of the most spectacular views in Thunder Bay. Perched on the fourth and top floor, this beautifully designed 1,073 sq. ft. condo offers 1 bedroom plus a versatile bonus room that could easily serve as a second bedroom, home office, or den. The bright, open concept layout features soaring ceilings, a stunning modern kitchen, in suite laundry, a spacious primary retreat with a walk in closet and ensuite, plus a unique second 2 piece bathroom. Step onto your private balcony and enjoy uninterrupted, breathtaking views of the Sleeping Giant, a backdrop you'll never tire of. Included is one outdoor parking space and a storage locker. Life here extends far beyond your front door. Enjoy an exceptional sense of community with a rooftop terrace offering panoramic 360 degree views of the city, BBQ area, pickleball and basketball courts, library, party room, pool table, and welcoming shared spaces that bring together professionals, entrepreneurs, artists, and travellers alike. Perfect for downsizers or anyone ready to leave snow shovelling and grass cutting behind without compromising on lifestyle. Simply lock the door and go. Click the virtual tour to walk yourself through the space.Call for more details! (id:27476)