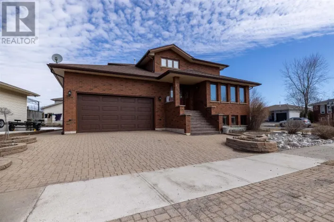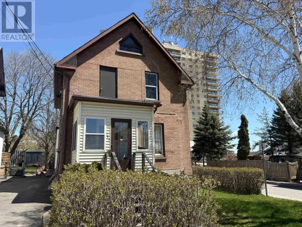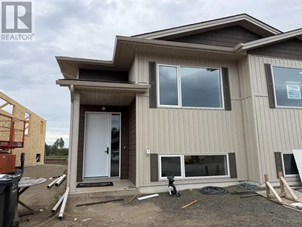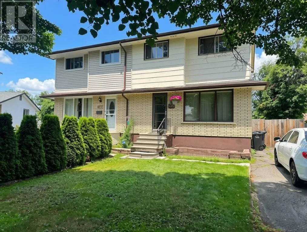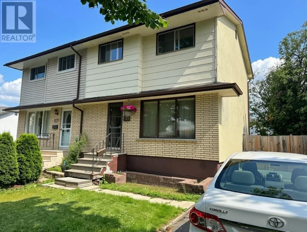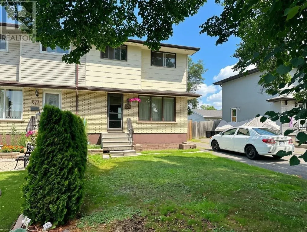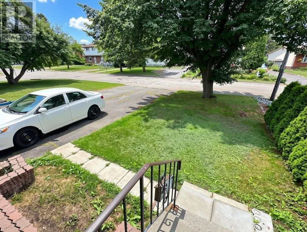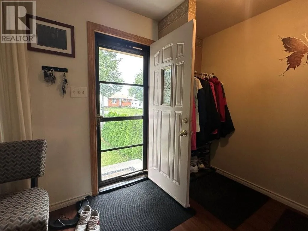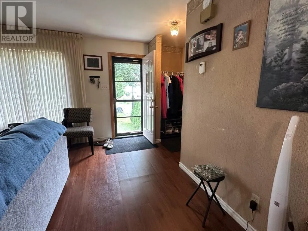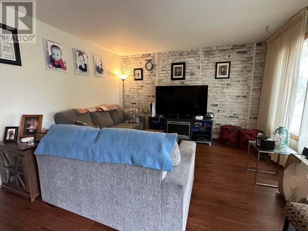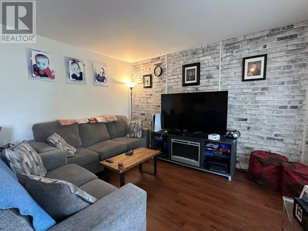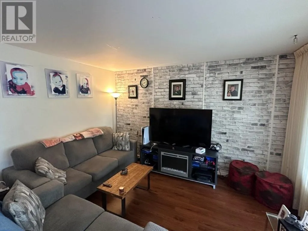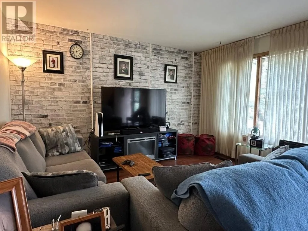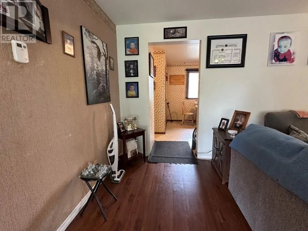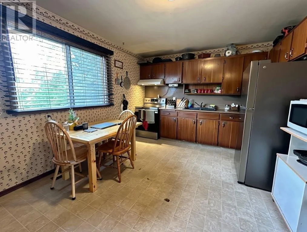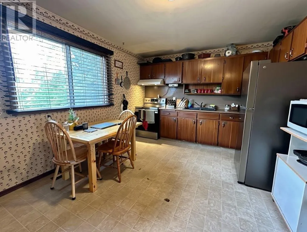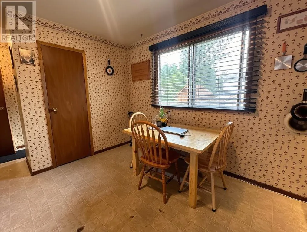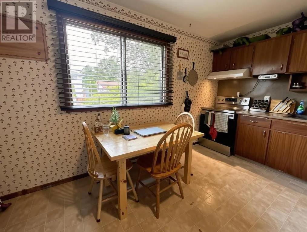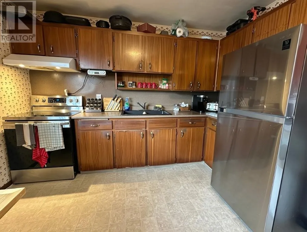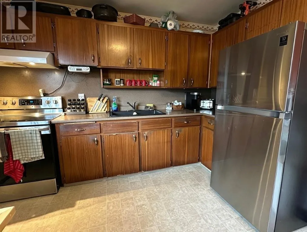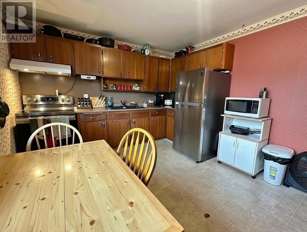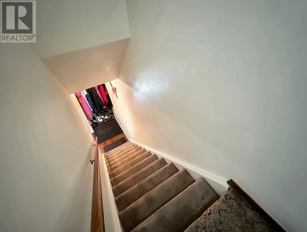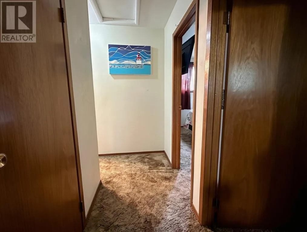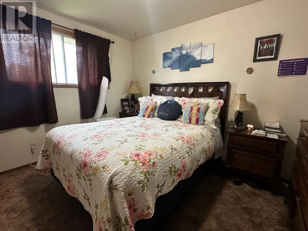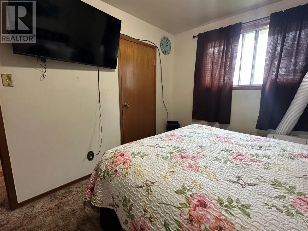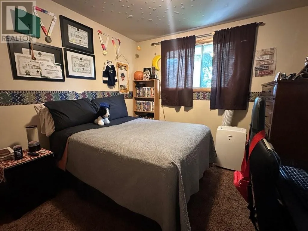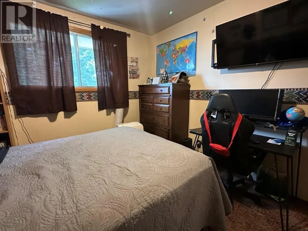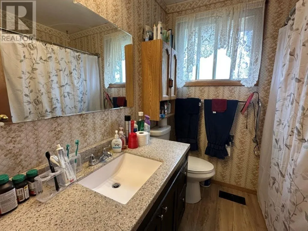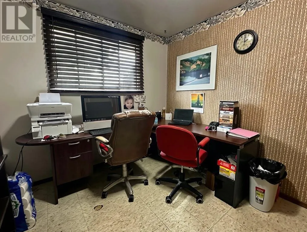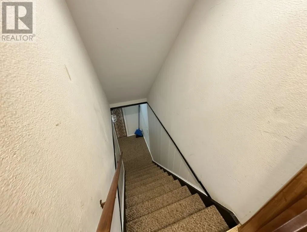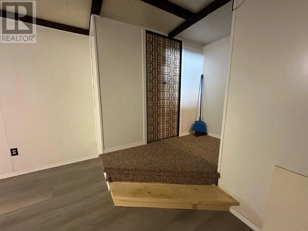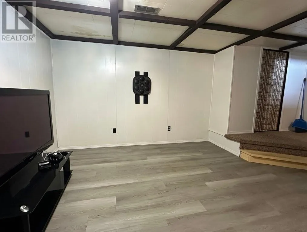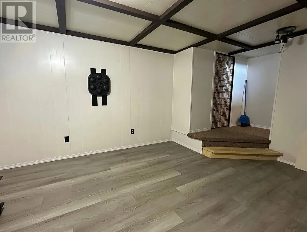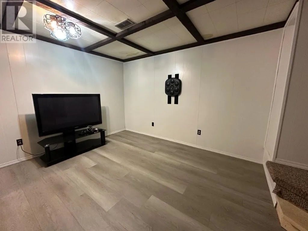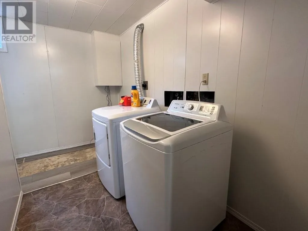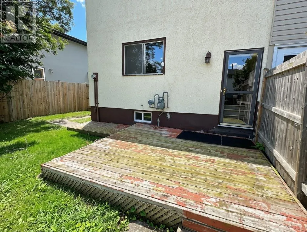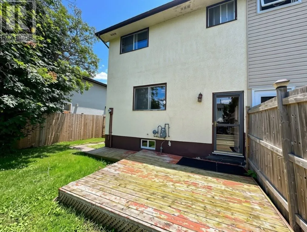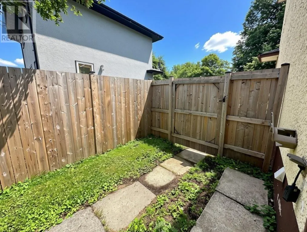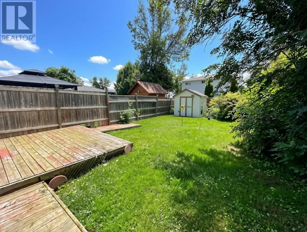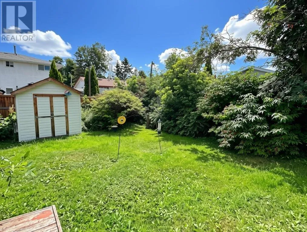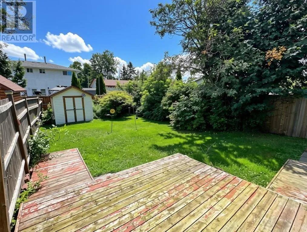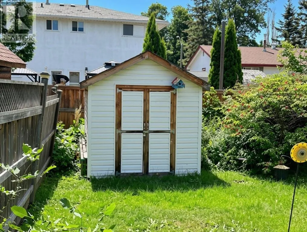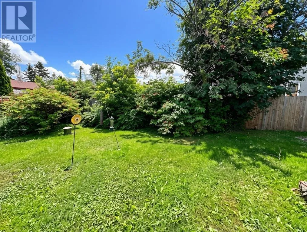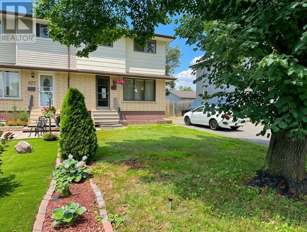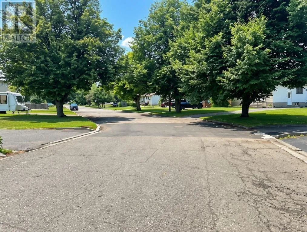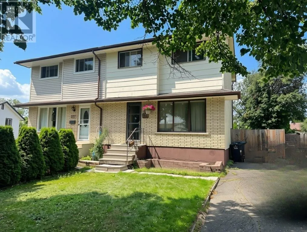
South off Redwood Ave - 2nd house from the right at the intersection Why rent when you can own? This well-maintained 3-bedroom, 2-storey semi-detached home in Thunder Bay's desirable Northwood subdivision is the perfect opportunity for first-time buyers to start building equity while enjoying the pride of homeownership. Bright and inviting, the home features a sunny south-facing living room with updated laminate flooring, a spacious eat-in kitchen with a convenient pantry area, three generous bedrooms, a 4-piece bathroom, and a finished lower-level rec room that's perfect for family movie nights, a playroom, or a home office. All appliances are included, making your move even easier. Step outside to a fully fenced backyard complete with a newer storage shed and deck - ideal for summer BBQs, pets, and children to play safely. Situated on a quiet, tree-lined residential street in a central location, you'll be just minutes from Confederation College, Lakehead University, schools, parks, walking trails, shopping, and transit. Affordable, move-in ready, and located in a family-friendly neighbourhood, this is the perfect place to stop renting and start investing in your future. Visit www.century21superior.com for more info & pics. (id:27476)