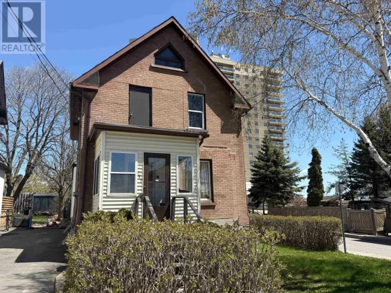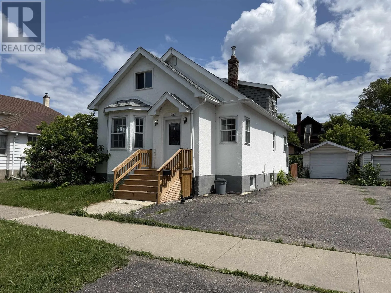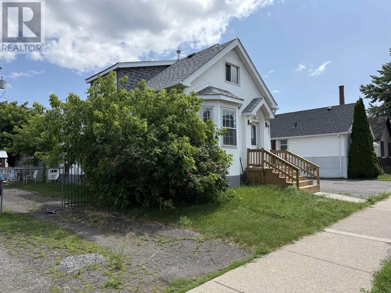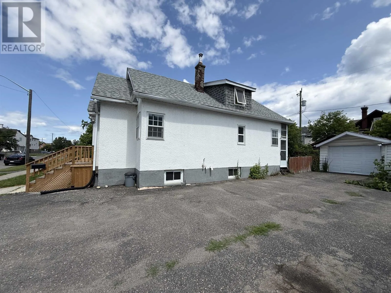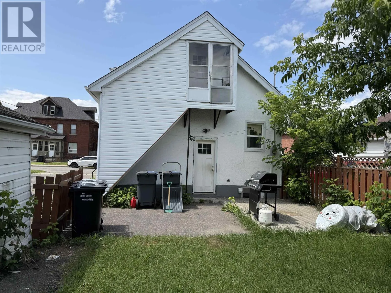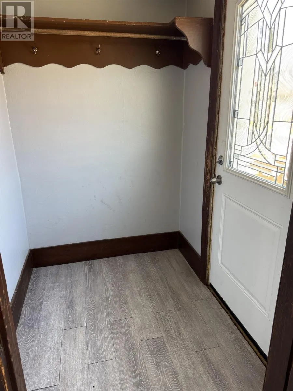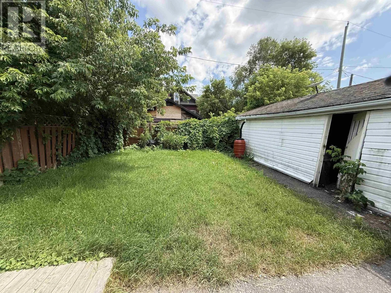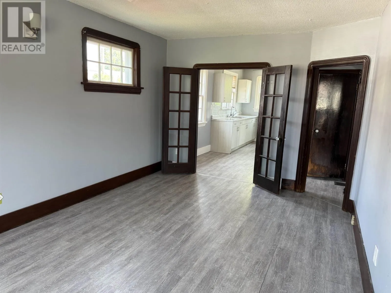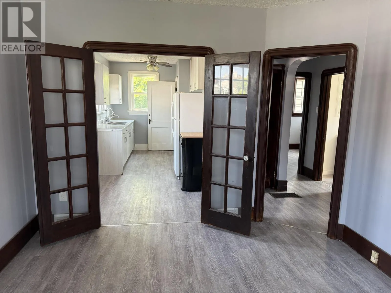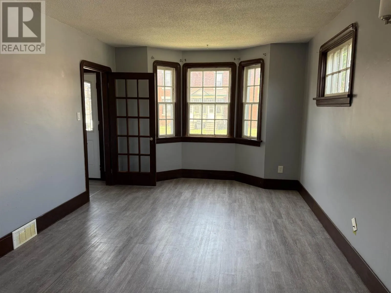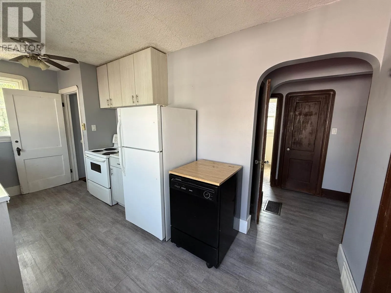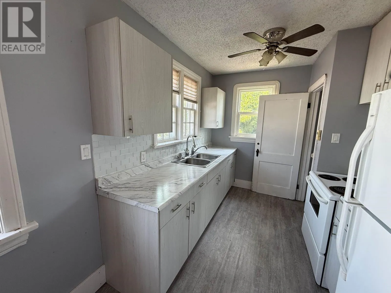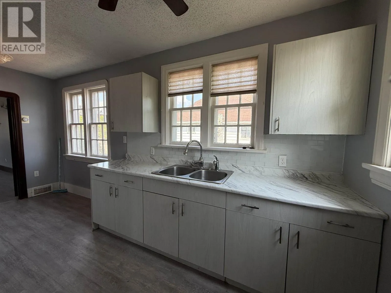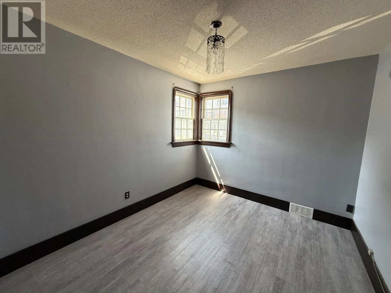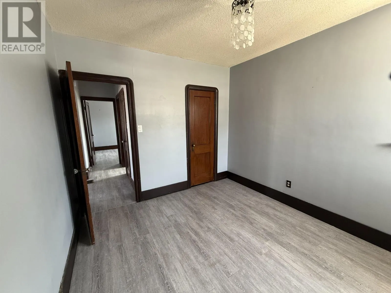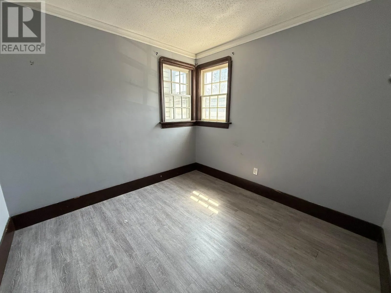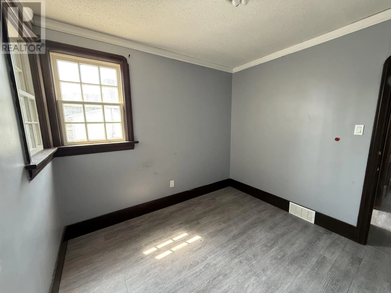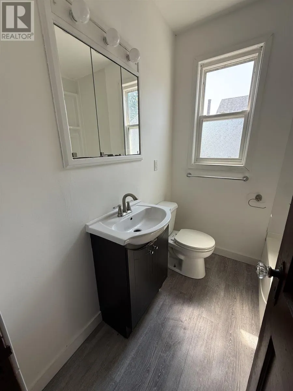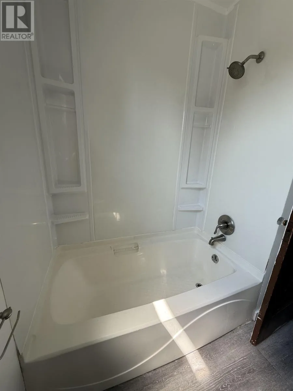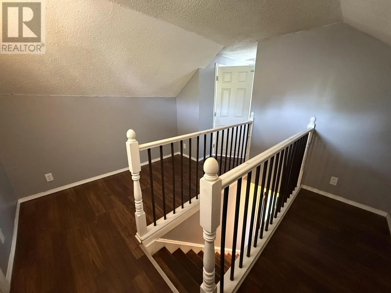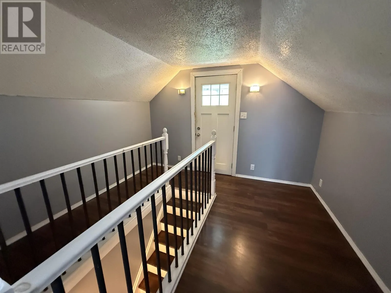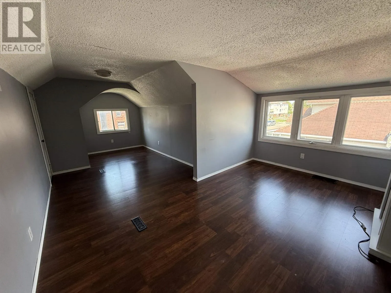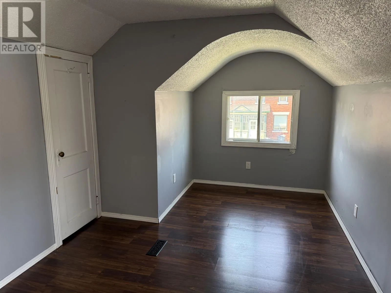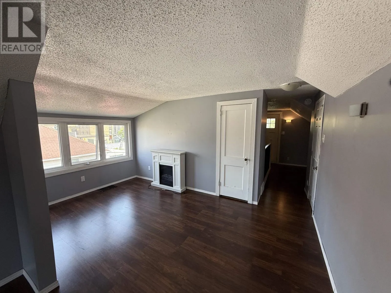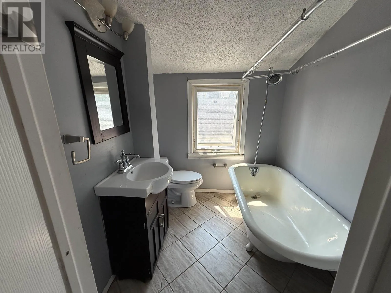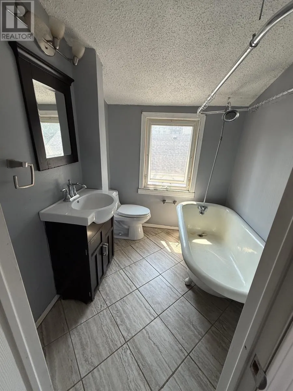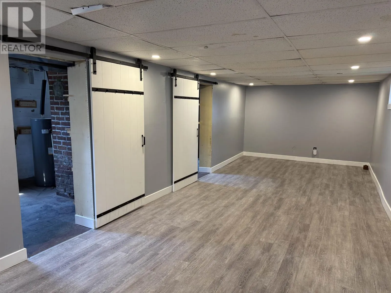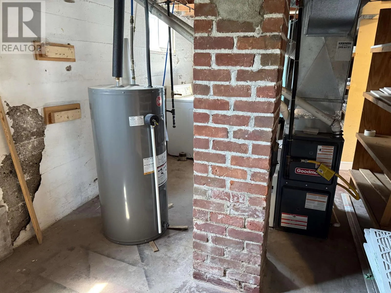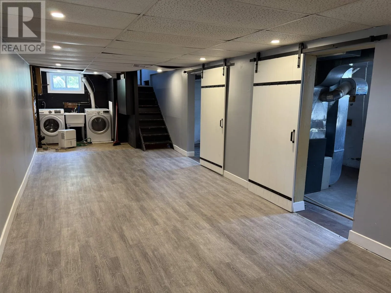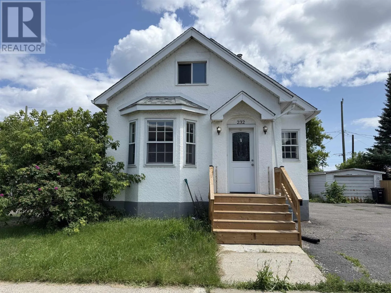
Off of Arthur St Welcome to 232 McKellar Street South, a charming and well-maintained home offering 3 bedrooms, 2 full bathrooms, and a functional layout filled with warmth and character. The main floor features a bright and inviting living room, a functional kitchen with updated cabinetry, modern countertops, and a stylish backsplash, two comfortable bedrooms, and a four-piece bathroom. Rich dark wood trim throughout the main level adds timeless charm and warmth, creating an inviting atmosphere that's sure to make you feel at home. Upstairs, you'll find a spacious 3rd bedroom along with an additional four-piece bathroom and its own separate access, creating an ideal private retreat for a primary bedroom, guests, or potential income opportunity. The lower level offers a finished rec room perfect for relaxing, entertaining, or creating a family gathering space, along with a dedicated laundry area for added convenience. Situated on a 39' x 93' lot, the property also includes an older detached garage, offering excellent storage or workshop potential. Whether you're looking to enter the market, downsize, or invest, this home offers comfort, versatility, and exceptional value. Don't miss this fantastic opportunity to own a character-filled home with flexible living spaces and modern updates at 232 McKellar Street South. (id:27476)