4600 Mapleward Rd., THUNDER BAY, Ontario P7G 1T2

Listed for:
$729,900
4 beds
3 baths
Listed 17 days ago
4600 Mapleward Rd., THUNDER BAY, Ontario P7G 1T2

View all 48 photos

About

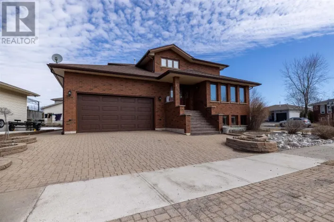
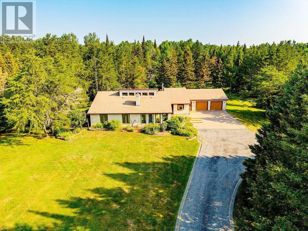
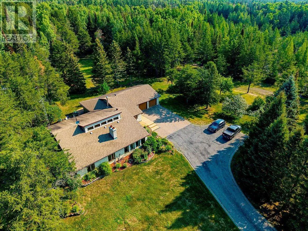
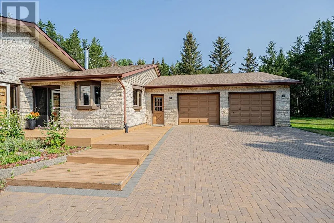
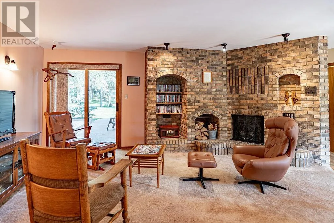
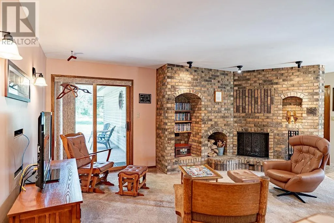
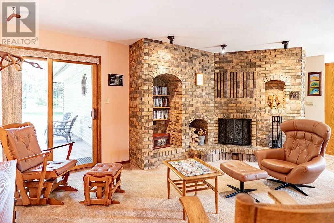
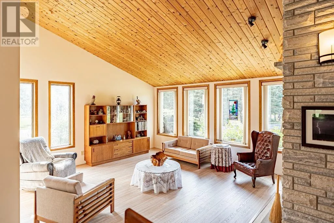
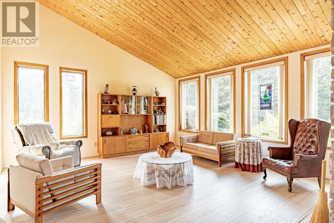
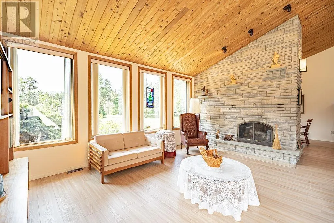
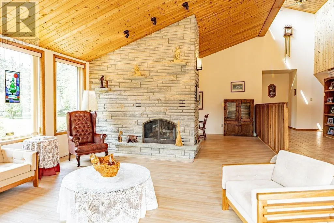
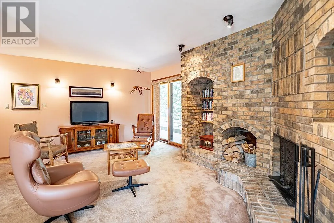
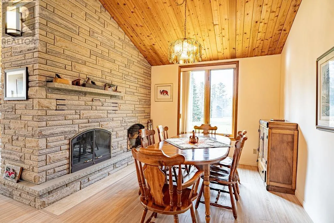
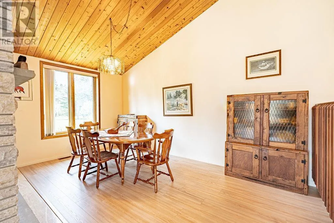
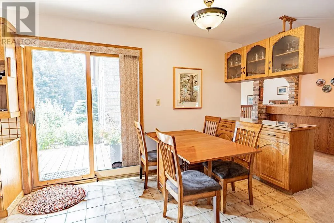
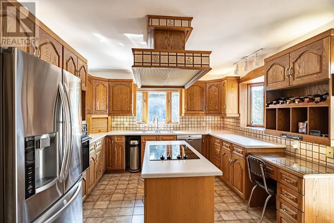
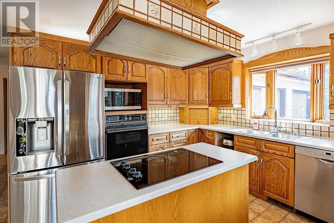
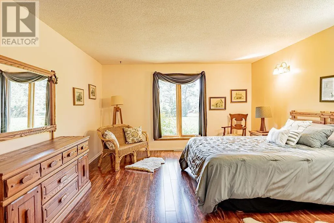
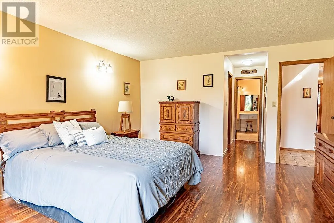
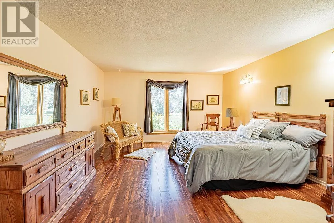
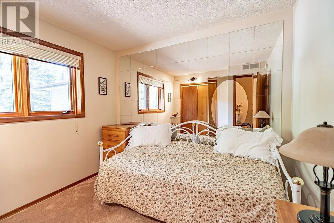
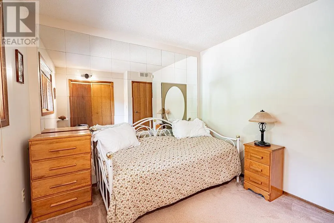
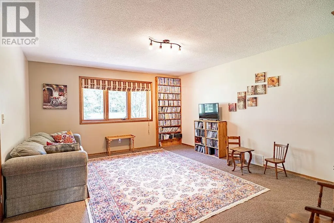
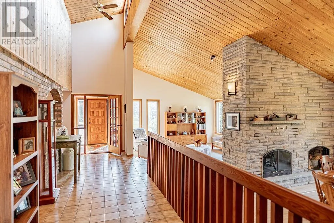
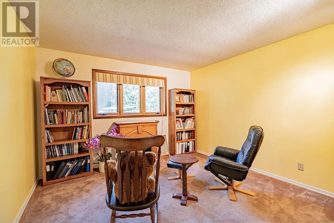
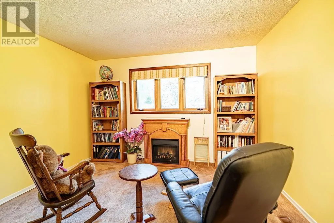
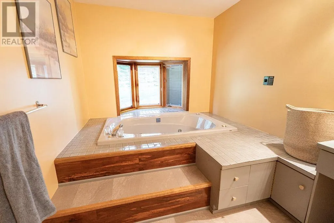
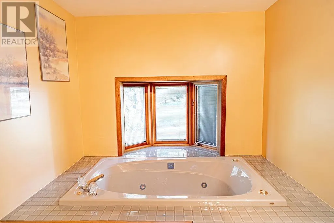
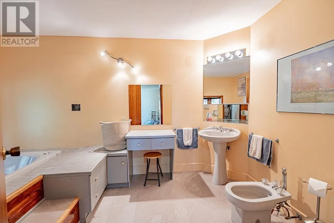
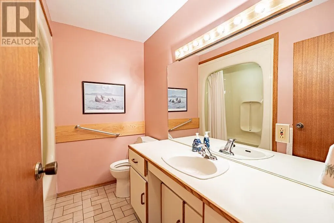

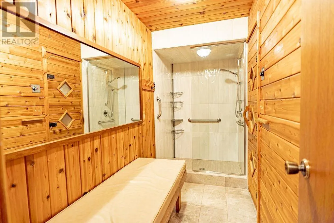
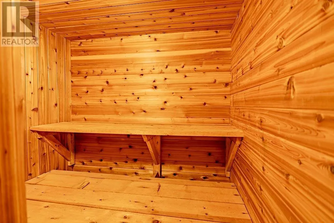
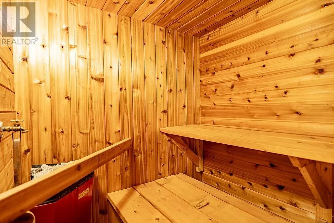
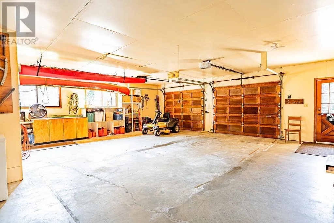
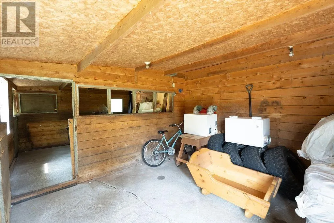
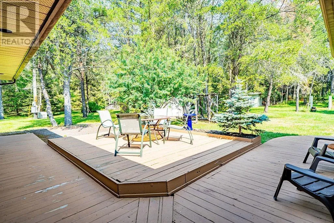
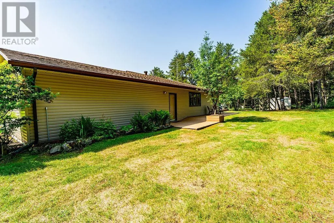
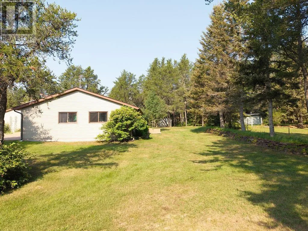
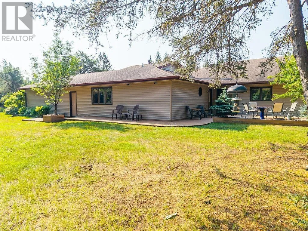
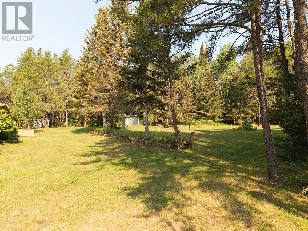
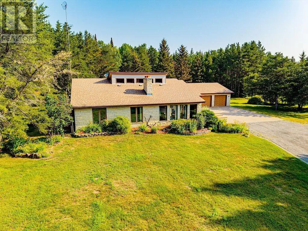
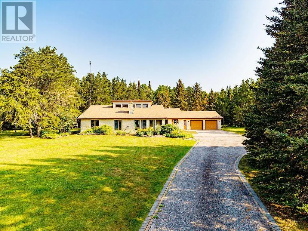
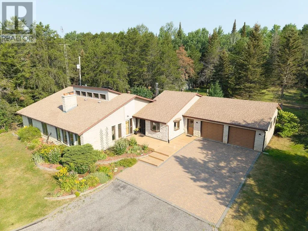
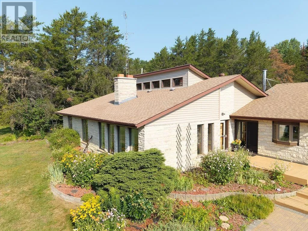
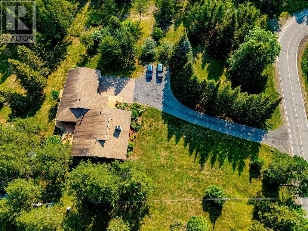
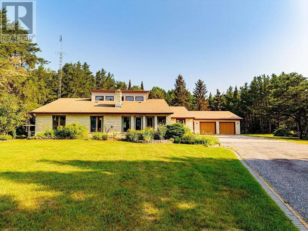
In between Oliver Rd. & Hwy 11/17 Country Living, Elevated. Set on a private, 4+ acre parcel in Thunder Bay's sought-after McIntyre area, this custom one-storey retreat offers 2,656 sq ft of thoughtfully designed living space with 4 bedrooms and 3 bathrooms, including a primary suite with a generous 7'10" x 6' walk-in closet. A dramatic 17' cathedral ceiling runs the length of the hallway leading to a grand rec room, where oversized piano windows flood the space with natural light. Unwind in your own large private sauna, or step outside to award-winning, professionally maintained gardens that greet you the moment you turn up the driveway. Built with R-2000 construction and original triple-pane windows for proven, quiet efficiency, this home also features an automatic propane backup generator, a high-volume private well on a clean aquifer with zero water issues in over 30 years, and a spacious attached 2-car garage. A two-stall barn and mowed riding ring round out the property for hobbyists, storage, or future animals. Just 10 minutes to the hospital and city amenities, yet a world away in feel. This is rural living without the compromises — book your private showing today. (id:27476)

Property Highlights

MLS® Number
TB2602188
Type
Single Family
Community Name
THUNDER BAY
Land Size
4.03 ac|3 - 10 acres

Building

Storeys
1.00
Square Footage
2656 sqft
Bathrooms Total
3
Bedrooms Above Ground
4
Bedrooms Total
4
Amenities
Sauna
Exterior Finish
Brick
Fireplace Present
Yes
Basement Type
Basement Features
Building Heating Type
Forced air
Heating Fuel
Electric
Building Cooling Type

Utilities

Water
Drilled Well
Utility Sewer
Septic System

Room Layout

Living room
Main level
20.11 x 17.80
Primary Bedroom
Main level
16.60 x 13.11
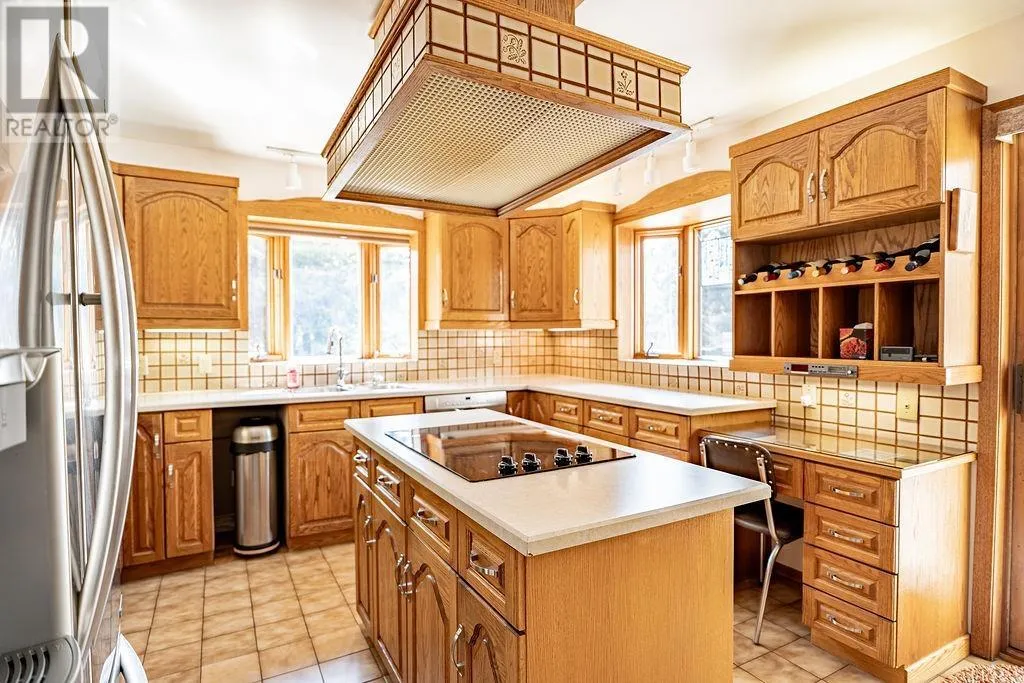
Kitchen
Main level
11.10 x 9.80
Ensuite
Main level
4-PC
Dining room
Main level
12.60 x 11.80
Bedroom
Main level
17.20 x 14.20
Laundry room
Main level
6.90 x 6.60
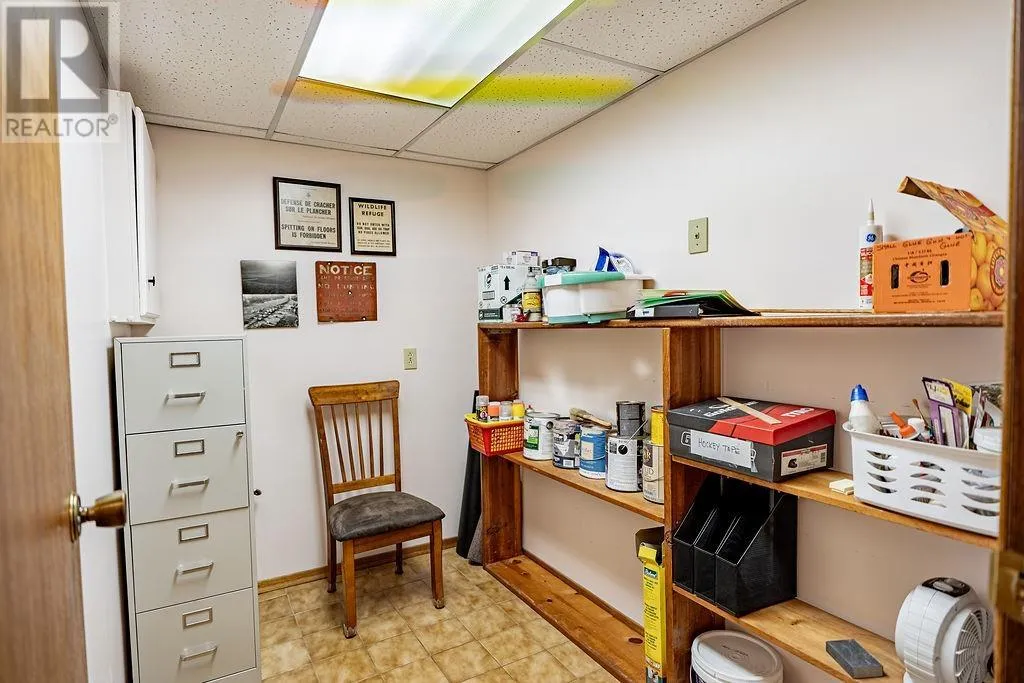
Office
Main level
8.50 x 5.90
Bathroom
Main level
3-PC
Recreation room
Main level
17.10 x 16.60
Dining room
Main level
17.00 x 16.60
Bedroom
Main level
12.10 x 11.60
Bedroom
Main level
9.80 x 9.70
Bathroom
Main level
4-PC

Location

Learn more about this property
Listing provided by:
ROYAL LEPAGE LANNON REALTY
MLS® number:
TB2602188
Agent:
Johnny Avella
*Indicates required field
Name is required
Email is required
Please enter a valid phone number (e.g., 416-111-1111).

Community Spotlight: Homes For sale in Your Neighborhood