4306 Oak Heights Pl, Thunder Bay, Ontario P7J 1A8

Listed for:
$789,900
3 beds
3 baths
Listed 12 days ago
4306 Oak Heights Pl, Thunder Bay, Ontario P7J 1A8

View all 50 photos

About

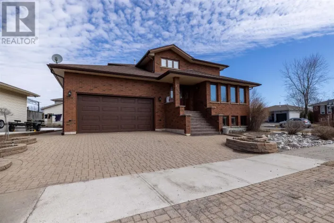
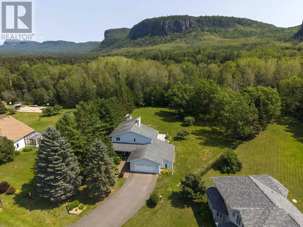
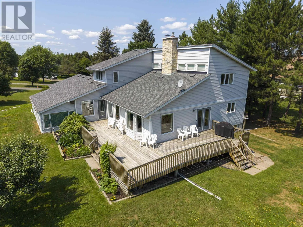
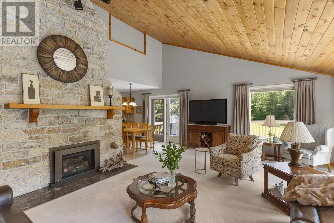
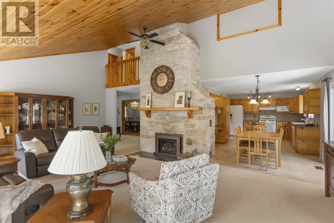
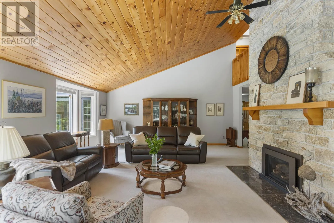
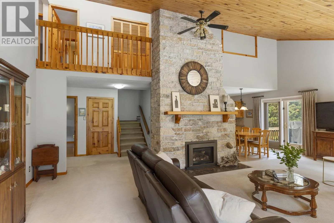
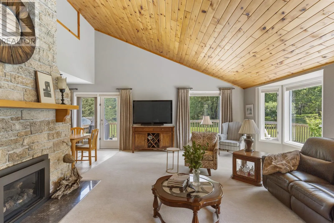
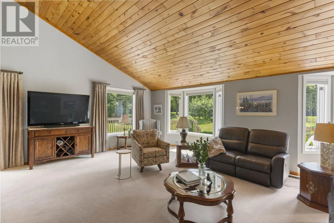
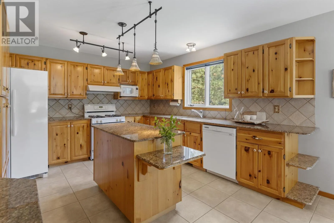
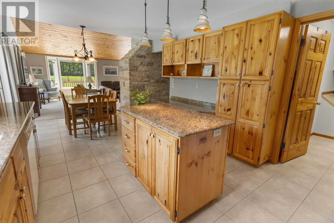
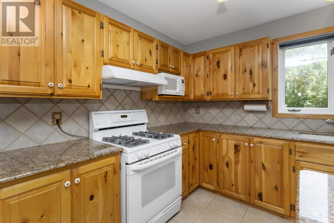
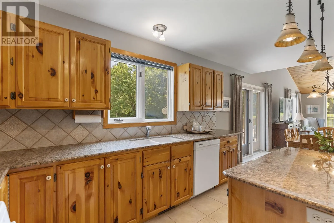
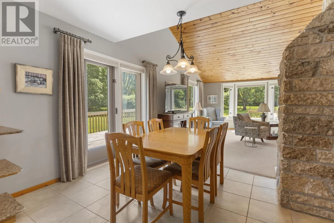
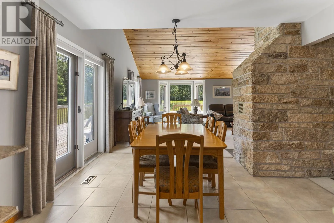
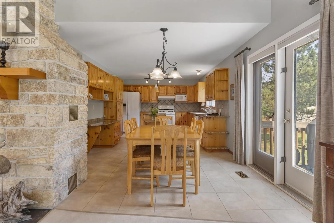
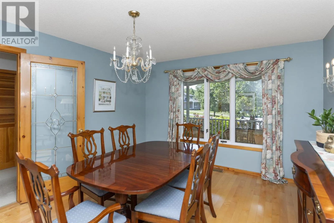
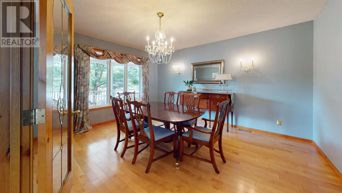
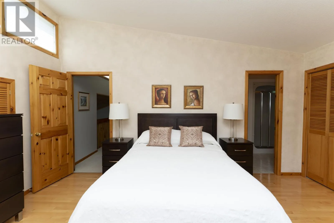
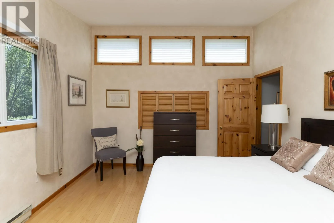
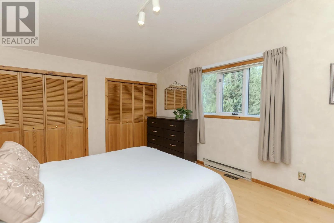
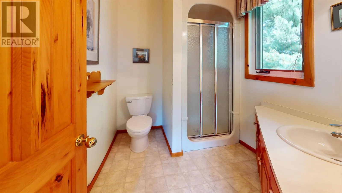
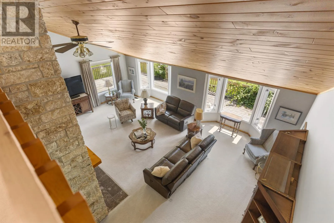
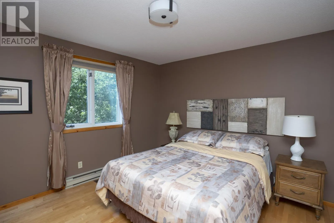
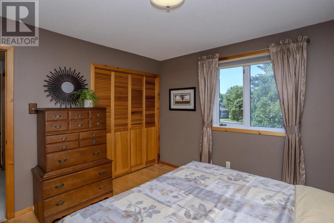
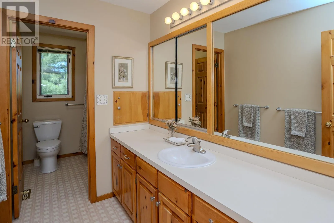
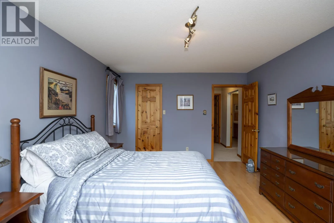
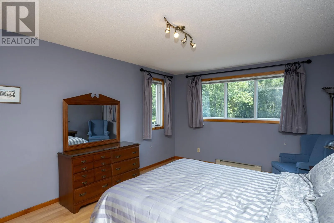
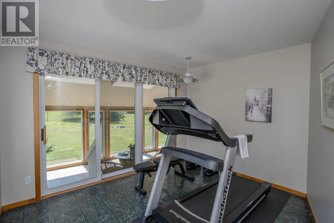
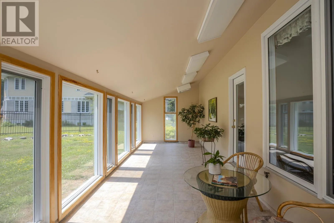
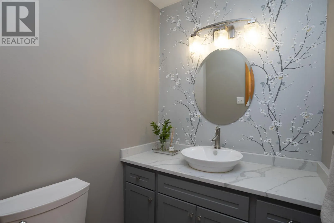
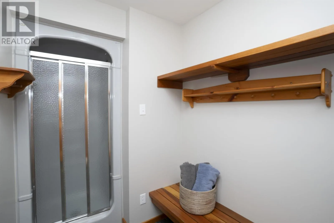
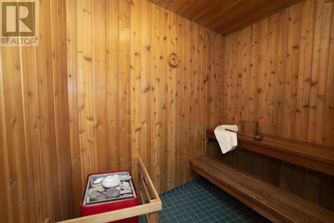
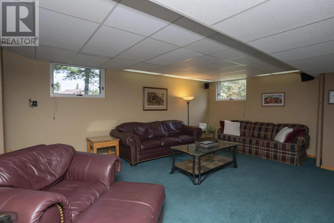
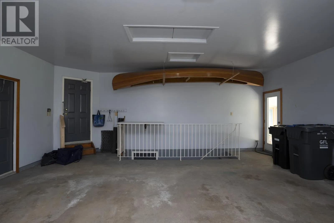
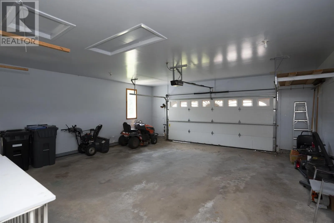
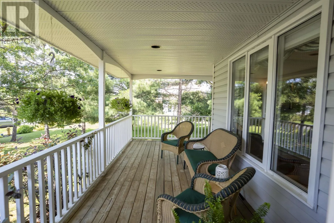
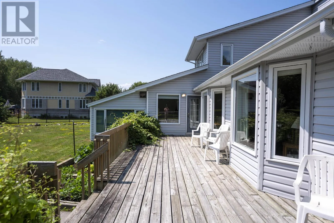
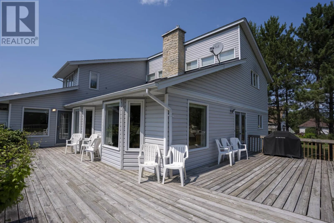
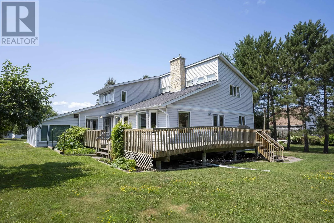
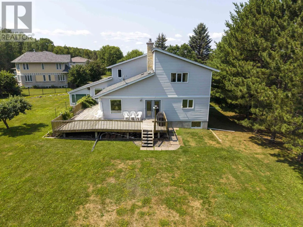
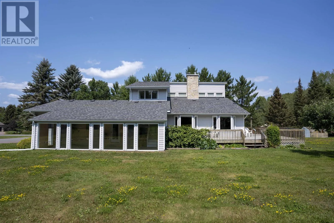
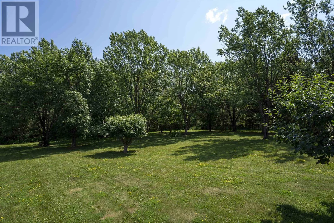
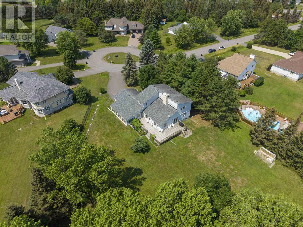
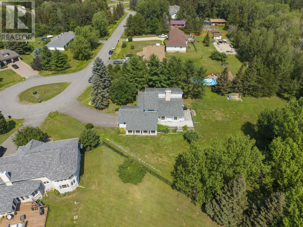
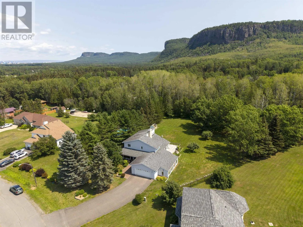
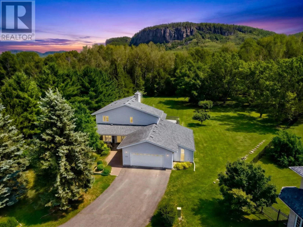
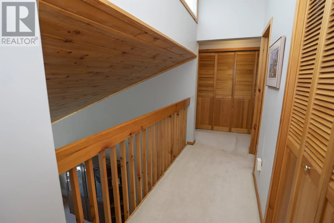
End Of Oak Heights Pl Off Broad Oaks NEW LISTING! 4306 Oak Heights Pl. Welcome to one of Thunder Bay's most sought after neighbourhoods, where timeless design, exceptional craftsmanship, and an immaculate home come together on a quiet cul-de-sac just 10 minutes from the city. Offering over 3,000 sq ft, this beautifully maintained residence features soaring vaulted ceilings, a dramatic floor to ceiling stone fireplace, hardwood floors, granite countertops, and an open concept layout designed for both everyday living and entertaining. A formal dining room, bright sunroom, wraparound deck, and charming front porch provide space to gather or unwind in every season. The second floor overlooks the stunning great room, while the spacious primary suite offers a private ensuite retreat. With 3 bedrooms, 3 bathrooms, a finished basement with walk-out access to the garage, a large storage room, and the potential to create additional bedrooms, this home offers flexibility for years to come. Enjoy the bonus of a private sauna, dedicated exercise room or home office, double attached garage, and a spectacular backyard backing onto greenspace with breathtaking mountain views. A rare forever home offering luxury, privacy, and room to grow. Call for more details! (id:27476)

Property Highlights

MLS® Number
TB2602230
Type
Single Family
Community Name
Thunder Bay
Land Size
1 - 3 acres

Building

Storeys
2.00
Square Footage
3066 sqft
Bathrooms Total
3
Bedrooms Above Ground
3
Bedrooms Total
3
Amenities
Sauna
Exterior Finish
Siding
Fireplace Present
Yes
Basement Type
Full (Finished)
Basement Features
Building Heating Type
Forced air
Heating Fuel
Natural gas
Building Cooling Type
Air Conditioned, Central air conditioning

Utilities

Water
Municipal water
Utility Sewer
Septic System

Room Layout

Primary Bedroom
Second level
16.6 x 12.4
Bedroom
Second level
16.9 x 12
Bedroom
Second level
12 x 11.11
Bathroom
Second level
5 Piece
Bathroom
Second level
3 Piece
Recreation room
Basement
27.2 x 17.9
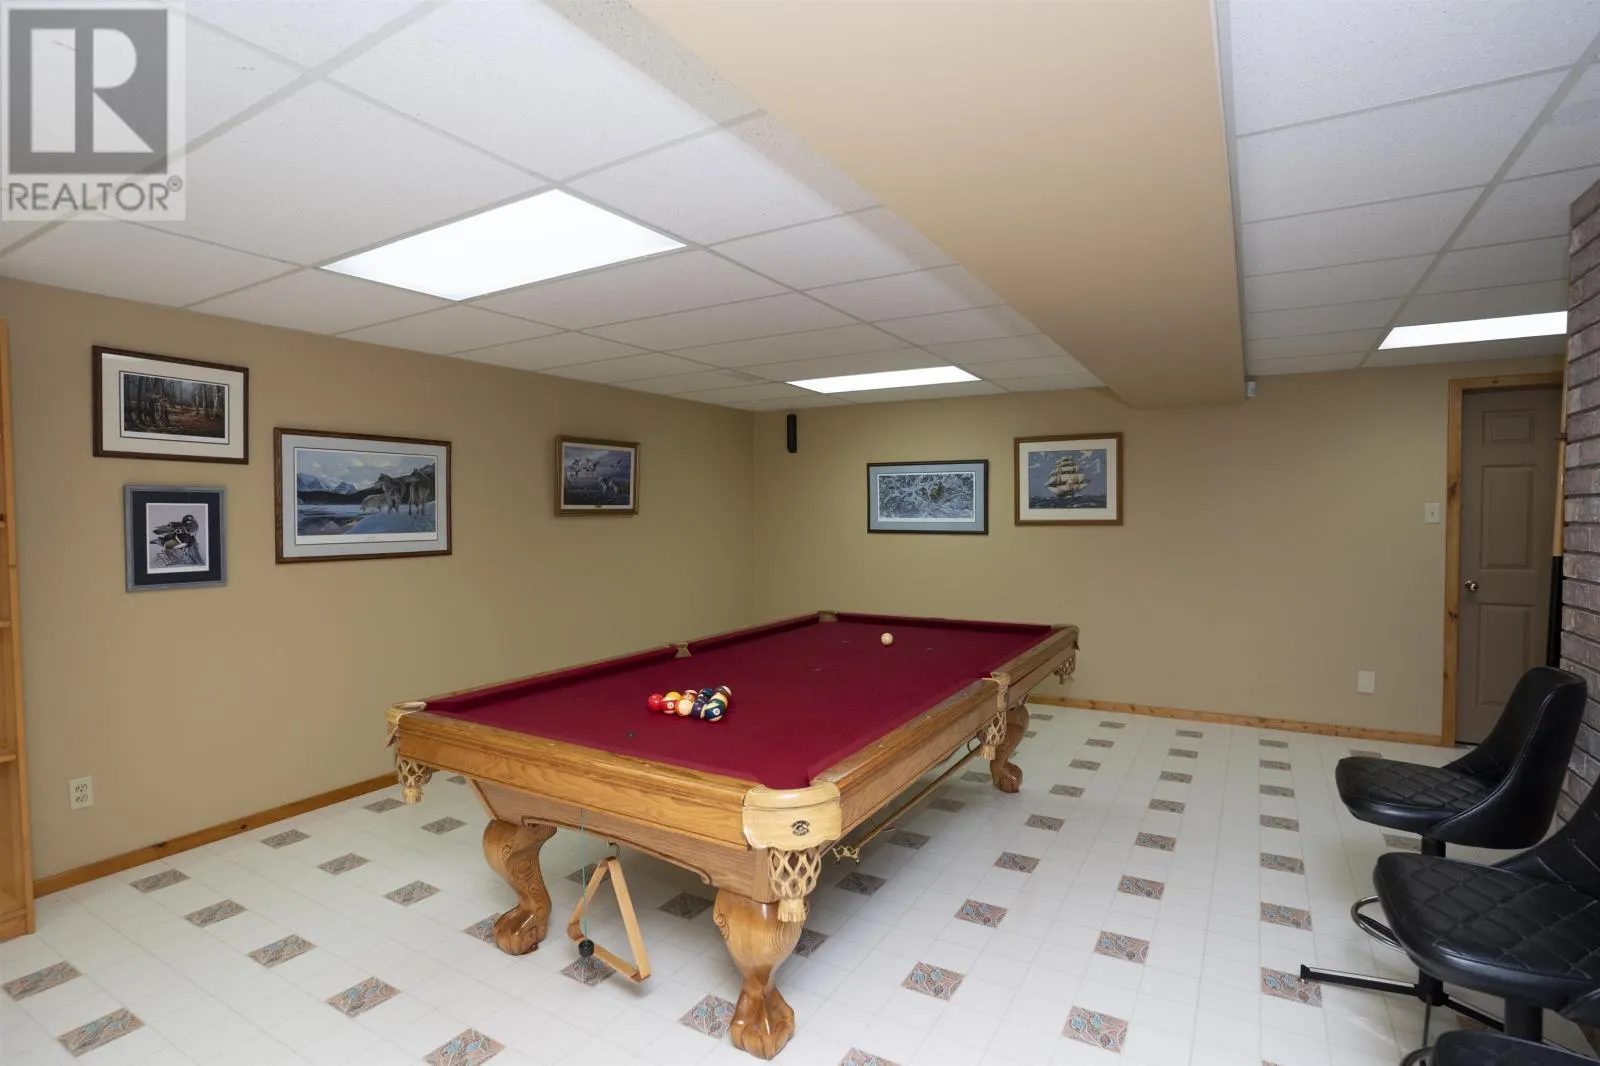
Games room
Basement
37.7 x 27.2
Utility room
Basement
37.3 x 14.10
Living room
Main level
26.10 x 13.9
Kitchen
Main level
22.5 x 12
Dining room
Main level
12. x 14.10
Sunroom
Main level
30.4 x 12.6
Office
Main level
8.8 x 12.2
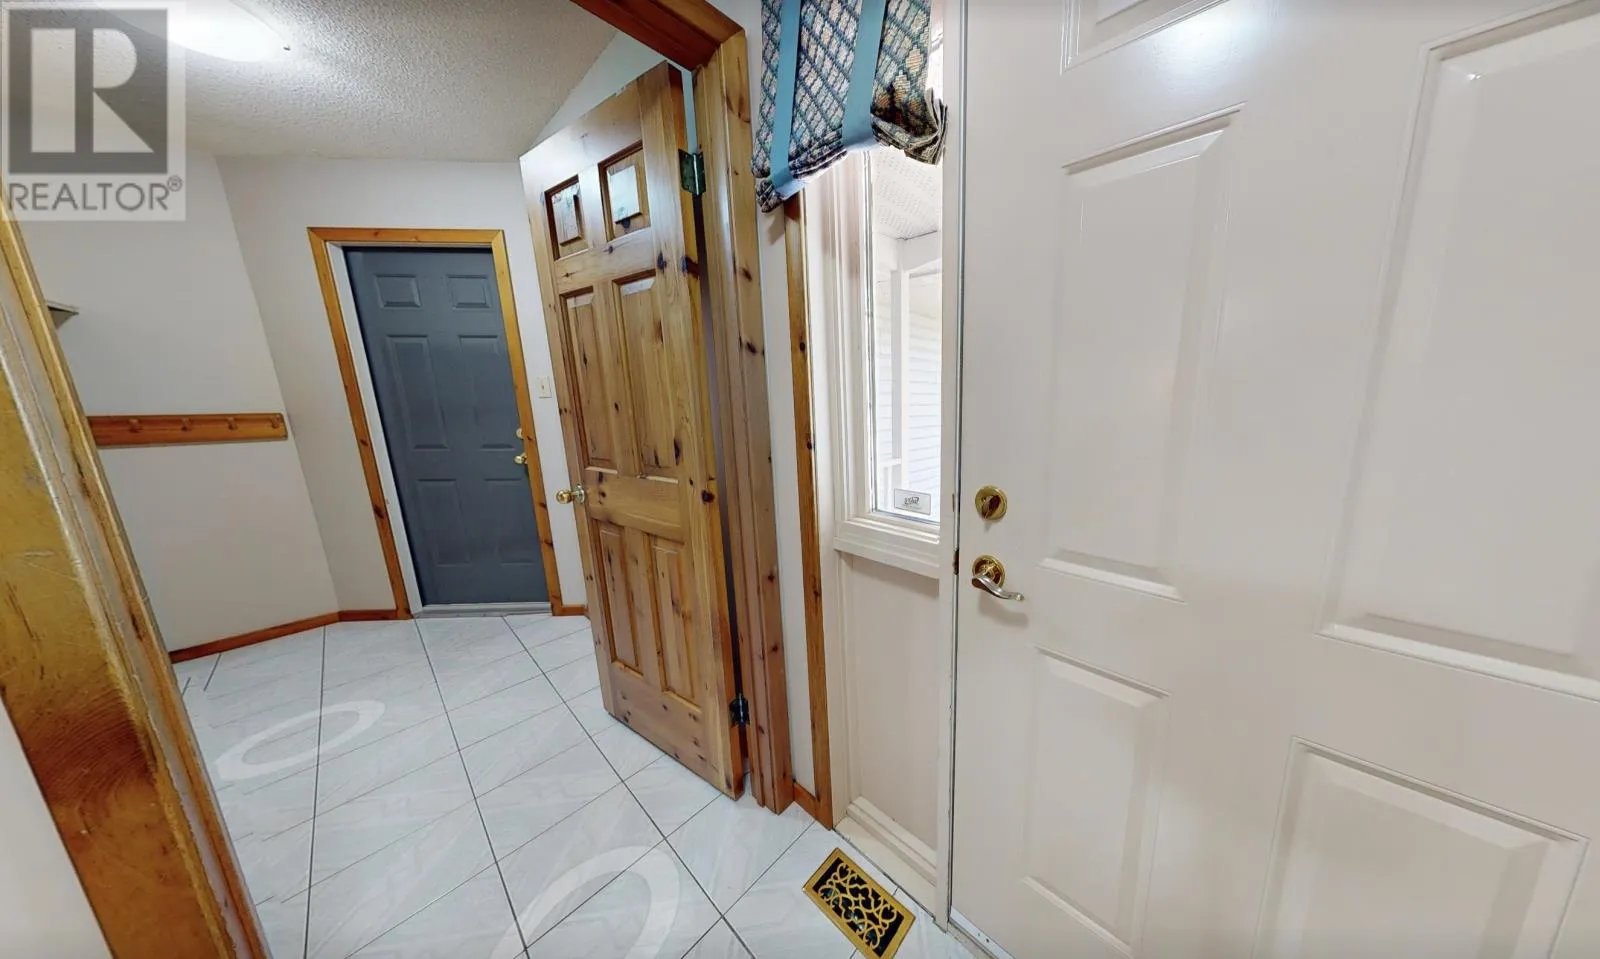
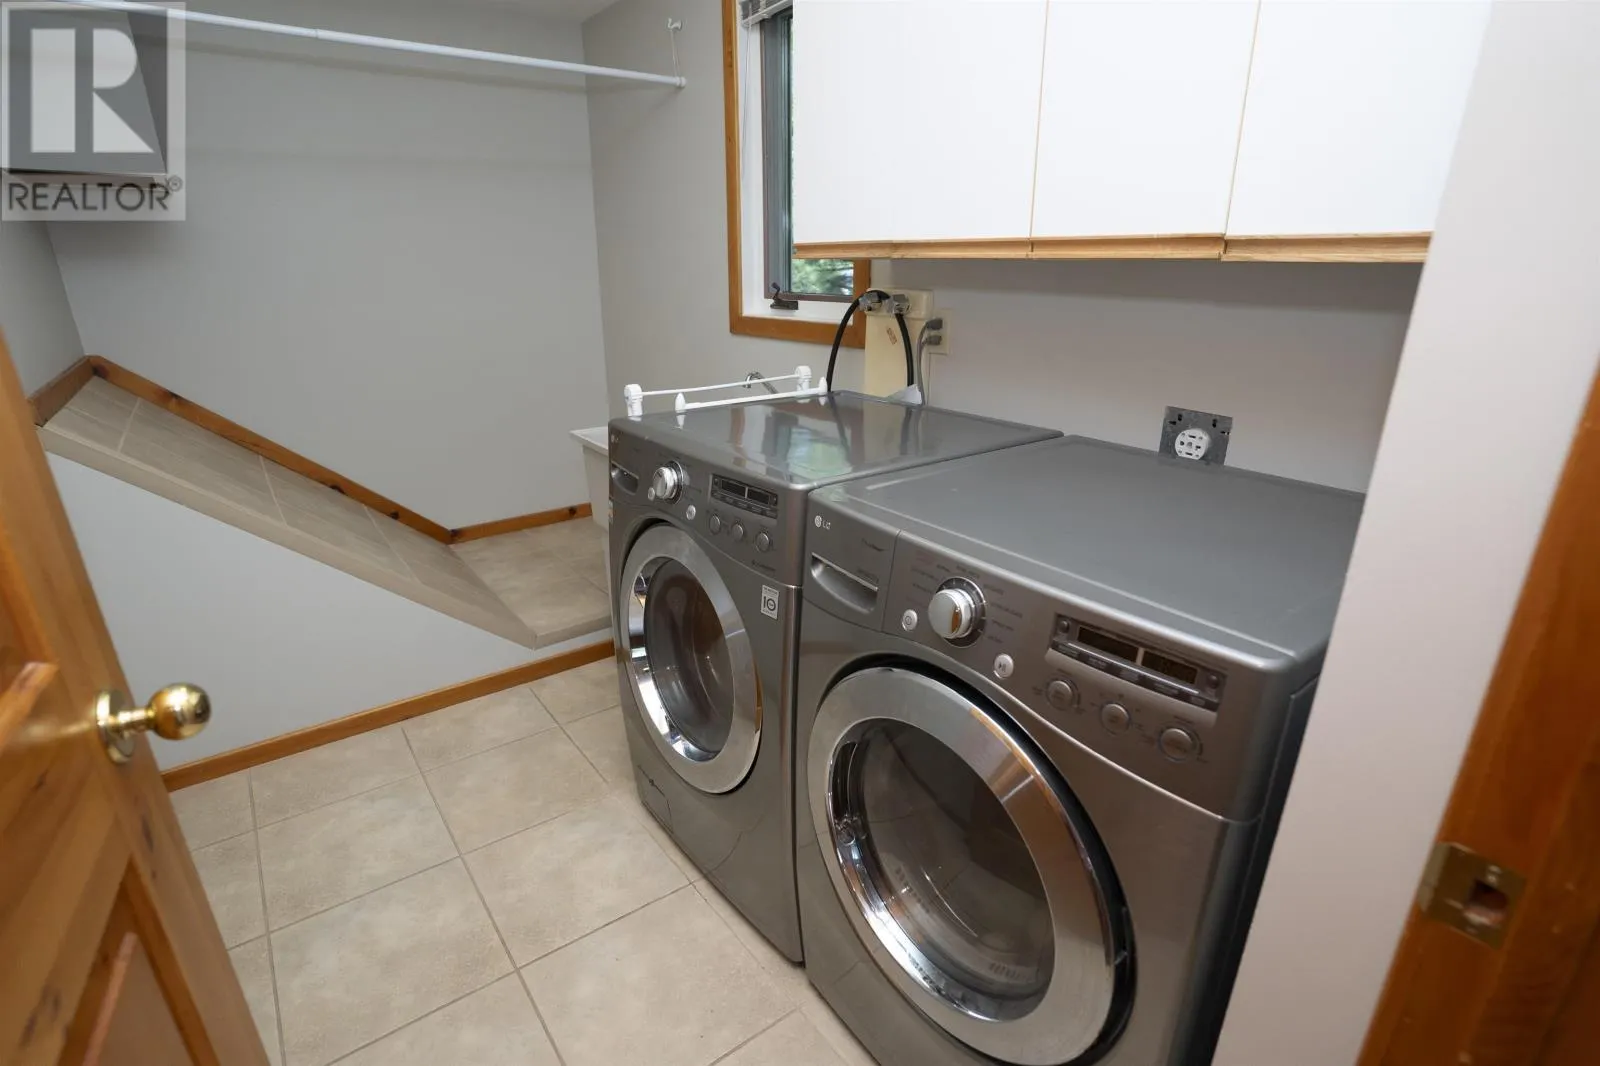
Laundry room
Main level
6.2 x 11.3
Bathroom
Main level
3 Piece

Location

Learn more about this property
Listing provided by:
RE/MAX FIRST CHOICE REALTY LTD.
MLS® number:
TB2602230
Agent:
Kate Pasinelli
*Indicates required field
Name is required
Email is required
Please enter a valid phone number (e.g., 416-111-1111).

Community Spotlight: Homes For sale in Your Neighborhood