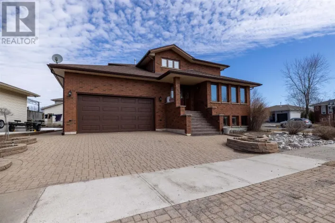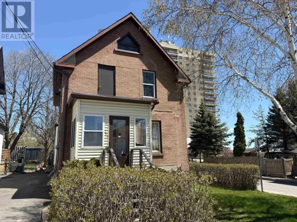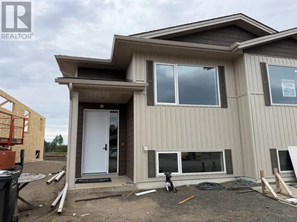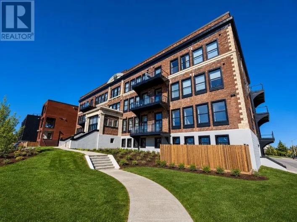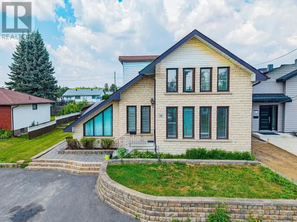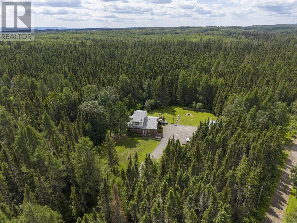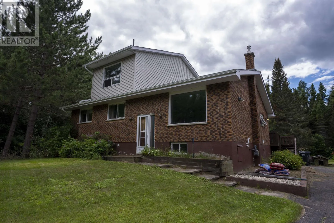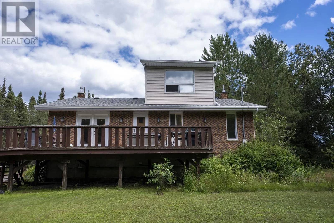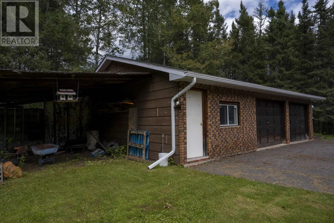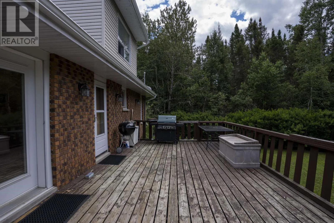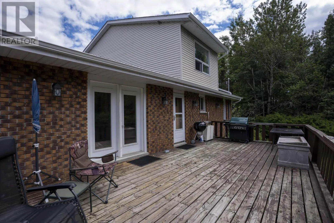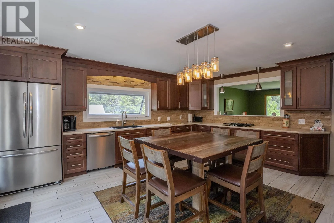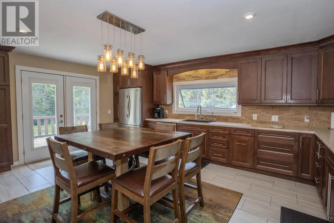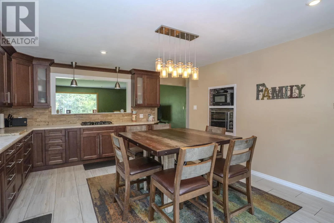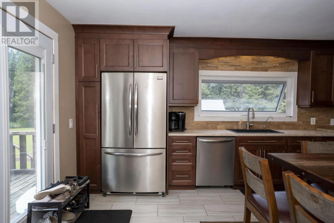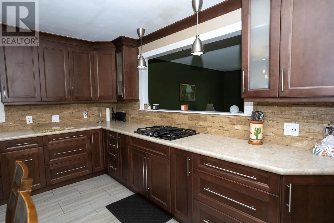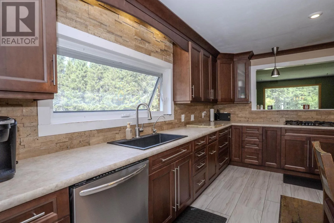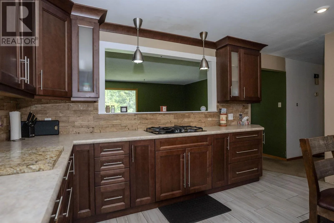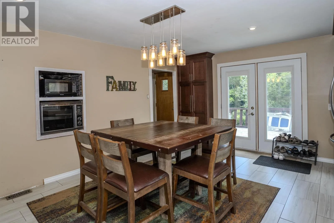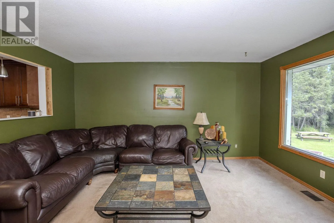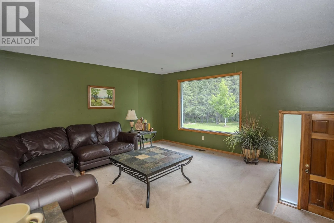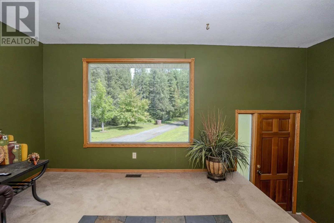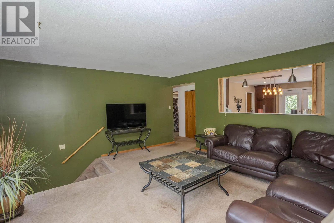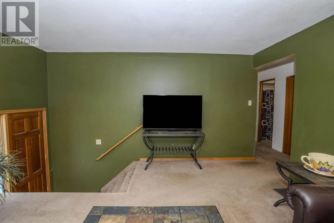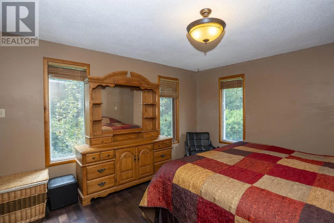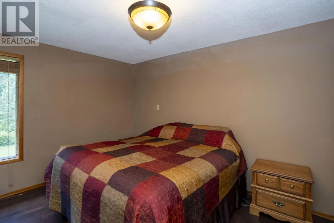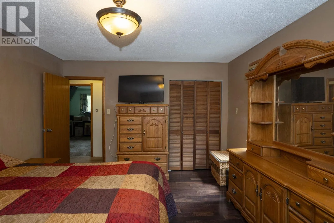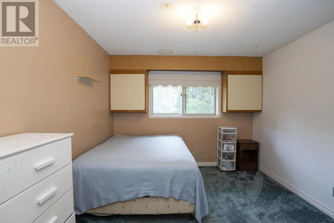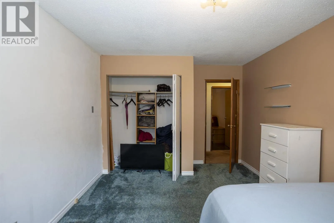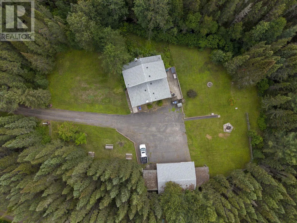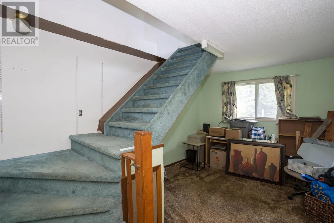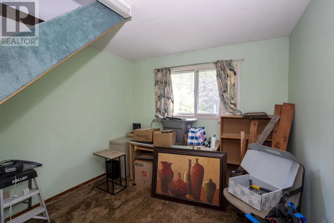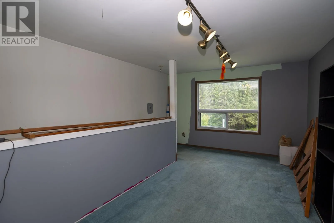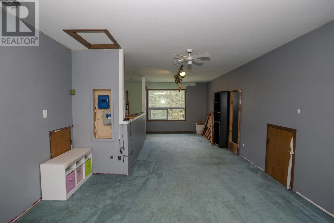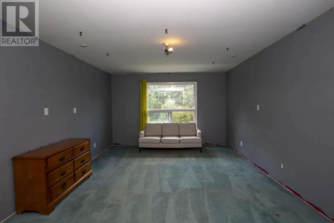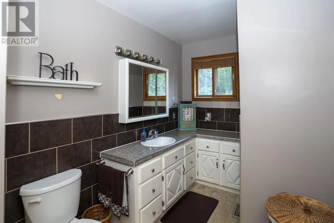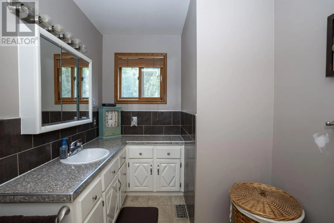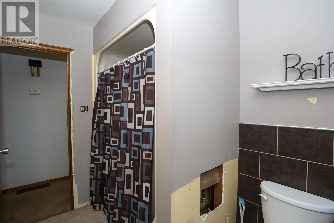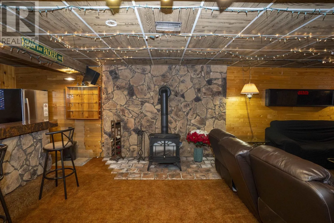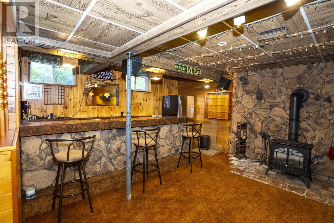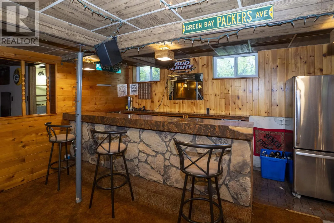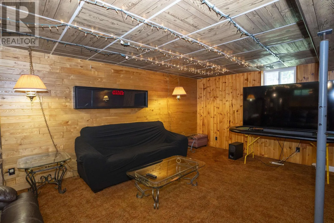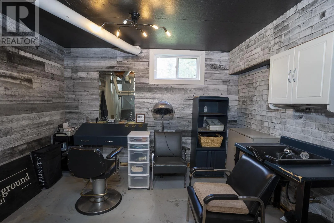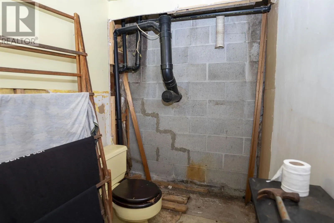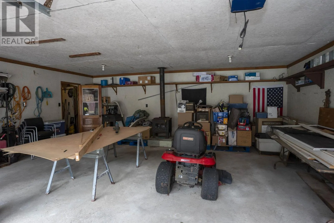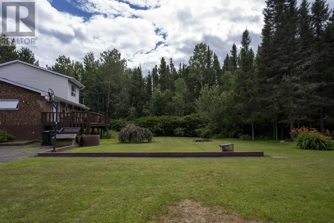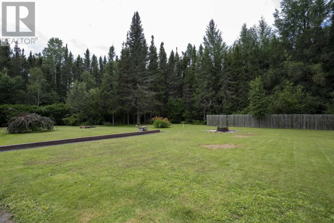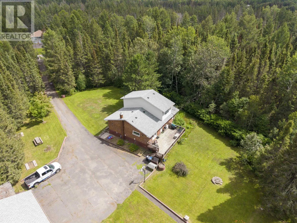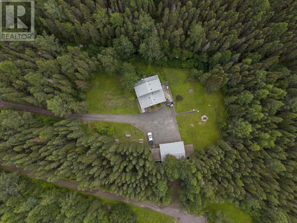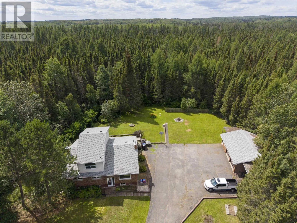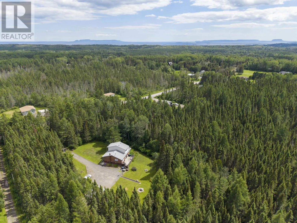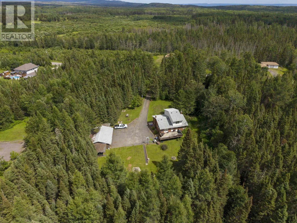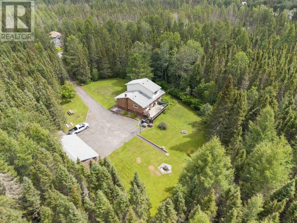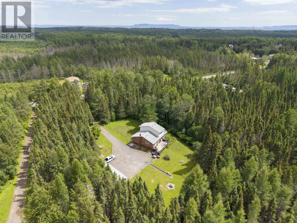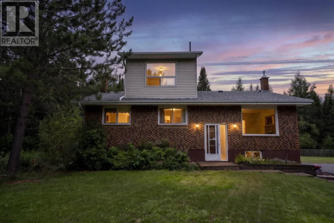
BETWEEN LANCASTER AND MELBOURNE Welcome to 521 Onion Lake Road, where peaceful country living meets the convenience of being just minutes from the city. Tucked away in a sought after rural location, this property offers the privacy, space, and quiet so many families dream of, without sacrificing easy access to schools, shopping, and everyday amenities. Inside, you'll find a beautifully renovated kitchen featuring rich espresso maple cabinetry, stainless steel appliances, a stone backsplash, abundant cupboard space, and a functional layout that's ready for family life and entertaining. The remainder of the home offers an excellent opportunity to add your own cosmetic updates and create a space that truly reflects your style. The versatile upper level provides endless possibilities. Design a private primary retreat, an additional family room, games room, loft, home office, or extra bedroom to suit your needs. The fully finished basement adds even more functional living space, perfect for a growing family, recreation room, home gym, or whatever best suits your lifestyle. Updated shingles, a large garage, and an unbeatable location complete the package. If you've been searching for the perfect balance of privacy, potential, and proximity to the city, this is a property you won't want to miss (id:27476)