139 Churchill Dr W, Thunder Bay, Ontario P7C 1V6

Listed for:
$380,000
3 beds
2 baths
Listed 9 days ago
139 Churchill Dr W, Thunder Bay, Ontario P7C 1V6

View all 33 photos

About

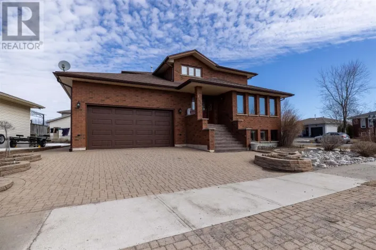
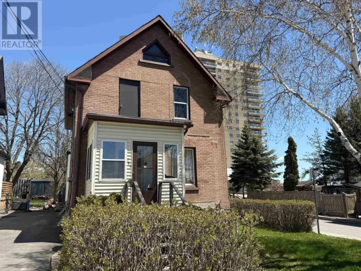
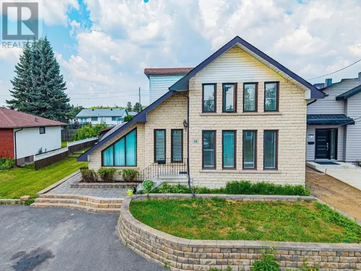
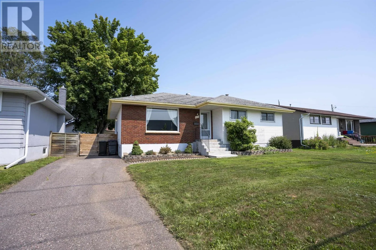
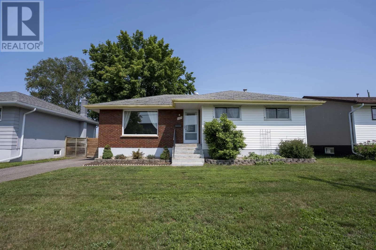
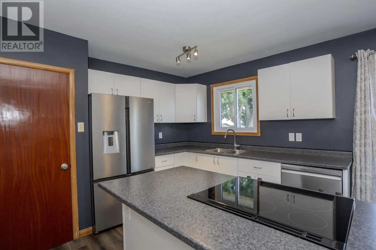
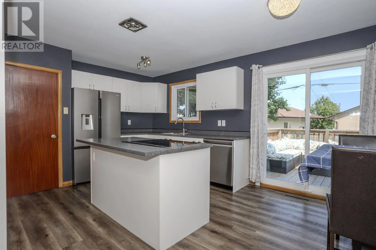
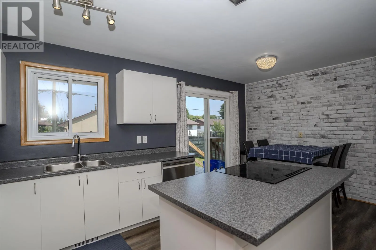
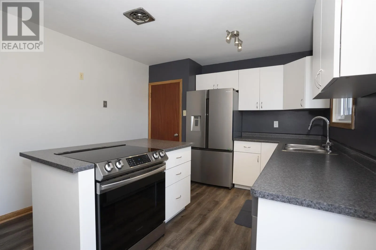
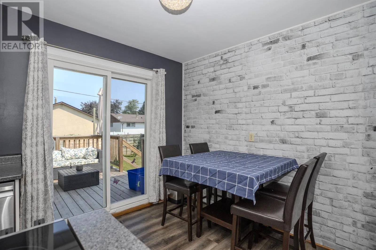
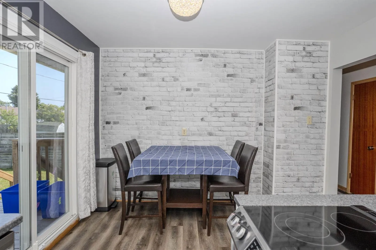
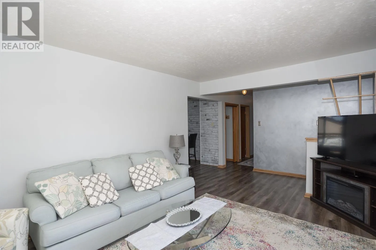
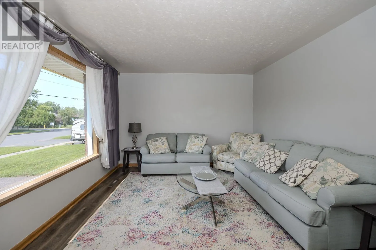
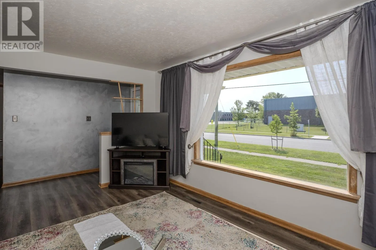
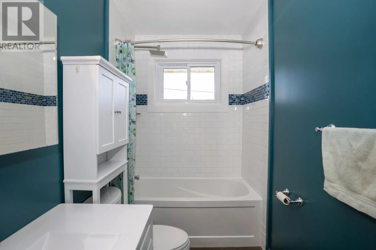
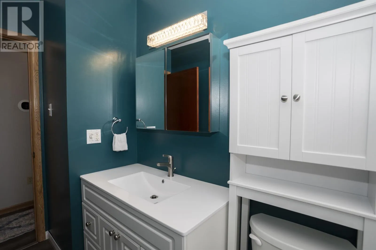
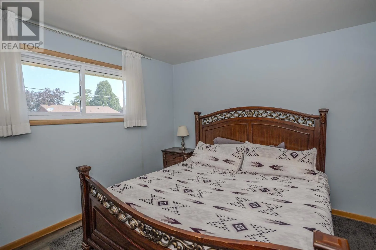
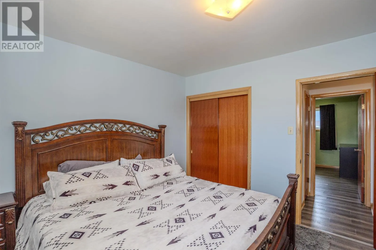
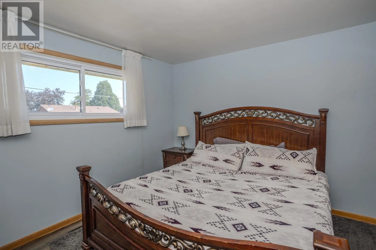
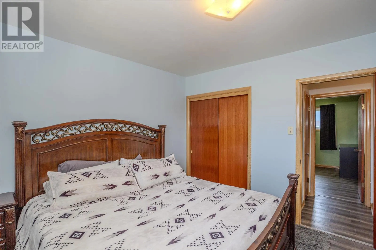
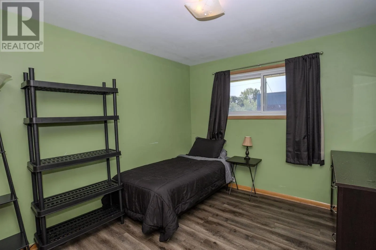
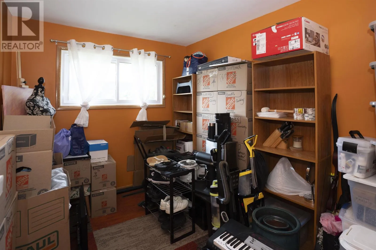
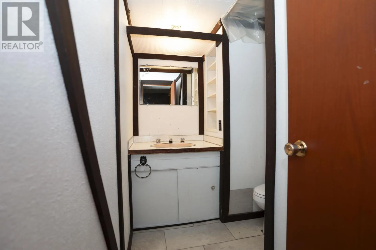
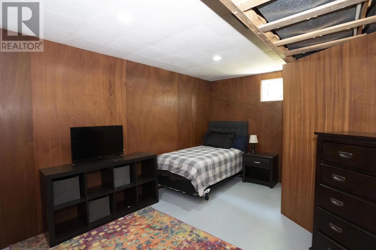
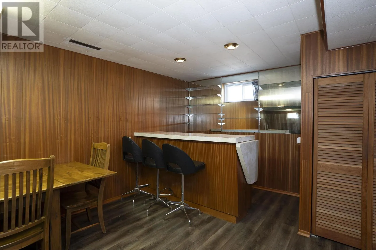
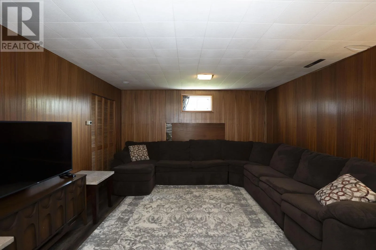
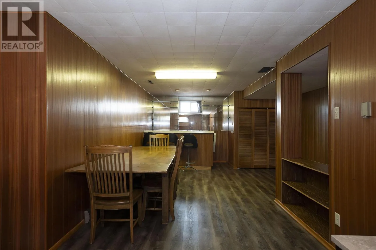
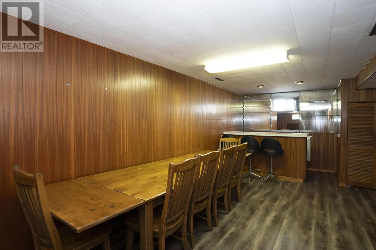
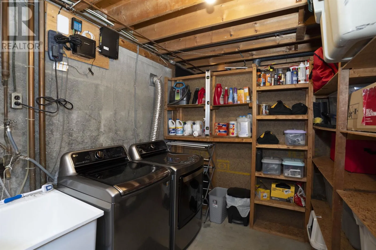
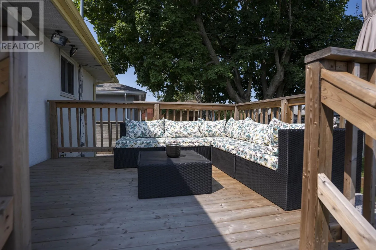
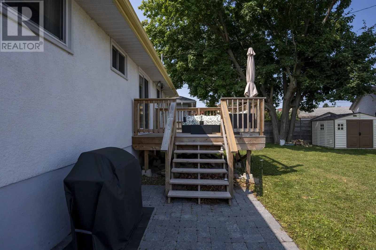
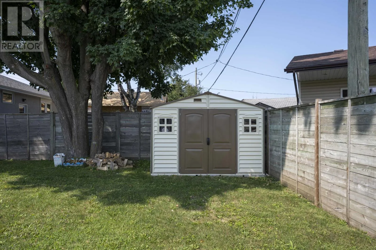
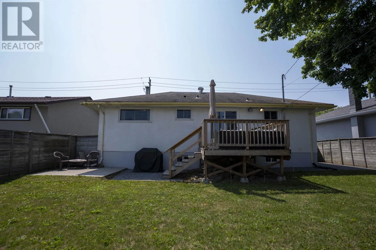
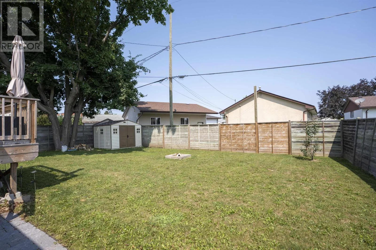
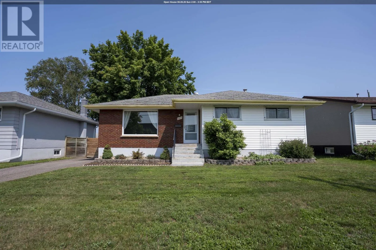
Across From Elsie MacGill School (between Edward St and James St) If you've been searching for the perfect move-in ready bungalow in one of the city's most desirable neighbourhoods, this is the one you've been waiting for! The main floor offers a bright and spacious living room, a functional kitchen with a separate dining area, and patio doors leading to the back deck—perfect for summer BBQs, entertaining, or simply enjoying your backyard. You'll also find three comfortable bedrooms and a full 4-piece bathroom. Downstairs features a large rec room with endless possibilities, a bonus room perfect for a home office, gym, or guest space, plus a 2-piece bathroom, laundry, and plenty of storage. Packed with updates over the years, including appliances, furnace, A/C, hot water tank, fresh paint, doors, a new deck, patio, shed, and more, this home is ready for you to move in and start making memories. Located in the heart of Northwood Park, you'll love having schools, parks, swimming, shopping, grocery stores, and everyday amenities just minutes away. This home checks all the boxes—and at this price, it won't last long! (id:27476)

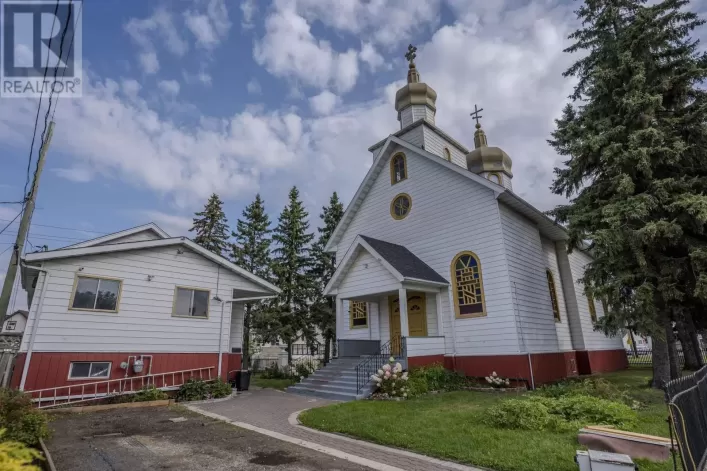
Property Highlights

MLS® Number
TB2602277
Type
Single Family
Community Name
Thunder Bay
Land Size
under 1/2 acre

Building

Storeys
1.00
Square Footage
1064 sqft
Bathrooms Total
2
Bedrooms Above Ground
3
Bedrooms Total
3
Exterior Finish
Brick, Siding, Stucco
Fireplace Present
No
Basement Type
Full (Finished)
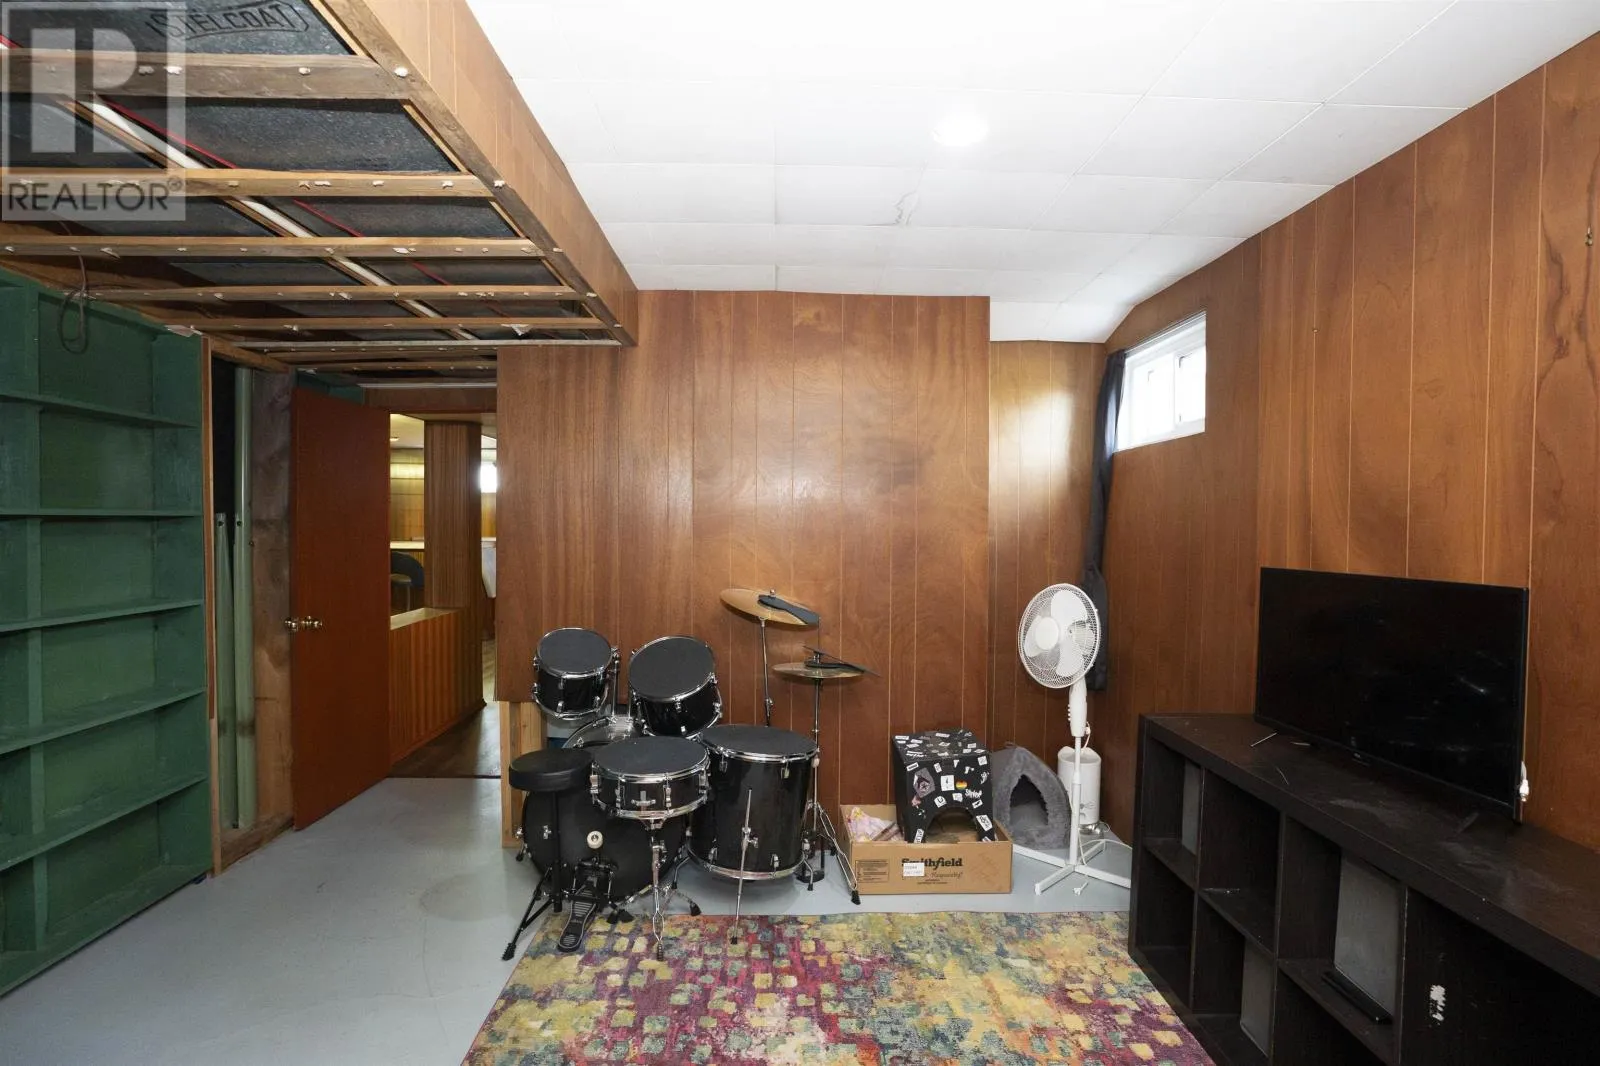
Basement Features
Building Heating Type
Forced air
Heating Fuel
Natural gas
Building Cooling Type
Air Conditioned

Utilities

Water
Municipal water
Utility Sewer
Sanitary sewer

Room Layout

Laundry room
Basement
8'5" x 8'11"
Recreation room
Basement
13'1" x 37'5"
Bonus Room
Basement
14'7" x 12'9"
Bathroom
Basement
2pce
Living room
Main level
16'5" x 11'9"
Primary Bedroom
Main level
11' x 12'2"
Kitchen
Main level
11' x 17'2"
Bathroom
Main level
4pce
Bedroom
Main level
8'3" x 10'5"
Bedroom
Main level
11'5" x 9'9"

Location

Learn more about this property
Listing provided by:
RE/MAX FIRST CHOICE REALTY LTD.
MLS® number:
TB2602277
Agent:
Erika Mikkola
*Indicates required field
Name is required
Email is required
Please enter a valid phone number (e.g., 416-111-1111).

Community Spotlight: Homes For sale in Your Neighborhood