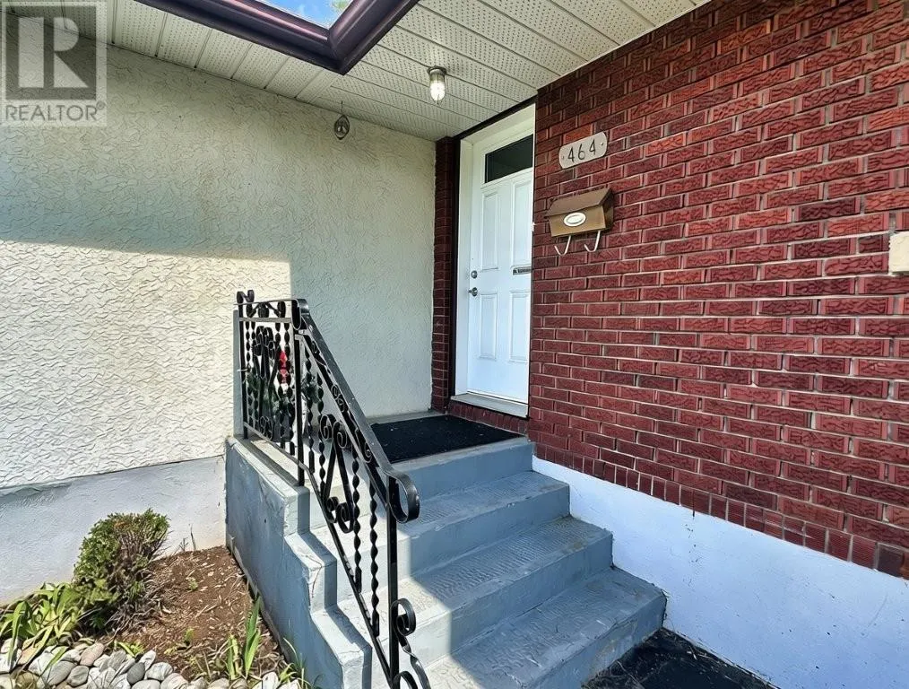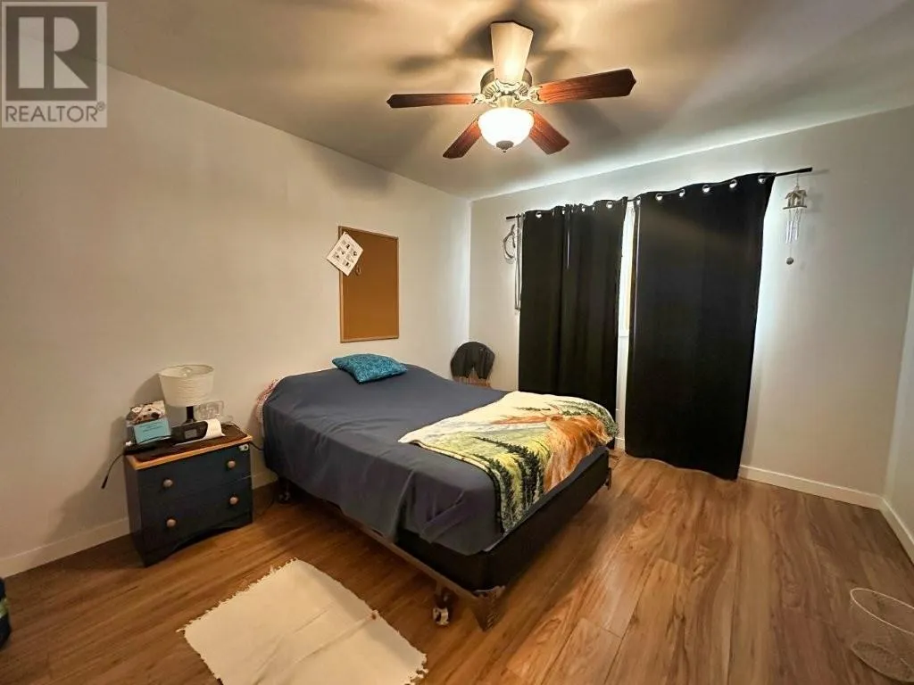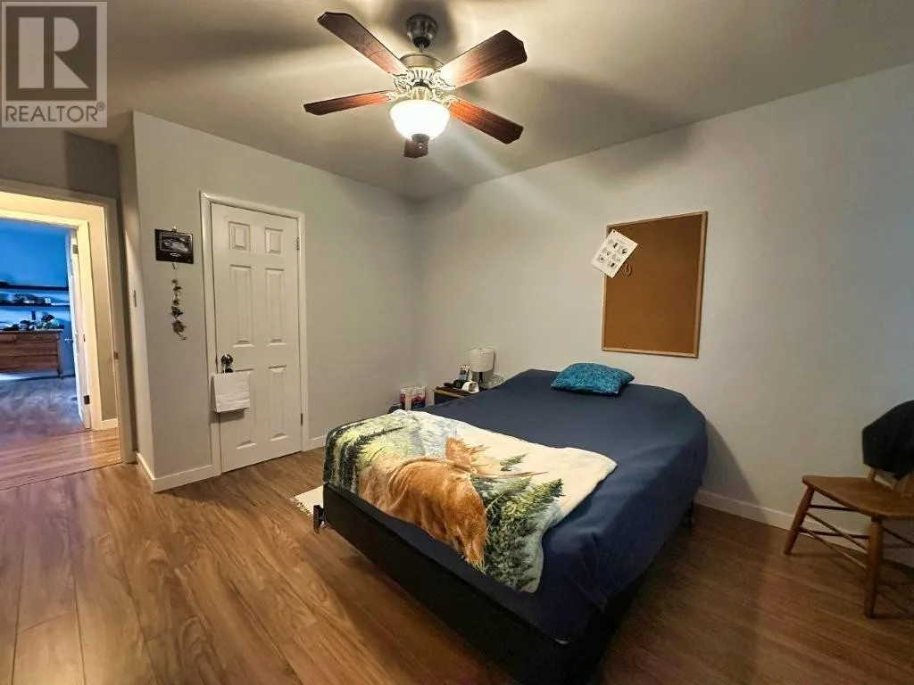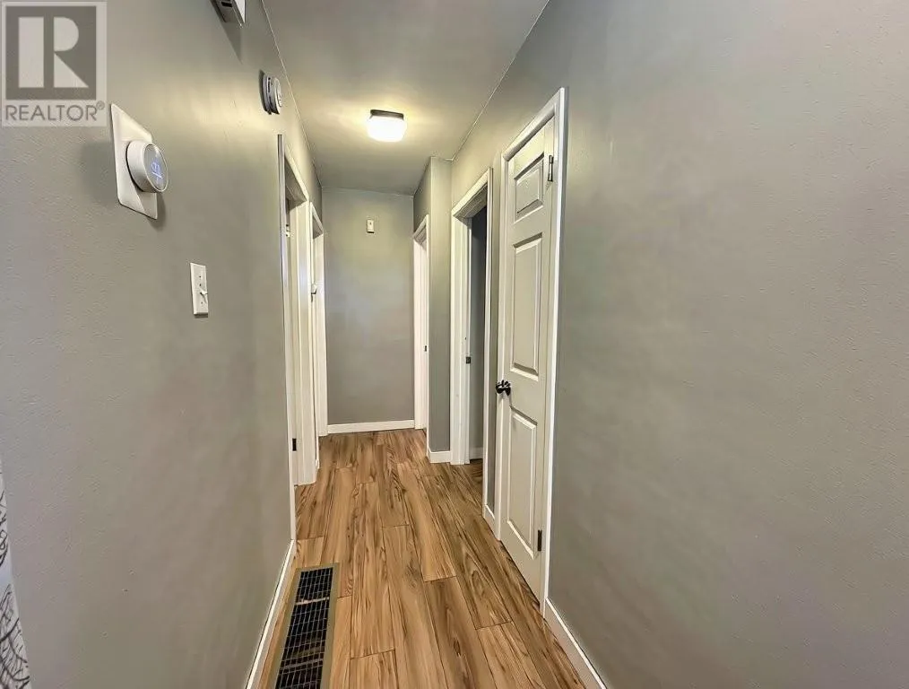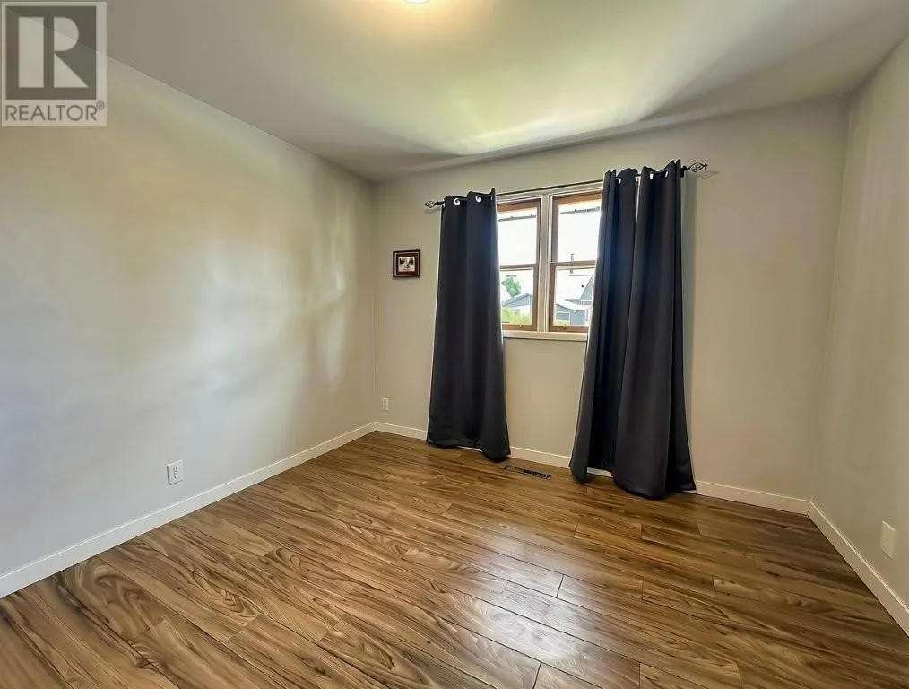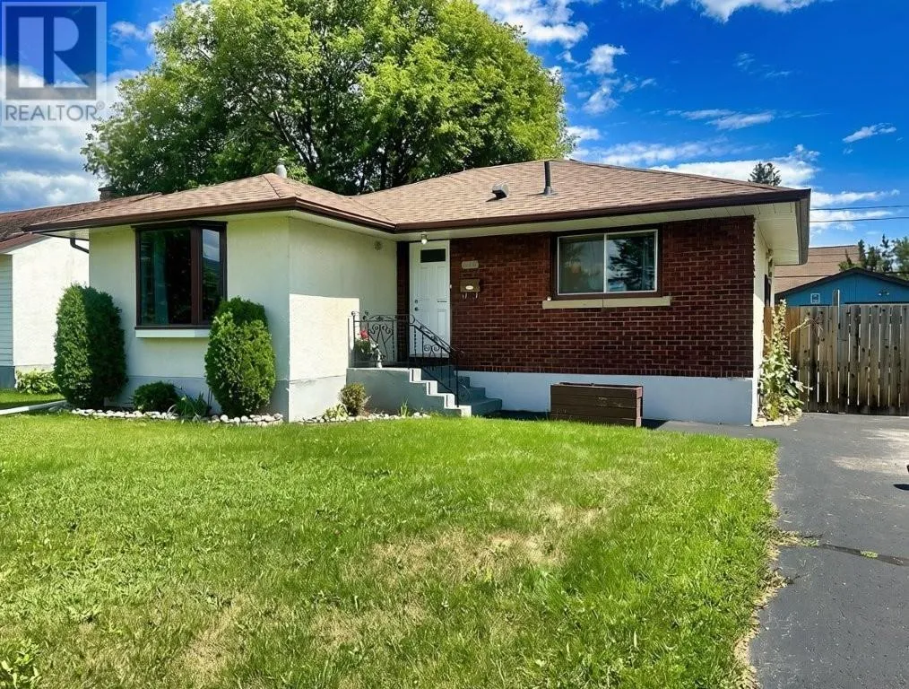
464 James Street S, Thunder Bay, Ontario P7E 2V5

Listed for:
$399,900
3 beds
2 baths
Listed 6 days ago
464 James Street S, Thunder Bay, Ontario P7E 2V5

View all 50 photos

About

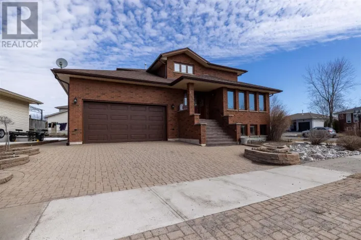
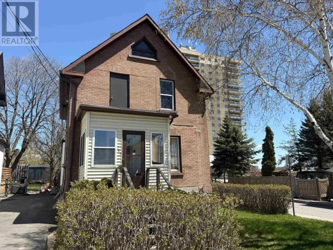
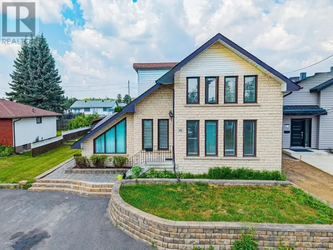
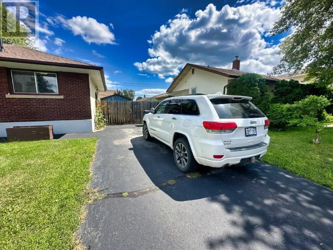
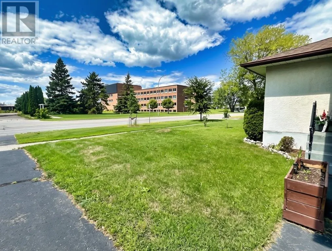
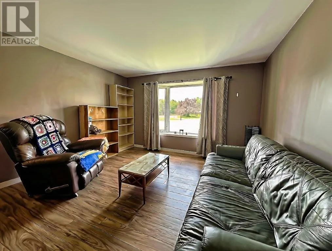
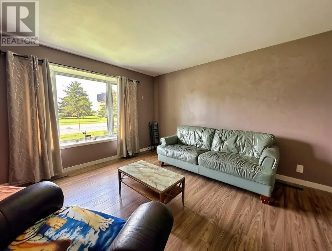
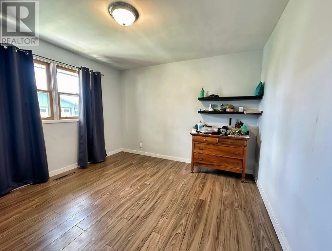
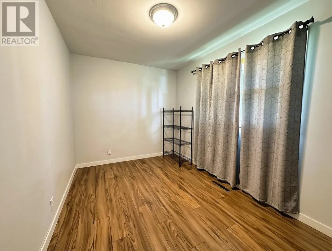
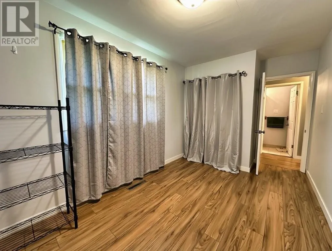
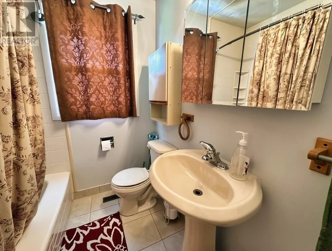
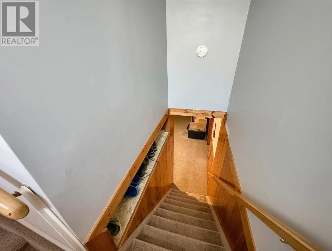
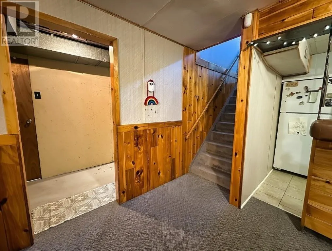
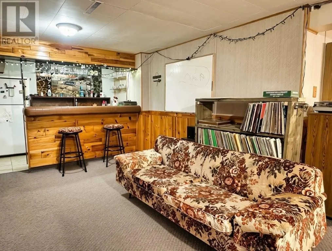
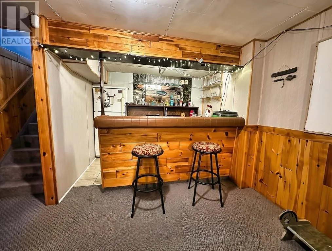
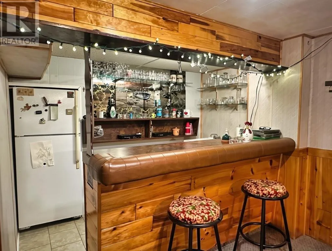
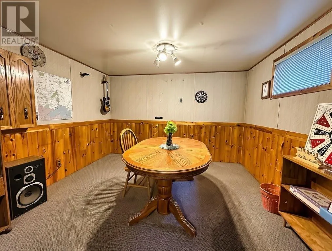
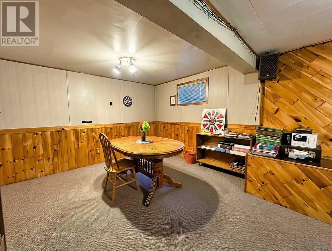
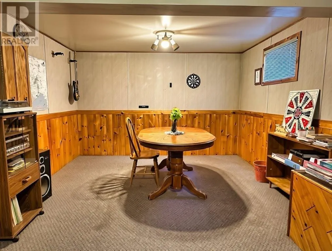
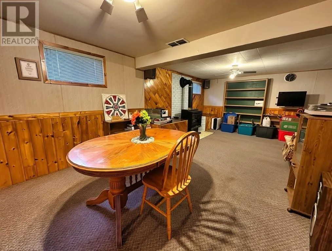
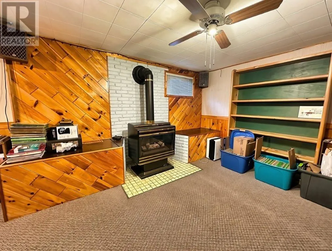
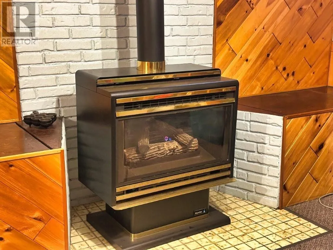
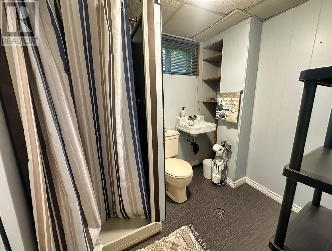
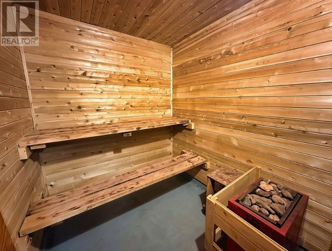
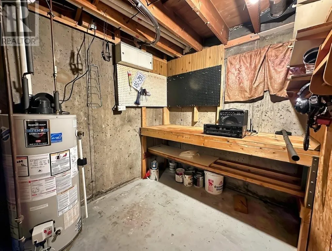
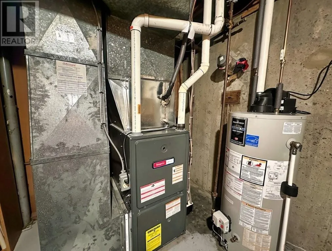
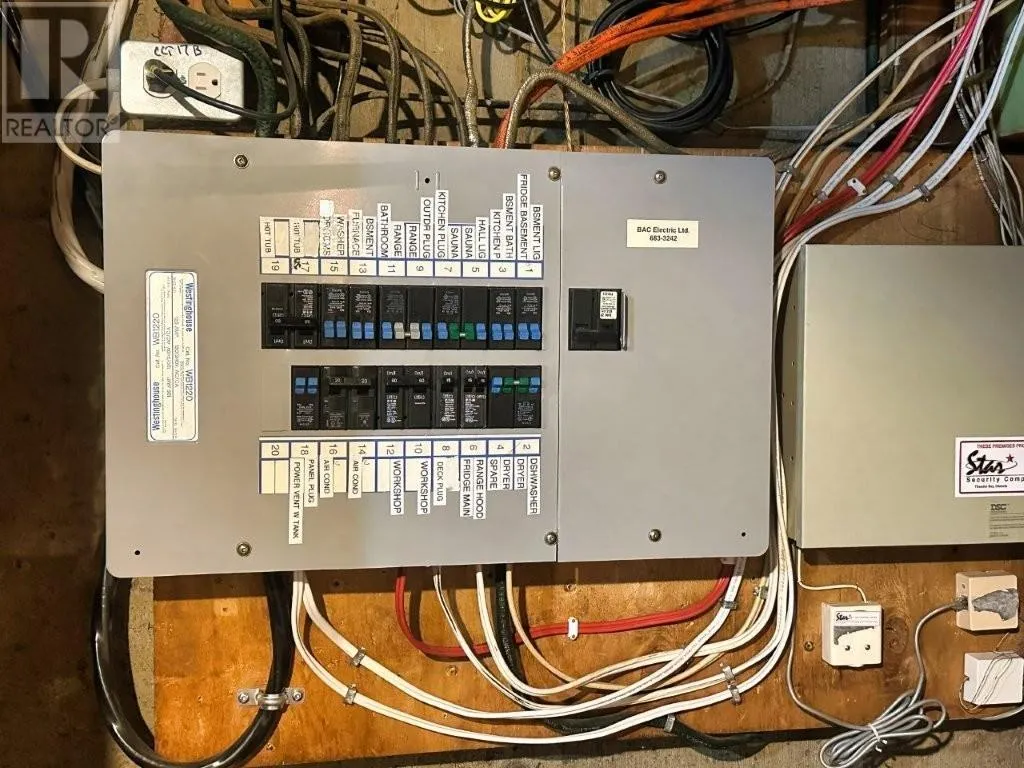
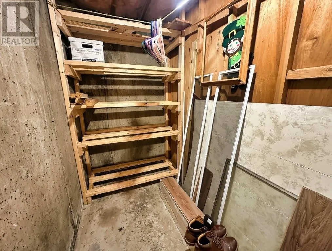
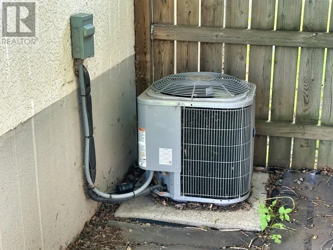
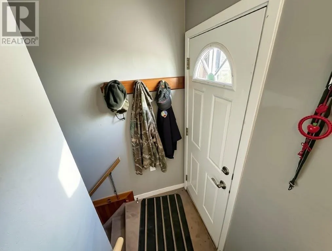
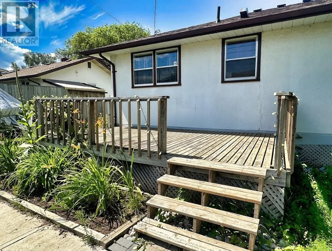
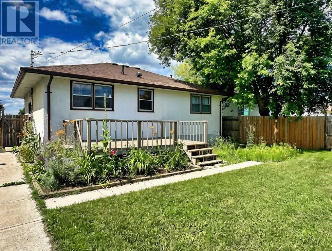
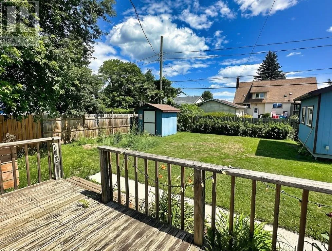
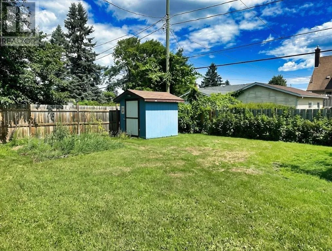
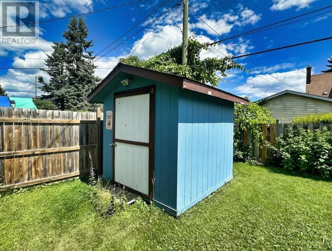
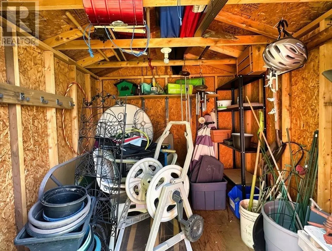
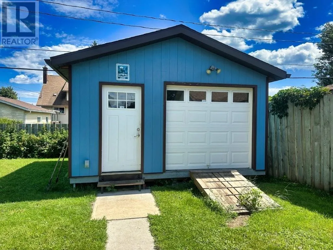
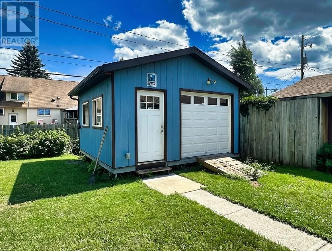
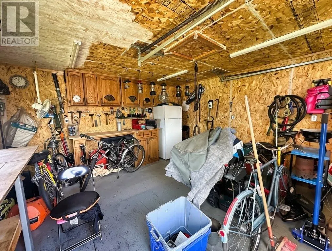
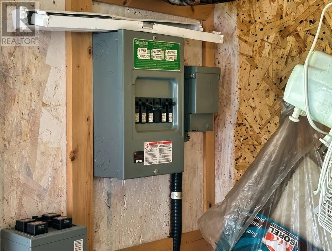
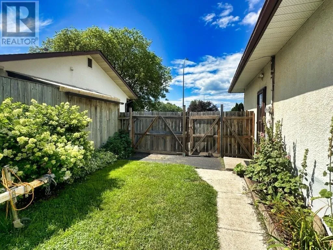
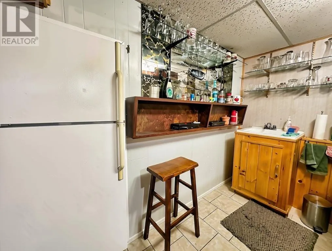
Near Walsh Street Welcome to this well-laid-out 3-bedroom bungalow in desirable Green Acres! Offering plenty of space for the whole family, this home features a large, inviting living room and a fantastic L-shaped recreation room designed for entertaining, complete with a fun wet bar, separate games area, and cozy gas fireplace. The lower level also boasts a spacious sauna with shower, abundant storage, and a dedicated workshop area. Enjoy the comfort of a high-efficiency natural gas furnace and central air, along with two full bathrooms. Outside, the fenced backyard provides a great space to relax and entertain with a deck, storage shed, and wired workshop, perfect for hobbies, projects, or extra storage. A versatile home with an excellent layout and plenty of room to enjoy - this one must be seen! Visit www.century21superior.com for more info and pics. (id:27476)

Property Highlights

MLS® Number
TB2602309
Type
Single Family
Community Name
Thunder Bay
Land Size
under 1/2 acre

Building

Storeys
1.00
Square Footage
1040 sqft
Bathrooms Total
2
Bedrooms Above Ground
3
Bedrooms Total
3
Amenities
Sauna
Exterior Finish
Brick, Stucco
Fireplace Present
Yes
Basement Type
Full (Finished)
Basement Features
Building Heating Type
Forced air
Heating Fuel
Natural gas
Building Cooling Type
Central air conditioning

Utilities

Water
Municipal water
Utility Sewer
Sanitary sewer

Room Layout

Recreation room
Basement
22.9x22.6 +jog
Bathroom
Basement
3pc
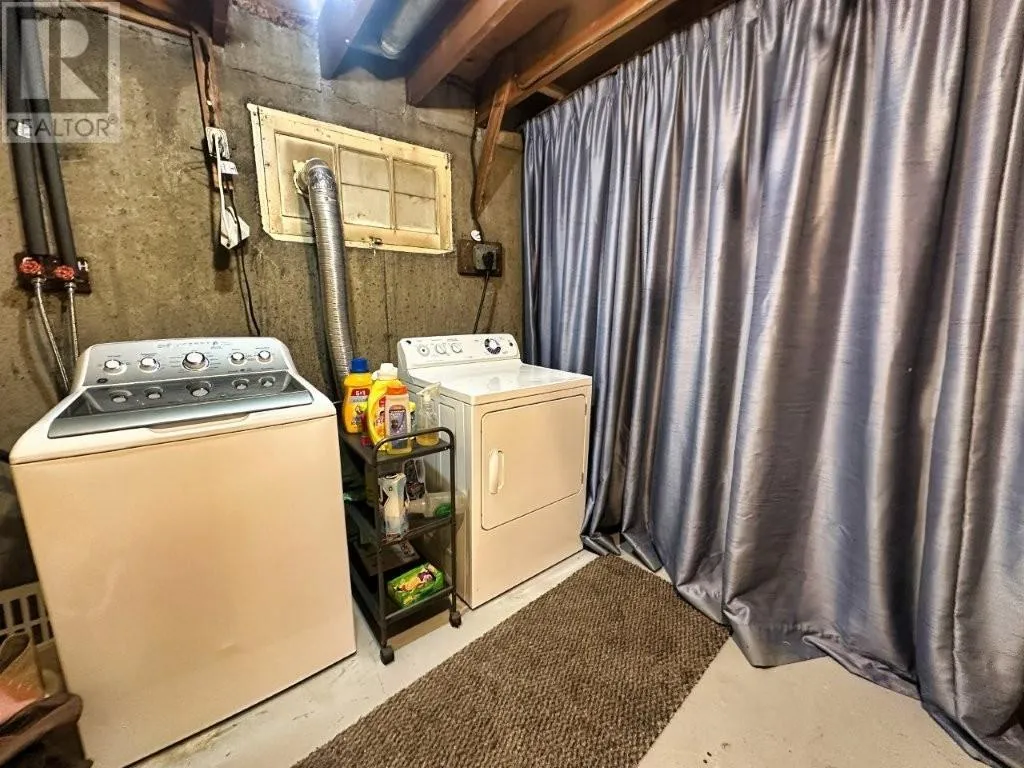
Laundry room
Basement
10.3x11.2
Workshop
Basement
11.6x6.1
Storage
Basement
6.5x5.11
Living room
Main level
13.3x15.4
Primary Bedroom
Main level
12.3x11
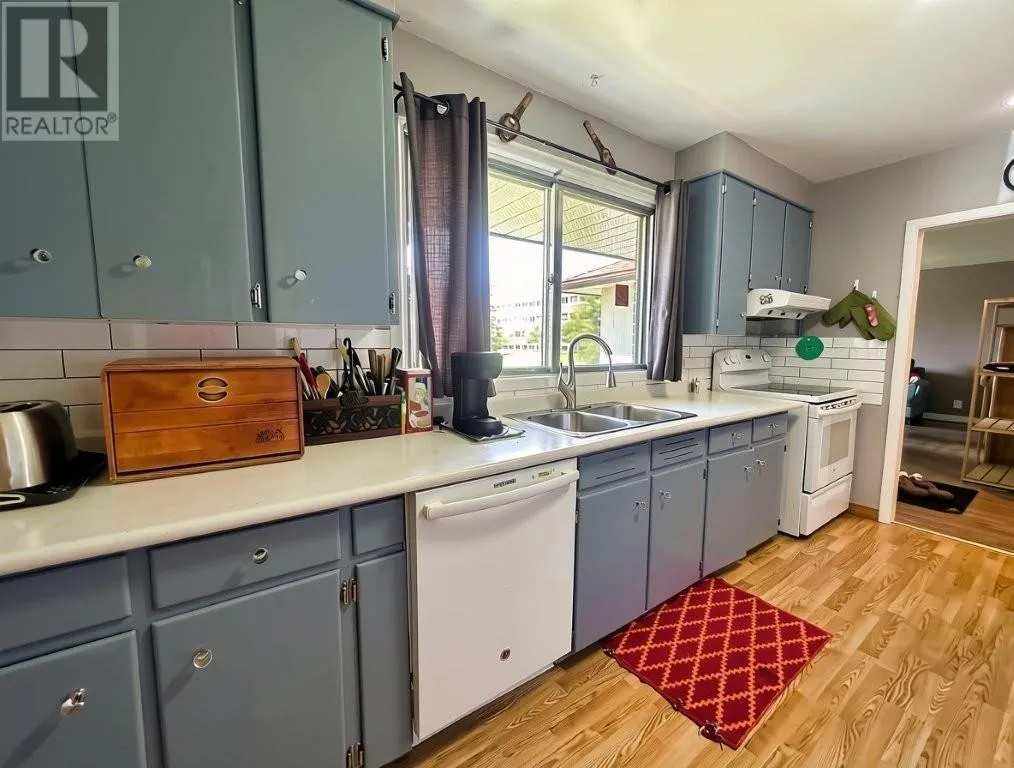
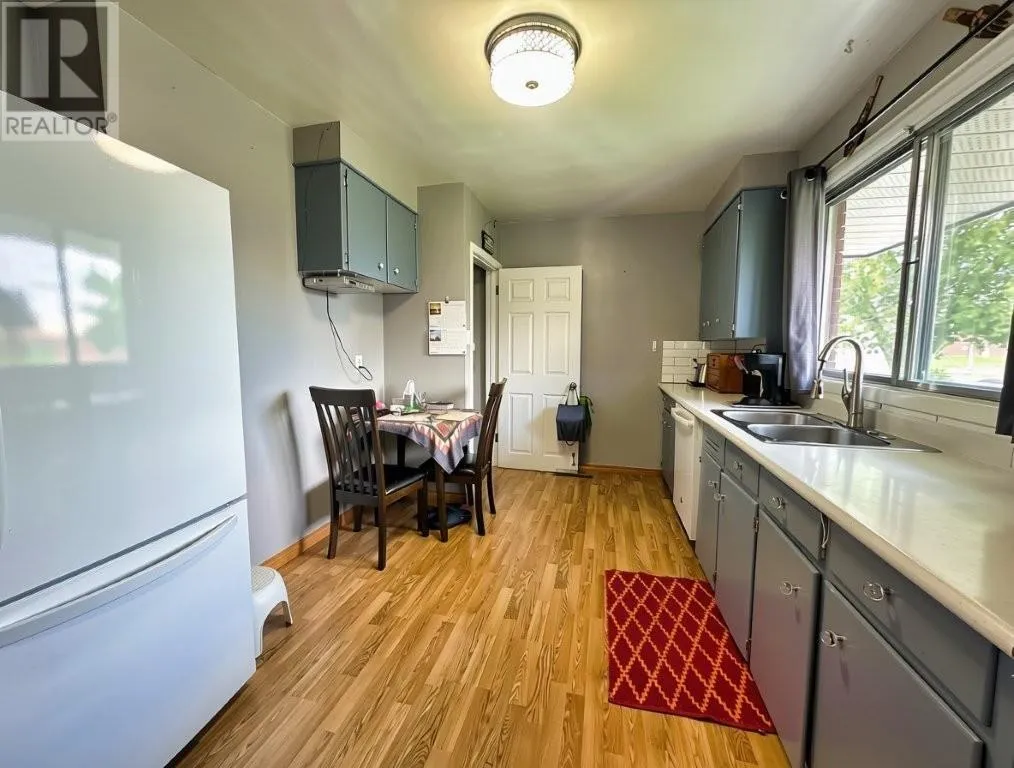
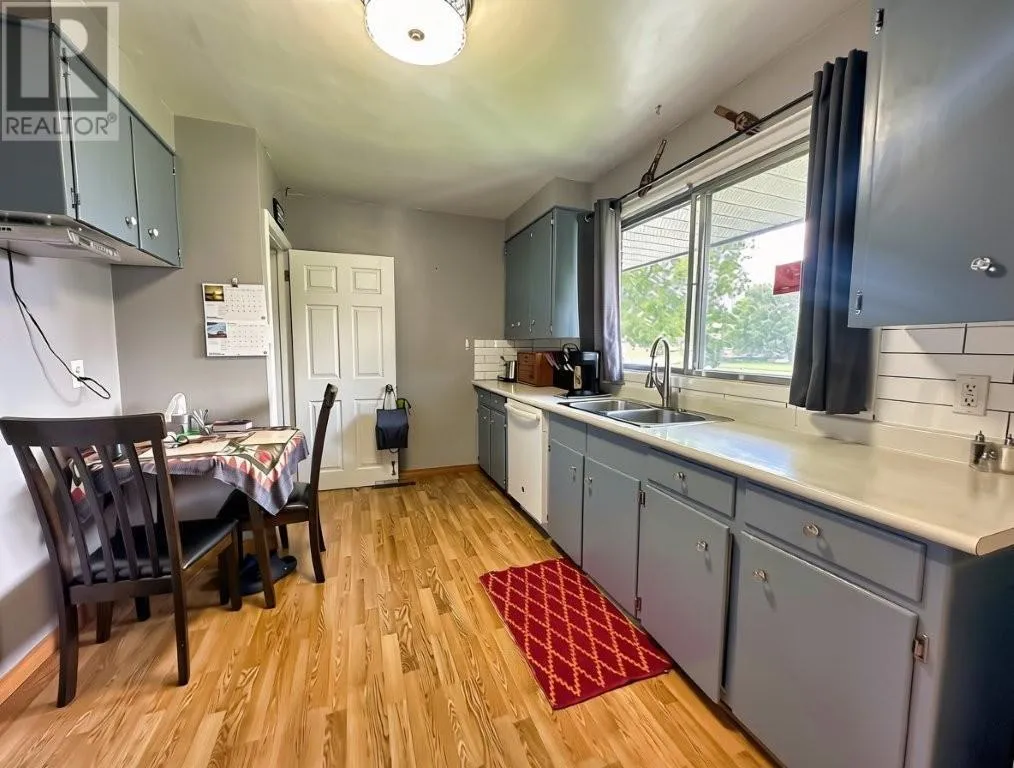
Kitchen
Main level
14.3x10.6
Bedroom
Main level
11.6x11.1
Bedroom
Main level
8.3x12.3
Bathroom
Main level
4pc

Location

Learn more about this property
Listing provided by:
CENTURY 21 SUPERIOR REALTY INC.
MLS® number:
TB2602309
Agent:
Wendy Ferris
*Indicates required field
Name is required
Email is required
Please enter a valid phone number (e.g., 416-111-1111).

Community Spotlight: Homes For sale in Your Neighborhood